Two-Story Warehouse With
For Lease
$33 SF/Yr
318 Stagg Street, Brooklyn, NY 11206
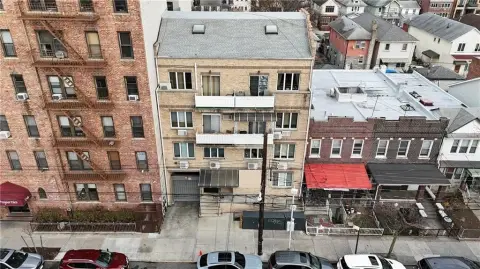
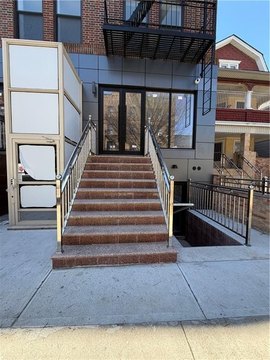
Industrial property offering warehouse, office, and drive-in loading functionality within an M1-1-zoned building.
Space Size5,000 SF
Days on Market13
Property Features for 318 Stagg Street
General Information
Standard status
Active
Size
5,000 SF
Net Rentable
5,000 SF
Property subtype
Warehouse
Zoning
M1-1
Space & Availability
Available Space
5,000 SF
Contiguous Space
5,000 SF
Space Use
Warehouse
Warehouse & Industrial
Clear Height
14 ft
Drive-In Doors
1
Additional Details
Highway Access
Yes
Taxes and HOA fees
Annual Taxes
$33,418
Building Details
Building Size
5,000 SF
Year Built
1920
Stories
2
Listing Agency:
EXP Realty
(646) 244-3092
Listed By:
Li H. Xu · License #10401337318
Source:
Cbwarburg
Added: Jul 30
Changed: Aug 10
Last Checked: Aug 10 at 7:32AM
Displayed information is deemed reliable but is not guaranteed and should be independently verified. All listing content including descriptions, pricing, images are the copyrighted material of EXP Realty
Investment Insights
Based on property information with market context.
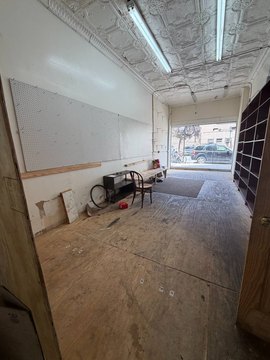
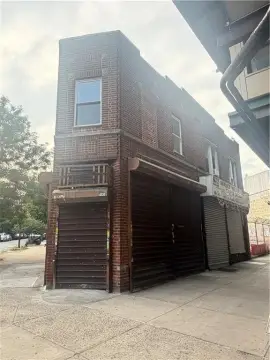
This two-story warehouse property provides approximately 5,000 SF of space, including a first-floor warehouse with an approximately 14-foot clear ceiling and second-floor office space. The building also includes a drive-in roll-up door, allowing vehicles to enter the warehouse for loading and unloading. An open layout supports flexible warehouse and office arrangements.
Located at 318 Stagg Street in Brooklyn, the property carries M1-1 Industrial Zoning and offers access to major highways and commercial areas. The space may accommodate warehouse, distribution, wholesale, light manufacturing, contractor operations, or a showroom combined with warehouse use, subject to zoning and government approvals. Built in 1920.
Located at 318 Stagg Street in Brooklyn, the property carries M1-1 Industrial Zoning and offers access to major highways and commercial areas. The space may accommodate warehouse, distribution, wholesale, light manufacturing, contractor operations, or a showroom combined with warehouse use, subject to zoning and government approvals. Built in 1920.
Key Highlights
- Approximately 5,000 SF of warehouse and office space
- Two‑story configuration with warehouse space on the first floor and offices above
- Approximately 14' clear ceiling height in the warehouse
Property Analytics
Current Use
Lease Details
14 ft
Clear height
1
Drive-in doors
Yes
Highway access
NNN (Triple Net)
Lease Type
$4.95 /SF/Yr
CAM
Location Intelligence
Trade Area within ½ mile
5,542
Businesses Nearby
Balanced
Demand for This Use
Explore this area
Business Placement
Demographics for 11206, NY
91,549
Population
34,838
Households
2.6
Avg Household Size
30
Median Age
36%
College-Educated
77%
High-School Grad
1.4 sq mi
ZIP Area
65,392
Density / Sq Mi
$57,280
Median Household Income
$44,145
Median Earnings
$1,558
Median Rent
$822,100
Median Home Value
Market
Lease Benchmarks for Brooklyn, NY
$25.97 /SF/Yr
Avg Asking Price
$14.4–$33 /SF/Yr
Price Range
76,148 SF
Avg Space Size
This space is priced 27% above the average of $25.97 /SF/Yr.
Vacancy Rate% for Office in Northeast region

Questions? Ask Rey
Realmo’s AI knows this listing — price, zoning, demand, history. Ask anything.
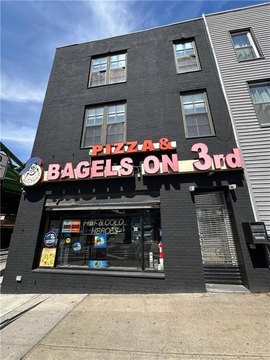
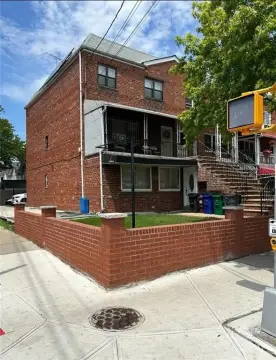
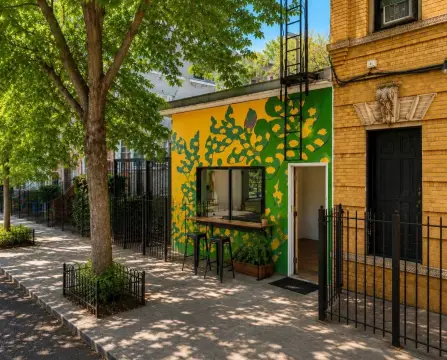
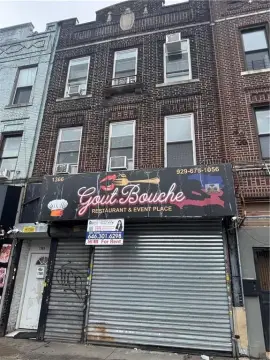

Similar Off Market Nearby
- Nannybag Luggage Storage — 146 Wilson Ave, Brooklyn, NY 11237
- Stuf Storage - East Williamsburg Brooklyn — 16 Manhattan Ave, Brooklyn, NY 11206
- UOVO Brooklyn — 105 Evergreen Ave, Brooklyn, NY 11206
- Preferred Self Storage Unit — 783 broadway, brooklyn, ny 11206
- Man with Sprinter Van NYC (Support a Student Movers) — 180 Stockholm St, Brooklyn, NY 11237
Frequently Asked Questions
What type of property is this?
Warehouse - Industrial property offering warehouse, office, and drive-in loading functionality within an M1-1-zoned building.
Where is this warehouse located?
The property is located at 318 Stagg Street Brooklyn, NY.
What is the lease rate?
The lease rate is $33 SF/Yr.
What are key features of this property?
This property features: Approximately 5,000 SF of warehouse and office space; Two‑story configuration with warehouse space on the first floor and offices above; Approximately 14' clear ceiling height in the warehouse


