Multi-Building Flex
For Lease
$6,500/Mo
3166 Muckle Road, Central Lake, MI 49622
Commercial, Central Lake, MI
Space SizeContact for details
Property Size26,100 SF
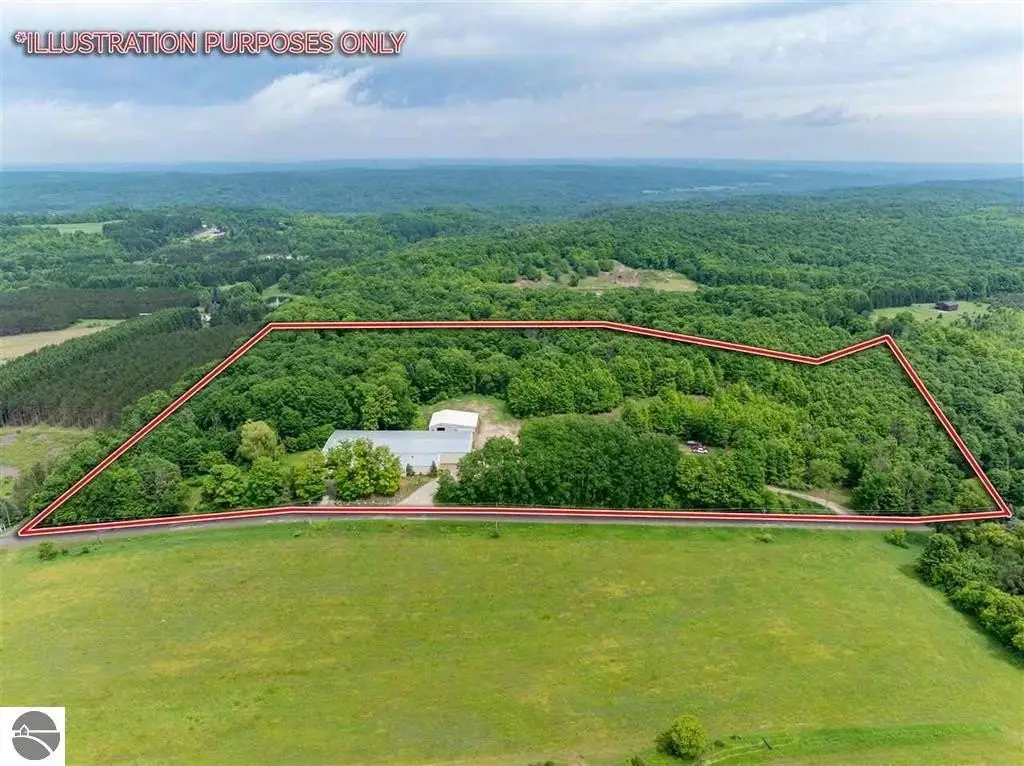
Lot Size21.90 Acres
Days on Market52
Property Features for 3166 Muckle Road
General Information
Property type
Commercial Sale
Property subtype
Other
Zoning description
Industrial, Commercial
Parking features
Parking Lot
Exterior features
Steel
Lot features
Freestanding
Directions
From Charlevoix, south on Marion Center Road to South on Rushton Road. East on Bunker Hill Road to south on Muckle Road. Property on the left.
Subdivision
Antrim
Standard status
Active
Size
26,100 SF
Lot size
21.90 Acres
Taxes and HOA fees
Tax Description
COM AT THE W 1/4 COR, TH S ALG W SEC LINE 1321 FT FOR POB, TH S 87 DEG E 780 FT, TH S 01 DEG E 660.97 FT, TH S 30 DEG W 466.36 FT, TH S 29 DEG E 291.57 FT, TH N 87 DEG W 700 FT TO W SEC LINE, TH N ALG SD W SEC LINE 1320 FT M/L TO POB SEC 18 T31N R7W
Legal Description
COM AT THE W 1/4 COR, TH S ALG W SEC LINE 1321 FT FOR POB, TH S 87 DEG E 780 FT, TH S 01 DEG E 660.97 FT, TH S 30 DEG W 466.36 FT, TH S 29 DEG E 291.57 FT, TH N 87 DEG W 700 FT TO W SEC LINE, TH N ALG SD W SEC LINE 1320 FT M/L TO POB SEC 18 T31N R7W
Utilities
Water source
Private
Amenities
three phase electric
central air conditioning
Building Details
Building materials
Steel, Frame
Roof type
Metal
Listing Agency:
Pat O'Brien & Associates
(231) 547-7701
Listed By:
Mark Snyder · License #10401234418
(231) 675-7711
Added: Aug 12
Changed: Sep 5
Last Checked: Oct 2 at 2:06AM
MLS# 1949302
Copyright © 2026 Northern Great Lakes Realtors MLS. All rights reserved. All information provided by the listing agent/broker is deemed reliable but is not guaranteed and should be independently verified.
Investment Insights
Based on property information with market context.
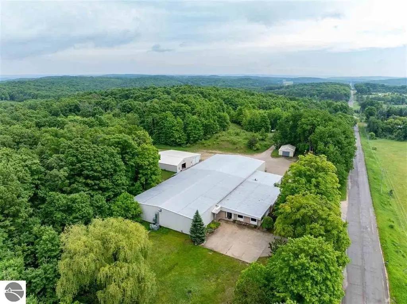
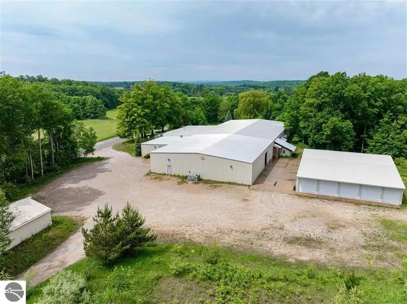
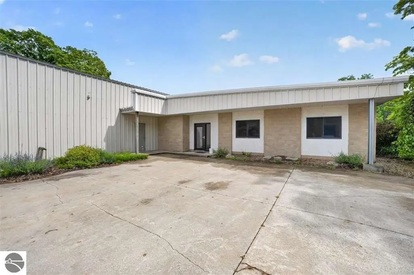
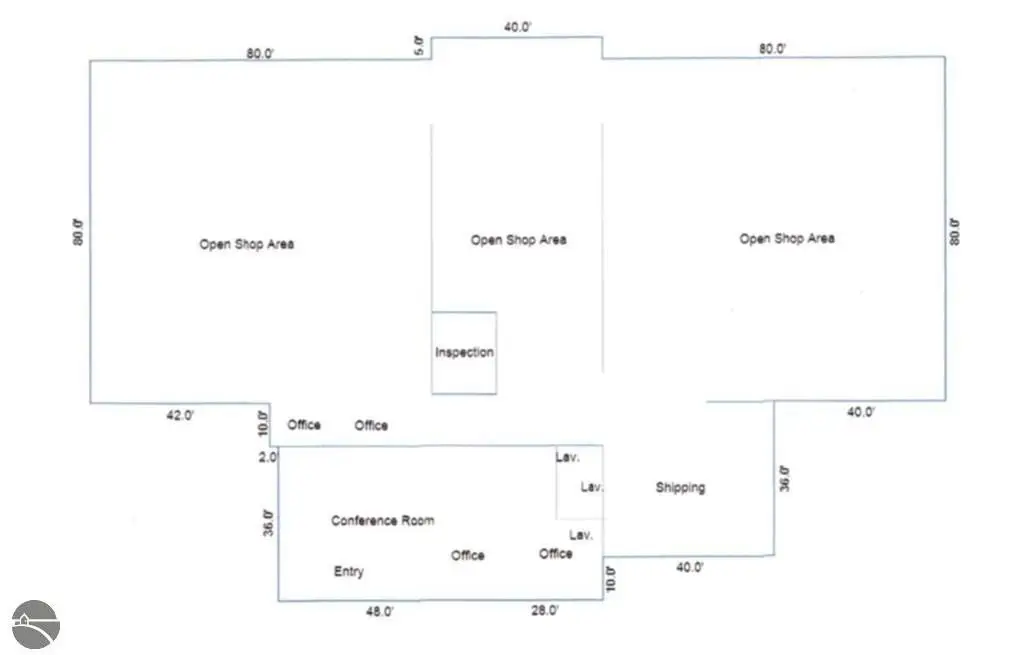
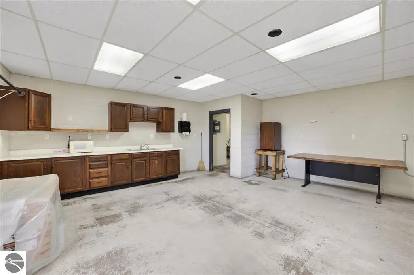
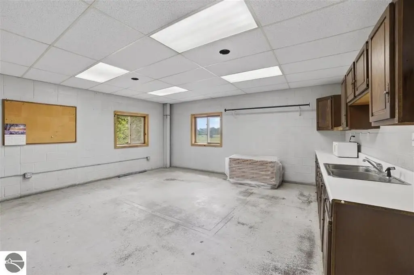
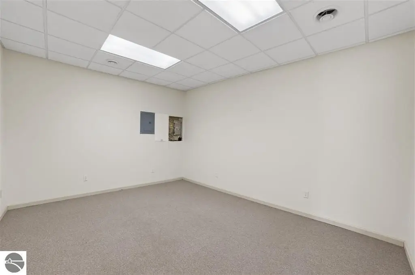
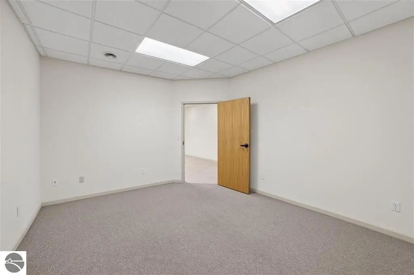
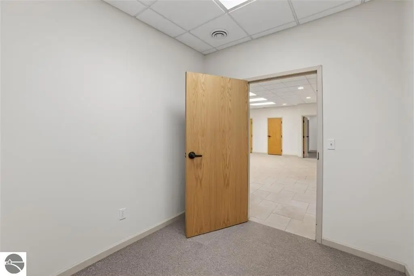
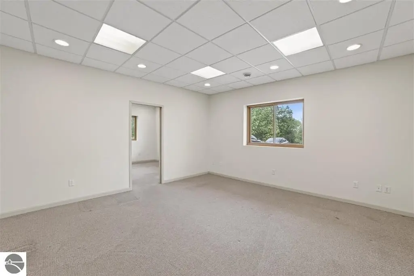
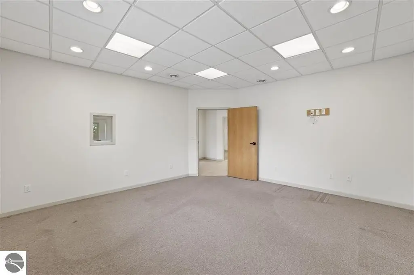
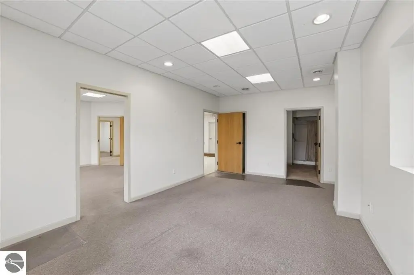
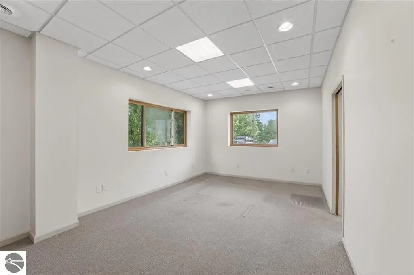
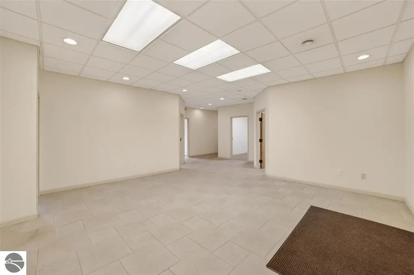
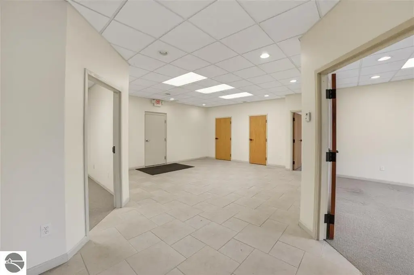
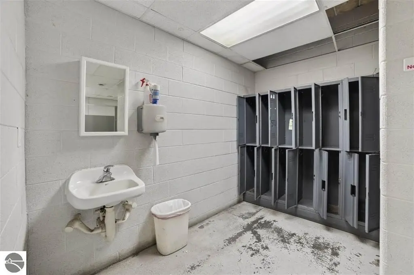
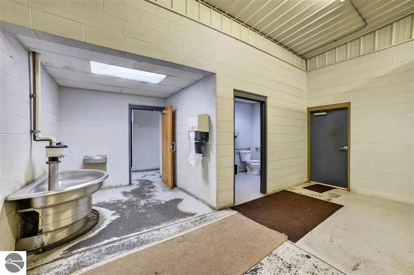
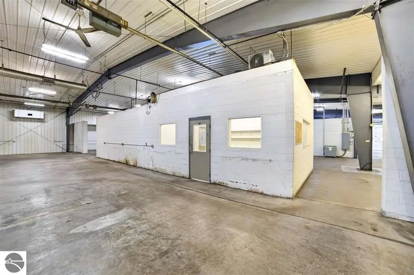
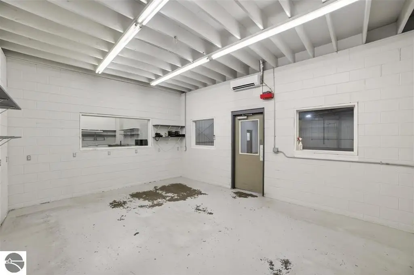
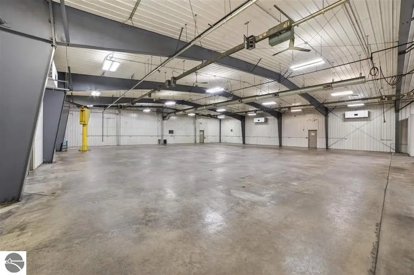
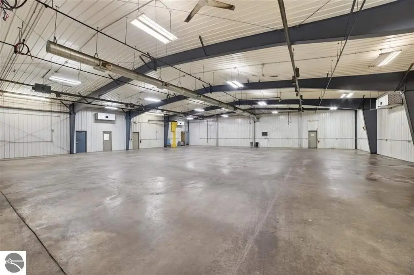
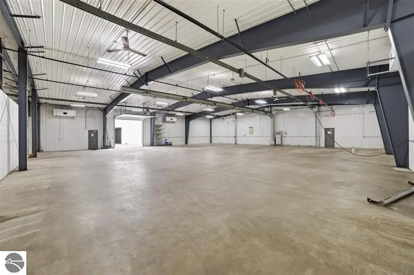
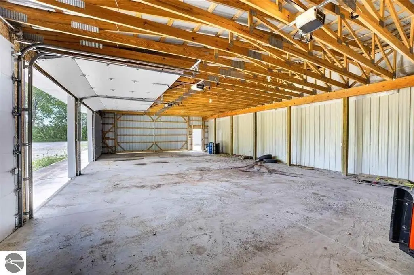
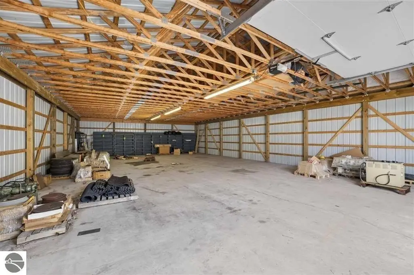
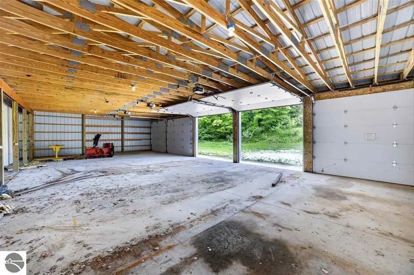
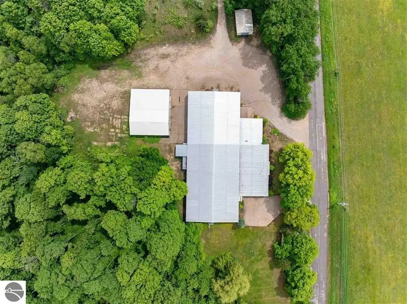
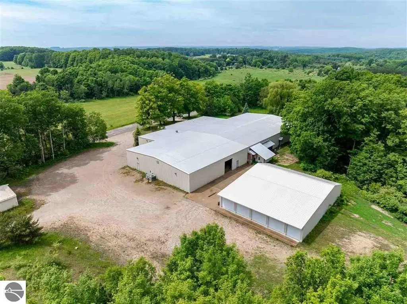
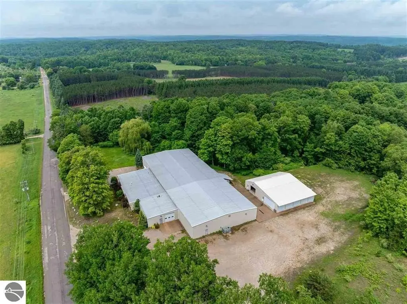
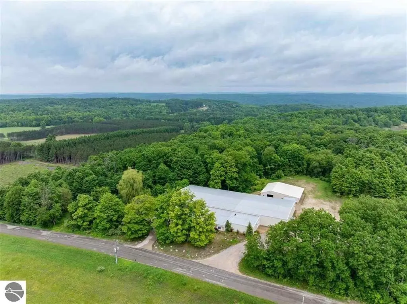
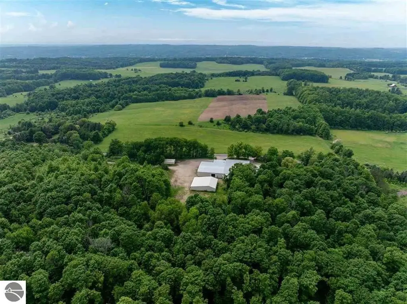
This flex-space property spans 21.9 acres and includes three buildings totaling 26,100 square feet. The main building contains 21,156 square feet with three-phase electric service, central air conditioning, office areas, and work areas. A separate 4,080-square-foot warehouse supports storage and distribution functions, while an 864-square-foot storage garage provides additional room for equipment, inventory, or supplies.
Located at 3166 Muckle Road in Central Lake, Michigan, the property includes a parking lot, steel and frame construction, a metal roof, and private water service. The combination of larger operational space and dedicated auxiliary buildings accommodates a range of commercial and industrial requirements within one property.
Located at 3166 Muckle Road in Central Lake, Michigan, the property includes a parking lot, steel and frame construction, a metal roof, and private water service. The combination of larger operational space and dedicated auxiliary buildings accommodates a range of commercial and industrial requirements within one property.
Key Highlights
- 21.9‑acre property with 26,100 square feet across 3 buildings
- Main building offers 21,156 square feet with three‑phase electric and central air conditioning
- Separate 4,080‑square‑foot warehouse for storage and distribution
Property Analytics
Unlock full access to Insights
Subscribe to Realmo Intelligence
Open Analytics
Current Use
Lease Details
NNN (Triple Net)
Lease Type
$0.45 /SF/Yr
CAM
Location Intelligence
Trade Area within ½ mile
4
Businesses Nearby
Well-served
Demand for This Use
Explore this area
Business Placement
Demographics for 49622, MI
2,473
Population
1,945
Households
1.3
Avg Household Size
54
Median Age
30%
College-Educated
97%
High-School Grad
45.2 sq mi
ZIP Area
55
Density / Sq Mi
$66,618
Median Household Income
$32,682
Median Earnings
$1,020
Median Rent
$209,900
Median Home Value
Check the figures for this property
Cap Rate, Value Estimation, Potential NOI and more
View Realmo Analytics
Market
Vacancy Rate% for Industrial in Midwest region

Questions? Ask Rey
Realmo’s AI knows this listing — price, zoning, demand, history. Ask anything.
Frequently Asked Questions
What type of property is this?
Flex space - Steel construction and multiple buildings provide adaptable space for operations, storage, and distribution.
Where is this flex space located?
The property is located at 3166 Muckle Road Central Lake, MI.
What is the lease rate?
The lease rate is $6,500/Mo.
What are key features of this property?
This property features: 21.9‑acre property with 26,100 square feet across 3 buildings; Main building offers 21,156 square feet with three‑phase electric and central air conditioning; Separate 4,080‑square‑foot warehouse for storage and distribution


