Office Suite with Display
For Lease
$22 SF/Yr
3160 MAIN Street, Morgantown, PA 19543
CommercialLease, MORGANTOWN, PA
Space Size1,464 SF
Lot Size0.23 Acres
Days on Market16
Property Features for 3160 MAIN Street
General Information
Property type
Other
Property subtype
Office
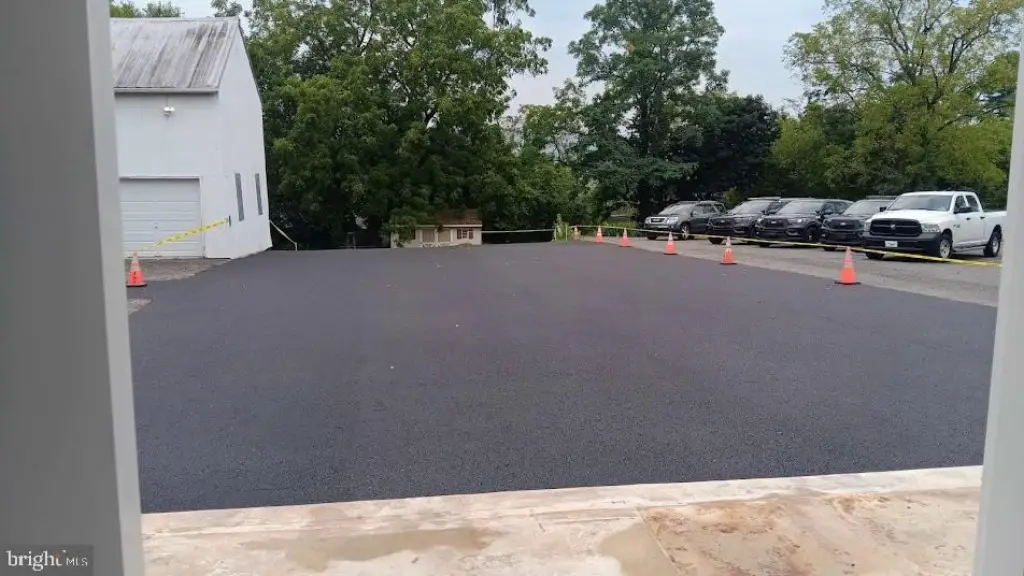
Parking
18
Parking features
Parking Lot
High school
TWIN VALLEY
Elementary school district
TWIN VALLEY
Middle school district
TWIN VALLEY
High school district
TWIN VALLEY
Standard status
Active
Lot size
0.23 Acres
Utilities
Heating system
Other (Heating), Hot Water(Heating)
Cooling system
Ductless
Amenities
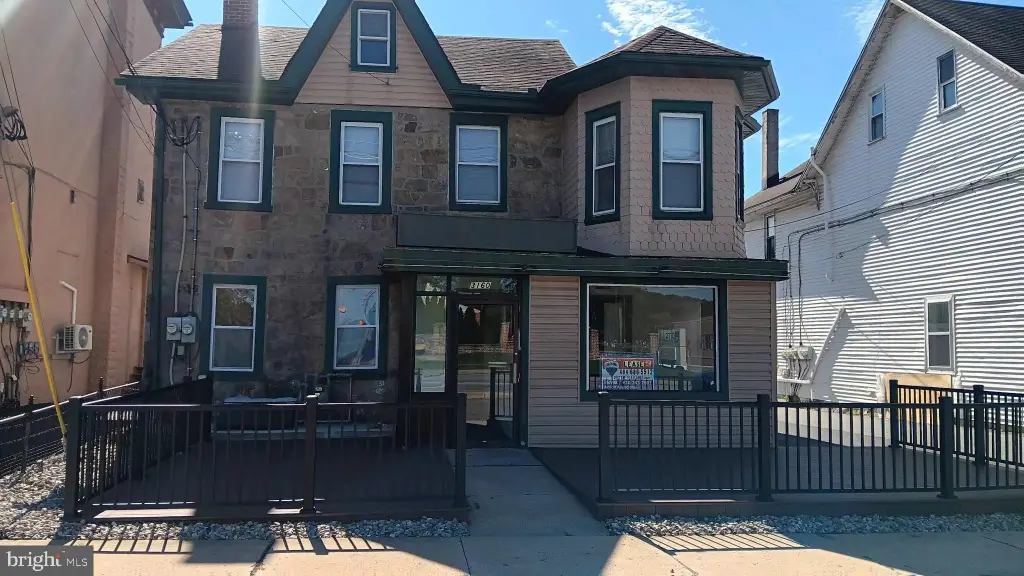
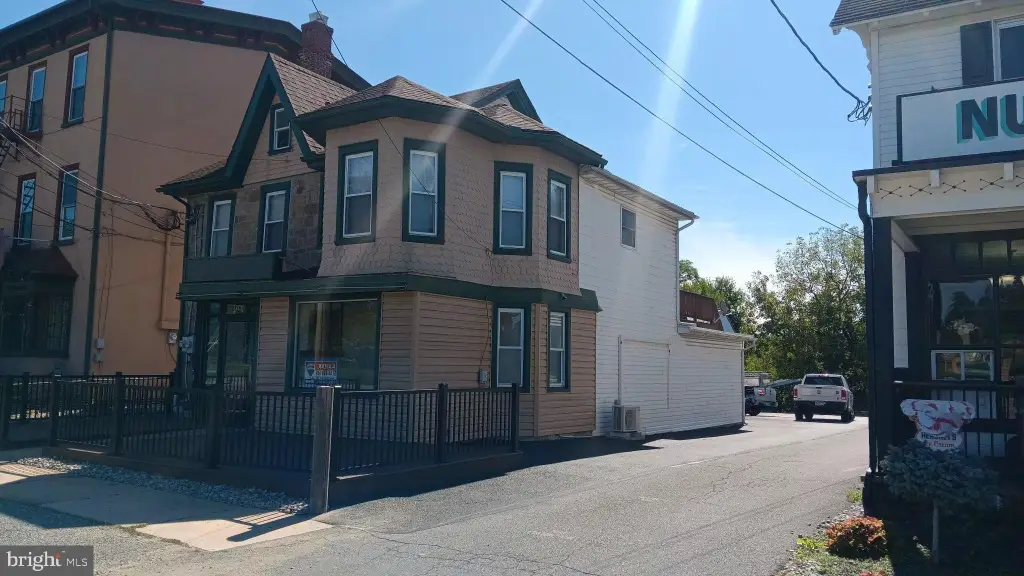
Display Windows
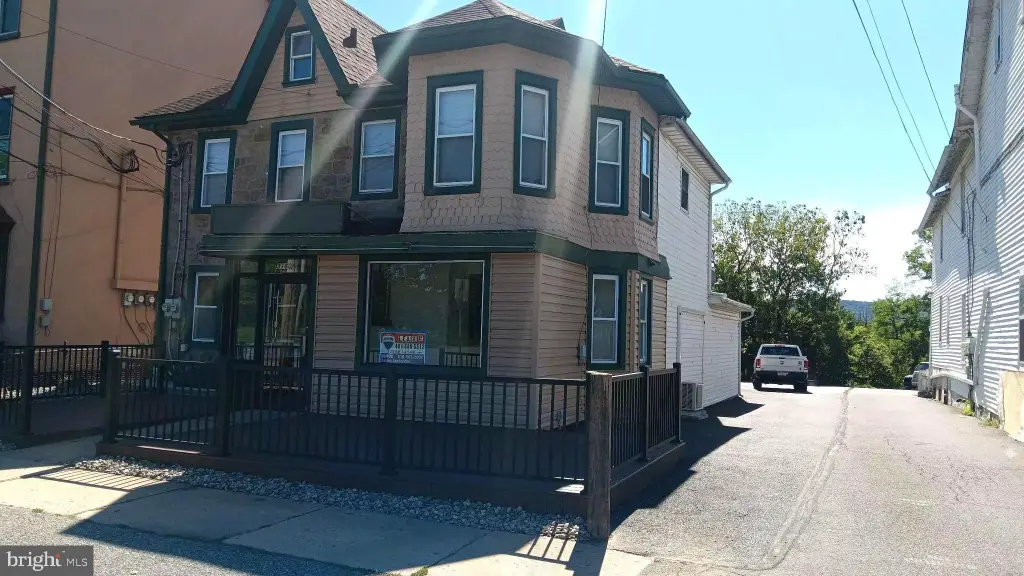
Large front deck
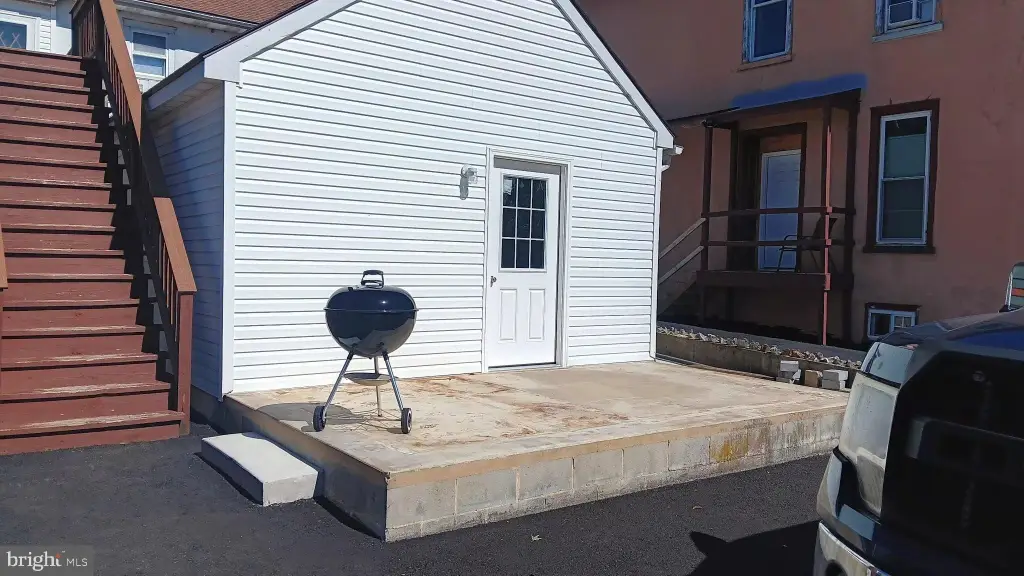
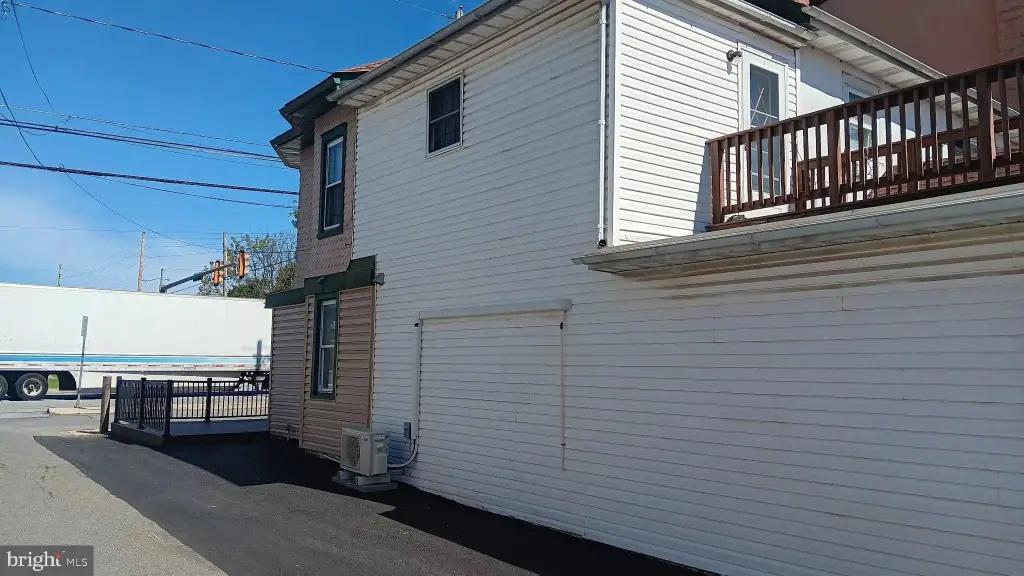
rear cement patio
Storage
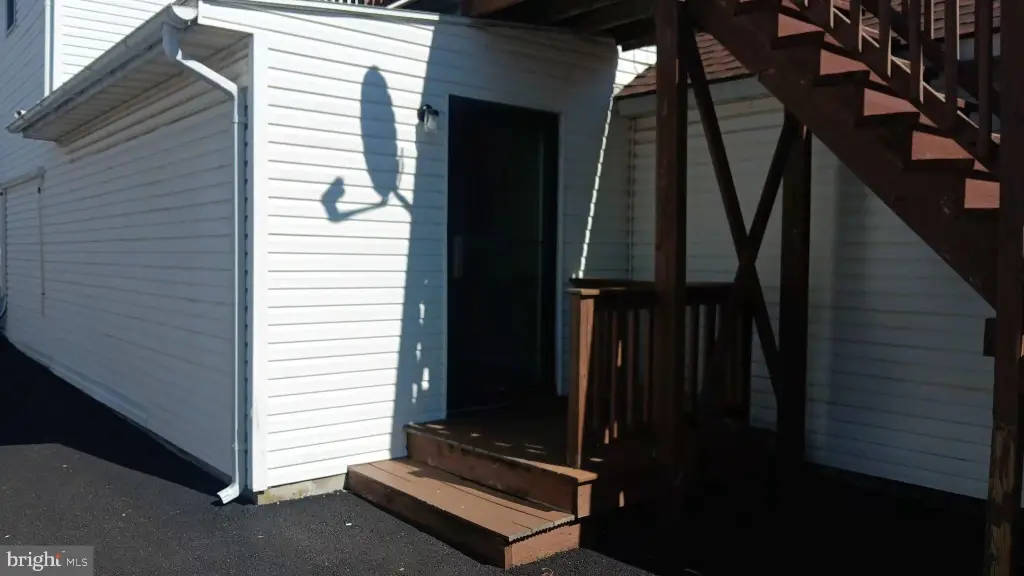
private entrances
Building Details
Year built
1950
Number of units
2
Building materials
Stone, Vinyl Siding
Listing Agency:
RE/MAX Action Associates · RE/MAX International
(610) 363-2001
Listed By:
Justine M Vigilante · License #RS226183L
(484) 686-5512
Added: Sep 28
Changed: Oct 1
Last Checked: Oct 13 at 5:06PM
MLS# PABK2078198
Copyright © 2026 Bright MLS. All rights reserved. All information provided by the listing agent/broker is deemed reliable but is not guaranteed and should be independently verified.
Investment Insights
Based on property information with market context.
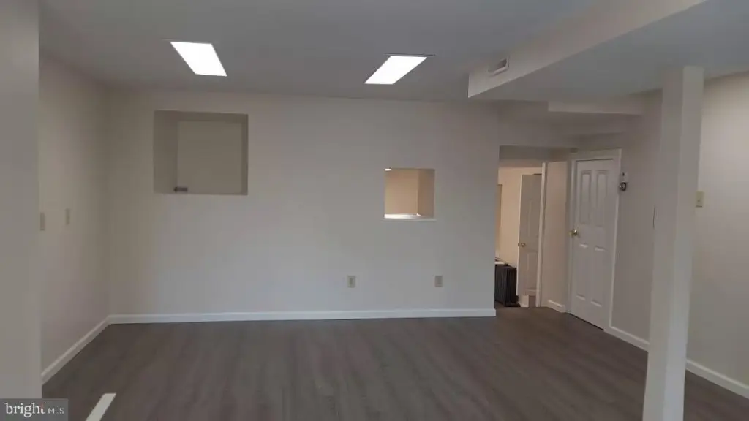
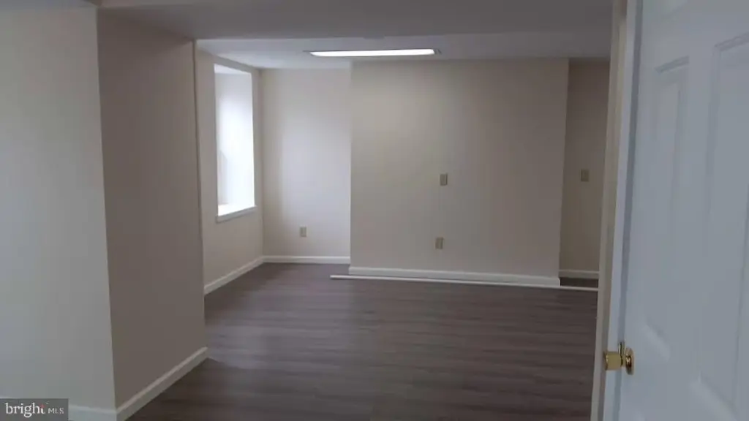
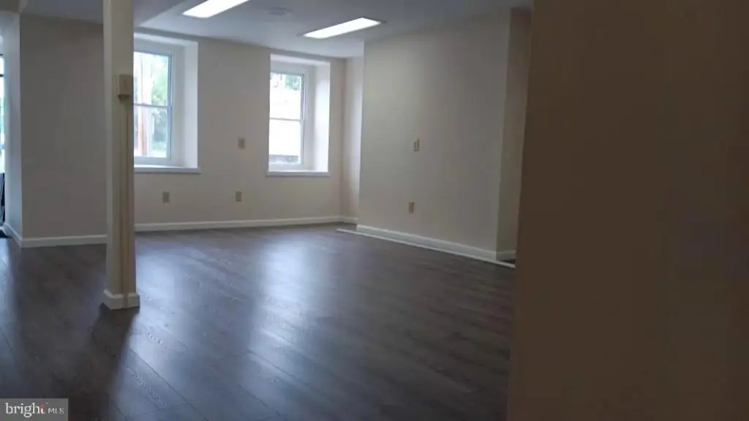
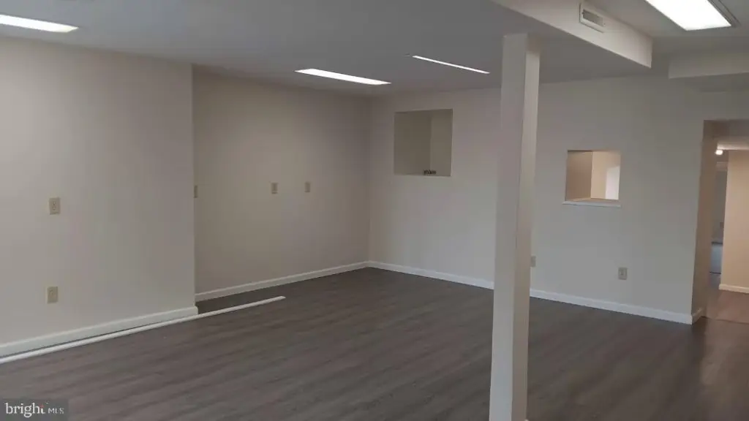
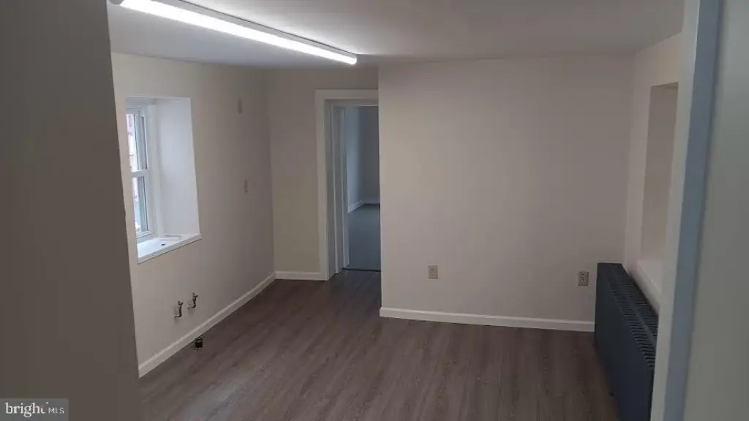
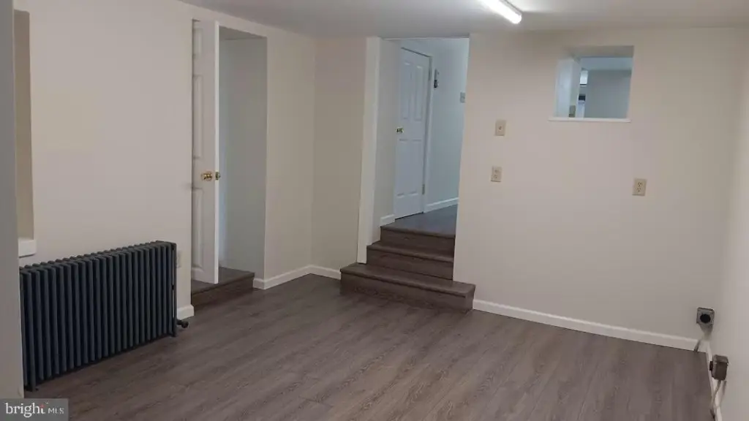
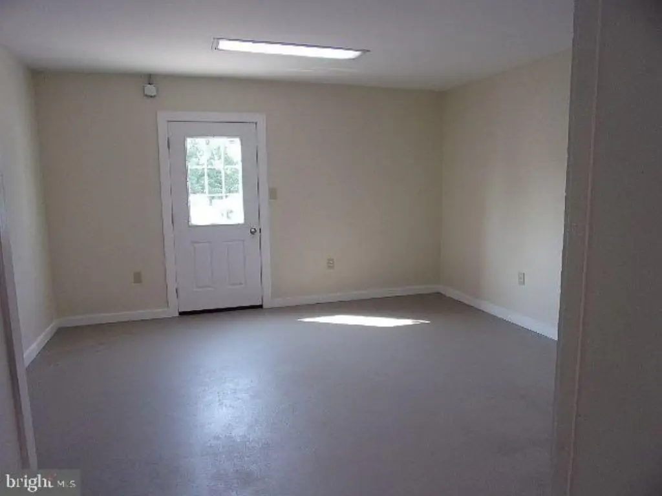
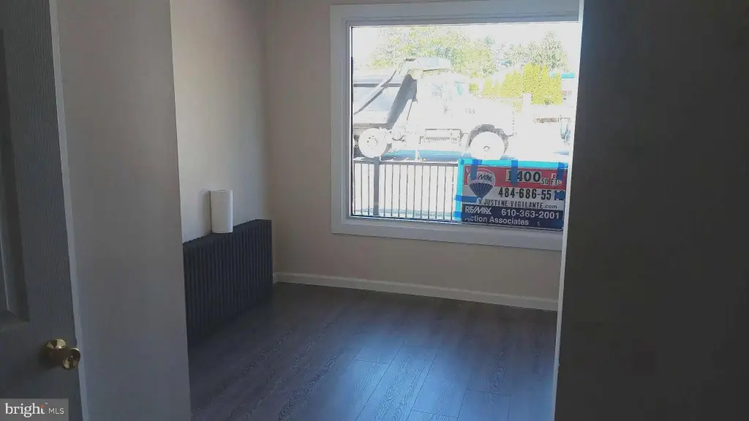
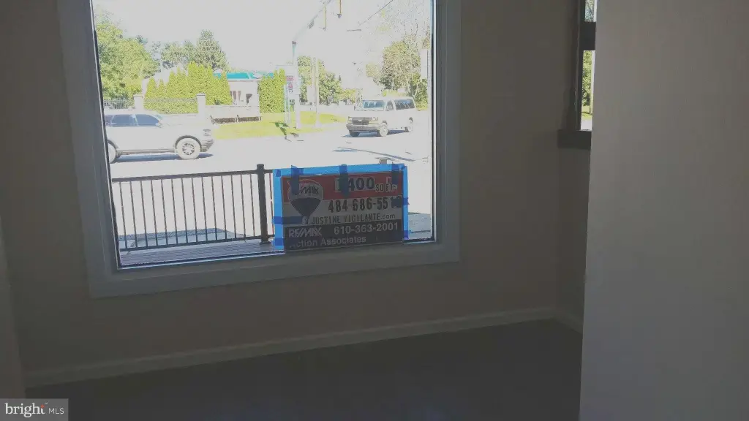
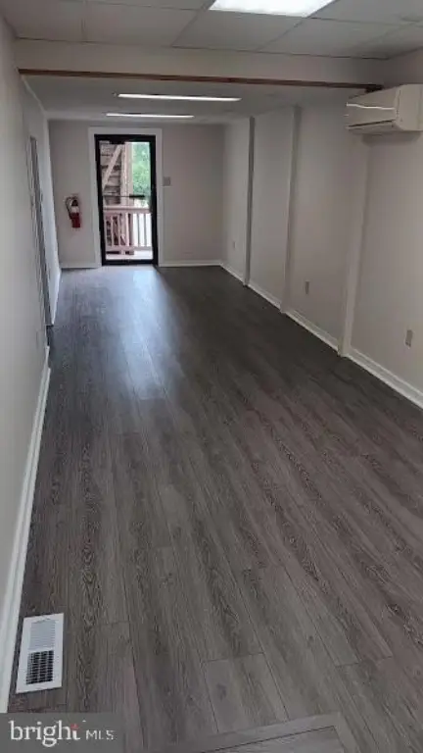
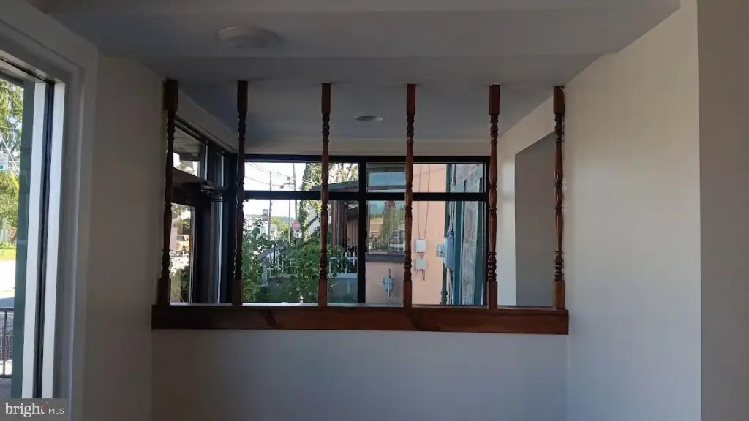
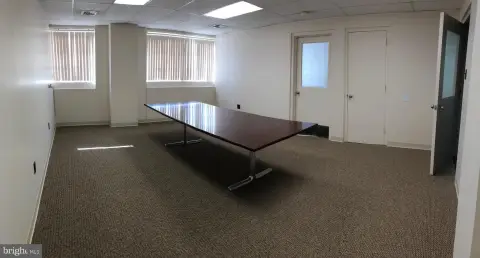
The main-level office suite at 3160 Main Street contains 1,464 square feet arranged across five offices or rooms. Three private entrances, two restrooms, storage, and display windows complement the interior layout. The space also includes a front deck and a rear cement patio. Interior and exterior renovations were completed in 2026; the building dates to 1950.
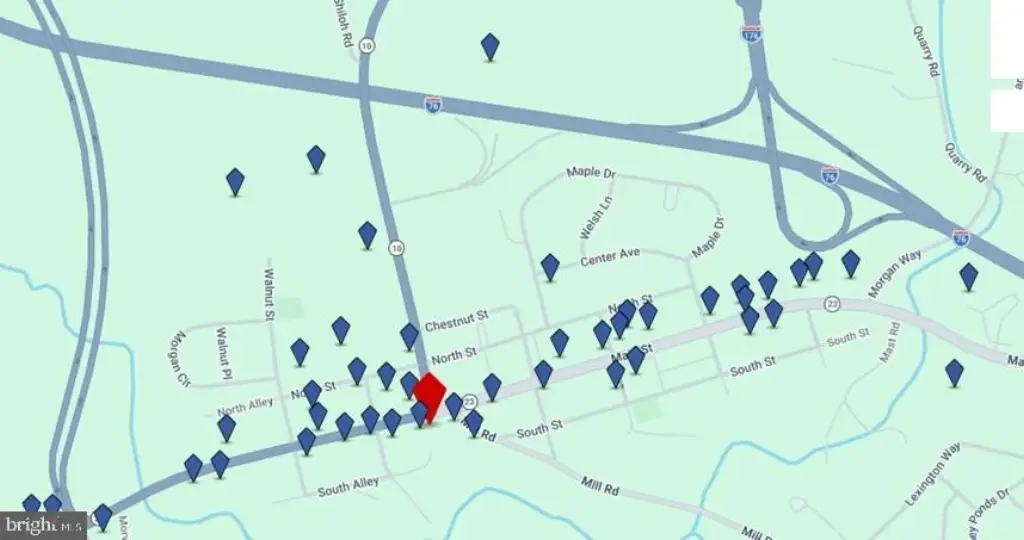
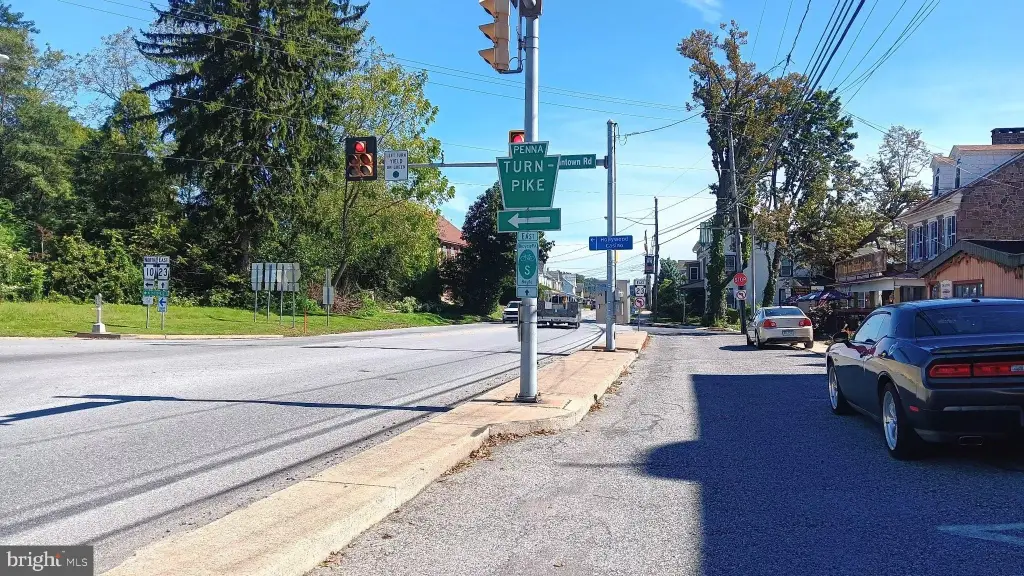
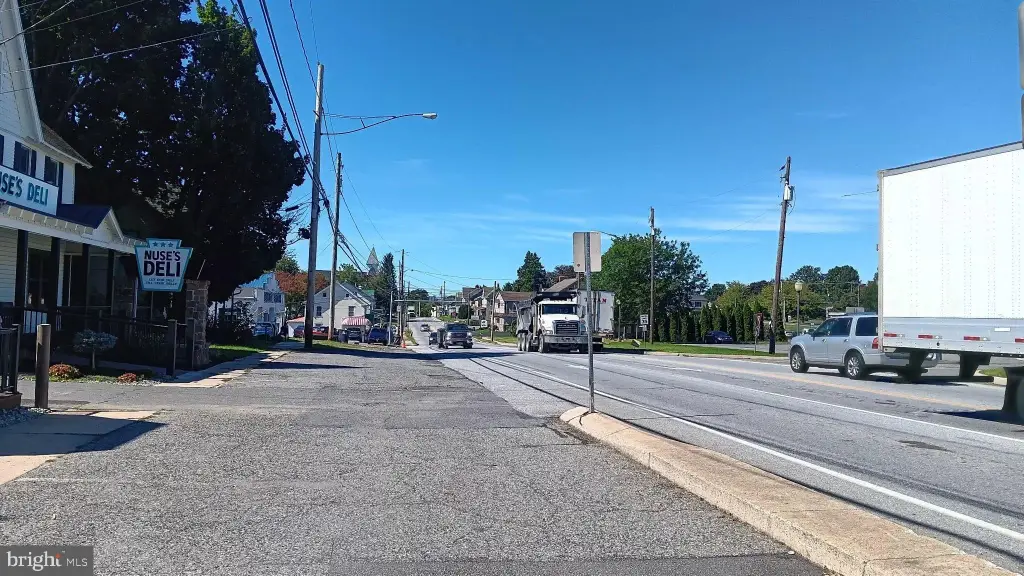
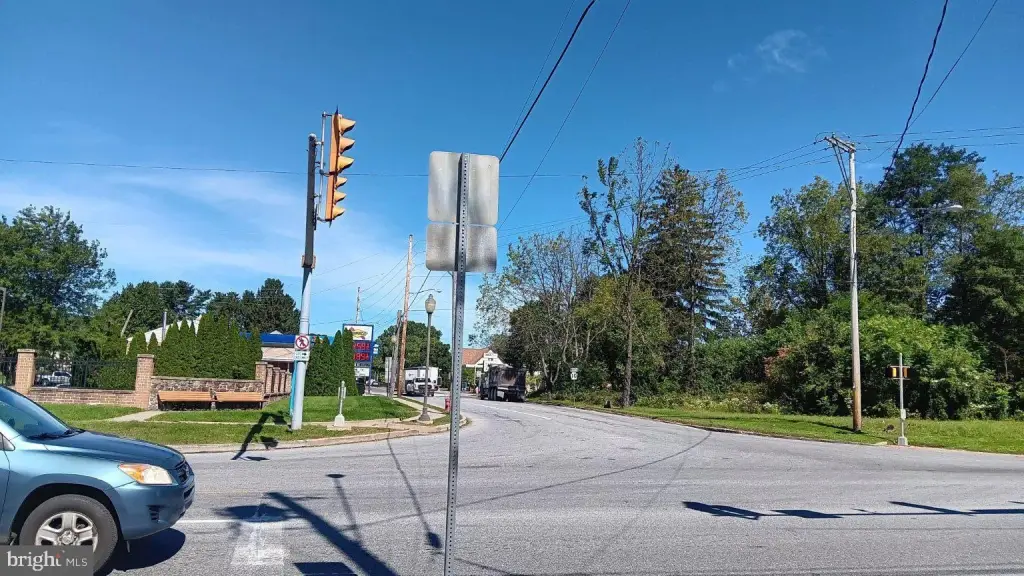
The property sits at the traffic-light intersection of Route 23 (Main Street) and Route 10 (Morgantown Road), in Morgantown’s business district. The Pennsylvania Turnpike entrance and exit are about three minutes away. Access is available from Main Street, with a rear alley providing another route for deliveries or exit.
The listing describes mixed zoning and identifies possible applications including retail, office, food service, insurance, accounting, bakery, and salon uses. Parking is provided in a lot, and the suite is described as ready for occupancy.
The property sits at the traffic-light intersection of Route 23 (Main Street) and Route 10 (Morgantown Road), in Morgantown’s business district. The Pennsylvania Turnpike entrance and exit are about three minutes away. Access is available from Main Street, with a rear alley providing another route for deliveries or exit.
The listing describes mixed zoning and identifies possible applications including retail, office, food service, insurance, accounting, bakery, and salon uses. Parking is provided in a lot, and the suite is described as ready for occupancy.
Key Highlights
- 1,464 square feet on the main level, configured as five offices or rooms
- Three private entrances, two restrooms, storage, and display windows
- Front deck and rear cement patio provide outdoor areas
Property Analytics
Unlock full access to Insights
Subscribe to Realmo Intelligence
Open Analytics
Current Use
Lease Details
Yes
Highway access
Yes
Paved road access
NNN (Triple Net)
Lease Type
$3.30 /SF/Yr
CAM
Location Intelligence
Trade Area within ½ mile
275
Businesses Nearby
Explore this area
Business Placement
Demographics for 19543, PA
6,256
Population
2,075
Households
3
Avg Household Size
38
Median Age
40%
College-Educated
93%
High-School Grad
21.4 sq mi
ZIP Area
292
Density / Sq Mi
$111,917
Median Household Income
$58,231
Median Earnings
$1,273
Median Rent
$335,200
Median Home Value
Check the figures for this property
Cap Rate, Value Estimation, Potential NOI and more
View Realmo Analytics
Market
Vacancy Rate% for Office in Northeast region

Questions? Ask Rey
Realmo’s AI knows this listing — price, zoning, demand, history. Ask anything.

Frequently Asked Questions
What type of property is this?
Office units - Five separate rooms, multiple private entrances, and outdoor seating areas support a range of office and customer-facing uses.
Where is this office units located?
The property is located at 3160 MAIN Street Morgantown, PA.
What is the lease rate?
The lease rate is $22 SF/Yr.
What are key features of this property?
This property features: 1,464 square feet on the main level, configured as five offices or rooms; Three private entrances, two restrooms, storage, and display windows; Front deck and rear cement patio provide outdoor areas


