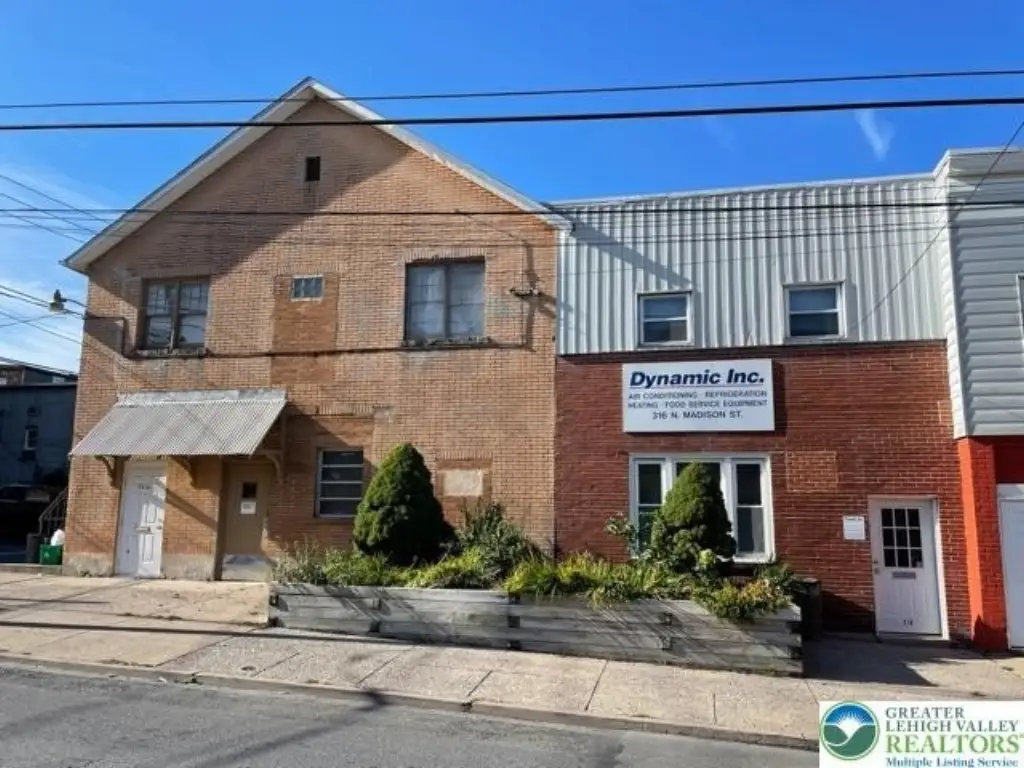
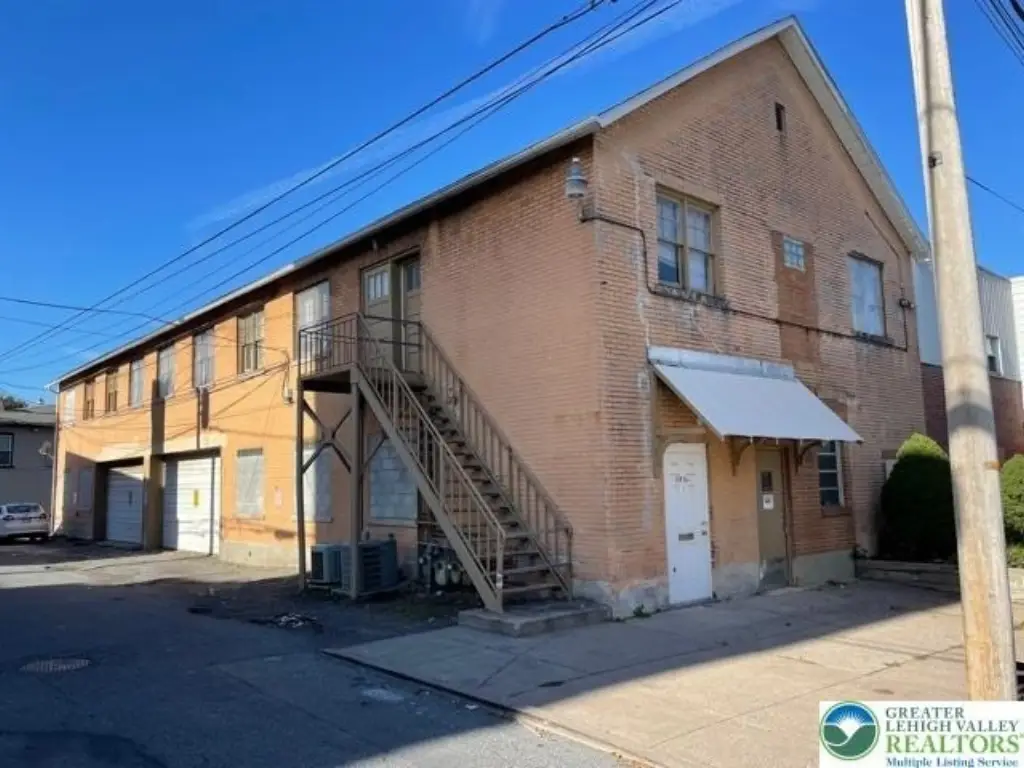
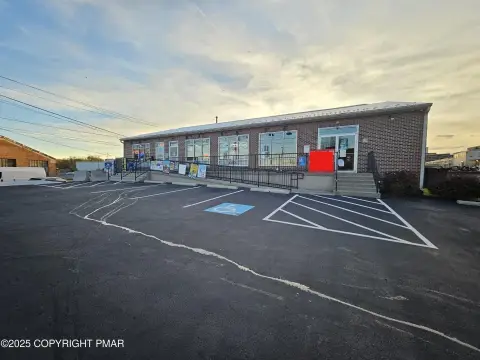
Flex Space Warehouse with Garage
For Lease
$2,950/Mo
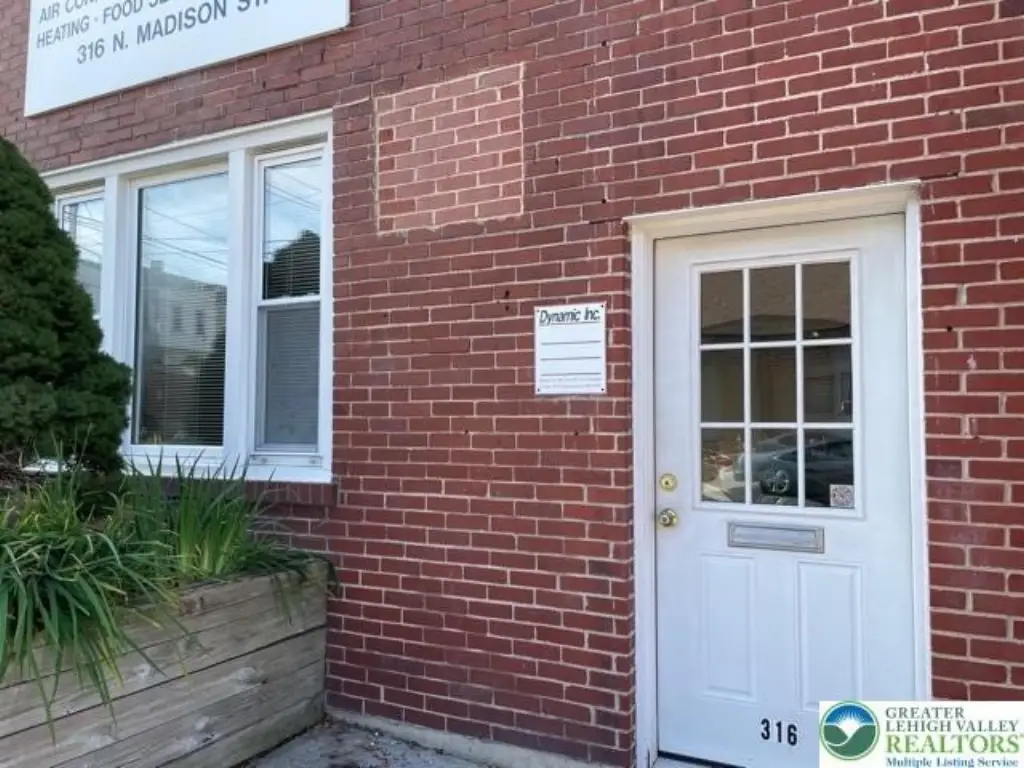
316 N Madison Street, Allentown, PA 18102
COMMERCIAL - Allentown City, PA
Space SizeContact for details
Days on Market216
Property Features for 316 N Madison Street
General Information
Property type
Commercial Lease
Property subtype
Other
Parking features

On Street, Off Street, Garage
Directions
Between 13th and 14th St. - Chew St. and Gordon St.
Subdivision
Allentown-Central
Standard status
Active
Utilities
Sewer type
Public Sewer
Heating system
Electric (Heating)
Cooling system
Central Air
Water source
Public
Building Details
Year built
1900
Floors in Building
1
Building materials
Brick
Listing Agency:
BHHS Regency Real Estate · Prudential Real Estate
(610) 432-5252
Listed By:
Larry W. Ginsburg
(610) 393-0892
Added: Jan 6
Changed: Aug 4
Last Checked: Aug 10 at 12:06AM
MLS# 770126
Copyright © 2026 Greater Lehigh Valley REALTORS. All rights reserved. All information provided by the listing agent/broker is deemed reliable but is not guaranteed and should be independently verified.
Investment Insights
Based on property information with market context.

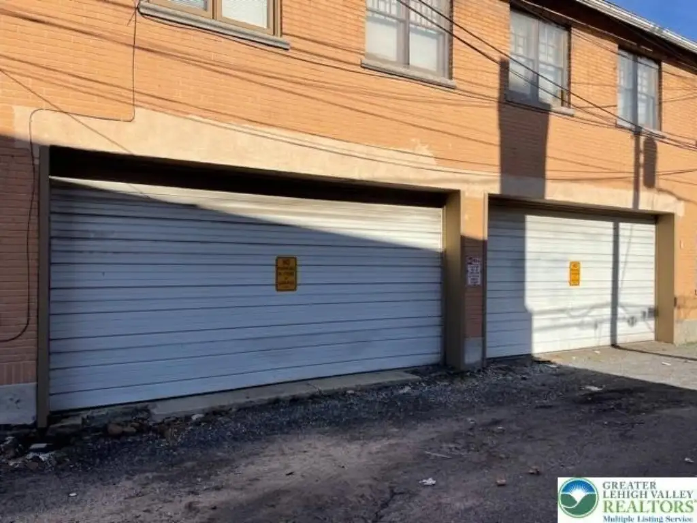


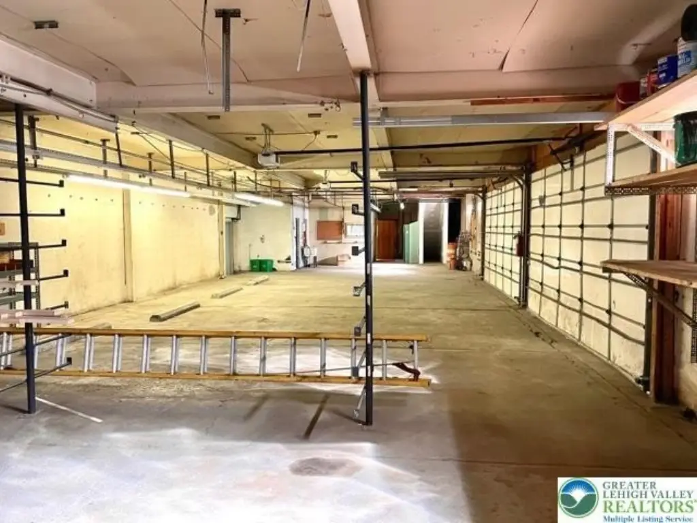


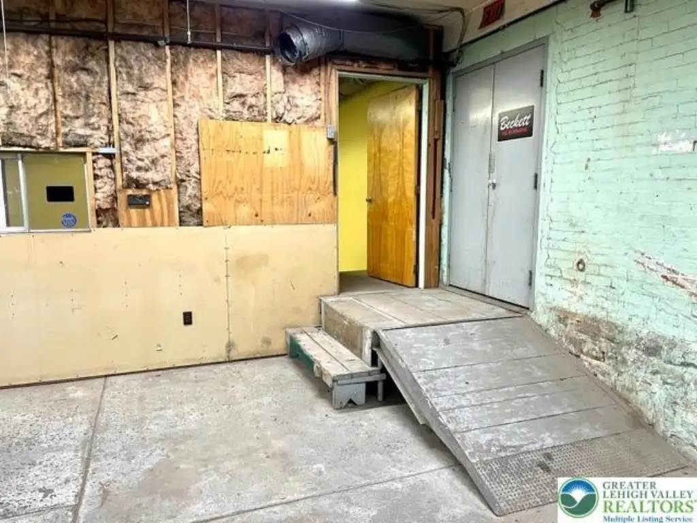
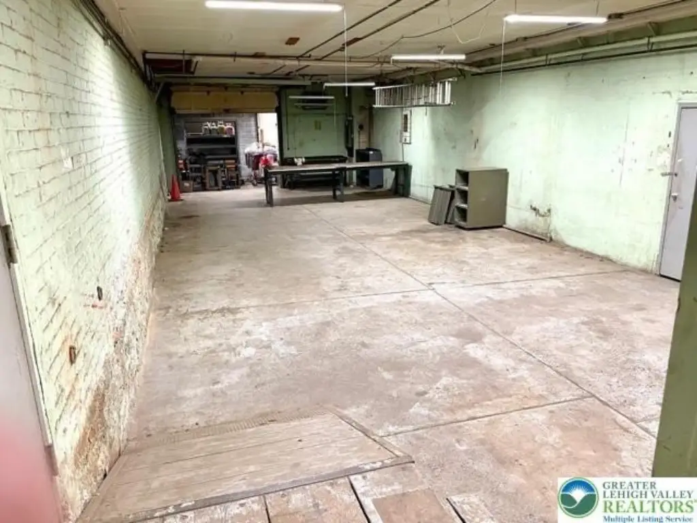
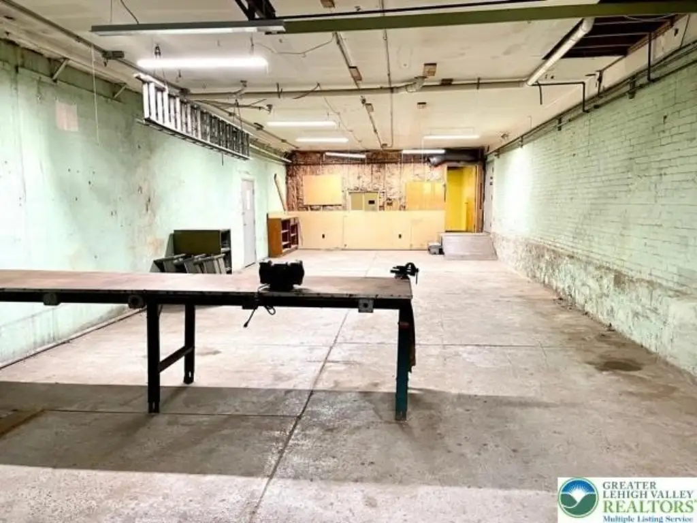
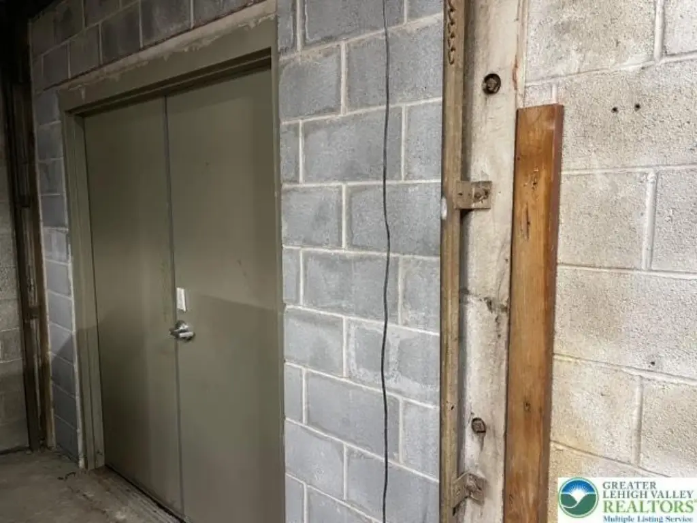

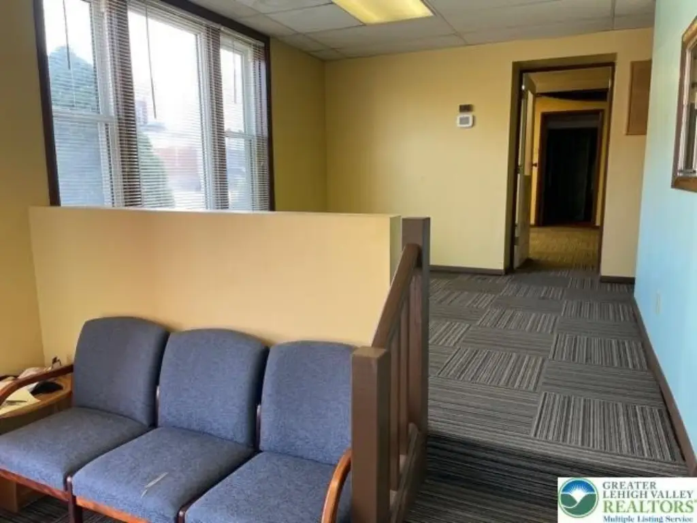


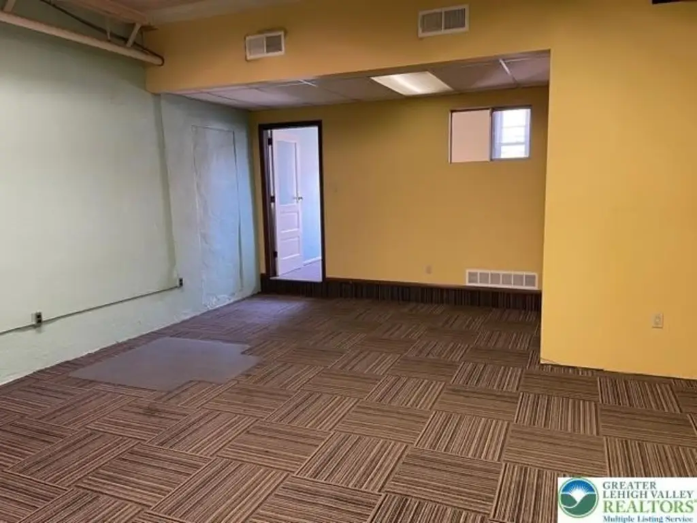

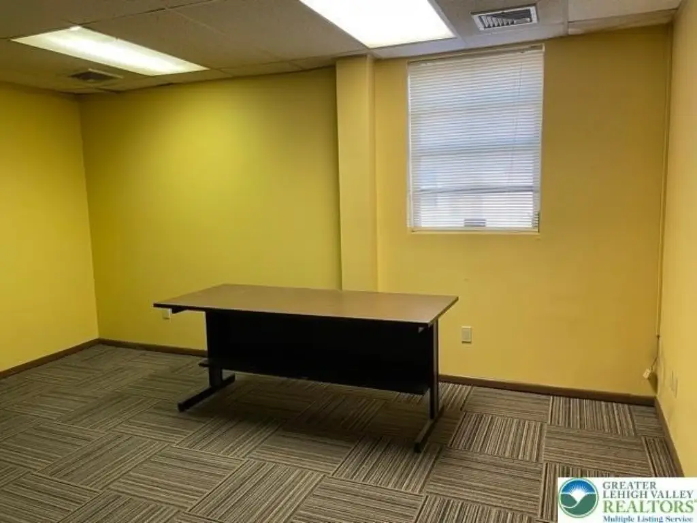
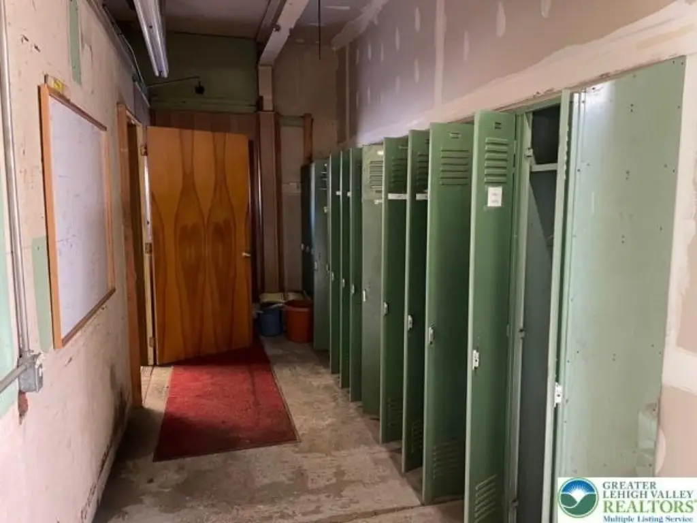
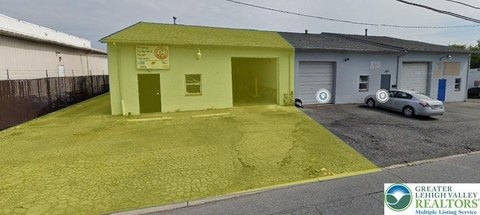
This flex space configuration is well-suited for contractors and service businesses with both office and warehouse needs. The space includes a reception area measuring 19' x 10', plus a 20' x 22' office and a 19' x 16' office. The drive-in clear span garage/warehouse is 78' x 29' with cement floor and a 9' 7" ceiling height, served by (2) 17' 8" wide and 8' 8" high electric garage doors. There is also access to an additional 53' x 20' clear span warehouse with a cement floor and a 10' ceiling height. In addition, a 20' x 14' attached warehouse space offers 10' ceiling height and double door access to the rear alley.
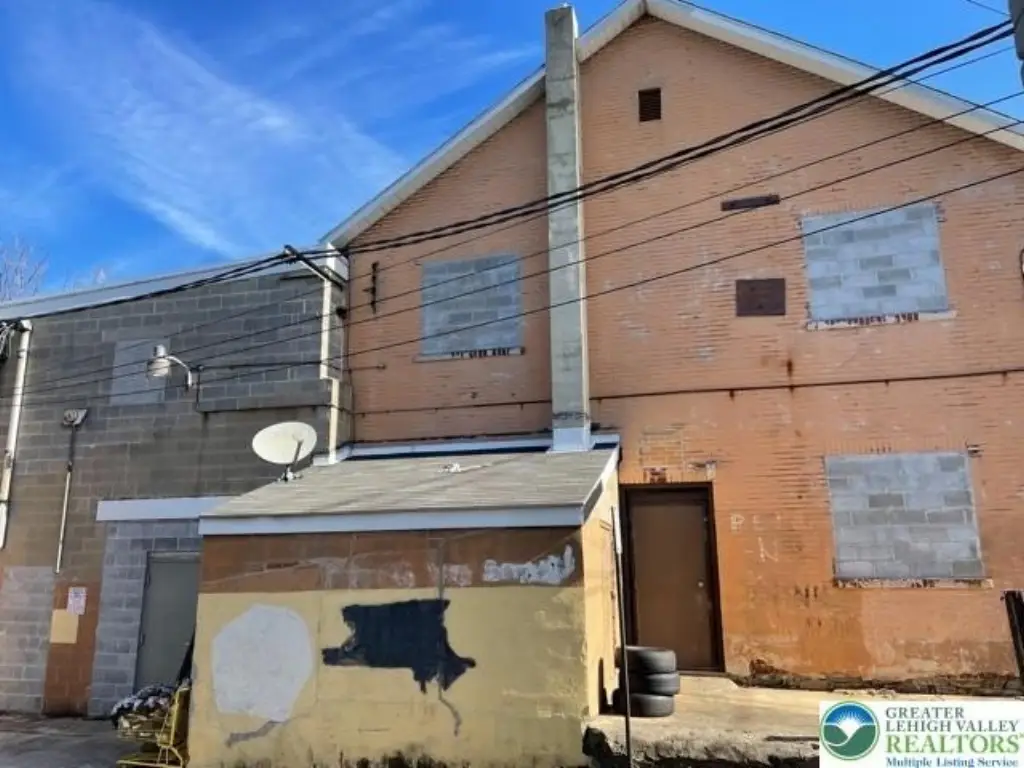
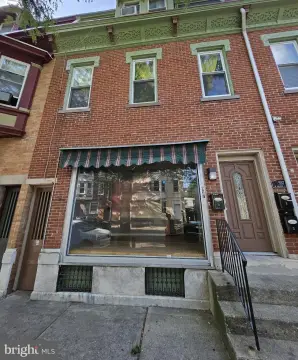
The property is a brick building with electric heating and central air. Parking is available with garage space plus off-street and on-street parking. Water is public and sewer is public sewer.
Built in 1900, this space combines practical office footprint with multiple warehouse zones and drive-in loading capability, supporting a range of light industrial or trade-related uses.
The property is a brick building with electric heating and central air. Parking is available with garage space plus off-street and on-street parking. Water is public and sewer is public sewer.
Built in 1900, this space combines practical office footprint with multiple warehouse zones and drive-in loading capability, supporting a range of light industrial or trade-related uses.
Key Highlights
- 19' x 10' reception area plus two offices: 20' x 22' and 19' x 16'
- 78' x 29' drive‑in clear span garage/warehouse with cement floor and 9' 7" ceiling height
- (2) electric garage doors: 17' 8" wide x 8' 8" high
Property Analytics
Property Profile
Current Use
Lease Details
2
Drive-in doors
NNN (Triple Net)
Lease Type
Location Intelligence
Trade Area within ½ mile
2,267
Businesses Nearby
Under-served
Demand for This Use
Explore this area
Business Placement
Demographics for 18102, PA
51,567
Population
18,788
Households
2.7
Avg Household Size
32
Median Age
11%
College-Educated
76%
High-School Grad
3.0 sq mi
ZIP Area
17,189
Density / Sq Mi
$40,681
Median Household Income
$29,501
Median Earnings
$1,224
Median Rent
$146,600
Median Home Value
Market
Lease Benchmarks for Allentown, PA
$10.47 /SF/Yr
Avg Asking Price
$4.06–$15 /SF/Yr
Price Range
17,128 SF
Avg Space Size
Vacancy Rate% for Office in Northeast region

Questions? Ask Rey
Realmo’s AI knows this listing — price, zoning, demand, history. Ask anything.





Similar Off Market Nearby
- Thyme 2 Dine — 1519 Greenleaf St, Allentown, PA 18102
- Culinary Experts — 1825 w chew st, allentown, pa 18104
- Catering By Toni Bodony — Allentown, PA 18102
- Vince's Famous Cheesesteaks — 806 Hamilton St, Allentown, PA 18101
Frequently Asked Questions
What type of property is this?
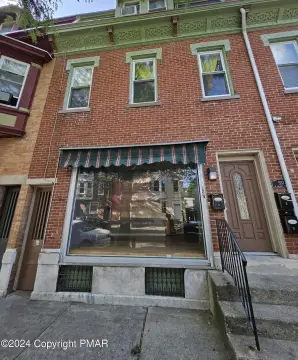
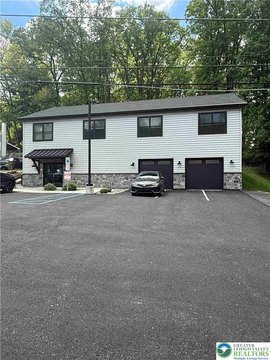
Flex space - Flex space in Allentown with drive-in clear span garage/warehouse, multiple electric garage doors, and office areas.
Where is this flex space located?
The property is located at 316 N Madison Street Allentown, PA.
What is the lease rate?
The lease rate is $2,950/Mo.
What are key features of this property?
This property features: 19' x 10' reception area plus two offices: 20' x 22' and 19' x 16'; 78' x 29' drive‑in clear span garage/warehouse with cement floor and 9' 7" ceiling height; (2) electric garage doors: 17' 8" wide x 8' 8" high