Grand Rapids Industrial
For Sale
Contact for pricing
316 Bradford Street Northeast, Grand Rapids, MI 49503
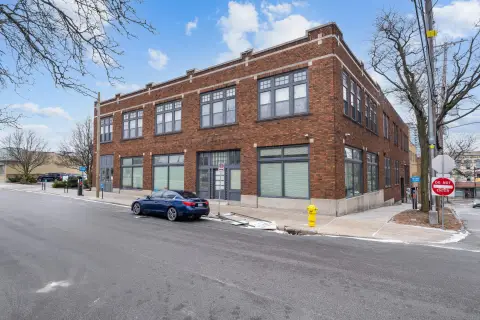
Well-maintained industrial property with excellent access and ample parking.
Property Size11,648 SF
Price / SF$85.42
Days on Market110
Property Features for 316 Bradford Street Northeast
General Information
Standard status
Active
Size
11,648 SF
Property subtype
Industrial
Zoning
Special District- Industrial Transportation
Investment Type
Owner/User
Building Details
Year Built
1984
Listing Agency:
Honeycrisp Ventures
Listed By:
CHRIS DYKSTRA · License #MI 6501450737
Source:
Crexi
Added: May 15
Changed: Aug 28
Last Checked: Sep 1 at 8:12AM
Displayed information is deemed reliable but is not guaranteed and should be independently verified. All listing content including descriptions, pricing, images are the copyrighted material of Honeycrisp Ventures
Investment Insights
Based on property information with market context.
The property at 316 Bradford St. NE presents a unique opportunity to acquire a well-maintained industrial headquarters in Grand Rapids. Situated in an established industrial corridor, it benefits from excellent access to major routes. A significant feature is the nearly half-acre of on-site parking, suitable for employees, trucks, and fleet operations. The office area is finished with LVP flooring and includes restrooms for both office and warehouse staff. The warehouse is designed for productivity, featuring two large clear-span bays, with the main bay offering a 21-foot ceiling. Three powered overhead doors facilitate efficient loading and vehicle movement, while floor drains connected to the sanitary sewer accommodate washdowns or fluid-handling needs. The layout is designed to support flexible storage, equipment staging, manufacturing, or service operations. Existing infrastructure includes a 3-ton crane and a 9,000-pound hoist. The property's height, open-span structure, strong utility connections, and well-kept office make it suitable for businesses seeking a turnkey operational hub. The building has a total size of 11,648 square feet.
Key Highlights
- Excellent access to major routes in an established Grand Rapids industrial corridor.
- Nearly half an acre of onsite parking for employees, trucks, and fleet operations.
- Warehouse with two large clear‑span bays and a 21‑foot ceiling in the main bay.
Property Analytics
Property Profile
Current Use
Location Intelligence
Trade Area within ½ mile
3,370
Businesses Nearby
Under-served
Demand for This Use
Explore this area
Business Placement
Demographics for 49503, MI
39,344
Population
19,017
Households
2.1
Avg Household Size
30
Median Age
44%
College-Educated
88%
High-School Grad
7.3 sq mi
ZIP Area
5,390
Density / Sq Mi
$61,734
Median Household Income
$36,694
Median Earnings
$1,207
Median Rent
$224,100
Median Home Value
Market
Vacancy Rate% for Industrial in Midwest region

Questions? Ask Rey
Realmo’s AI knows this listing — price, zoning, demand, history. Ask anything.







Similar Off Market Nearby
- Mini Storage Depot — 1025 Clancy Ave NE, Grand Rapids, MI 49503
- West Michigan Zippy Shell — 1345 Monroe Ave NW UNIT 231, Grand Rapids, MI 49505
Frequently Asked Questions
What type of property is this?
Warehouse - Well-maintained industrial property with excellent access and ample parking.
Where is this warehouse located?
The property is located at 316 Bradford Street Northeast Grand Rapids, MI.
What is the asking price?
The asking price for this property is $995,000.
What are key features of this property?
This property features: Excellent access to major routes in an established Grand Rapids industrial corridor.; Nearly half an acre of onsite parking for employees, trucks, and fleet operations.; Warehouse with **two large clear‑span bays** and a **21‑foot ceiling in the main bay.**



