Former Dental Office with
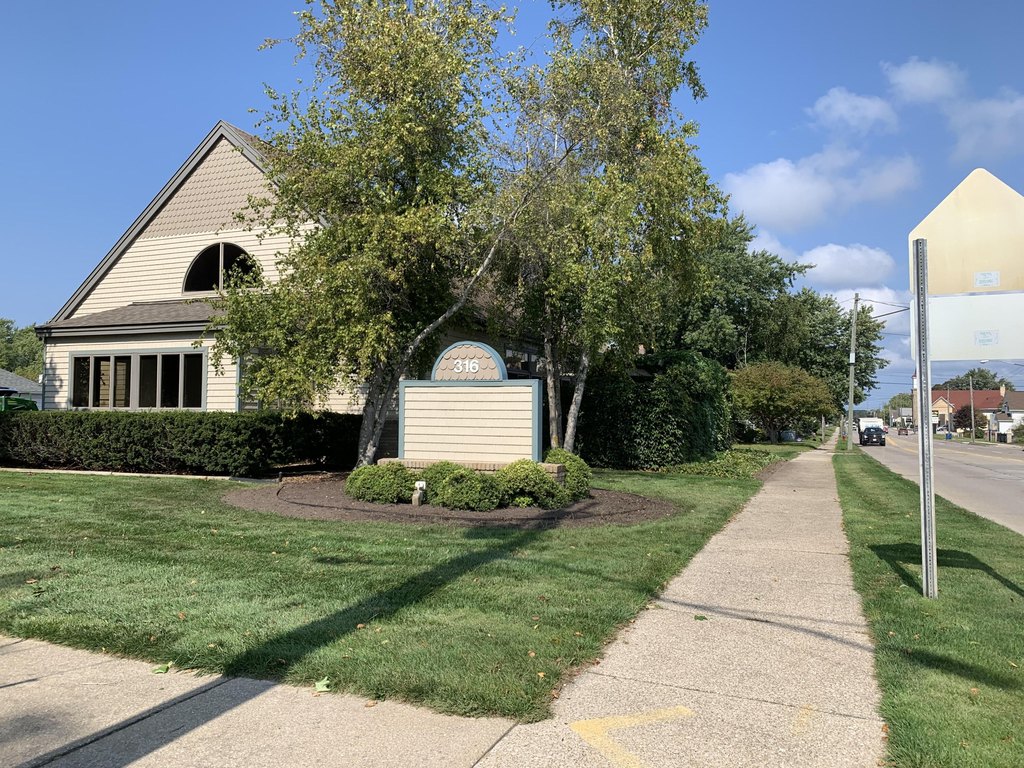
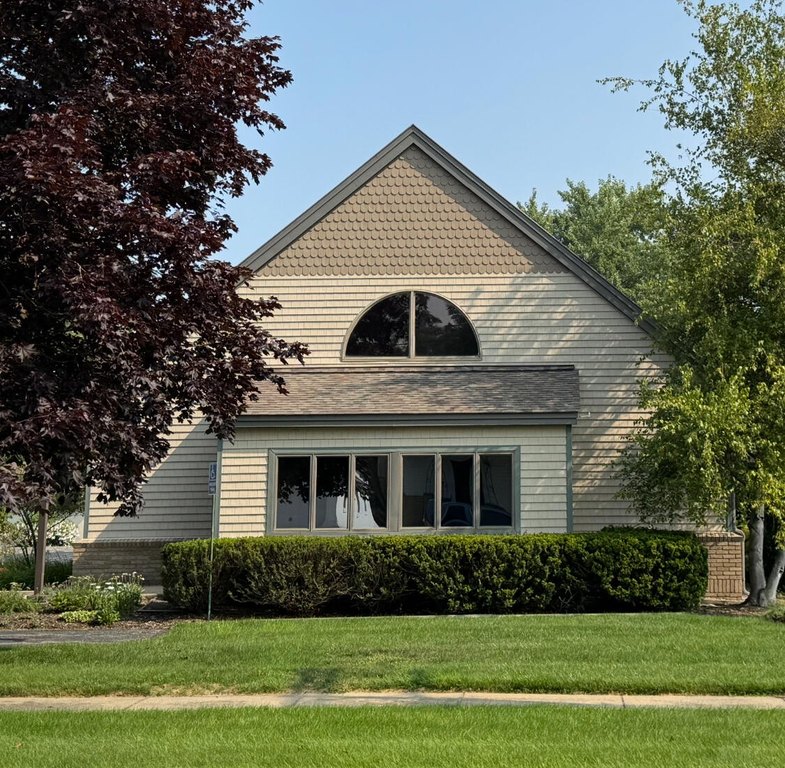
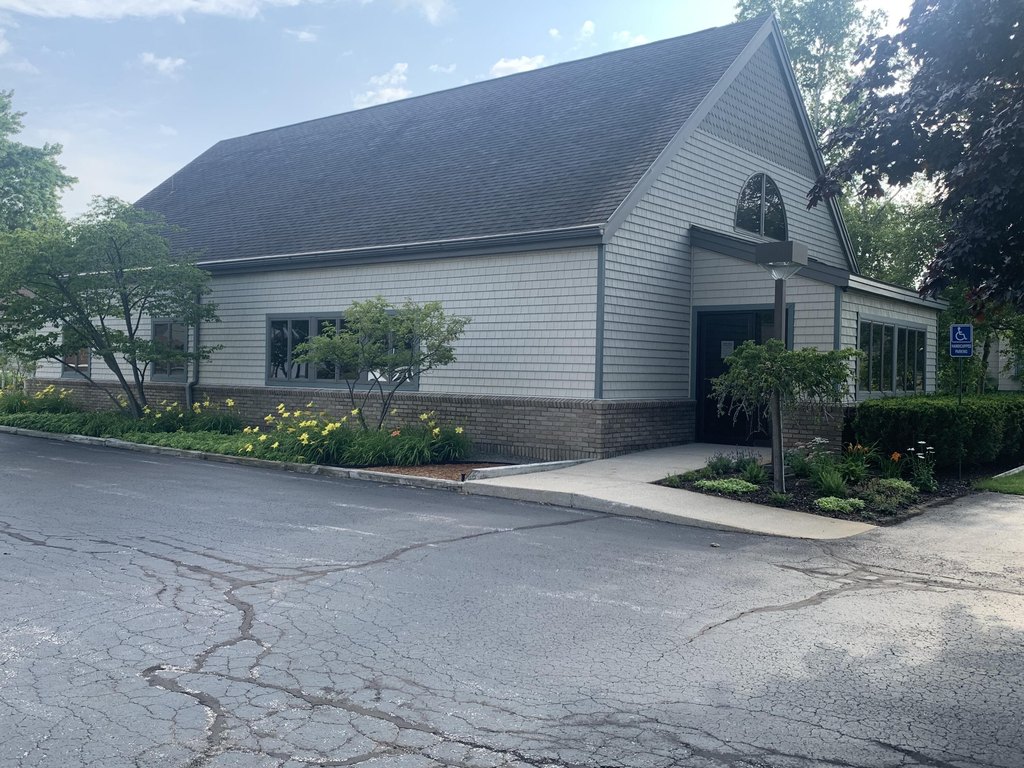
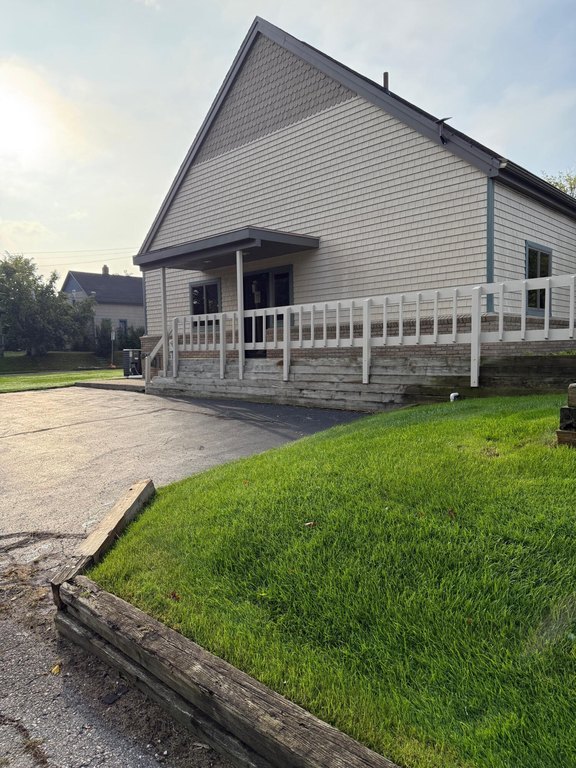
For Sale
$499,000
316 Eighth Street, Manistee, MI 49660
COMMERCIAL - Manistee, MI
Property Size2,261 SF
Lot Size0.30 Acres
Price / SF$220.70
Days on Market333
Property Features for 316 Eighth Street
General Information
Property type
Commercial Sale
Property subtype
Office
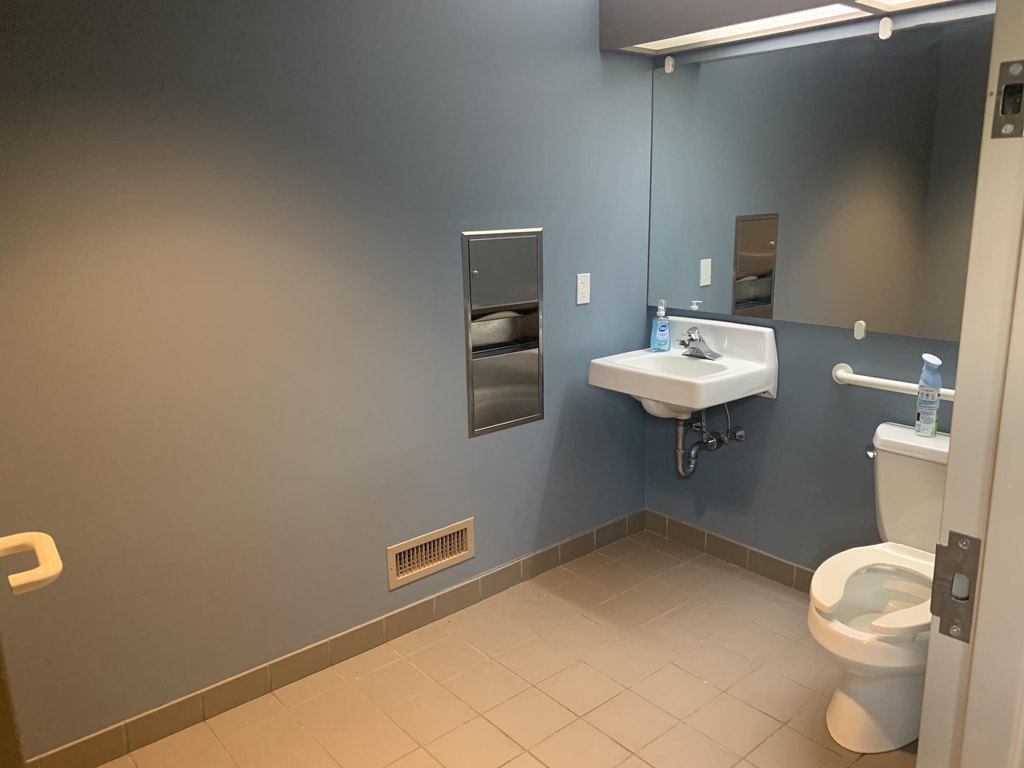
Bathrooms

2
Full bathrooms
2
Rooms
Bathroom 1, Basement, Bathroom 2
Parking
13
Interior features
Broadband
Elementary school district
Manistee
Middle school district
Manistee
High school district
Manistee
Directions
Take us 31 north or south to the location.
Subdivision
MasonOceanaManistee - O
Standard status
Active
APN
51-647-718-05
Size
2,261 SF
Lot size
0.30 Acres
Taxes and HOA fees
Tax Year
2025
Tax Description
ENGLEWOOD LOTS 21 & 22 BLOCK 7 PROP ADDR: 316 8TH ST
Tax Annual Amount
11287
Legal Description
ENGLEWOOD LOTS 21 & 22 BLOCK 7 PROP ADDR: 316 8TH ST
Utilities
Utilities
Cable Available
Heating system
Forced Air, Hot Water(Heating)
Cooling system
Central Air
Amenities
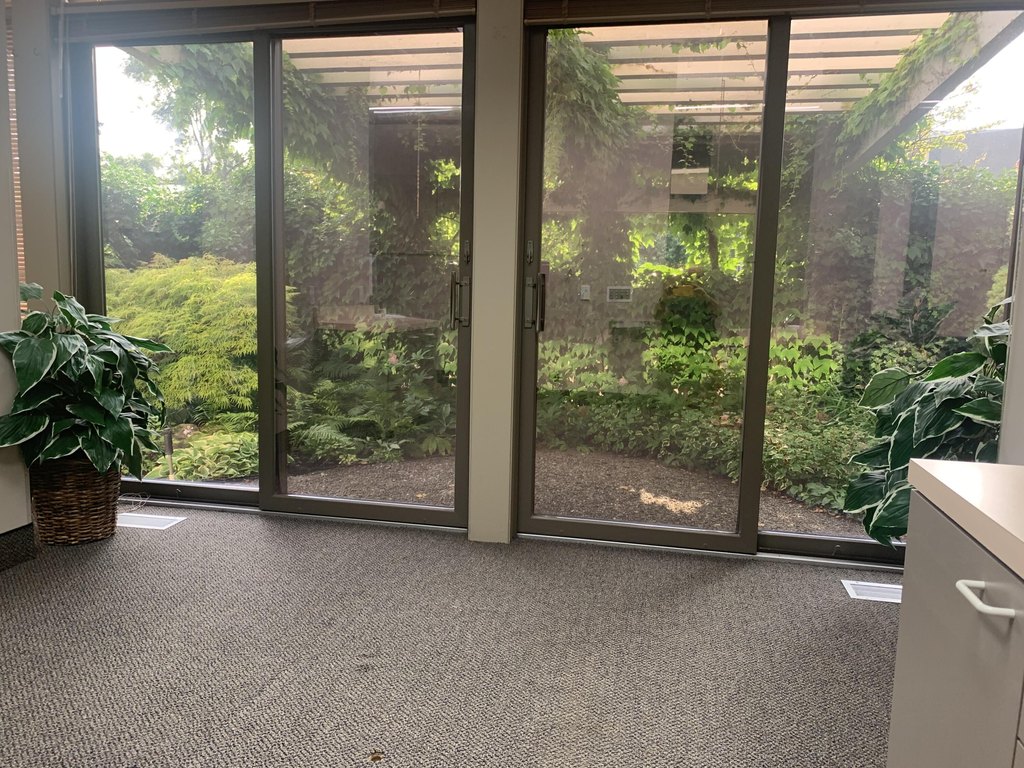
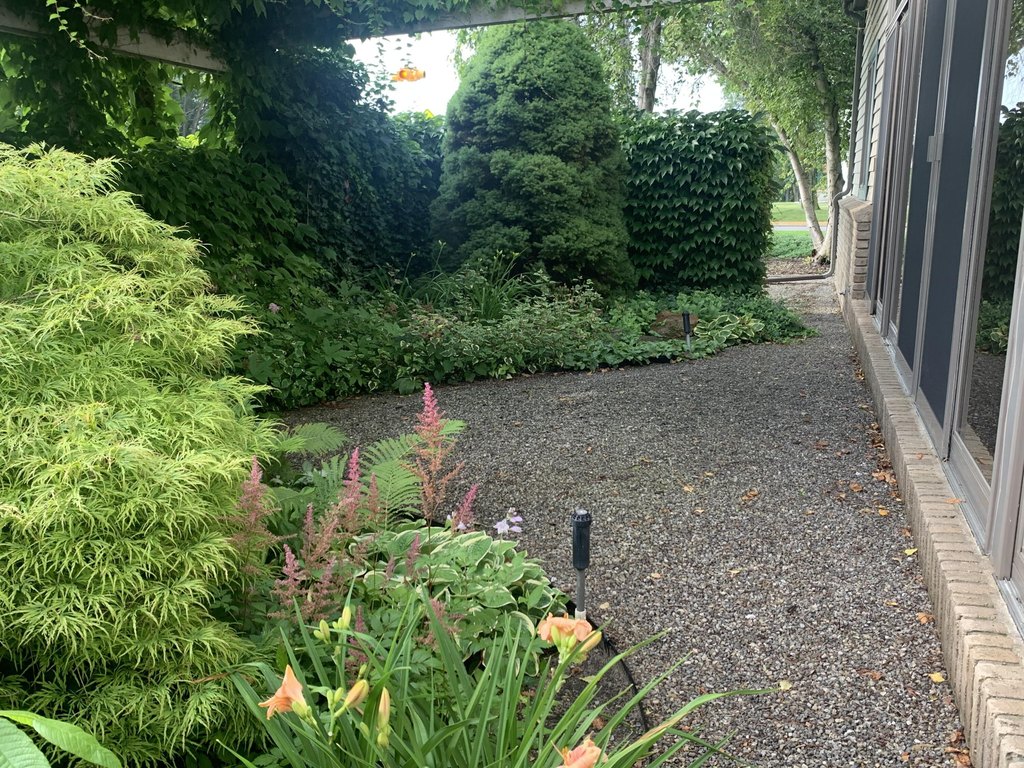
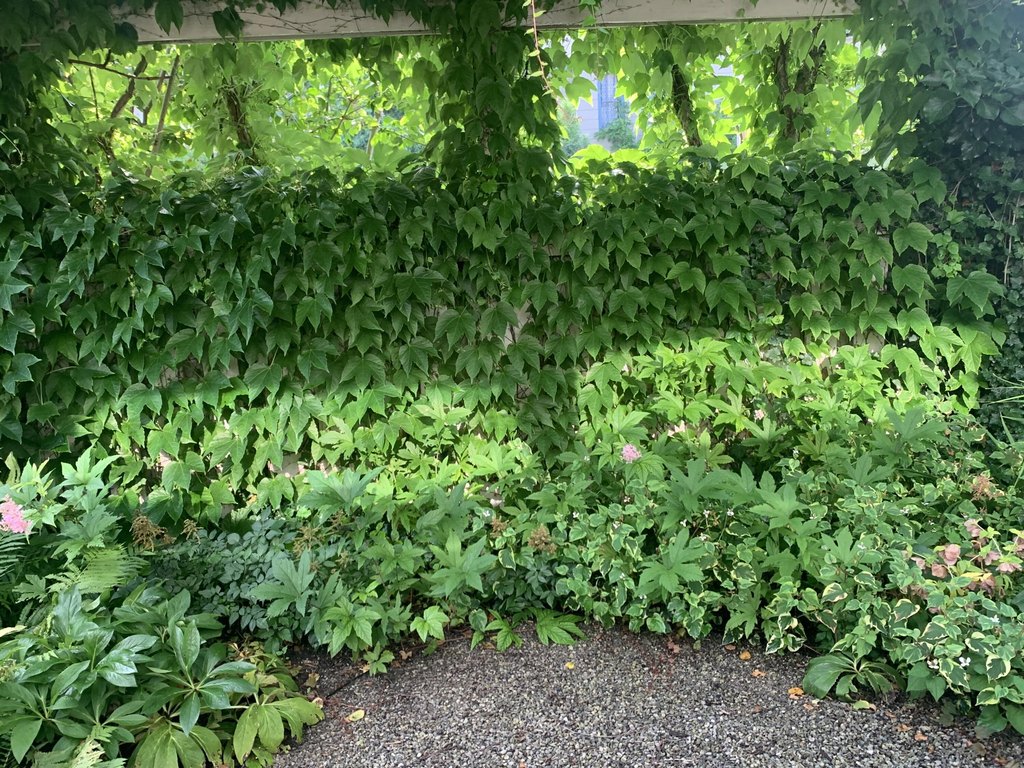

private garden
Building Details
Year built
1988
Floors in Building
1
Number of units
1
Building materials
Vinyl Siding
Roof type
Composition
Listing Agency:
Coldwell Banker ALM REALTY
(231) 723-3555
Listed By:
Michael Cnudde · License #6502433313
(231) 620-9108
Added: Sep 21, 2025
Changed: Aug 4
Last Checked: Aug 19 at 4:06PM
MLS# 25048630
Copyright © 2026 Michigan Regional Information Center, LLC. All rights reserved. All information provided by the listing agent/broker is deemed reliable but is not guaranteed and should be independently verified.
Investment Insights
Based on property information with market context.
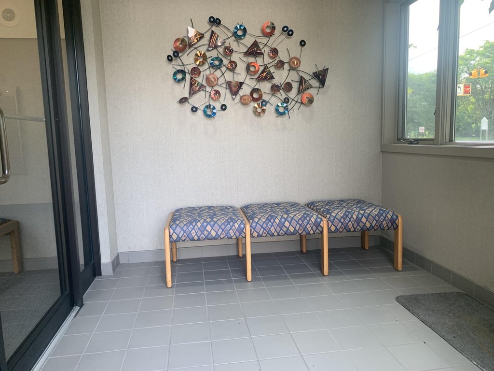
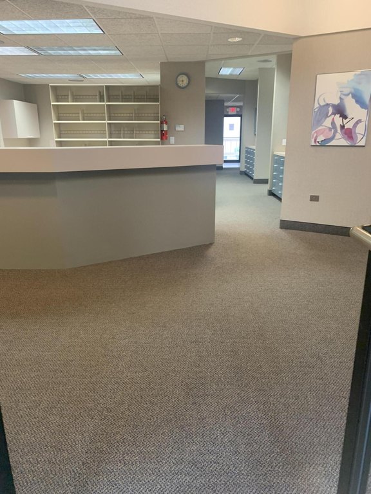
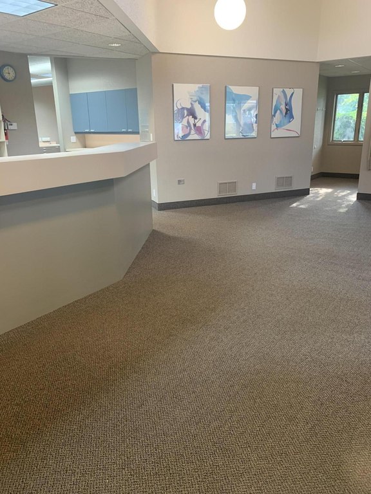
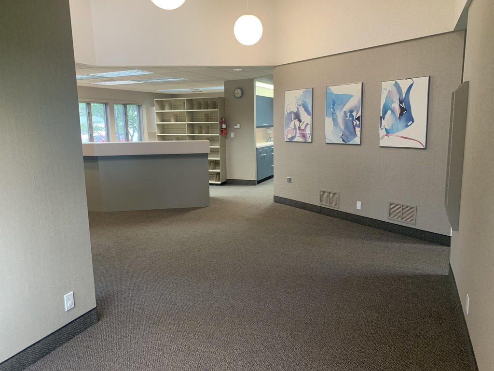
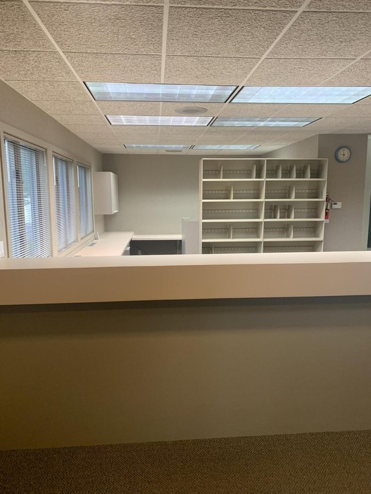
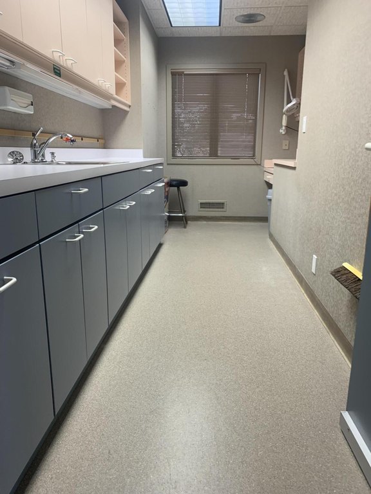
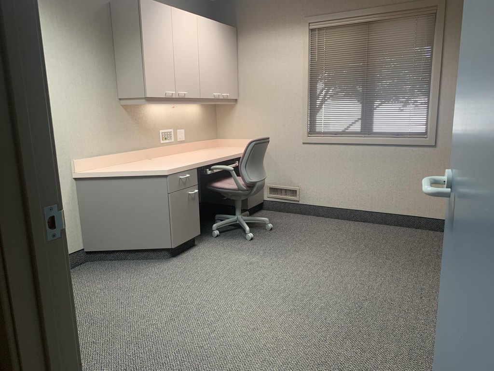
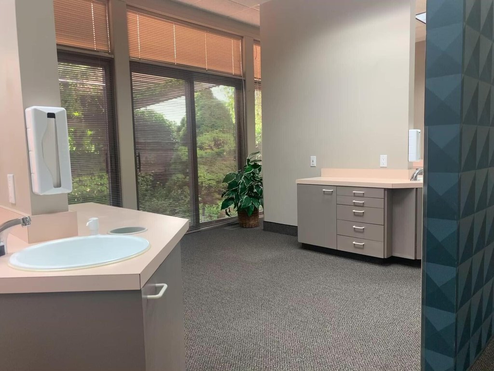
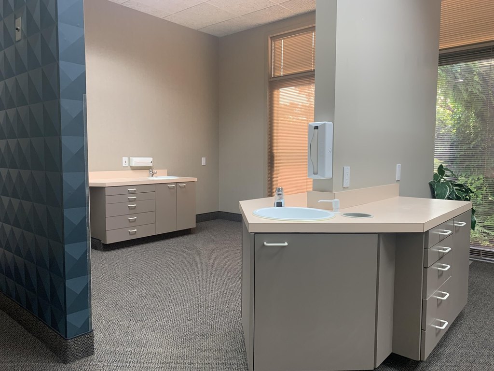
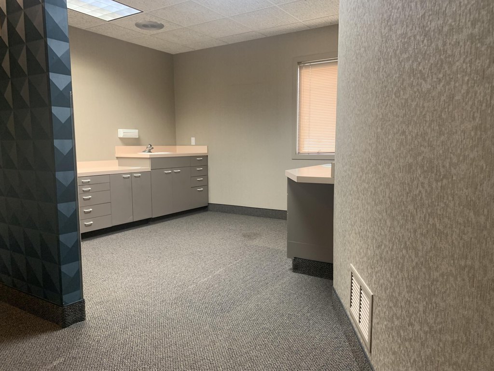
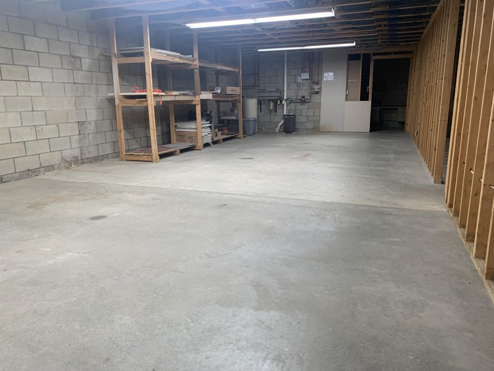
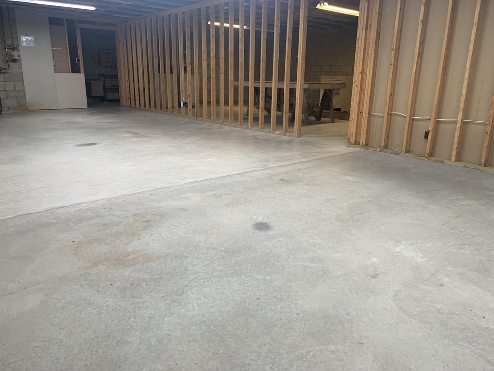
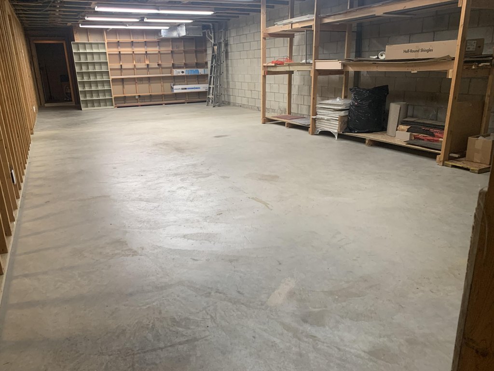
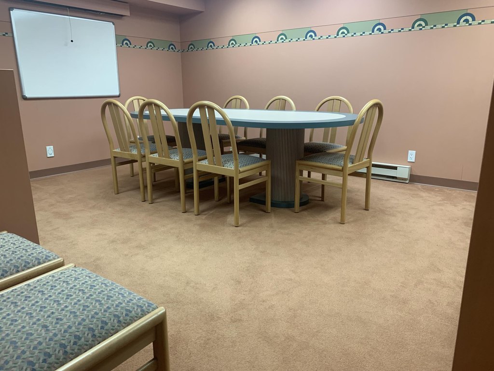
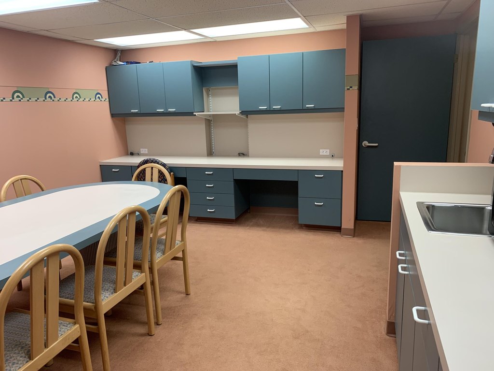
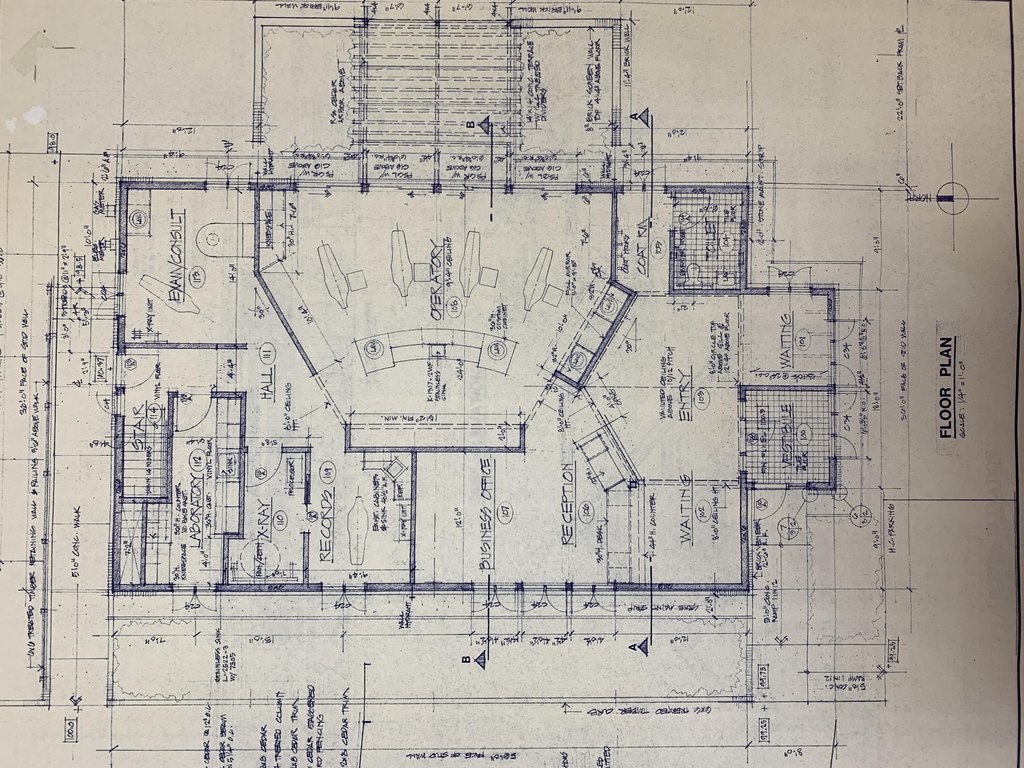
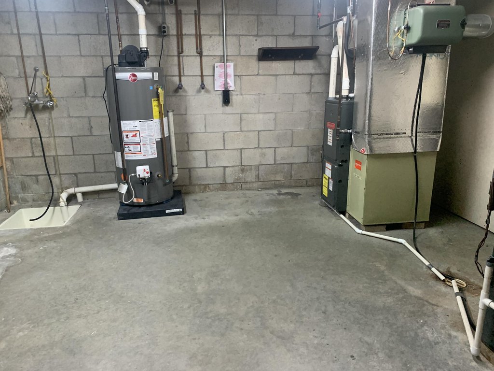
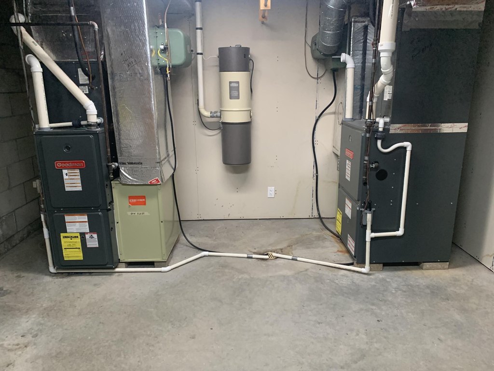
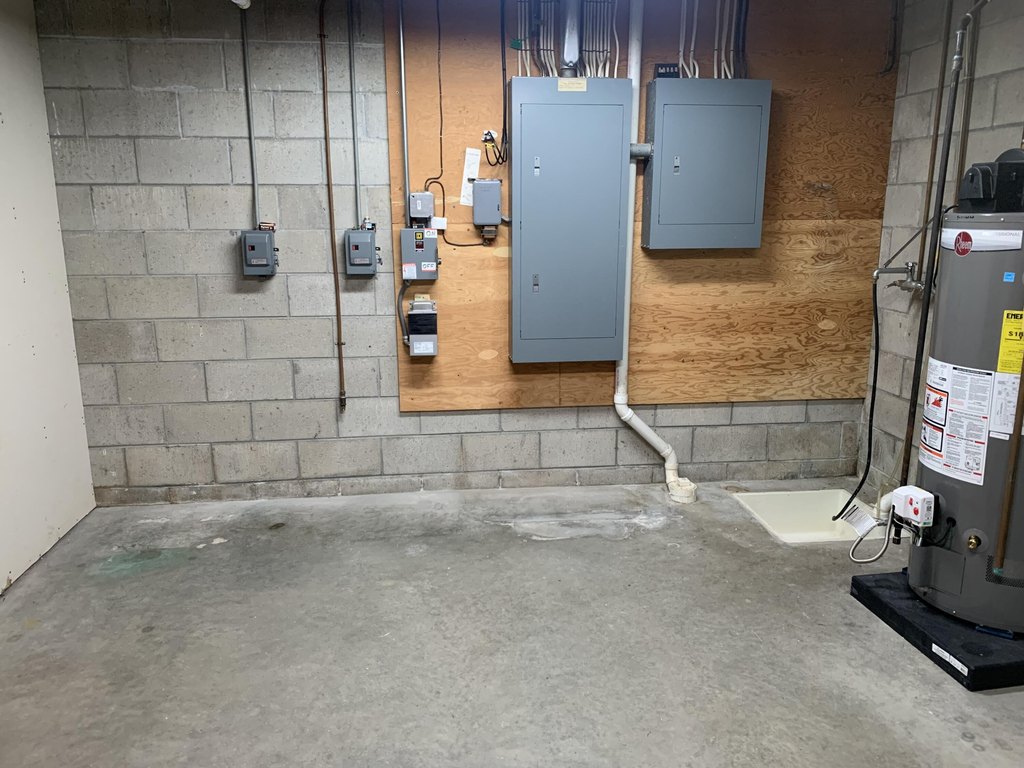
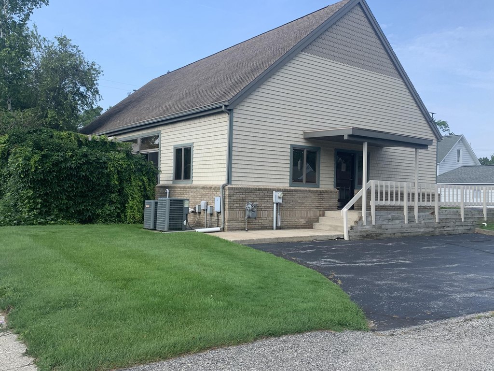
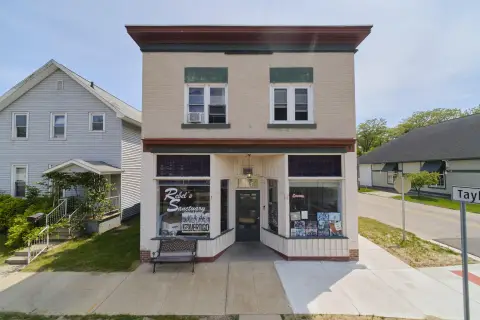
This former dental office offers an open floor plan on the main level and includes a dry heated basement of an equal size. The space is serviced by dual HVAC systems, and the interior benefits from abundant natural light. A private garden area adds an outdoor component that can support a variety of office or service-day uses.
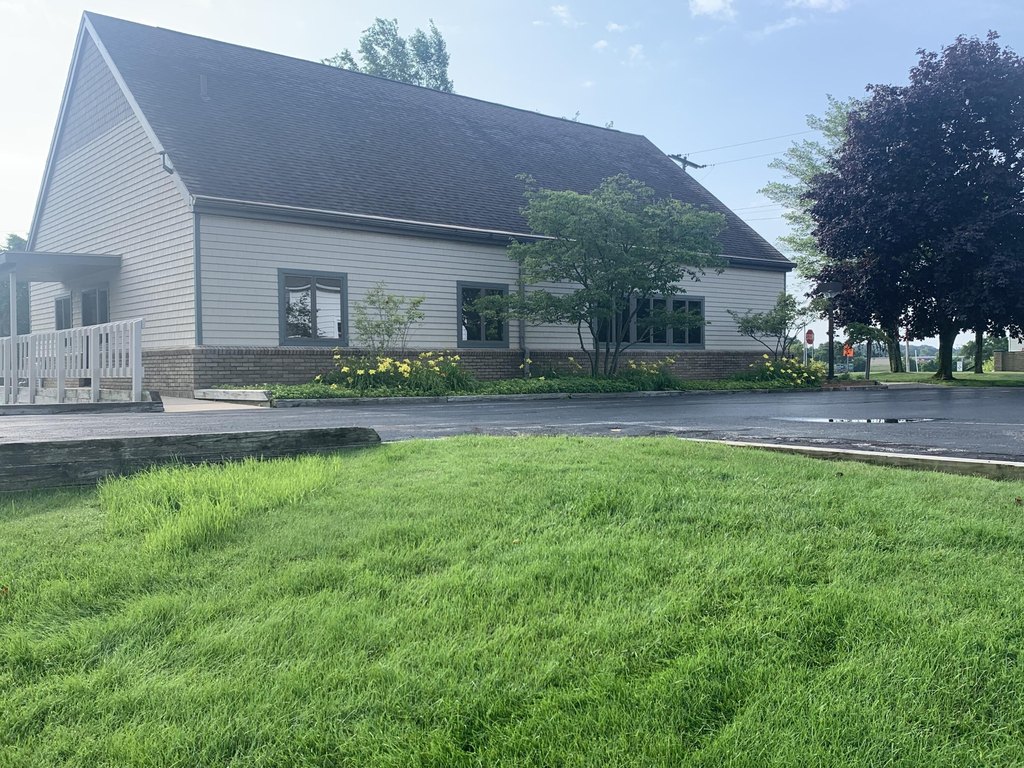
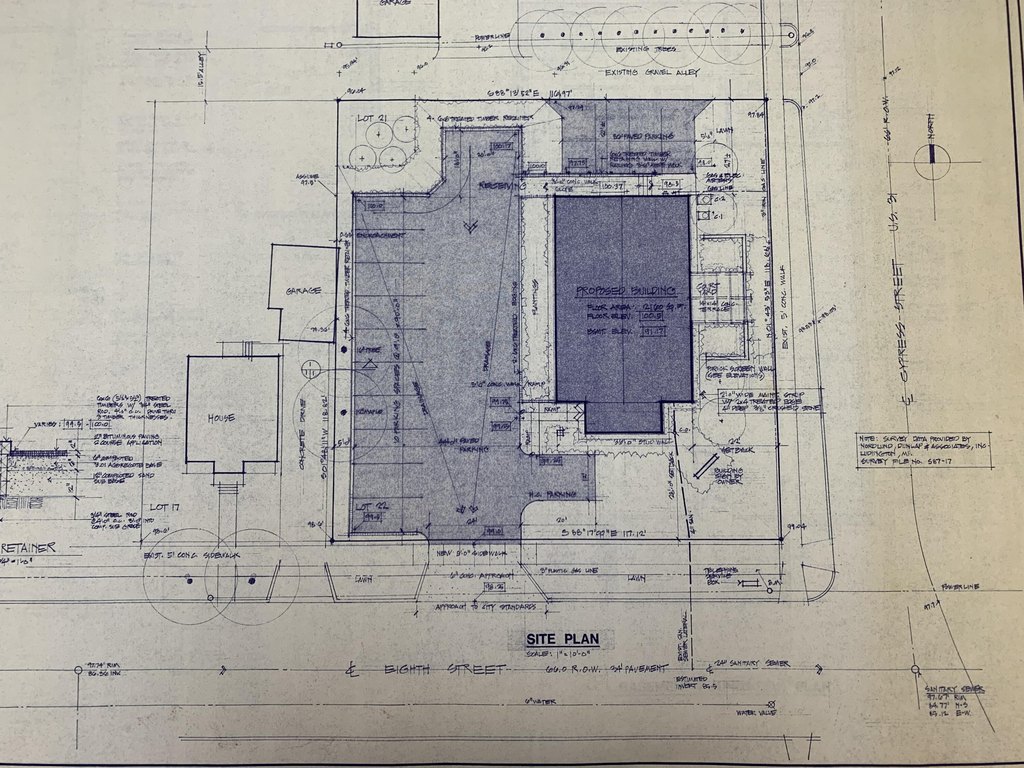
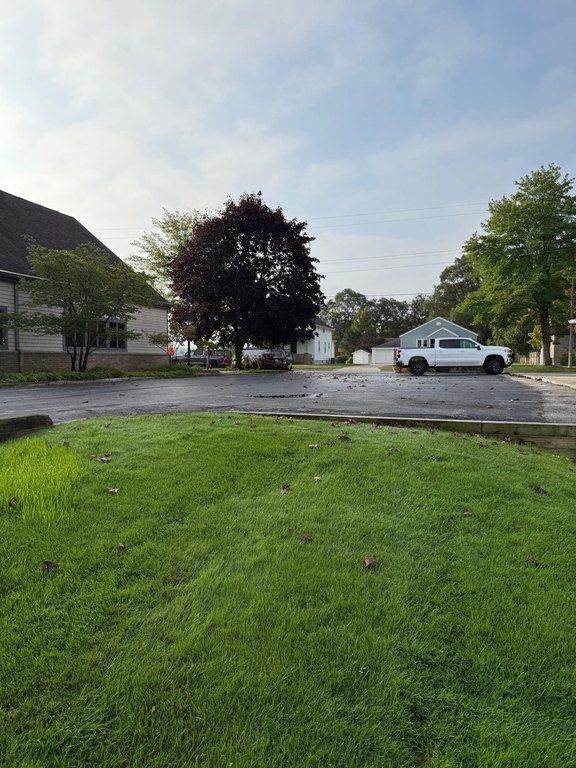
The property is located at 316 Eighth Street in Manistee, Michigan. The listing notes excellent visibility and ample parking to support day-to-day customer or client access.
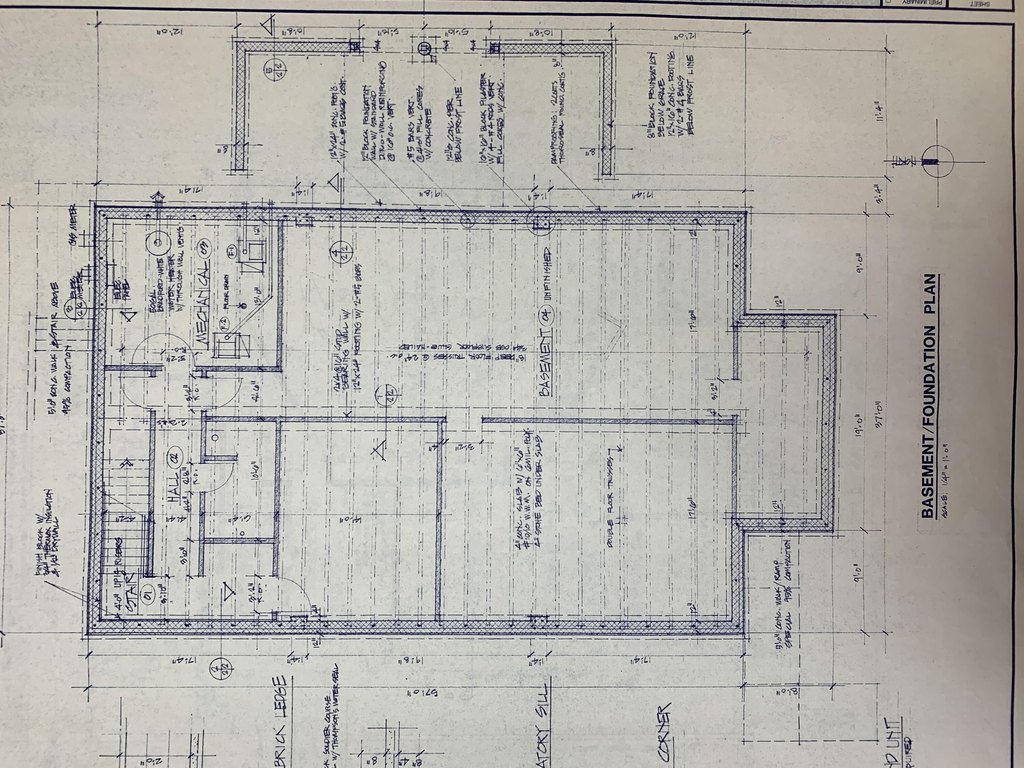
With approximately 2,261 square feet on the main floor plus an equally sized dry heated basement, the building provides a straightforward layout and utility-forward infrastructure for an owner-operator or investor considering flexible re-tenanting.
The property is located at 316 Eighth Street in Manistee, Michigan. The listing notes excellent visibility and ample parking to support day-to-day customer or client access.
With approximately 2,261 square feet on the main floor plus an equally sized dry heated basement, the building provides a straightforward layout and utility-forward infrastructure for an owner-operator or investor considering flexible re-tenanting.
Key Highlights
- Former dental office with an open floor plan totaling 2,261 SF on the main level
- Dry heated basement with an additional size comparable to the main level, adding flexible space for future use
- Dual HVAC systems with forced air heat and central air cooling
Property Analytics
Property Profile
Current Use
Location Intelligence
Trade Area within ½ mile
294
Businesses Nearby
Under-served
Demand for This Use
Explore this area
Business Placement
Demographics for 49660, MI
14,134
Population
7,744
Households
1.8
Avg Household Size
49
Median Age
24%
College-Educated
90%
High-School Grad
171.4 sq mi
ZIP Area
82
Density / Sq Mi
$62,211
Median Household Income
$35,772
Median Earnings
$787
Median Rent
$170,500
Median Home Value
Market
Vacancy Rate% for Office in Midwest region

Questions? Ask Rey
Realmo’s AI knows this listing — price, zoning, demand, history. Ask anything.




Frequently Asked Questions
What type of property is this?
Medical Office Space - Former dental office with an open main floor, dry heated basement, dual HVAC systems, and a private garden.
Where is this medical office space located?
The property is located at 316 Eighth Street Manistee, MI.
What is the asking price?
The asking price for this property is $499,000.
What are key features of this property?
This property features: Former dental office with an open floor plan totaling 2,261 SF on the main level; Dry heated basement with an additional size comparable to the main level, adding flexible space for future use; Dual HVAC systems with forced air heat and central air cooling


