Newly Built Mixed-Use
For Lease
Contact for pricing
316 12th St, Oakland, CA 94607
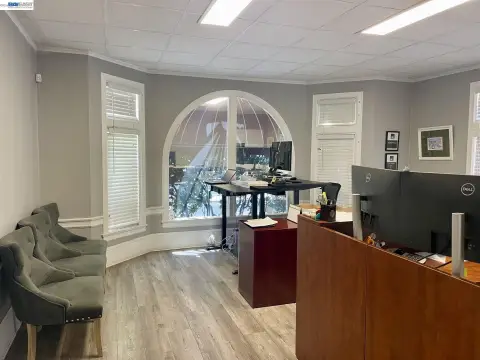
Ground-floor retail and second-floor office space offer flexible layouts and private terraces.
Space Size6,465 SF
Property Size35,702 SF
Days on Market146
Property Features for 316 12th St
General Information
Standard status
Active
Size
6,465 SF
Class
A
Property subtype
Retail, Office
Space & Availability
Divisible
Yes
Floor
Ground
Space Use
Retail
Additional Details
Public Transit
Yes
Amenities
high ceilings
easy access to public transit
Building Details
Building Size
35,702 SF
Year Built
2023
Tenancy
Multiple
Spaces For Lease
at 316 12th St Contact us- Type
- Retail
- Availability
- Active
Retail
- Size
- 6,465 SF
- Type
- Office
- Availability
- Active
Office
Listing Agency:
Levin Johnston
(650) 391-1782
Listed By:
Phu Dang · License #02303500
Source:
Crexi
Added: Apr 9
Changed: Aug 30
Last Checked: Aug 30 at 6:39PM
Displayed information is deemed reliable but is not guaranteed and should be independently verified. All listing content including descriptions, pricing, images are the copyrighted material of Levin Johnston
Investment Insights
Based on property information with market context.
Built in 2023, this mixed-use property combines ground-floor retail with second-floor office space. The retail component provides substantial street-facing frontage, high ceilings, and layouts that can be divided for different operating requirements. Above, the office area features an open floor plan, strong natural light, and private terraces.
Located at 316 12th St in Downtown Oakland, the property offers access to AC Transit bus service and BART. It is also near Uptown, Chinatown, Jack London Square, and Lake Merritt. The available configuration supports retail, food and beverage, fitness, service businesses, creative office users, startups, and professional services as identified in the property information.
Located at 316 12th St in Downtown Oakland, the property offers access to AC Transit bus service and BART. It is also near Uptown, Chinatown, Jack London Square, and Lake Merritt. The available configuration supports retail, food and beverage, fitness, service businesses, creative office users, startups, and professional services as identified in the property information.
Key Highlights
- Ground‑floor retail with expansive frontage and high ceilings
- Flexible retail layouts that can be divided
- Second‑floor office space with an open floor plate
Property Analytics
Property Profile
Current Use
Lease Details
NNN (Triple Net)
Lease Type
$4.18 /SF/Yr
CAM
Location Intelligence
Trade Area within ½ mile
9,062
Businesses Nearby
Explore this area
Business Placement
Demographics for 94607, CA
31,067
Population
14,362
Households
2.2
Avg Household Size
38
Median Age
47%
College-Educated
86%
High-School Grad
5.9 sq mi
ZIP Area
5,266
Density / Sq Mi
$87,937
Median Household Income
$67,107
Median Earnings
$1,875
Median Rent
$744,600
Median Home Value
Market
Vacancy Rate% for Office in West region

Questions? Ask Rey
Realmo’s AI knows this listing — price, zoning, demand, history. Ask anything.




Frequently Asked Questions
What type of property is this?
Mixed-use property - Ground-floor retail and second-floor office space offer flexible layouts and private terraces.
Where is this mixed-use property located?
The property is located at 316 12th St Oakland, CA.
What is the lease rate?
The lease rate is $27.84 SF/Yr.
What are key features of this property?
This property features: Ground‑floor retail with expansive frontage and high ceilings; Flexible retail layouts that can be divided; Second‑floor office space with an open floor plate