Flexible Entertainment and Retail
For Sale
Contact for pricing
315 W Yakima Ave, Yakima, WA 98902
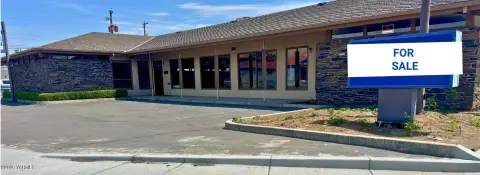
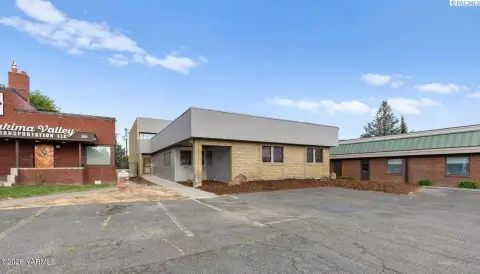
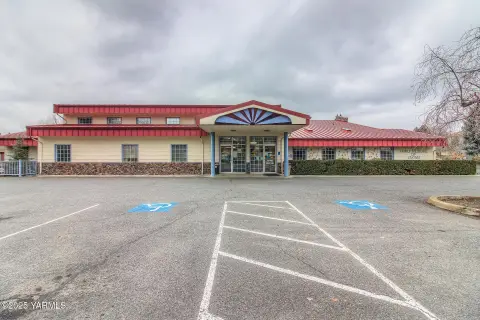
Multi-level downtown building with roll-up access door supports a range of retail, showroom, office, or entertainment uses.
Property Size16,425 SF
Days on Market109
Property Features for 315 W Yakima Ave
General Information
Standard status
Active
Size
16,425 SF
Zoning
CBD
Taxes and HOA fees
Annual Taxes
$2,956
Listing Agency:
Wilson Real Estate Management LLC
Listed By:
Roger Wilson · License #17888
(509) 728-0654
Source:
Exprealty
Added: May 28
Changed: Sep 4
Last Checked: Sep 12 at 10:39AM
Displayed information is deemed reliable but is not guaranteed and should be independently verified. All listing content including descriptions, pricing, images are the copyrighted material of Wilson Real Estate Management LLC
Investment Insights
Based on property information with market context.
The property is a former antique mall most recently used as an indoor entertainment venue featuring tactical laser tag and group recreational activities. The building offers a flexible, multi-level configuration across a main level, basement, and mezzanine, with bathrooms located on two levels. The facility includes approximately 16,425 square feet of total building area and features a roll-up alley access door for practical back-of-house loading and service access.
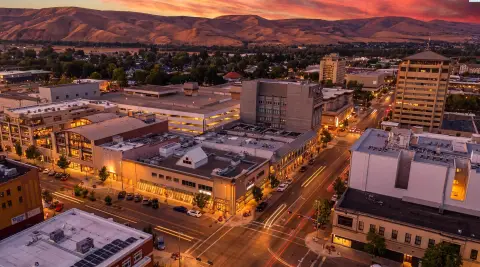
This asset is located within the CBD (Central Business District) zoning area, which supports a variety of commercial uses, including retail, showroom, entertainment, office, or mixed-use. The property is described as having a high-visibility downtown location, adding day-to-day street presence for prospective customers and tenants.
For an operator or investor, the layout is positioned to accommodate indoor entertainment concepts or adaptable retail and service uses that benefit from multiple levels and built-in restrooms across the building. The presence of roll-up alley access can also be useful for tenants that need convenient service access alongside a customer-facing downtown component. The flexible floor plan and zoning flexibility make the property suitable for a range of mixed commercial strategies, subject to approval and compliance with applicable requirements.
This asset is located within the CBD (Central Business District) zoning area, which supports a variety of commercial uses, including retail, showroom, entertainment, office, or mixed-use. The property is described as having a high-visibility downtown location, adding day-to-day street presence for prospective customers and tenants.
For an operator or investor, the layout is positioned to accommodate indoor entertainment concepts or adaptable retail and service uses that benefit from multiple levels and built-in restrooms across the building. The presence of roll-up alley access can also be useful for tenants that need convenient service access alongside a customer-facing downtown component. The flexible floor plan and zoning flexibility make the property suitable for a range of mixed commercial strategies, subject to approval and compliance with applicable requirements.
Key Highlights
- Approximately 16,425 SF total building area with flexible multi‑level layout for retail, showroom, office, entertainment, or mixed‑use commercial uses
- Main level includes approximately 5,850 SF with flexible multi‑level layout
- Basement level offers approximately 5,850 SF +/- with roll‑up alley access door
Property Analytics
Unlock full access to Insights
Subscribe to Realmo Intelligence
Open Analytics
Current Use
Location Intelligence
Trade Area within ½ mile
1,734
Businesses Nearby
Explore this area
Business Placement
Demographics for 98902, WA
47,589
Population
17,723
Households
2.7
Avg Household Size
33
Median Age
19%
College-Educated
78%
High-School Grad
9.3 sq mi
ZIP Area
5,117
Density / Sq Mi
$60,050
Median Household Income
$36,900
Median Earnings
$1,045
Median Rent
$237,700
Median Home Value
Check the figures for this property
Cap Rate, Value Estimation, Potential NOI and more
View Realmo Analytics

Questions? Ask Rey
Realmo’s AI knows this listing — price, zoning, demand, history. Ask anything.






Frequently Asked Questions
What type of property is this?
Theater & concert hall - Multi-level downtown building with roll-up access door supports a range of retail, showroom, office, or entertainment uses.
Where is this theater & concert hall located?
The property is located at 315 W Yakima Ave Yakima, WA.
What are key features of this property?
This property features: Approximately 16,425 SF total building area with flexible multi‑level layout for retail, showroom, office, entertainment, or mixed‑use commercial uses; Main level includes approximately 5,850 SF with flexible multi‑level layout; Basement level offers approximately 5,850 SF +/- with roll‑up alley access door



