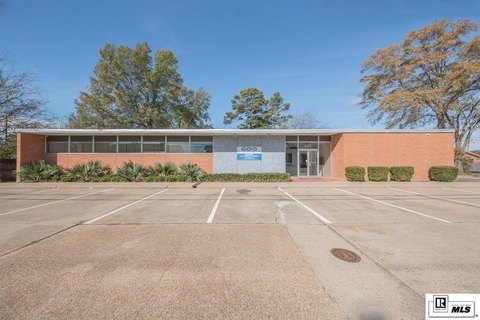
Freestanding Professional Office
For Sale
Contact for pricing
315 N 5th St, Monroe, LA 71201
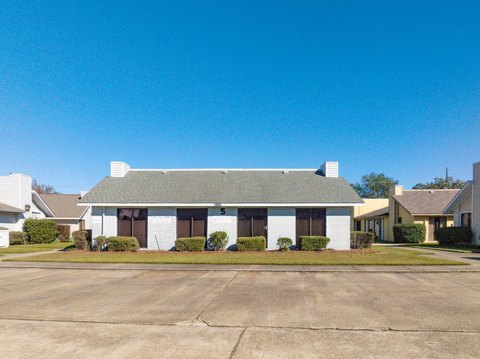
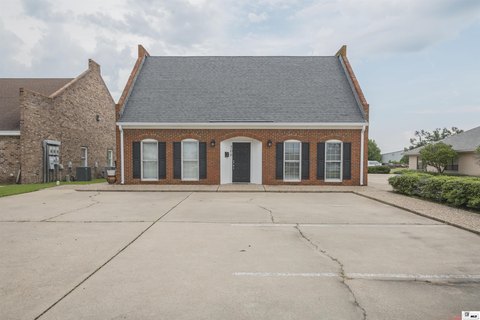
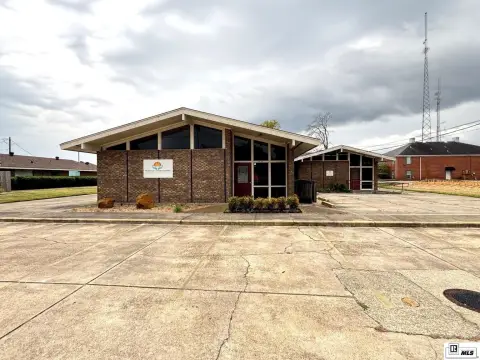
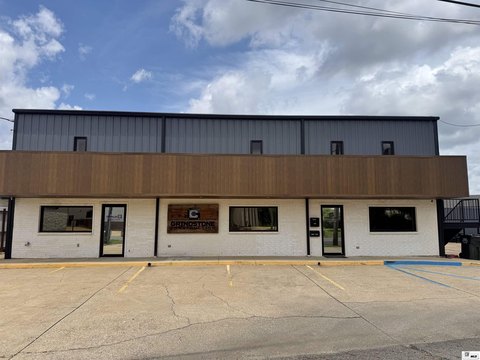
Move-in ready freestanding office with reception, conference room, private offices, and on-site storage plus a detached storage building.
Property Size2,000 SF
Lot Size0.74 Acres
Price / SF$0.90
Days on Market113
Property Features for 315 N 5th St
General Information
Standard status
Active
Size
2,000 SF
Total Parking Spaces
15
Lot size
0.74 Acres
Additional Details
Highway Access
Yes
Building Details
Stories
2
Listing Agency:
John Rea Realty
Listed By:
Jennifer Causey · License #LA995693195
(318) 261-0892
Source:
Exprealty
Added: Jul 4
Changed: Oct 17
Last Checked: Oct 23 at 8:53AM
Displayed information is deemed reliable but is not guaranteed and should be independently verified. All listing content including descriptions, pricing, images are the copyrighted material of John Rea Realty

Ask AI about this property
Review the available facts, identify missing information and prepare questions for the agent.
Investment Insights
Based on property information with market context.
This immaculate, move-in ready freestanding office building is designed for a professional setup and includes a welcoming reception/lobby, a conference room, three private offices, a kitchen/break room, two restrooms, and a utility/laundry room. Additional capacity is provided by approximately 400 SF of second-floor storage. A detached 192 SF storage building further expands secure, on-site storage options.
Located in Downtown Monroe, the property provides quick access to Interstate 20 and is positioned near the Central Business District, including the Ouachita Parish Courthouse, St. Francis Medical Center, government offices, financial institutions, and legal services. The site sits on approximately 0.74 acres and offers about 15 on-site parking spaces, a covered front porch entrance, mature landscaping, and abundant natural light.
The property is offered with a monthly lease structure described as one payment that includes base rent, exclusive use of on-site storage areas, and professional lawn maintenance; separately metered utilities are the tenant’s responsibility.
Located in Downtown Monroe, the property provides quick access to Interstate 20 and is positioned near the Central Business District, including the Ouachita Parish Courthouse, St. Francis Medical Center, government offices, financial institutions, and legal services. The site sits on approximately 0.74 acres and offers about 15 on-site parking spaces, a covered front porch entrance, mature landscaping, and abundant natural light.
The property is offered with a monthly lease structure described as one payment that includes base rent, exclusive use of on-site storage areas, and professional lawn maintenance; separately metered utilities are the tenant’s responsibility.
Key Highlights
- Move‑in ready freestanding professional office in Downtown Monroe, about 1 mile from Interstate 20
- Approximately 1,600 SF main workspace: reception/lobby, conference room, three private offices, kitchen/break room, two restrooms
- Includes a utility/laundry room and approximately 400 SF of second‑floor storage, plus a detached 192 SF secure storage building
Financial Insights
Estimated NOI and Cap Rate
NOI / Yr
$60,232
Suggested Prices Based on Cap Rates
Cap Rate 5%
$1,204,640
$1.2M
Cap Rate 7%
$860,457
$860.5K
Cap Rate 9%
$669,244
$669.2K
Market Conditions
NOI Build-Up for 2,000 SF
Gross rent
$103.0K $51.48/SF
− Vacancy
−$22.7K −$11.33/SF
EGI
$80.3K $40.15/SF
− OpEx
−$20.1K −$10.04/SF
NOI
$60.2K $30.12/SF
Area
Ouachita County, LA
Vacancy
22.00%
Lease Rate
$51.48 /SF/Yr
Expense Ratio
25.00%
Simulate Cap Rate and NOI
Suggested Prices Based on Cap Rates
Cap Rate 5%
$1,204,640
Cap Rate 7%
$860,457
Cap Rate 9%
$669,244
Alternative Uses
Best Use
Office B
$860.5K
$752.9K – $1.00M
NOI $60,232 @ 7.0% cap · market cap 3,346.22%
Second Best
—
—
no second resolved use
Theoretical Best
Multifamily LT 5
$21.54M
$18.85M – $25.13M
NOI $1,507,988 @ 7.0% cap · market cap 83,777.11%
Zoning and permitted uses should be independently verified with authorities.
How Realmo checks its estimates
Property Analytics
Contact the owner directly
Get the owner's phone numbers and email
Open Analytics
Current Use
Lease Details
Yes
Highway access
Location Intelligence
Trade Area within ½ mile
1,781
Businesses Nearby
Explore this area
Business Placement
Demographics for 71201, LA
21,565
Population
10,352
Households
2.1
Avg Household Size
39
Median Age
43%
College-Educated
92%
High-School Grad
14.9 sq mi
ZIP Area
1,447
Density / Sq Mi
$53,538
Median Household Income
$44,262
Median Earnings
$882
Median Rent
$247,100
Median Home Value
Check the figures for this property
Cap Rate, Value Estimation, Potential NOI and more
View Realmo Analytics
Market
Vacancy Rate% for Office in South region






Frequently Asked Questions
What type of property is this?
Office building - Move-in ready freestanding office with reception, conference room, private offices, and on-site storage plus a detached storage building.
Where is this office building located?
The property is located at 315 N 5th St Monroe, LA.
What are key features of this property?
This property features: Move‑in ready freestanding professional office in Downtown Monroe, about 1 mile from Interstate 20; Approximately 1,600 SF main workspace: reception/lobby, conference room, three private offices, kitchen/break room, two restrooms; Includes a utility/laundry room and approximately 400 SF of second‑floor storage, plus a detached 192 SF secure storage building


