Warehouse Complex with Rail
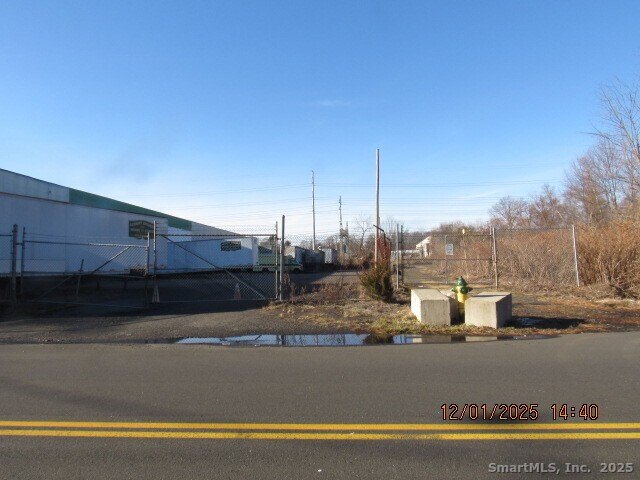
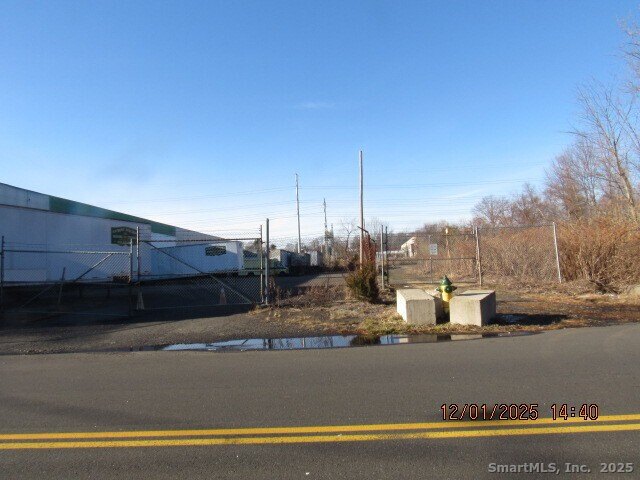
For Sale
$6,000,000
315 Morgan Lane, West Haven, CT 06516
Commercial For Sale, West Haven, CT
Property Size54,448 SF
Lot Size5.32 Acres
Price / SF$110.20
Days on Market326
Property Features for 315 Morgan Lane
General Information
Property type
Commercial Sale
Property subtype
Other
Zoning
LM
Bathrooms
7
Full bathrooms
2
Half bathrooms
5
Rooms
Bathroom 1, Bathroom 7, Bathroom 5, Bathroom 6, Bathroom 2, Bathroom 4, Bathroom 3
Parking
70
Interior features
Fire Suppression System
Exterior features
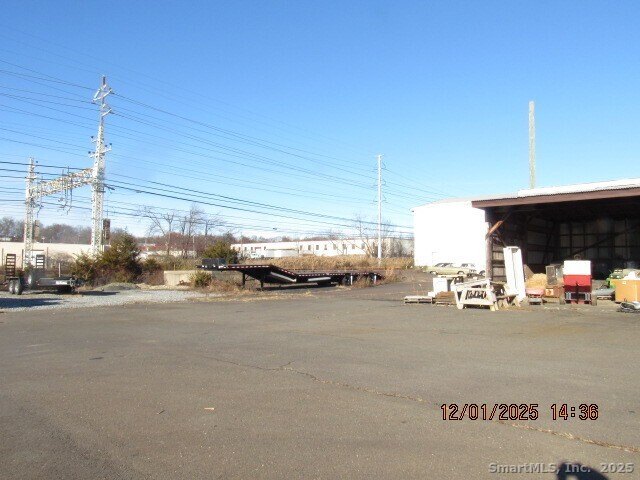
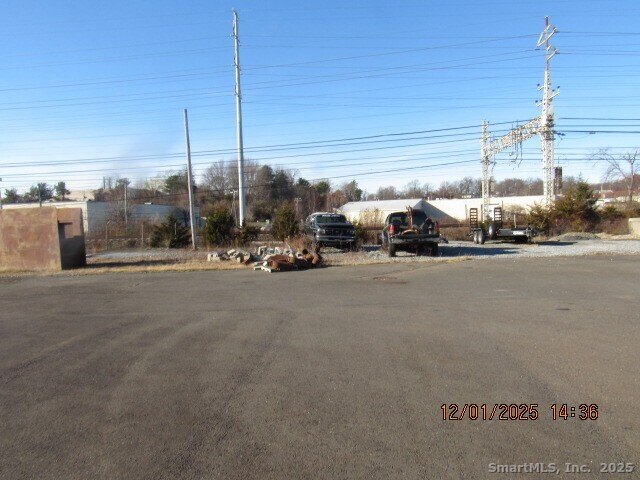
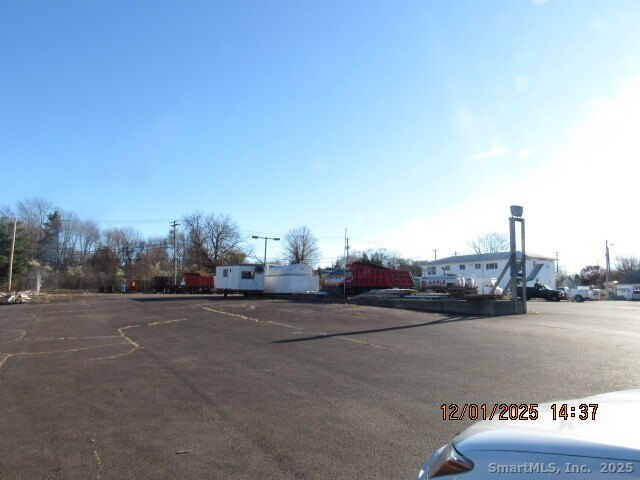
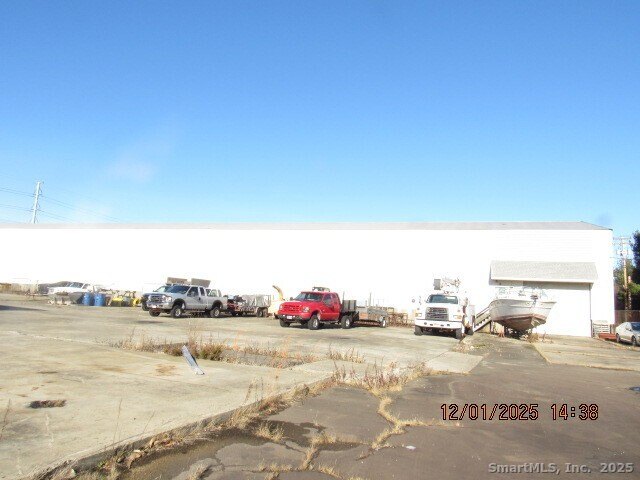
Storage Building,Awnings,Doors - 20+ ft,Gutters,Lighting,Loading Dock/Grade,Outside Storage Area
Lot features
Corner Lot, Level Lot, Cleared
Directions
Corner of Morgan Lane & Island Lane
Subdivision
West Shore
Standard status
Active
Size
54,448 SF
Lot size
5.32 Acres
Additional Details
Real Estate Included
Yes
Automotive Uses
auto repair
Taxes and HOA fees
Tax Year
2026
Tax Annual Amount
64308
Utilities
Utilities
Cable Available
Sewer type
Public Sewer
Cooling system
Central Air
Water source
Public
Amenities
rail road siding
Building Details
Year built
1968
Floors in Building
2
Flooring type
Vinyl, Carpet - Full, Plywood, Concrete, Tile
Additional Structures
Storage
Buildings
6
Listing Agency:
Rupwani Associates
(203) 888-1380
Listed By:
Rupi Rupwani
(203) 577-8346
Added: Dec 3, 2025
Changed: Oct 25
Last Checked: Oct 25 at 9:06AM
MLS# 24143093
Copyright © 2026 SmartMLS, Inc. All rights reserved. All information provided by the listing agent/broker is deemed reliable but is not guaranteed and should be independently verified.

Ask AI about this property
Review the available facts, identify missing information and prepare questions for the agent.
Investment Insights
Based on property information with market context.
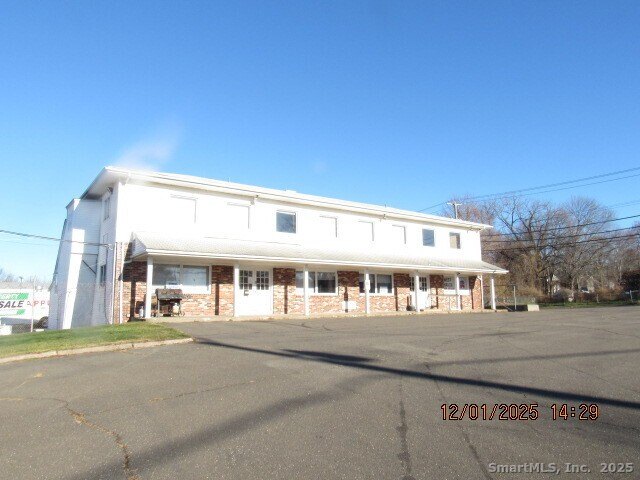
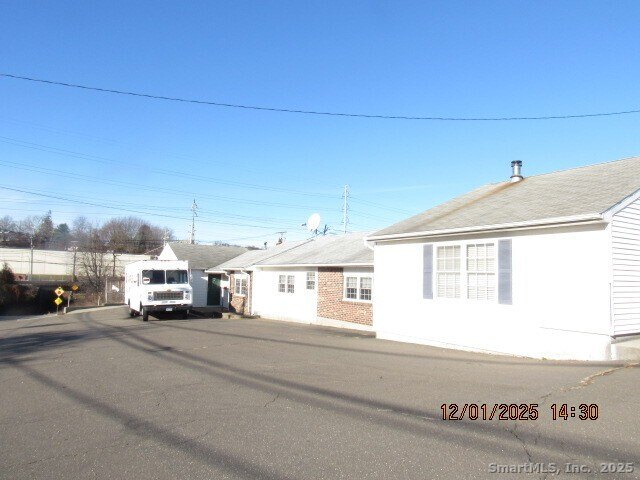
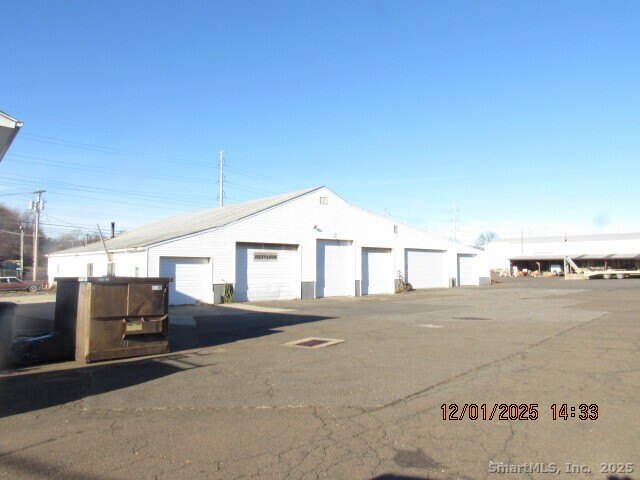
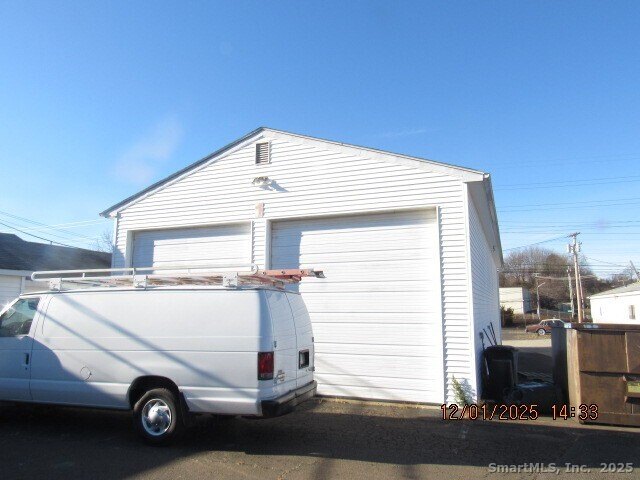
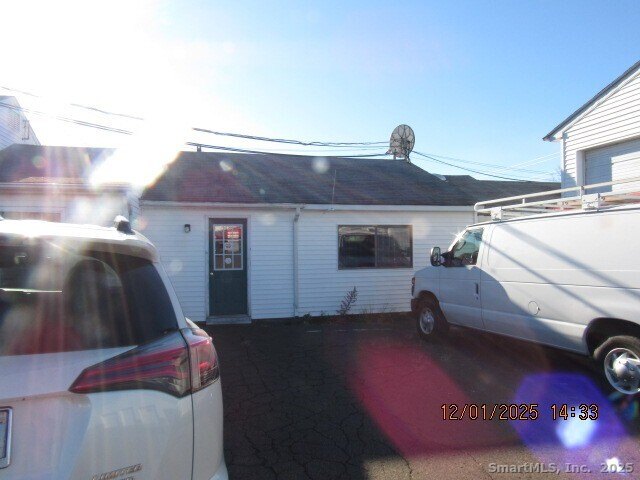
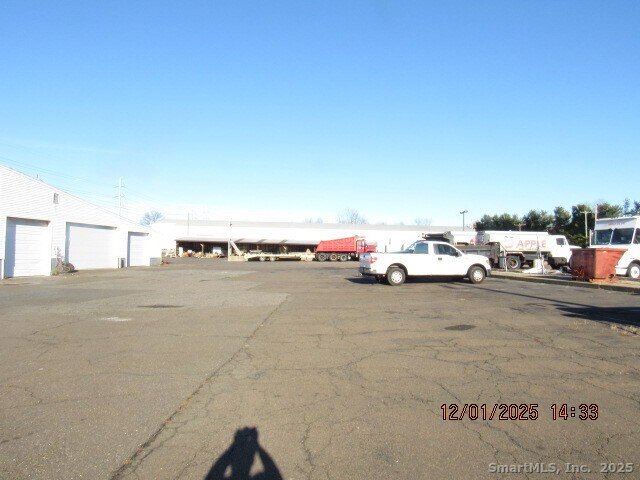
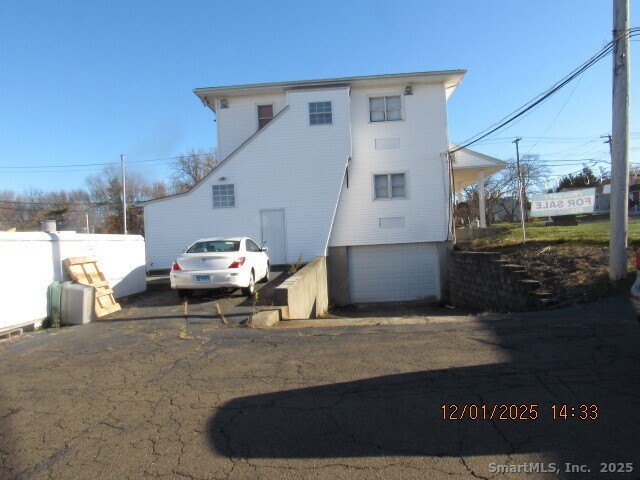
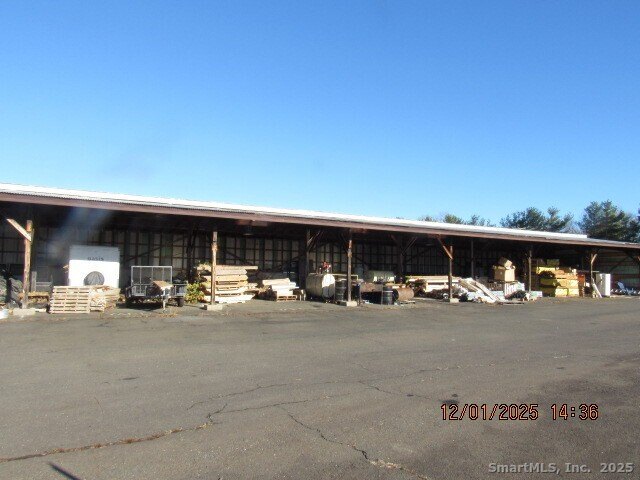
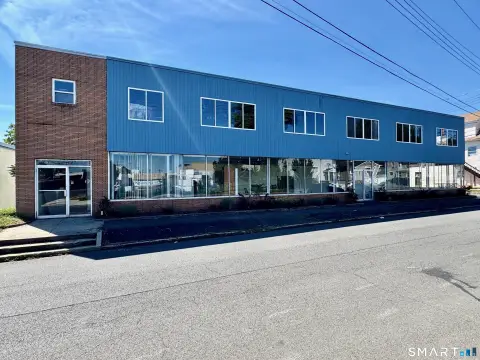
This 54,448-square-foot warehouse property occupies 5.32 acres and includes two office buildings, a large warehouse, a six-bay garage, a heavy truck service garage with lift, and an open storage shed. Additional improvements include a loading dock/grade area, outside storage, 20+ foot doors, lighting, awnings, gutters, and a fire suppression system. Central air, public water, and public sewer serve the property. Flooring includes concrete, plywood, tile, vinyl, and full carpet across the improvements.
The site is zoned LM and includes a railroad siding, along with above-ground storage tanks measuring 3,000 gallons for gas and 10,000 gallons for diesel. Access to I-95 is noted in both northbound and southbound directions. Built in 1968, the property also offers cable availability and public utility service.
The site is zoned LM and includes a railroad siding, along with above-ground storage tanks measuring 3,000 gallons for gas and 10,000 gallons for diesel. Access to I-95 is noted in both northbound and southbound directions. Built in 1968, the property also offers cable availability and public utility service.
Key Highlights
- 54,448‑square‑foot warehouse property on 5.32 acres
- Two office buildings plus a large warehouse and open storage shed
- Six‑bay garage and heavy truck service garage with lift
Financial Insights
Estimated NOI and Cap Rate
NOI / Yr
$521,394
Cap Rate
8.69%
Suggested Prices Based on Cap Rates
Cap Rate 5%
$10,427,880
$10.4M
Cap Rate 7%
$7,448,486
$7.4M
Cap Rate 9%
$5,793,267
$5.8M
Market Conditions
NOI Build-Up for 54,448 SF
Gross rent
$784.1K $14.40/SF
− Vacancy
−$39.2K −$0.72/SF
EGI
$744.8K $13.68/SF
− OpEx
−$223.5K −$4.10/SF
NOI
$521.4K $9.58/SF
Area
New Haven, CT
Vacancy
5.00%
Lease Rate
$14.40 /SF/Yr
Expense Ratio
30.00%
Simulate Cap Rate and NOI
Suggested Prices Based on Cap Rates
Cap Rate 5%
$10,427,880
Cap Rate 7%
$7,448,486
Cap Rate 9%
$5,793,267
Alternative Uses
Best Use
Office B
$11.80M
$10.32M – $13.76M
NOI $825,802 @ 7.0% cap · market cap 13.76%
Second Best
Retail
$11.23M
$9.83M – $13.10M
NOI $786,207 @ 7.0% cap · market cap 13.10%
Theoretical Best
Office A
$17.51M
$15.33M – $20.43M
NOI $1,226,021 @ 7.0% cap · market cap 20.43%
Zoning and permitted uses should be independently verified with authorities.
How Realmo checks its estimates
Property Analytics
Unlock full access to Insights
Subscribe to Realmo Intelligence
Open Analytics
Current Use
Lease Details
6
Service bays
Yes
Highway access
Location Intelligence
Trade Area within ½ mile
218
Businesses Nearby
Under-served
Demand for This Use
Explore this area
Business Placement
Demographics for 06516, CT
55,584
Population
21,884
Households
2.5
Avg Household Size
38
Median Age
29%
College-Educated
88%
High-School Grad
10.8 sq mi
ZIP Area
5,147
Density / Sq Mi
$73,566
Median Household Income
$41,123
Median Earnings
$1,389
Median Rent
$265,200
Median Home Value
Check the figures for this property
Cap Rate, Value Estimation, Potential NOI and more
View Realmo Analytics
Market
Vacancy Rate% for Office in Northeast region



Frequently Asked Questions
What type of property is this?
Warehouse - Multi-building industrial property with loading infrastructure, open storage, and dedicated service facilities.
Where is this warehouse located?
The property is located at 315 Morgan Lane West Haven, CT.
What is the asking price?
The asking price for this property is $6,000,000.
What are key features of this property?
This property features: 54,448‑square‑foot warehouse property on 5.32 acres; Two office buildings plus a large warehouse and open storage shed; Six‑bay garage and heavy truck service garage with lift


