Flex Space with Operable















For Sale
$1,200,000
3146 W Chicago Avenue, Chicago, IL 60622
Commercial Sale, Chicago, IL
Property Size6,400 SF
Lot Size0.14 Acres
Price / SF$187.50
Days on Market94
Property Features for 3146 W Chicago Avenue
General Information
Property type
Commercial Sale
Property subtype
Other
Zoning
MANUF
Directions
Kedzie or Sacramento to Chicago Ave, to address.
Subdivision
CHI - Humboldt Park
Standard status
Active
APN
16013190170000
Lot size
0.14 Acres
Taxes and HOA fees
Tax Year
2024
Tax Annual Amount
16490
Utilities
Cooling system
Central Air
Building Details
Year built
1909
Floors in Building
1
Flooring type
Vinyl, Tile, Marble
Building materials
Brick
Listing Agency:
MoHall Commercial & Urban Development
Listed By:
Moses Hall · License #471019687
(312) 826-9925
Added: Jul 15
Changed: Oct 13
Last Checked: Oct 16 at 10:06PM
MLS# 12705615
Copyright © 2026 Midwest Real Estate Data, LLC. All rights reserved. All information provided by the listing agent/broker is deemed reliable but is not guaranteed and should be independently verified.

Ask AI about this property
Review the available facts, identify missing information and prepare questions for the agent.
Investment Insights
Based on property information with market context.
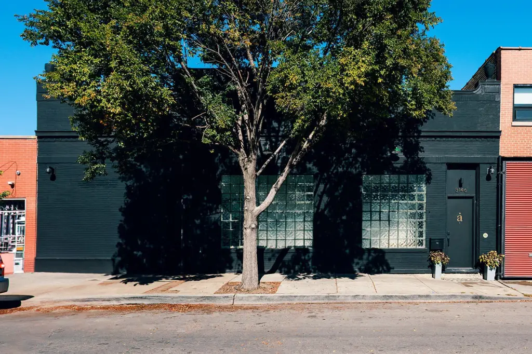
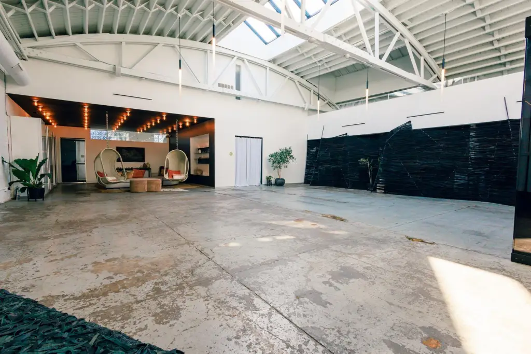
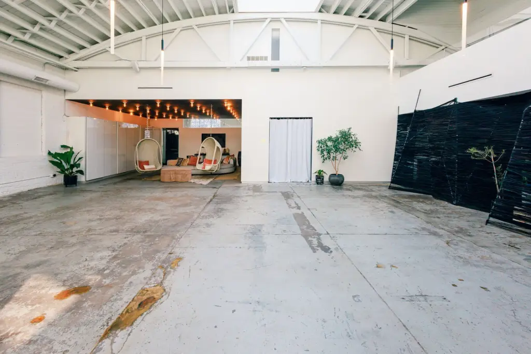
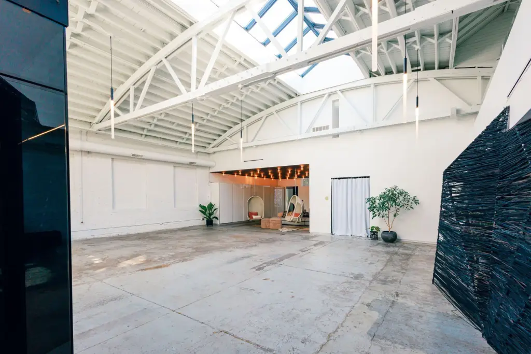
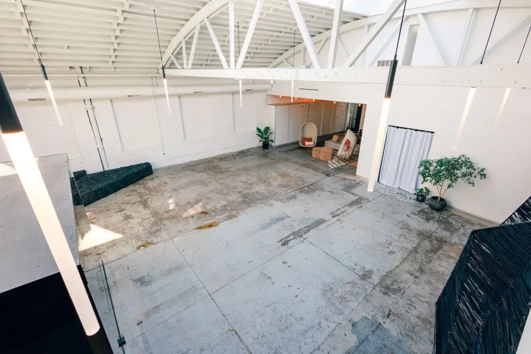
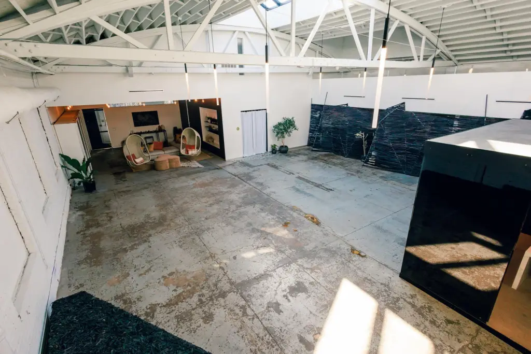
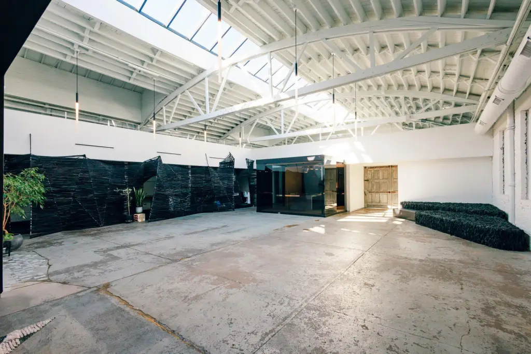
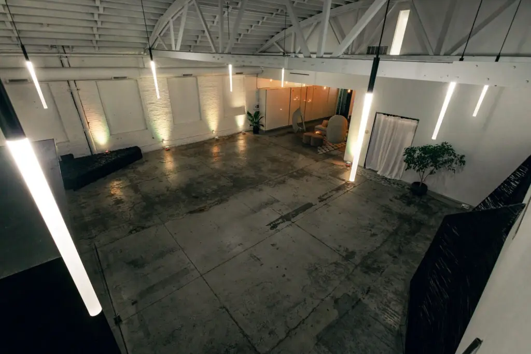
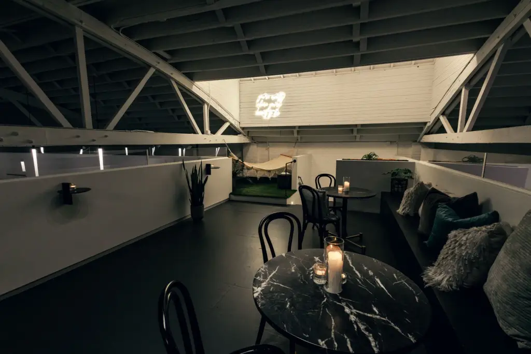
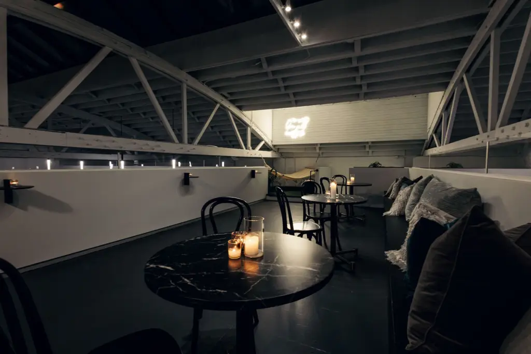
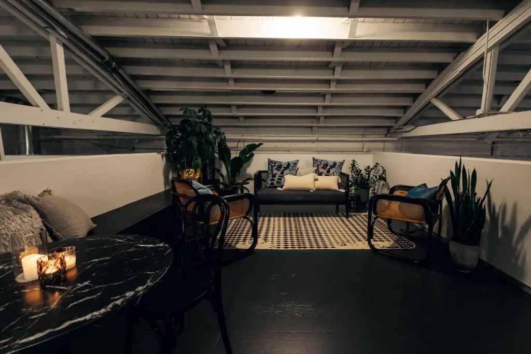
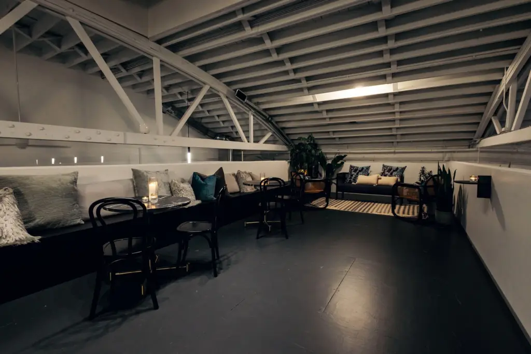
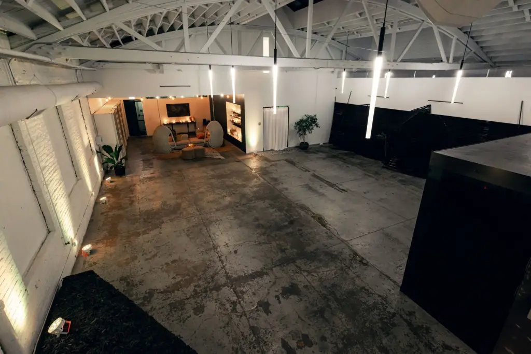
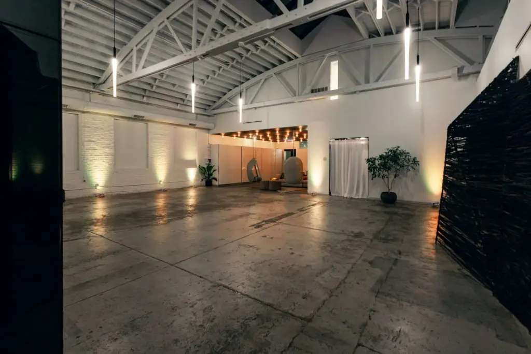
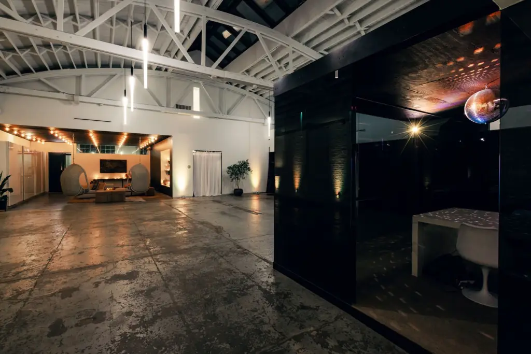
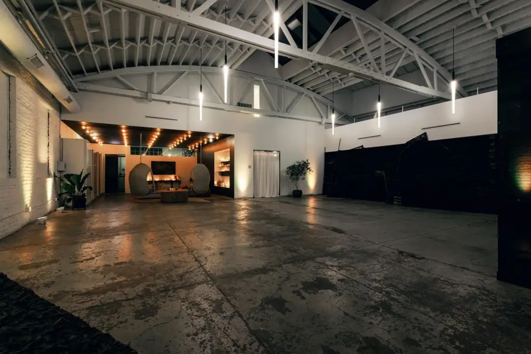
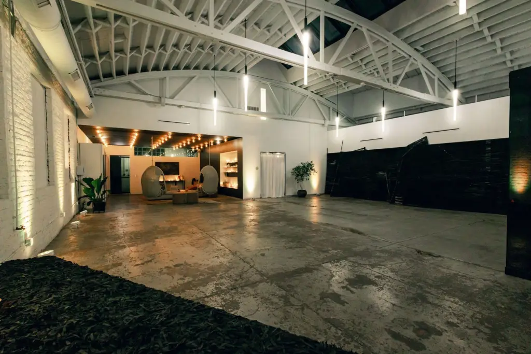
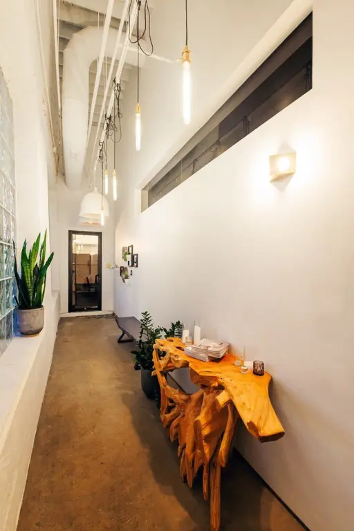
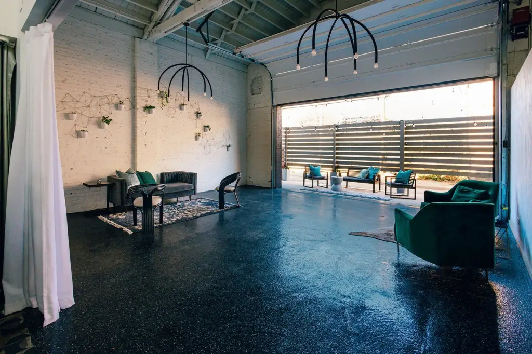
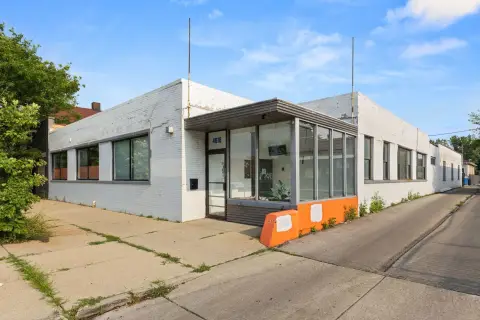
This 6,400-square-foot flex property at 3146 W Chicago Avenue occupies a 6,250-square-foot lot measuring 50' x 125'. Built in 1909 with brick construction, the building offers a clear-span bow-truss interior, ceiling heights from approximately 20' to 20'+ at the peak, and one drive-in overhead door. A 75-foot operable skylight brings natural light throughout the building. Interior improvements include polished concrete flooring, modern lighting, updated electrical with circuit breakers, central air, and forced-air heating. A mezzanine adds space for office, administrative, or studio functions.
The property is positioned in Chicago's Humboldt Park and West Town industrial corridor, with access to I-90/94 and I-290. Chicago Avenue CTA bus service and nearby CTA rail lines provide public transportation connections. The surrounding area includes industrial users, retailers, and national tenants.
The property is positioned in Chicago's Humboldt Park and West Town industrial corridor, with access to I-90/94 and I-290. Chicago Avenue CTA bus service and nearby CTA rail lines provide public transportation connections. The surrounding area includes industrial users, retailers, and national tenants.
Key Highlights
- 6,400‑square‑foot flex warehouse on a 6,250‑square‑foot lot
- 50' x 125' site with brick construction and a clear‑span bow‑truss structure
- Ceiling heights range from approximately 20' to 20'+ at the peak
Financial Insights
Estimated NOI and Cap Rate
NOI / Yr
$88,543
Cap Rate
7.38%
Suggested Prices Based on Cap Rates
Cap Rate 5%
$1,770,860
$1.8M
Cap Rate 7%
$1,264,900
$1.3M
Cap Rate 9%
$983,811
$983.8K
Market Conditions
NOI Build-Up for 6,400 SF
Gross rent
$138.2K $21.60/SF
− Vacancy
−$11.8K −$1.84/SF
EGI
$126.5K $19.76/SF
− OpEx
−$37.9K −$5.93/SF
NOI
$88.5K $13.83/SF
Area
Chicago, IL
Vacancy
8.50%
Lease Rate
$21.60 /SF/Yr
Expense Ratio
30.00%
Simulate Cap Rate and NOI
Suggested Prices Based on Cap Rates
Cap Rate 5%
$1,770,860
Cap Rate 7%
$1,264,900
Cap Rate 9%
$983,811
Alternative Uses
Best Use
Retail
$1.26M
$1.11M – $1.48M
NOI $88,543 @ 7.0% cap · market cap 7.38%
Second Best
Flex RnD
$1.06M
$923.5K – $1.23M
NOI $73,882 @ 7.0% cap · market cap 6.16%
Theoretical Best
Office A
$3.02M
$2.64M – $3.52M
NOI $211,231 @ 7.0% cap · market cap 17.60%
Zoning and permitted uses should be independently verified with authorities.
How Realmo checks its estimates
Property Analytics
Unlock full access to Insights
Subscribe to Realmo Intelligence
Open Analytics
Current Use
Lease Details
1
Drive-in doors
Yes
Highway access
Location Intelligence
Trade Area within ½ mile
1,593
Businesses Nearby
Under-served
Demand for This Use
Explore this area
Business Placement
Demographics for 60622, IL
55,075
Population
27,630
Households
2
Avg Household Size
33
Median Age
73%
College-Educated
94%
High-School Grad
2.5 sq mi
ZIP Area
22,030
Density / Sq Mi
$124,852
Median Household Income
$76,180
Median Earnings
$1,932
Median Rent
$622,900
Median Home Value
Check the figures for this property
Cap Rate, Value Estimation, Potential NOI and more
View Realmo Analytics
Market
Vacancy Rate% for Industrial in Chicago, IL






Similar Off Market Nearby
- Chartwells — Universal Building, 700 N Sacramento Blvd, Chicago, IL 60612
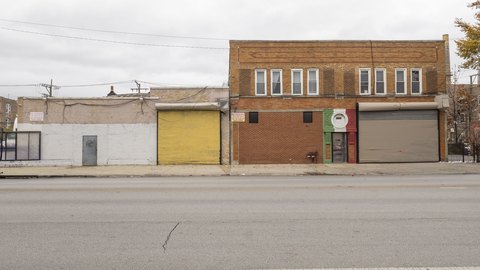
- Rogue Philanthropy — 2842 W Chicago Ave, Chicago, IL 60622
Frequently Asked Questions
What type of property is this?
Flex space - Renovated industrial property combines clear-span space, loading access, and showroom-oriented finishes.
Where is this flex space located?
The property is located at 3146 W Chicago Avenue Chicago, IL.
What is the asking price?
The asking price for this property is $1,200,000.
What are key features of this property?
This property features: 6,400‑square‑foot flex warehouse on a 6,250‑square‑foot lot; 50' x 125' site with brick construction and a clear‑span bow‑truss structure; Ceiling heights range from approximately 20' to 20'+ at the peak


