New Retail Space with
For Lease
Contact for pricing
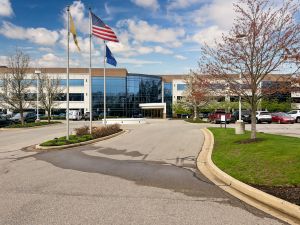
3140 E Barber Valley Dr., Boise, ID 83716
Flexible build-to-suit suites are planned for retail, office, medical, wellness, restaurant, bakery, and service-oriented businesses.
Space Size1,844 SF - 2,021 SF
Property Size7,958 SF
Days on Market52
Property Features for 3140 E Barber Valley Dr.
General Information
Standard status
Active
Size
1,844 SF - 2,021 SF
Net Rentable
1,844 SF
Class
A
Property subtype
Retail, Office, Restaurant
Lease Type
NNN
Space & Availability
Available Space
1,844-4,042 SF
Contiguous Space
4,042 SF
Space Use
Office
Condition
Shell
Available From
2027-Q1
Lease Terms
Lease Rate
$45 /USD/SF/YR
Monthly Rent
$6,146-$15,157
Rent per SF/Year
$40-$45
Additional Details
Highway Access
Yes
Building Details
Building Size
7,958 SF
Tenancy
Multiple
Spaces For Lease
at 3140 E Barber Valley Dr. Contact us- Size
- 1,844 SF
- Type
- Office, Retail
- Lease Type
- NNN
- Availability
- Active
#1
- Size
- 2,021 SF
- Type
- Office, Retail
- Lease Type
- NNN
- Availability
- Active
#3
- Size
- 2,021 SF
- Type
- Office, Retail
- Lease Type
- NNN
- Availability
- Active
#4
Listing Agency:
Silvercreek Realty Group
(208) 377-0422
Listed By:
Beck Forster · License #ID SP40146
Source:
Crexi
Added: Jul 11
Changed: Aug 31
Last Checked: Aug 30 at 6:30PM
Displayed information is deemed reliable but is not guaranteed and should be independently verified. All listing content including descriptions, pricing, images are the copyrighted material of Silvercreek Realty Group
Investment Insights
Based on property information with market context.
New retail space is planned at Barber Station with gray shell delivery and build-to-suit flexibility. Available options include Suite 1 at approximately 1,844 SF, with 1,347 SF on the ground floor and a 497 SF mezzanine, plus Suites 3 and 4 at approximately 2,021 SF each. Suites 3 and 4 can be combined for a larger footprint. Suite 2 is fully leased.
The property is located along Barber Valley Drive in Boise, near the Boise River and Greenbelt. Harris Ranch, Micron, Boise State University, Downtown Boise, and Interstate 84 are identified in the surrounding context. Estimated delivery is Q1 2027, with NNN lease structure and a tenant improvement allowance subject to negotiation.
The property is located along Barber Valley Drive in Boise, near the Boise River and Greenbelt. Harris Ranch, Micron, Boise State University, Downtown Boise, and Interstate 84 are identified in the surrounding context. Estimated delivery is Q1 2027, with NNN lease structure and a tenant improvement allowance subject to negotiation.
Key Highlights
- Suite 1 totals approximately 1,844 SF: 1,347 SF ground floor and 497 SF mezzanine
- Suites 3 and 4 each offer approximately 2,021 SF with 1,433 SF ground floor and 588 SF mezzanine
- Suites 3 and 4 may be combined for a larger footprint
Property Analytics
Property Profile
Current Use
Lease Details
Yes
Highway access
NNN (Triple Net)
Lease Type
Location Intelligence
Trade Area within ½ mile
27
Businesses Nearby
Explore this area
Business Placement
Demographics for 83716, ID
21,583
Population
9,032
Households
2.4
Avg Household Size
40
Median Age
58%
College-Educated
97%
High-School Grad
1,039.1 sq mi
ZIP Area
21
Density / Sq Mi
$125,827
Median Household Income
$65,551
Median Earnings
$1,949
Median Rent
$573,300
Median Home Value
Market
Lease Benchmarks for Boise, ID
$18.2 /SF/Yr
Avg Asking Price
$3.91–$29 /SF/Yr
Price Range
8,364 SF
Avg Space Size
This space is priced 134% above the average of $18.2 /SF/Yr.
Vacancy Rate% for Office in Boise, ID

Questions? Ask Rey
Realmo’s AI knows this listing — price, zoning, demand, history. Ask anything.




Frequently Asked Questions
What type of property is this?
Retail space - Flexible build-to-suit suites are planned for retail, office, medical, wellness, restaurant, bakery, and service-oriented businesses.
Where is this retail space located?
The property is located at 3140 E Barber Valley Dr. Boise, ID.
What are key features of this property?
This property features: Suite 1 totals approximately 1,844 SF: 1,347 SF ground floor and 497 SF mezzanine; Suites 3 and 4 each offer approximately 2,021 SF with 1,433 SF ground floor and 588 SF mezzanine; Suites 3 and 4 may be combined for a larger footprint



