Renovated Warehouse Office
For Lease
Contact for pricing
314 South 9th Street, Boise, ID 83702
Renovated office within a reimagined warehouse, featuring open plans, tall ceilings, and direct parking garage access.
Space Size1,792 SF
Days on Market81
Property Features for 314 South 9th Street
General Information
Standard status
Active
Size
1,792 SF
Property subtype
Retail, Office
Building Details
Building Size
1,792 SF
Year Built
1910
Tenancy
Single
Spaces For Lease
at 314 South 9th Street Contact us- Size
- 1,792 SF
- Type
- Office, Retail
- Lease Type
- NNN
- Availability
- Active
Space 1
Listing Agency:
RE/MAX Capital City
(208) 344-7477
Listed By:
Sheila Smith · License #ID
Source:
Crexi
Added: Jun 2
Changed: Aug 14
Last Checked: Aug 20 at 4:31PM
Displayed information is deemed reliable but is not guaranteed and should be independently verified. All listing content including descriptions, pricing, images are the copyrighted material of RE/MAX Capital City
Investment Insights
Based on property information with market context.
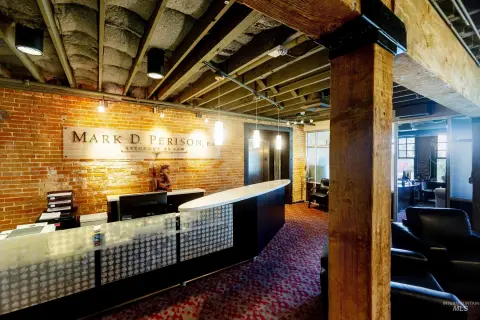
This reimagined Foster’s Furniture warehouse has been thoughtfully renovated into a distinctive office setting. The space features expansive open floor plans with soaring ceilings, along with exposed brick and timber details that preserve original industrial character while adding modern finishes. It is also positioned to support efficient day-to-day use with advanced amenities, including direct access to the connected parking garage and a private in-suite elevator.
Located in downtown Boise at 314 South 9th Street, the office overlooks the greenery of JUMP’s park. The surrounding area provides convenient access to restaurants, retail, entertainment, and transportation, making the location practical for teams that want to be close to daily conveniences.
For tenants seeking a creative, collaborative, and productive workplace environment, the combination of open layout, high-volume architectural features, and private elevator access can help accommodate a range of office uses. Direct garage connectivity is also beneficial for employee and client convenience, while the historic warehouse character offers a professional space with a notable presence.
Located in downtown Boise at 314 South 9th Street, the office overlooks the greenery of JUMP’s park. The surrounding area provides convenient access to restaurants, retail, entertainment, and transportation, making the location practical for teams that want to be close to daily conveniences.
For tenants seeking a creative, collaborative, and productive workplace environment, the combination of open layout, high-volume architectural features, and private elevator access can help accommodate a range of office uses. Direct garage connectivity is also beneficial for employee and client convenience, while the historic warehouse character offers a professional space with a notable presence.
Key Highlights
- Renovated office in a reimagined Foster’s Furniture warehouse originally built in 1910
- Expansive open floor plans with soaring ceilings, exposed brick, and timber details
- Direct access to a connected parking garage
Property Analytics
Property Profile
Current Use
Lease Details
NNN (Triple Net)
Lease Type
Location Intelligence
Trade Area within ½ mile
5,326
Businesses Nearby
Explore this area
Business Placement
Demographics for 83702, ID
23,951
Population
12,771
Households
1.9
Avg Household Size
40
Median Age
61%
College-Educated
97%
High-School Grad
31.4 sq mi
ZIP Area
763
Density / Sq Mi
$82,586
Median Household Income
$48,200
Median Earnings
$1,175
Median Rent
$708,000
Median Home Value
Market
Lease Benchmarks for Boise, ID
$71.96 /SF/Yr
Avg Asking Price
$12–$241 /SF/Yr
Price Range
1,400 SF
Avg Space Size
Vacancy Rate% for Office in Boise, ID

Questions? Ask Rey
Realmo’s AI knows this listing — price, zoning, demand, history. Ask anything.





Frequently Asked Questions
What type of property is this?
Creative space - Renovated office within a reimagined warehouse, featuring open plans, tall ceilings, and direct parking garage access.
Where is this creative space located?
The property is located at 314 South 9th Street Boise, ID.
What are key features of this property?
This property features: Renovated office in a reimagined Foster’s Furniture warehouse originally built in 1910; Expansive open floor plans with soaring ceilings, exposed brick, and timber details; Direct access to a connected parking garage



