Duplex with Attached
New
For Sale
$1,350,000
314 Sinclair Street, Reno, NV 89501
Residential Income, Reno, NV
Property Size2,770 SF
Lot Size0.12 Acres
Price / SF$487.36
Days on Market3
Property Features for 314 Sinclair Street
General Information
Property type
Residential Multi Family
Property subtype
Duplex
Property condition
Under Construction
Zoning
MD-RD
Bedrooms
6
Bathrooms
4
Full bathrooms
4
Rooms
Bedroom 3, Bedroom 5, Bedroom 4, Bedroom 6, Bathroom 3, Bedroom 2, Bathroom 4, Bedroom 1, Bathroom 2, Bathroom 1
Parking features
Garage, Open
Window features
Double Pane Windows, Aluminum Frames
Patio and Porch features
Patio
Interior features
High Ceilings
Appliances
Dishwasher, Disposal, Dryer, Electric Oven, Electric Range, Refrigerator, Washer
Lot features
Gentle Sloping, Landscaped
Elementary school
Mt. Rose
Middle school
Vaughn
High school
Wooster
Directions
Liberty to Sinclair
Standard status
Active
APN
011-176-14
Size
2,770 SF
Lot size
0.12 Acres
Taxes and HOA fees
Tax Annual Amount
3022
Utilities
Utilities
Water Available
Sewer type
Public Sewer
Heating system
Electric (Heating), Ductless (Heating)
Cooling system
Ductless, Zoned, Electric
Water source
Public
Amenities
private laundry
outdoor space
Building Details
Year built
2026
Floors in Building
2
Number of units
2
Flooring type
Laminate
Building materials
HardiPlank Type
Roof type
Membrane
Buildings
1
Listing Agency:
Coldwell Banker Select Reno · Coldwell Banker Real Estate
(775) 688-4800
Listed By:
Julia Brittner · License #S.168940
(775) 453-5007
Added: Nov 4
Changed: Nov 5
Last Checked: Nov 6 at 1:06PM
MLS# 260013932
Copyright © 2026 Northern Nevada Regional MLS, Inc. All rights reserved. All information provided by the listing agent/broker is deemed reliable but is not guaranteed and should be independently verified.

Ask AI about this property
Review the available facts, identify missing information and prepare questions for the agent.
Investment Insights
Based on property information with market context.
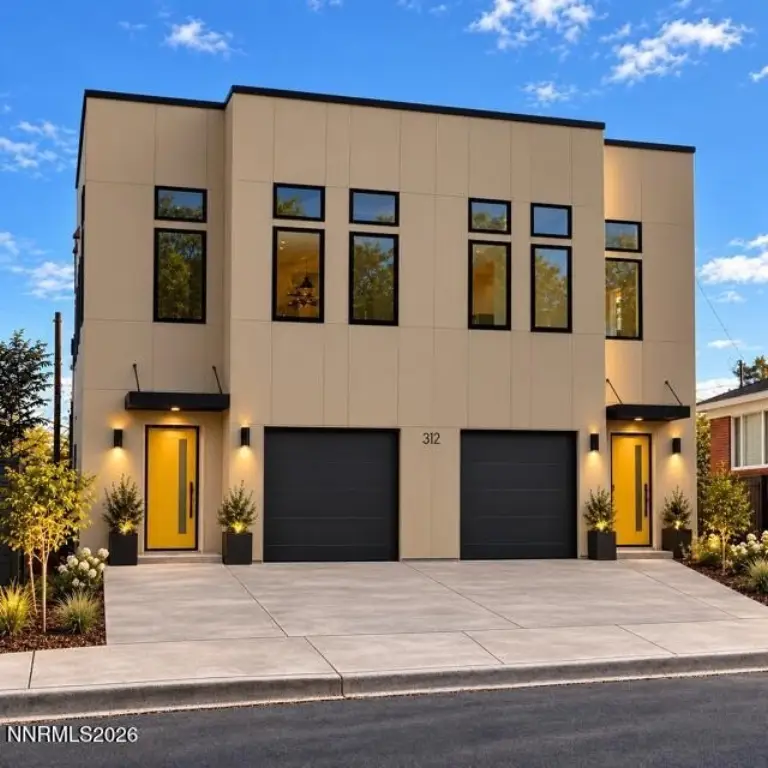
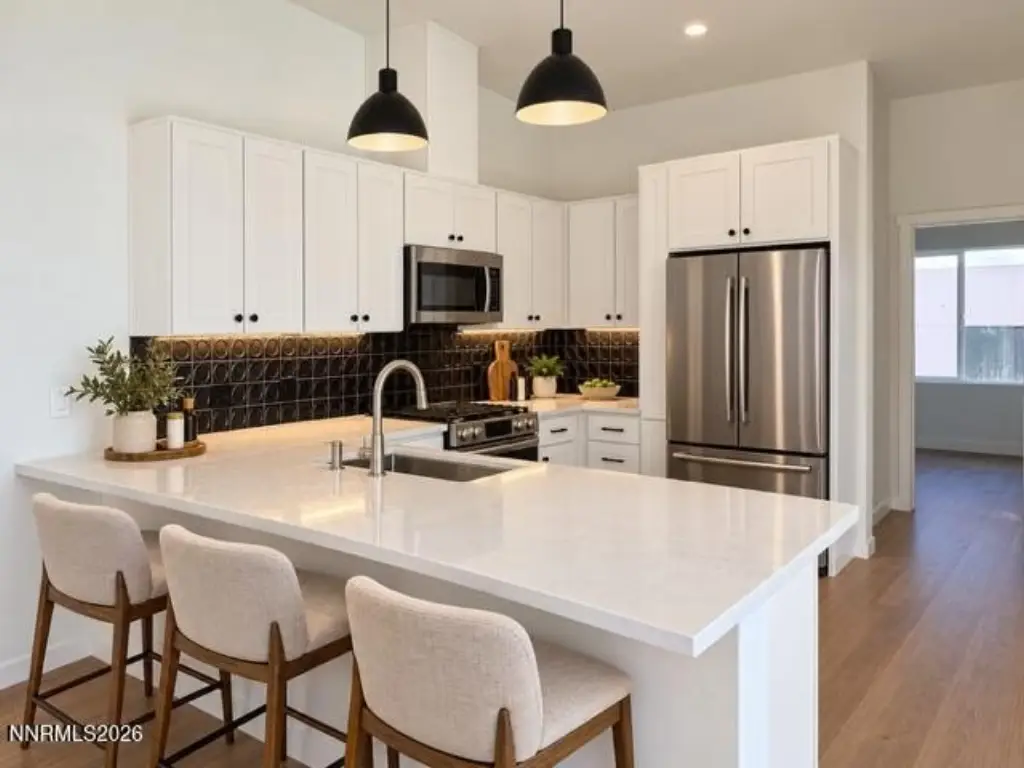
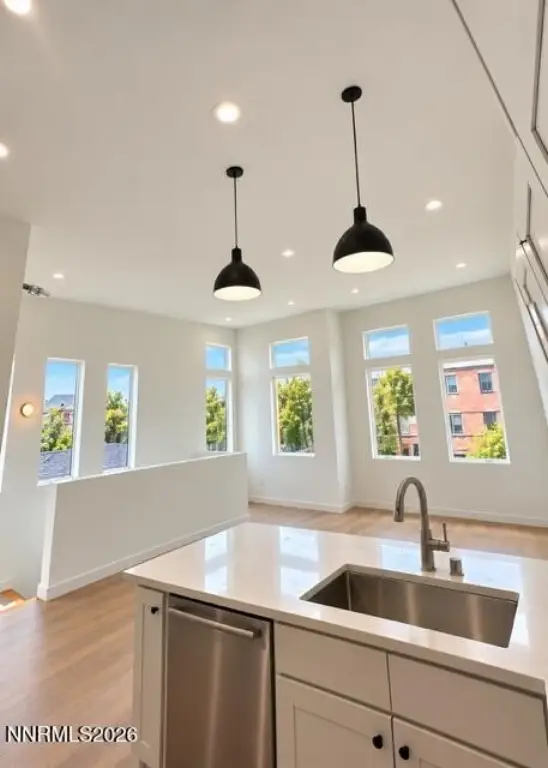
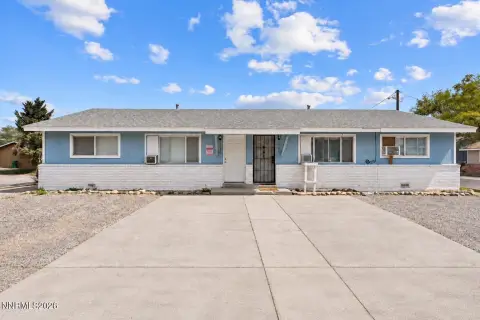
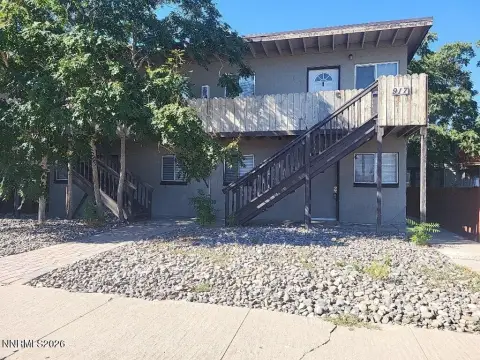
Under construction, this 2,770-square-foot duplex is planned as two mirror-image residences on a 0.12-acre parcel. Each unit is configured with three bedrooms and two bathrooms, along with an open-concept living area, high ceilings, private laundry, and outdoor space. An attached single-car garage serves each residence, with additional open parking also listed. Interior finishes include laminate flooring; the homes are specified with HardiPlank siding, ductless heating and cooling, and public water and sewer service.
The property is in Reno’s River Walk district, blocks from the river and near Midtown. Construction is scheduled for completion with projected occupancy on December 15, 2026, and leases are in place. The property is zoned MD-RD.
The property is in Reno’s River Walk district, blocks from the river and near Midtown. Construction is scheduled for completion with projected occupancy on December 15, 2026, and leases are in place. The property is zoned MD-RD.
Key Highlights
- Two mirror‑image units, each with 3 bedrooms and 2 bathrooms
- 2,770‑square‑foot duplex on a 0.12‑acre parcel
- Attached single‑car garage for each unit, plus open parking
Financial Insights
Estimated NOI and Cap Rate
NOI / Yr
$41,208
Cap Rate
3.05%
Suggested Prices Based on Cap Rates
Cap Rate 5%
$824,160
$824.2K
Cap Rate 7%
$588,686
$588.7K
Cap Rate 9%
$457,867
$457.9K
Market Conditions
NOI Build-Up for 2,770 SF
Gross rent
$61.5K $22.20/SF
− Vacancy
−$2.6K −$0.95/SF
EGI
$58.9K $21.25/SF
− OpEx
−$17.7K −$6.38/SF
NOI
$41.2K $14.88/SF
Area
Reno, NV
Vacancy
4.27%
Lease Rate
$22.20 /SF/Yr
Expense Ratio
30.00%
Simulate Cap Rate and NOI
Suggested Prices Based on Cap Rates
Cap Rate 5%
$824,160
Cap Rate 7%
$588,686
Cap Rate 9%
$457,867
Alternative Uses
Best Use
Multifamily LT 5
$588.7K
$515.1K – $686.8K
NOI $41,208 @ 7.0% cap · market cap 3.05%
Second Best
Apartment 5plus
$511.3K
$447.4K – $596.5K
NOI $35,792 @ 7.0% cap · market cap 2.65%
Theoretical Best
Office A
$853.7K
$747.0K – $996.0K
NOI $59,758 @ 7.0% cap · market cap 4.43%
Zoning and permitted uses should be independently verified with authorities.
How Realmo checks its estimates
Property Analytics
Who owns this building?
See the owner, sales and loan history
Open Analytics
Lease Details
2
Residential units
Location Intelligence
Trade Area within ½ mile
5,655
Businesses Nearby
Explore this area
Business Placement
Demographics for 89501, NV
3,948
Population
2,975
Households
1.3
Avg Household Size
50
Median Age
40%
College-Educated
91%
High-School Grad
0.6 sq mi
ZIP Area
6,580
Density / Sq Mi
$32,990
Median Household Income
$28,774
Median Earnings
$1,089
Median Rent
$379,800
Median Home Value
Check the figures for this property
Cap Rate, Value Estimation, Potential NOI and more
View Realmo Analytics
Market
Average Price Trend$/SF for Duplexes in Reno, NV
Properties on Market for Duplexes in Reno
Vacancy Rate% for Multifamily in West region





Frequently Asked Questions
What type of property is this?
Duplex - Each residence has private laundry, its own patio, and a three-bedroom, two-bathroom layout.
Where is this duplex located?
The property is located at 314 Sinclair Street Reno, NV.
What is the asking price?
The asking price for this property is $1,350,000.
What are key features of this property?
This property features: Two mirror‑image units, each with 3 bedrooms and 2 bathrooms; 2,770‑square‑foot duplex on a 0.12‑acre parcel; Attached single‑car garage for each unit, plus open parking