Renovated Office
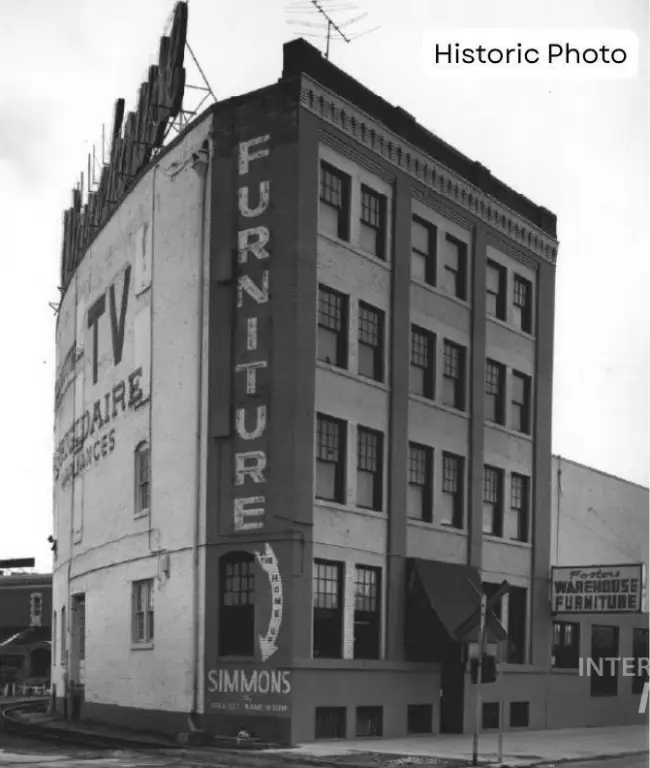
For Lease
$36,000
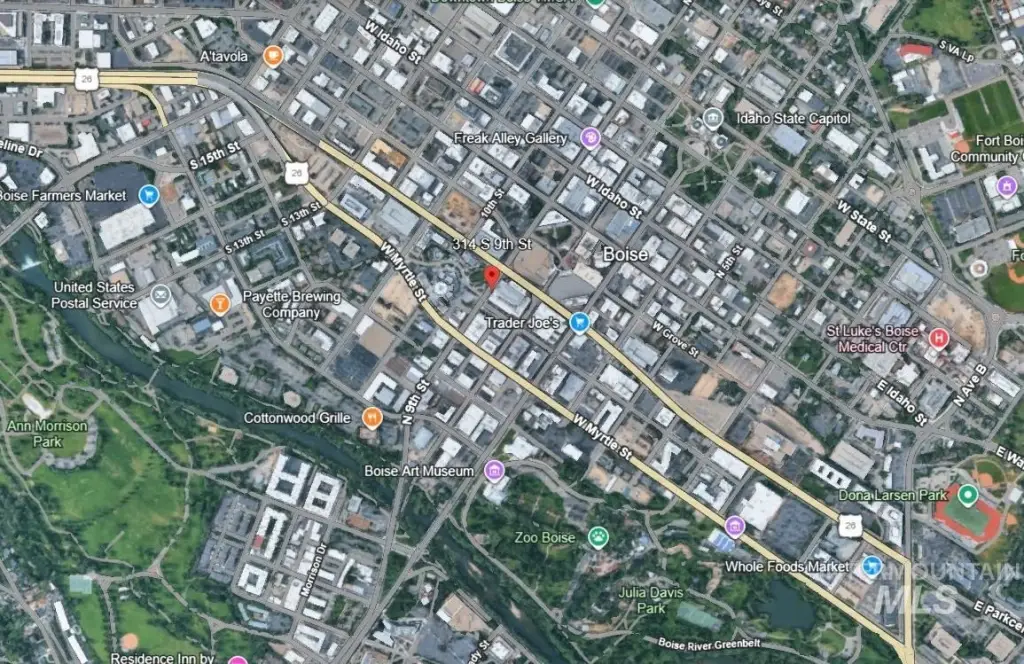
314 S 9th St Ste 300, Boise, ID 83702
Commercial Lease, Boise, ID
Space SizeContact for details
Days on Market95
Property Features for 314 S 9th St Ste 300
General Information
Property type
Commercial Lease
Property subtype
Other
Zoning description
ZC-259
Directions
W on Front, S on 9th, S of parking garage, door facing JUMP building.
Standard status
Active
APN
R2940690040
Size
1,792 SF
Taxes and HOA fees
Tax Description
Unit 27 Front Street Condo Amd 02, Ada County, Idaho.
Legal Description
Unit 27 Front Street Condo Amd 02, Ada County, Idaho.
Utilities
Utilities
Natural Gas Available
Heating system
Natural Gas, Forced Air
Cooling system
Central Air
Amenities
connected parking garage
park views
Building Details
Year built
1910
Floors in Building
1
Flooring type
Concrete
Building materials
Brick
Roof type
Rolled Hot Mop
Listing Agency:
RE/MAX Capital City · RE/MAX International
(208) 344-7477
Listed By:
Sheila Smith · License #SP33327
(208) 631-2248
Added: Jun 1
Changed: Aug 19
Last Checked: Sep 3 at 12:06AM
MLS# 98988577
Copyright © 2026 Intermountain Multiple Listing Service. All rights reserved. All information provided by the listing agent/broker is deemed reliable but is not guaranteed and should be independently verified.
Investment Insights
Based on property information with market context.
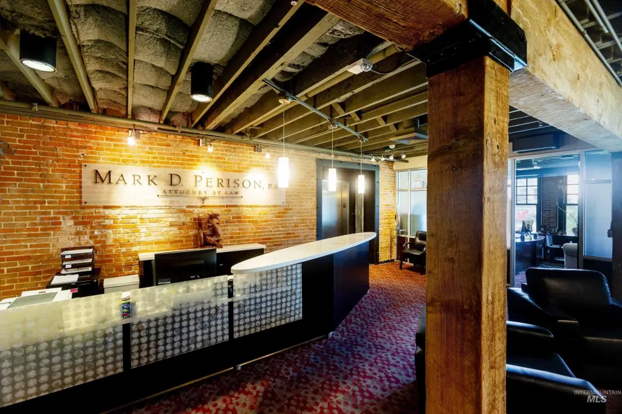
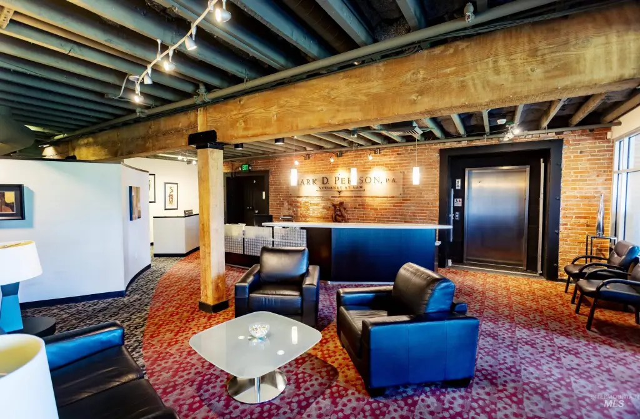
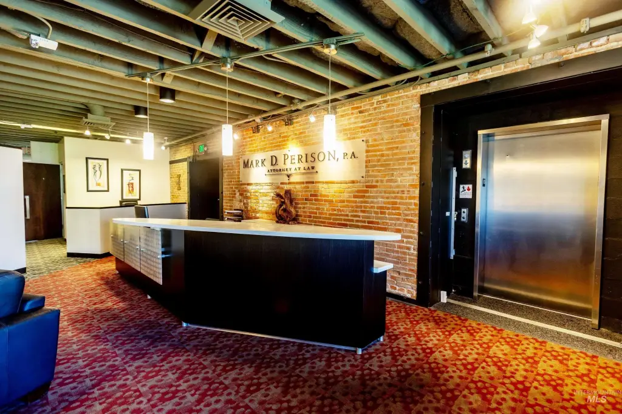
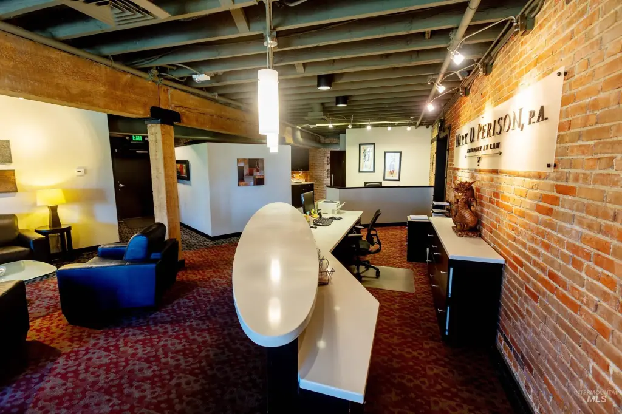
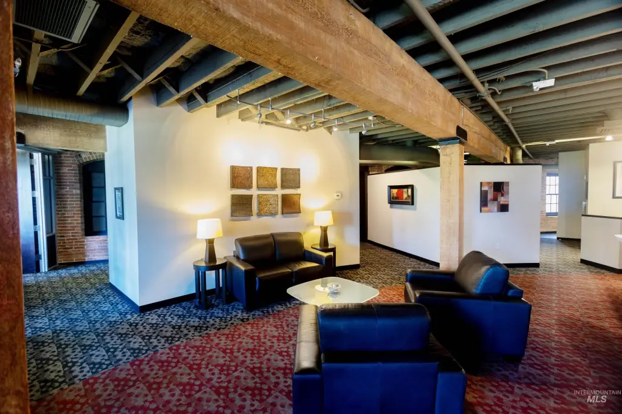
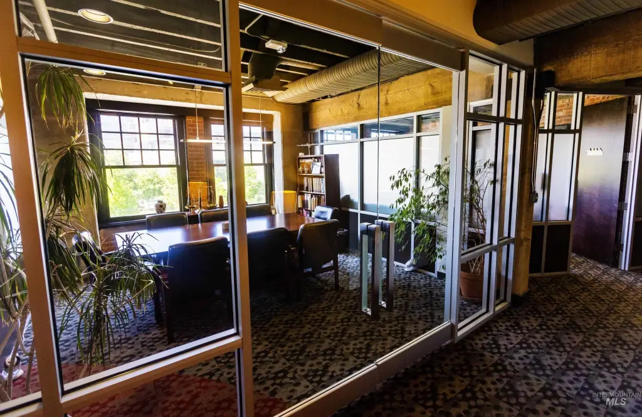
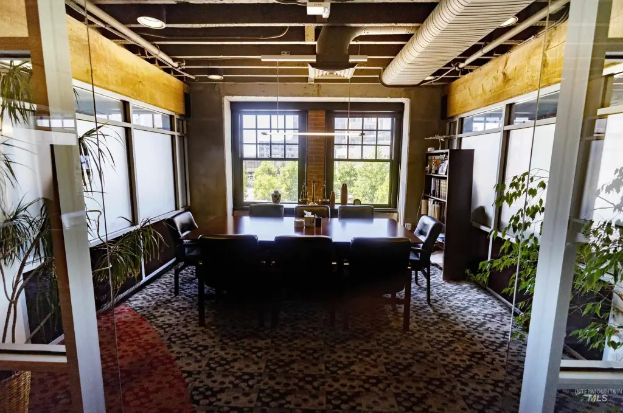
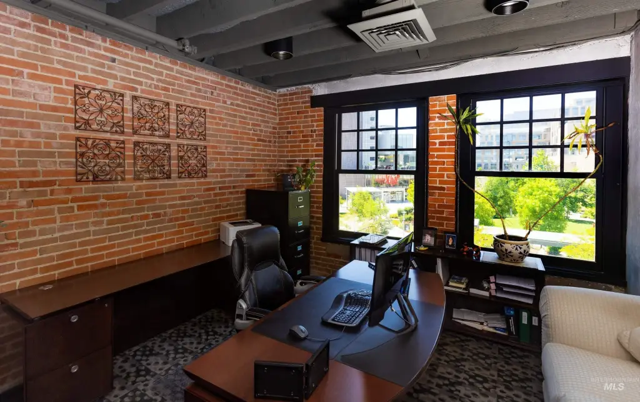
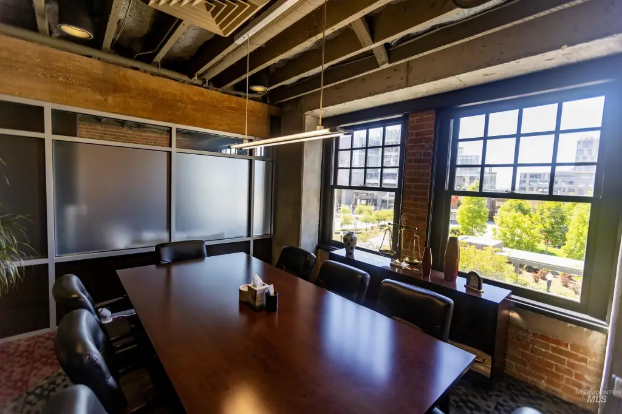
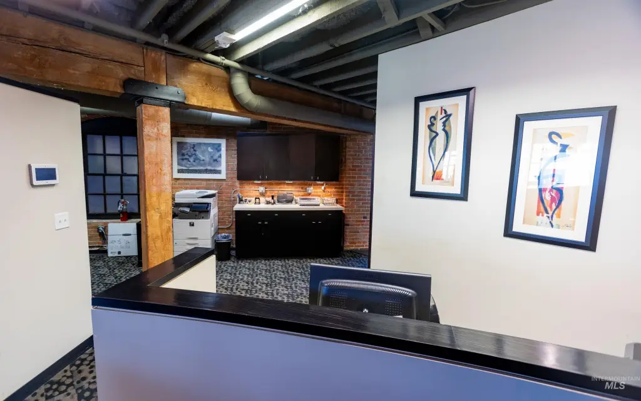
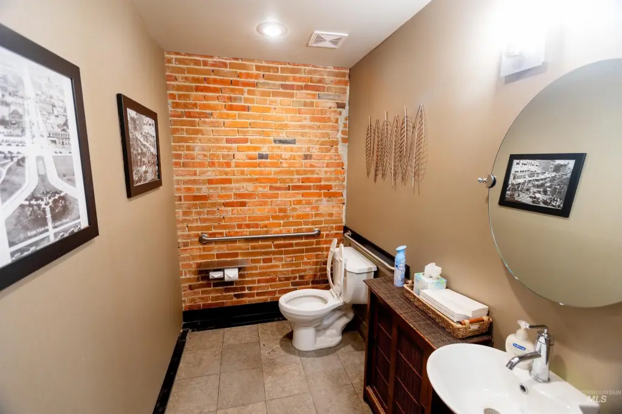
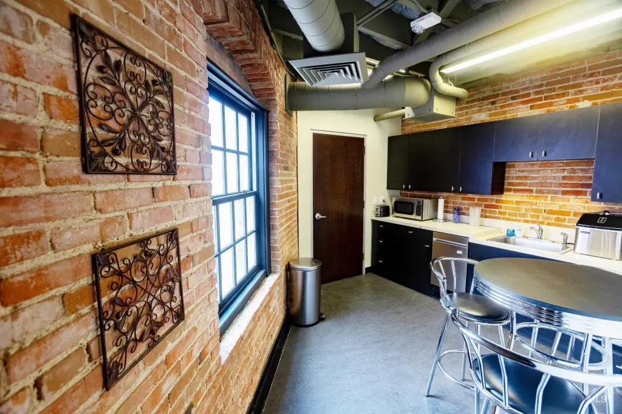
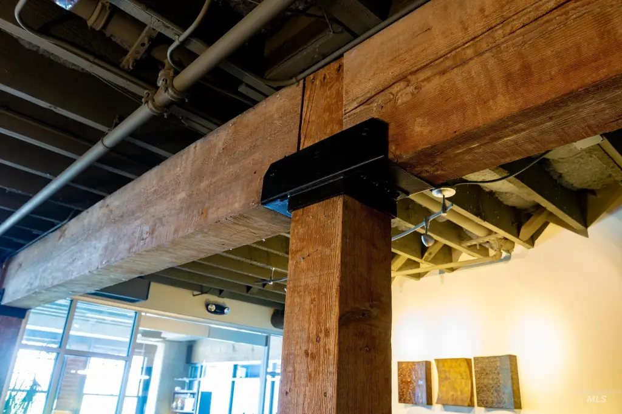
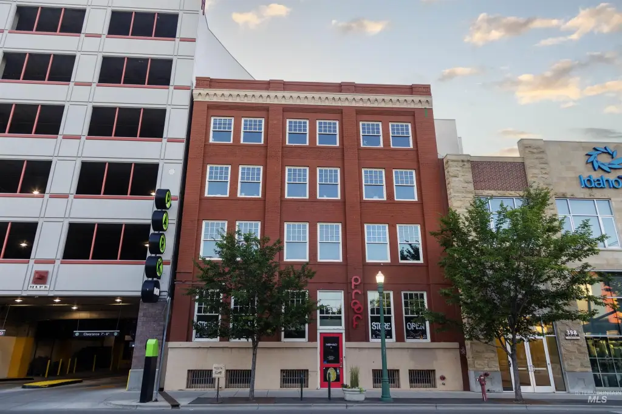
This 1792-square-foot office suite occupies a 1910 brick building with concrete flooring and a renovated interior. The layout includes open workspace, high ceilings, exposed brick and timber elements, central air, forced-air heating, and a private in-suite elevator. Natural gas is available, and the building has a rolled hot mop roof.
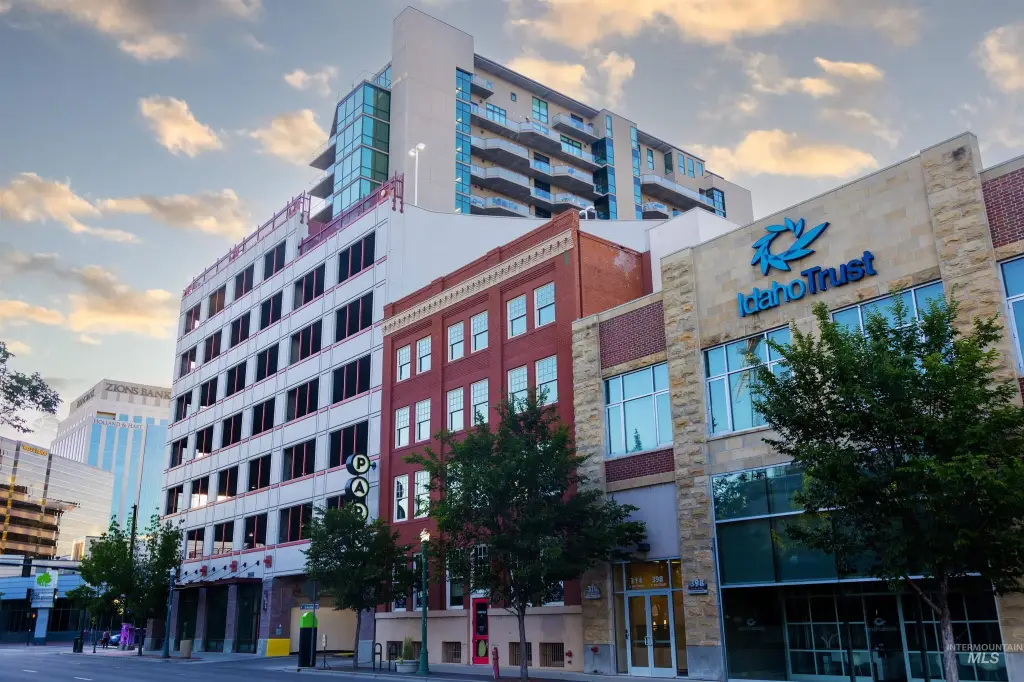
Located at 314 S 9th St in downtown Boise, the suite overlooks the greenery at JUMP's park and connects directly to a parking garage. Restaurants, retail, entertainment, and transportation are accessible from the property, providing a central setting for office users seeking a combination of historic construction and updated finishes.
Located at 314 S 9th St in downtown Boise, the suite overlooks the greenery at JUMP's park and connects directly to a parking garage. Restaurants, retail, entertainment, and transportation are accessible from the property, providing a central setting for office users seeking a combination of historic construction and updated finishes.
Key Highlights
- 1792‑square‑foot office suite in a renovated 1910 brick building
- Open layout with high ceilings and exposed brick and timber details
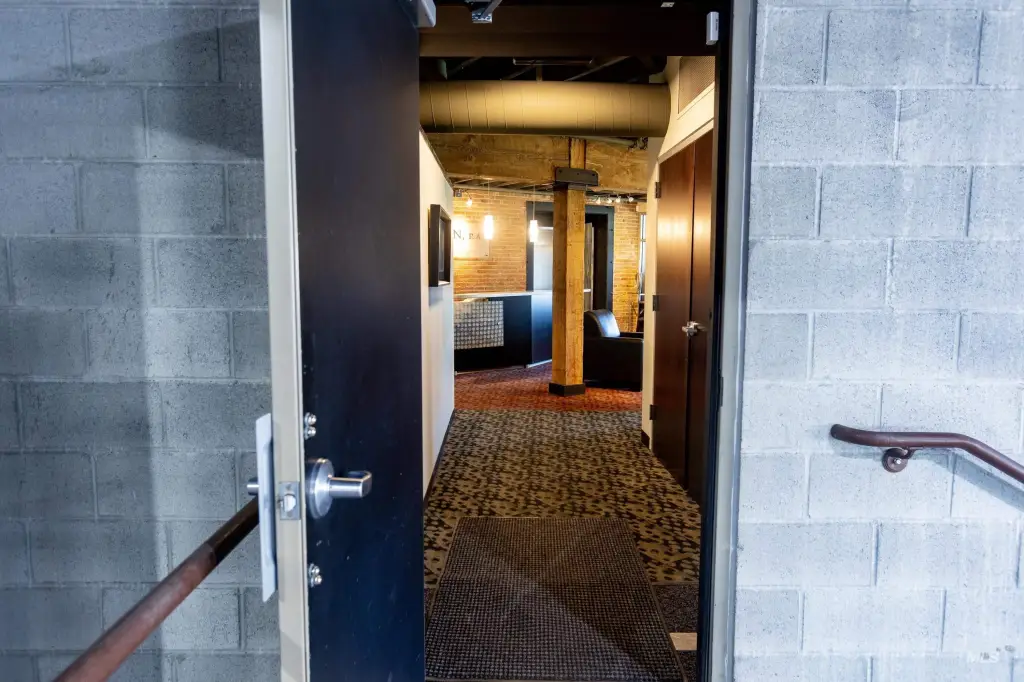
- Private in‑suite elevator and direct access to the connected parking garage
Property Analytics
Property Profile
Current Use
Lease Details
NNN (Triple Net)
Lease Type
Location Intelligence
Trade Area within ½ mile
5,326
Businesses Nearby
Explore this area
Business Placement
Demographics for 83702, ID
23,951
Population
12,771
Households
1.9
Avg Household Size
40
Median Age
61%
College-Educated
97%
High-School Grad
31.4 sq mi
ZIP Area
763
Density / Sq Mi
$82,586
Median Household Income
$48,200
Median Earnings
$1,175
Median Rent
$708,000
Median Home Value
Market
Lease Benchmarks for Boise, ID
$26.64 /SF/Yr
Avg Asking Price
$1.03–$241 /SF/Yr
Price Range
9,030 SF
Avg Space Size
Vacancy Rate% for Office in Boise, ID

Questions? Ask Rey
Realmo’s AI knows this listing — price, zoning, demand, history. Ask anything.



Frequently Asked Questions
What type of property is this?
Office units - Professional office space with exposed brick, timber details, central air, and private in-suite elevator access.
Where is this office units located?
The property is located at 314 S 9th St Ste 300 Boise, ID.
What is the lease rate?
The lease rate is $36,000.
What are key features of this property?
This property features: 1792‑square‑foot office suite in a renovated 1910 brick building; Open layout with high ceilings and exposed brick and timber details; Private in‑suite elevator and direct access to the connected parking garage



