Mixed-Use Property with Living
For Sale
$199,900
314 N WASHINGTON Street, Swayzee, IN 46986
COMMERCIAL, Swayzee, IN
Property Size4,260 SF
Lot Size0.38 Acres
Price / SF$46.92
Days on Market24
Property Features for 314 N WASHINGTON Street
General Information
Property type
Commercial Sale
Property subtype
Other
Subdivision
Brown(s)
Lot features
City
Directions
STATE ROAD 18 WEST TO ST ROAD 13 SOUTH INTO SWAYZEE. PROPERTY WILL BE ON THE EAST SIDE OF THE ROAD. WASHINGTON AND WILSON INTERSECTION.
Standard status
Active
APN
27-05-23-303-064.000-028
Lot size
0.38 Acres
Taxes and HOA fees
Tax Year
2026
Tax Description
22-01-203 LOT 58 E A BROWNS ADD, 22-01-200 LOT 49 E A BROWNS ADD., 22-01-202 PT N SD LOT 57 E A BROWNS ADD.
Tax Annual Amount
8606
Legal Description
22-01-203 LOT 58 E A BROWNS ADD, 22-01-200 LOT 49 E A BROWNS ADD., 22-01-202 PT N SD LOT 57 E A BROWNS ADD.
Utilities
Cooling system
Central Air, Multi Units
Amenities
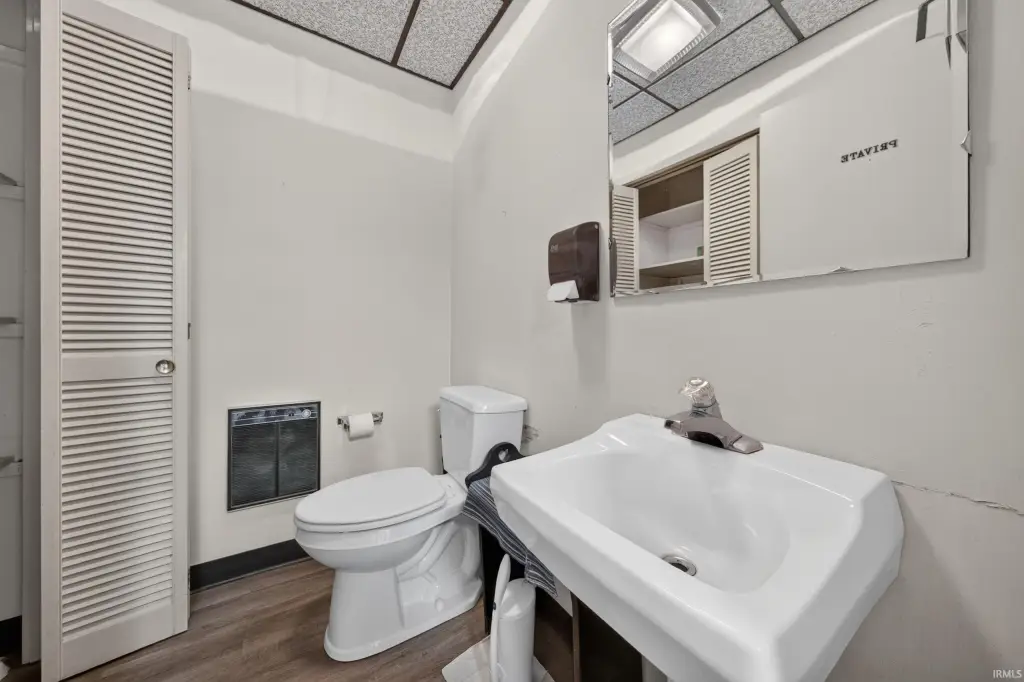
public restrooms
entry/foyer/gathering space
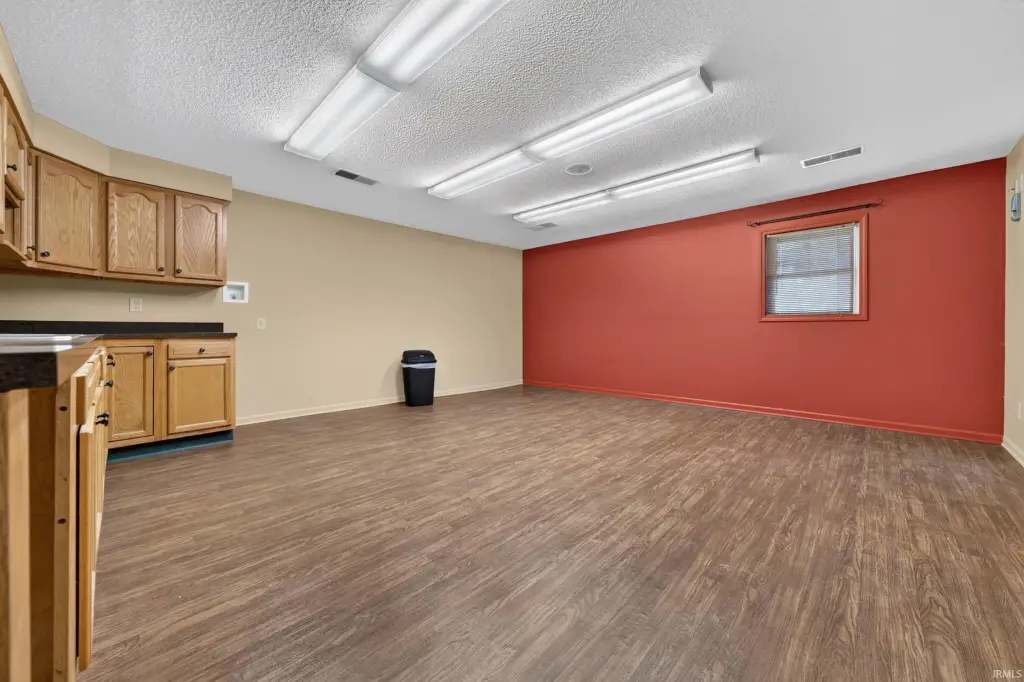
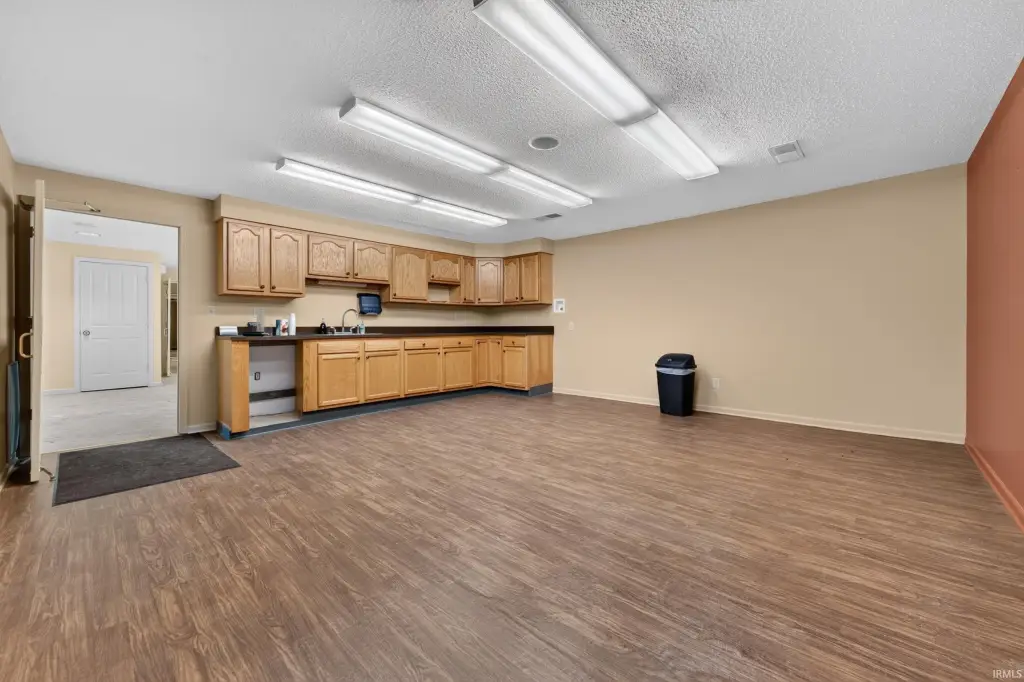
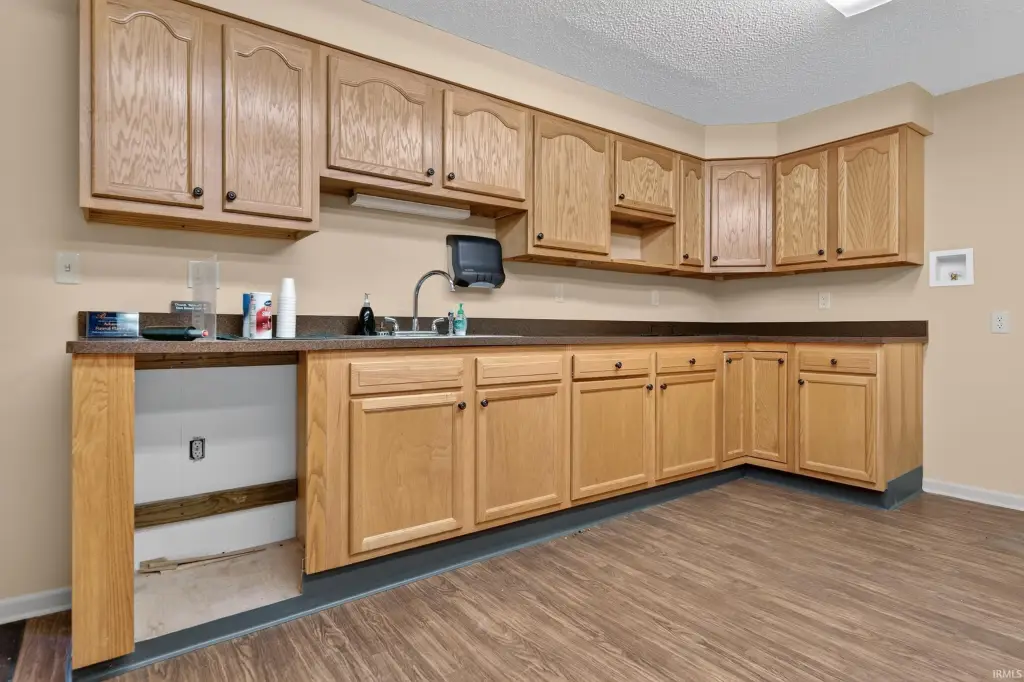
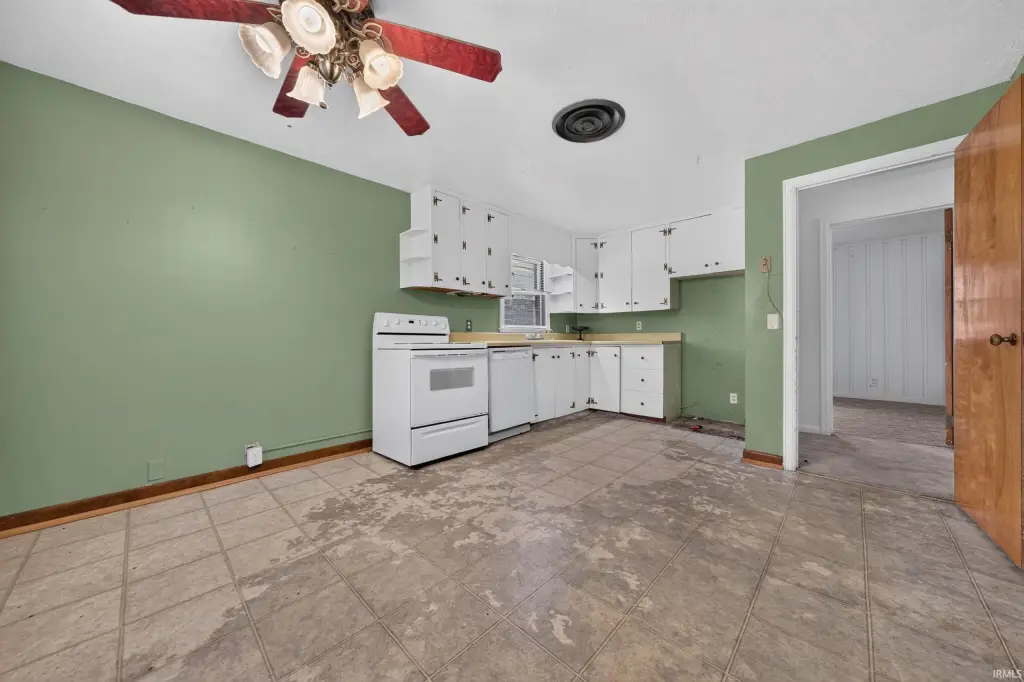
full kitchen/break area/lounge
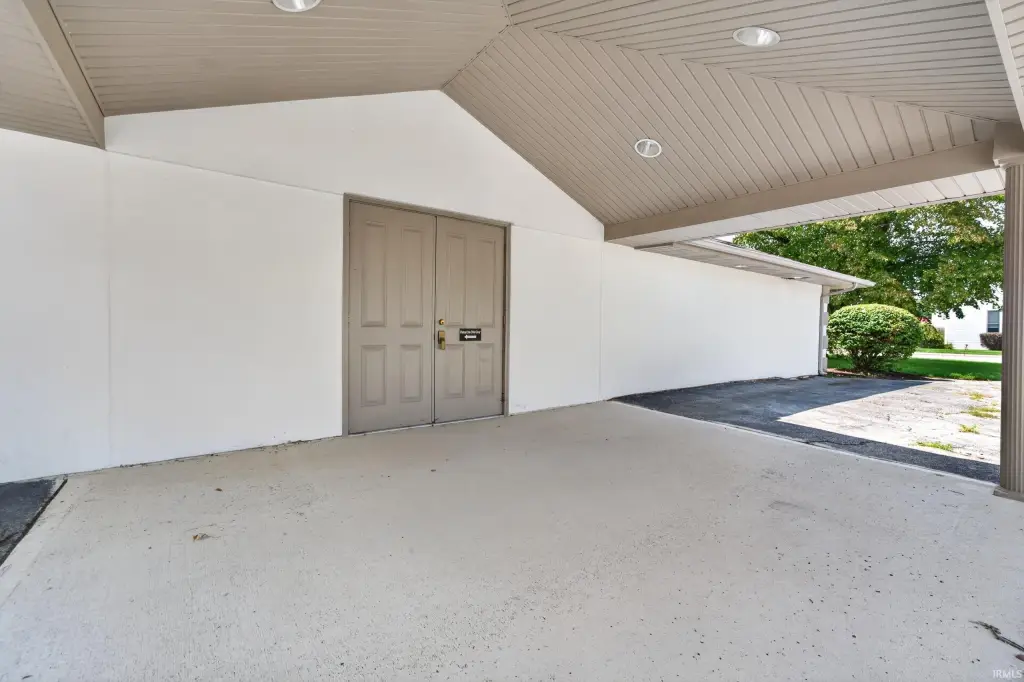
covered portico
Building Details
Year built
1953
Flooring type
Concrete, Tile - Ceramic, Carpet
Roof type
Shingle, Asphalt
Listing Agency:
RE/MAX Realty One · RE/MAX International
(765) 454-7300
Listed By:
Joe Schroder · License #RB14046645
(765) 661-0327
Added: Aug 6
Changed: Aug 26
Last Checked: Aug 29 at 6:06AM
MLS# 202631902
Copyright © 2026 REALTORS Association of Central Indiana. All rights reserved. All information provided by the listing agent/broker is deemed reliable but is not guaranteed and should be independently verified.
Investment Insights
Based on property information with market context.
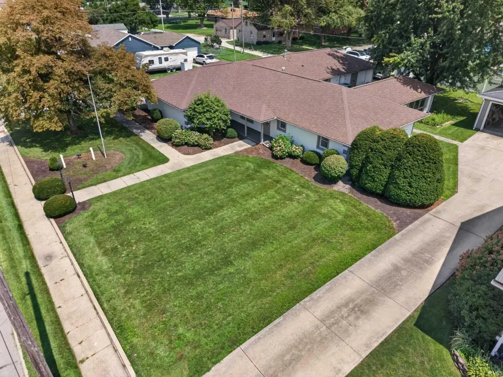
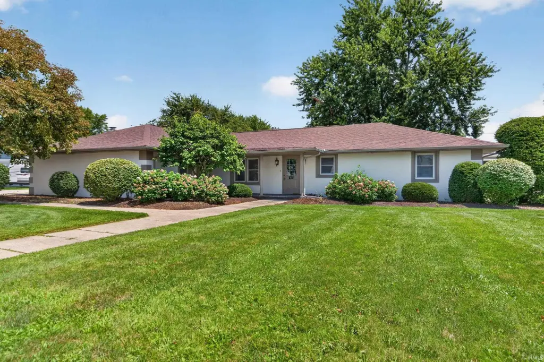
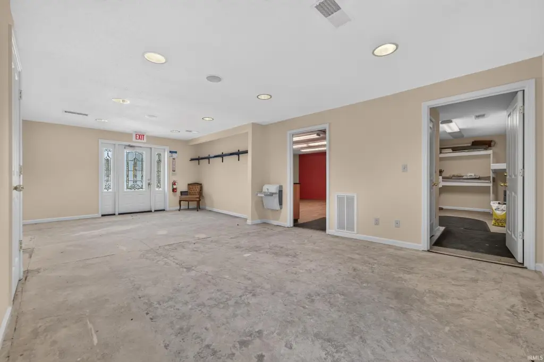
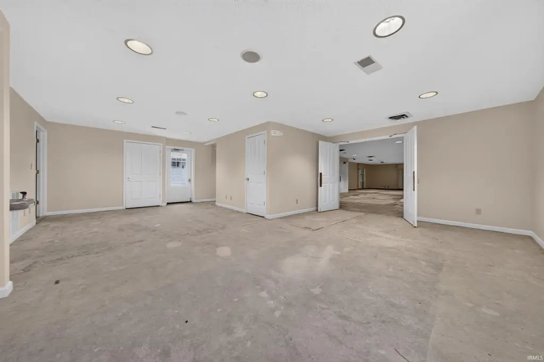
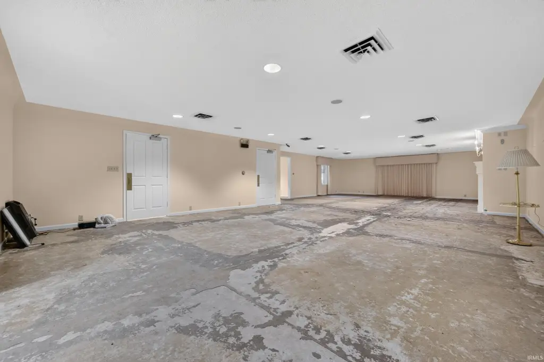
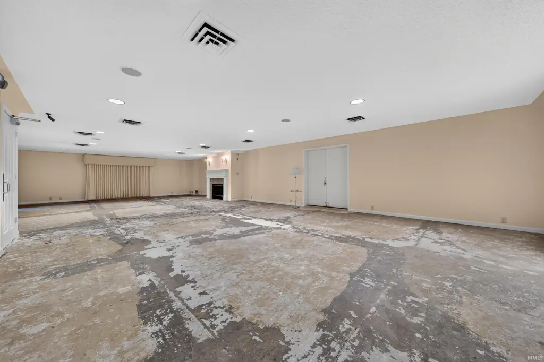
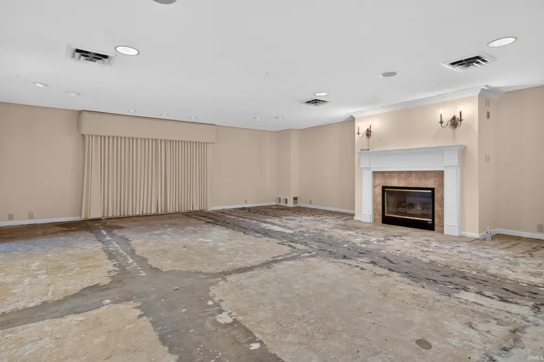
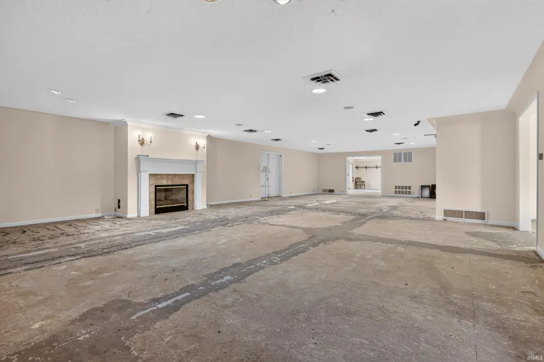
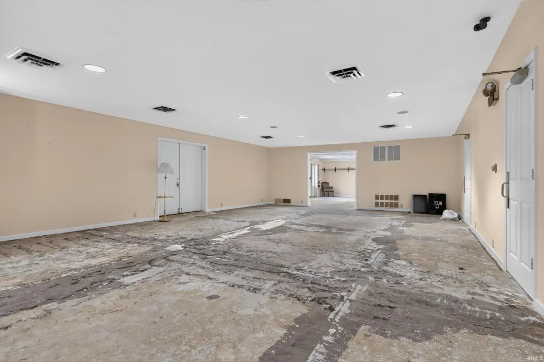
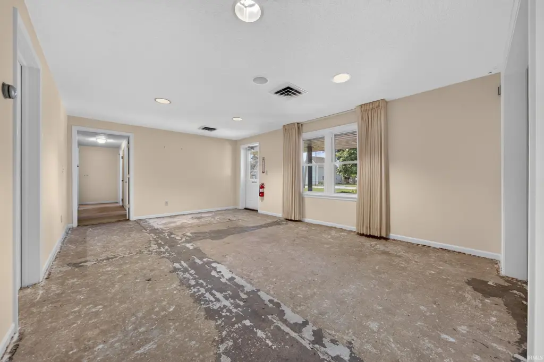
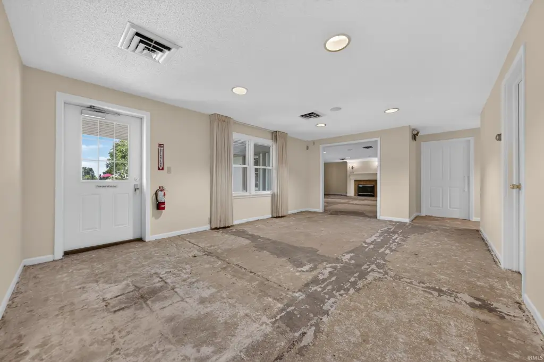
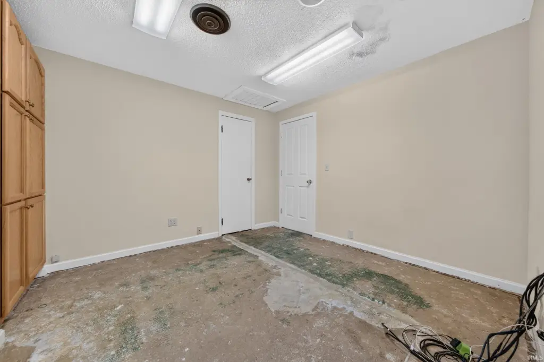

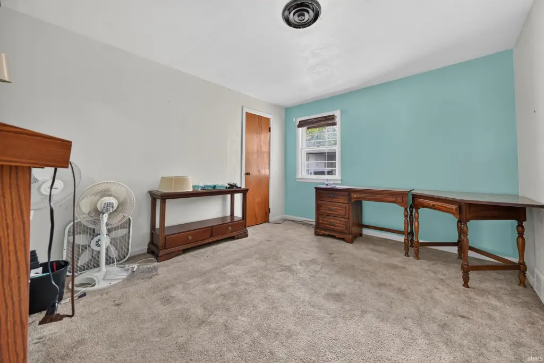
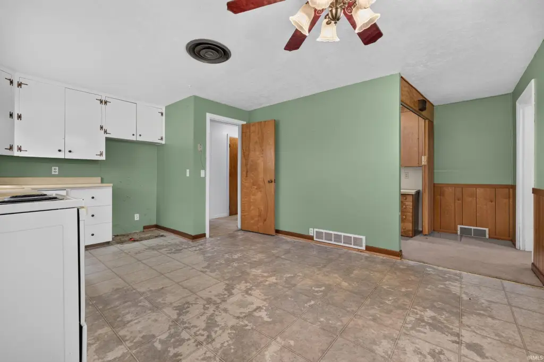
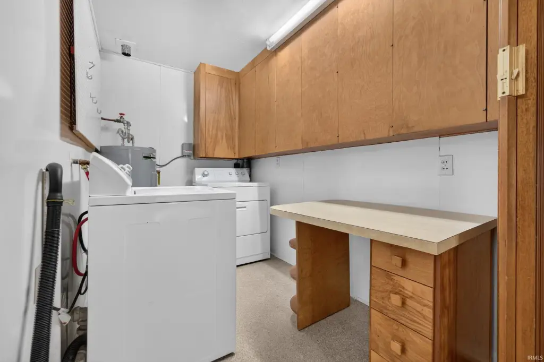
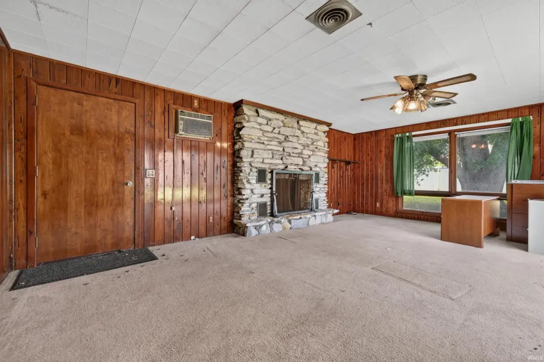
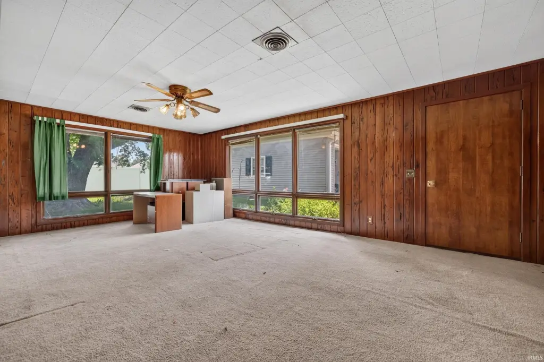
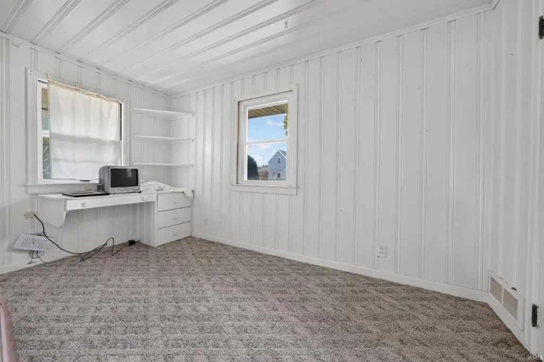
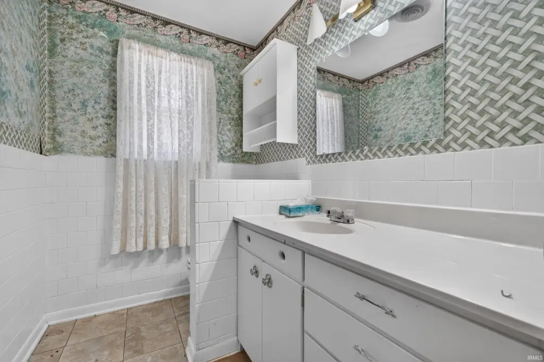
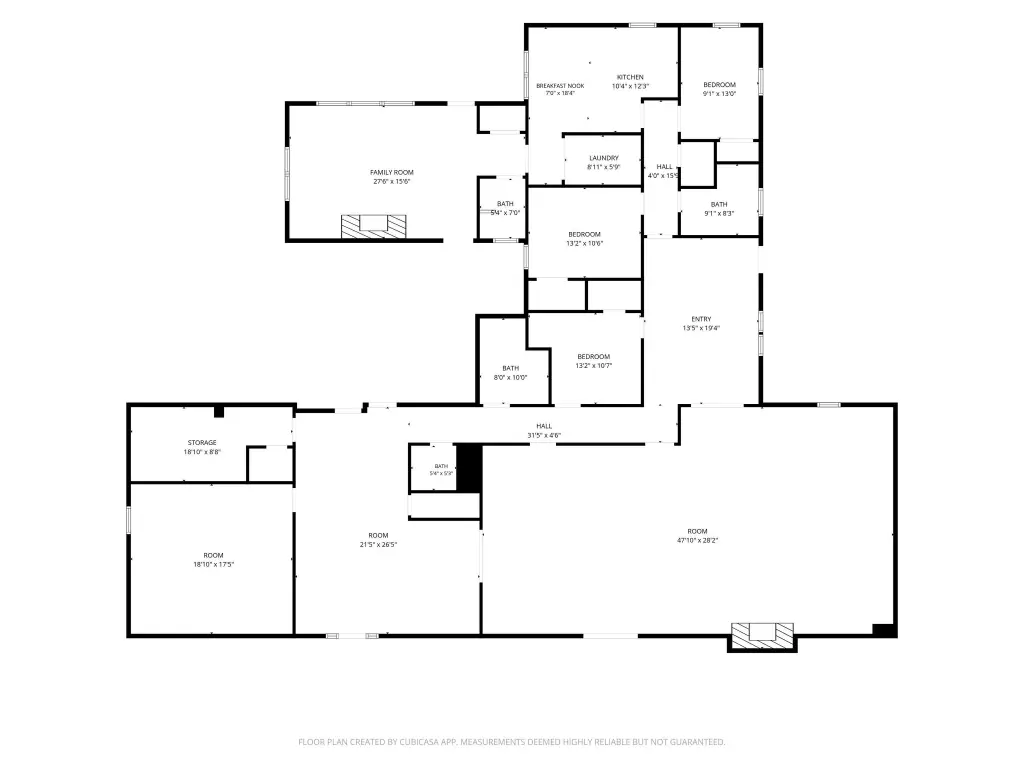
This mixed-use property contains 4260 SF across open main areas, an entry and gathering area, two public restrooms, and a full kitchen with break and lounge space. Adjoining living quarters add two bedrooms, 1.5 additional baths, a second kitchen, laundry, and a family room. The interior is ready for refreshed finishes, with concrete, ceramic tile, and carpet flooring noted throughout.
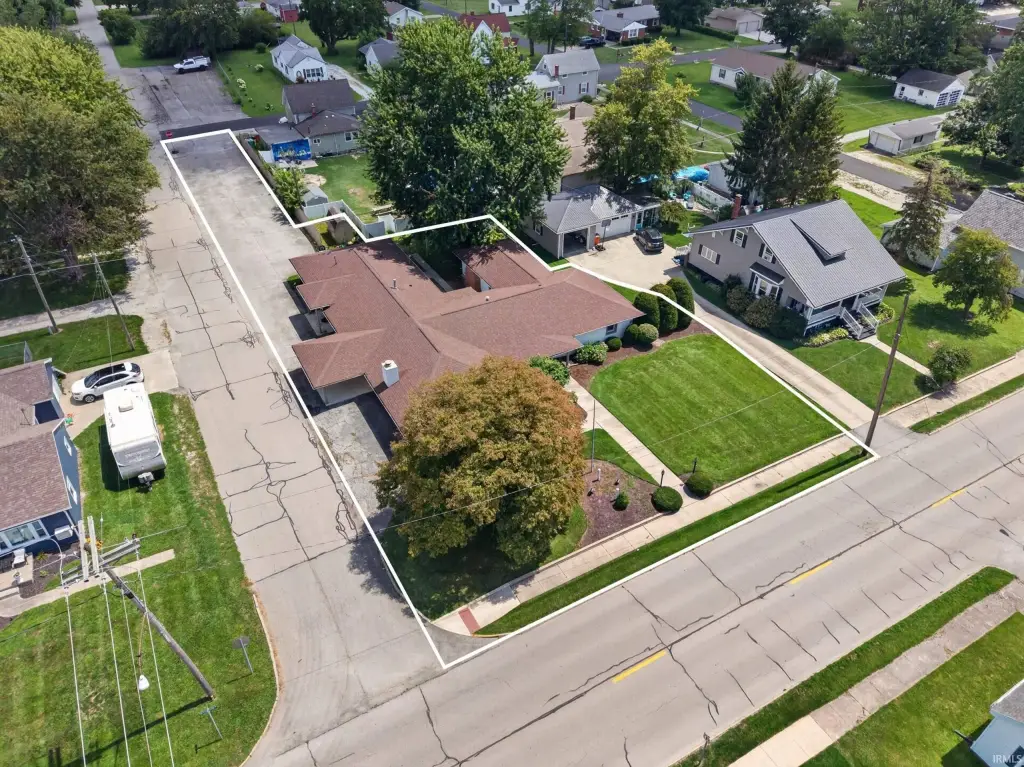
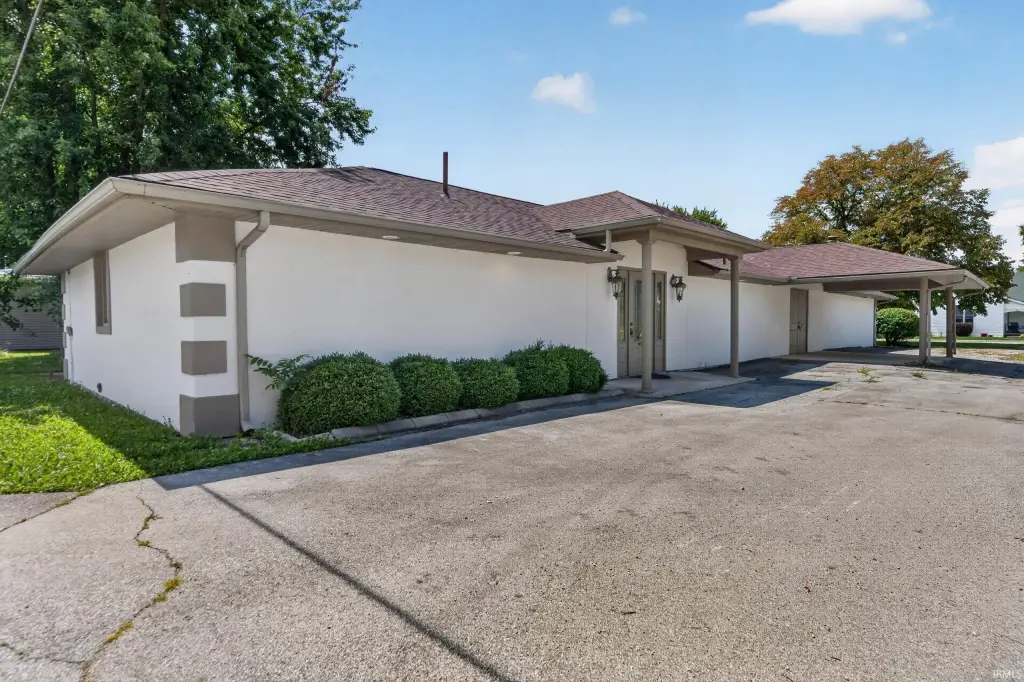
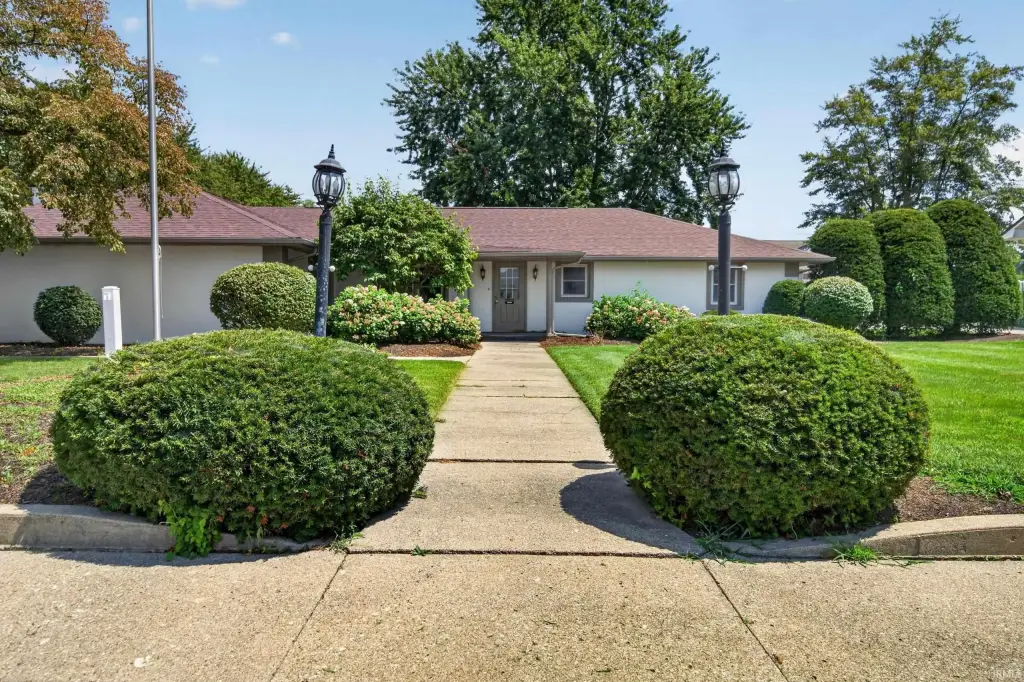
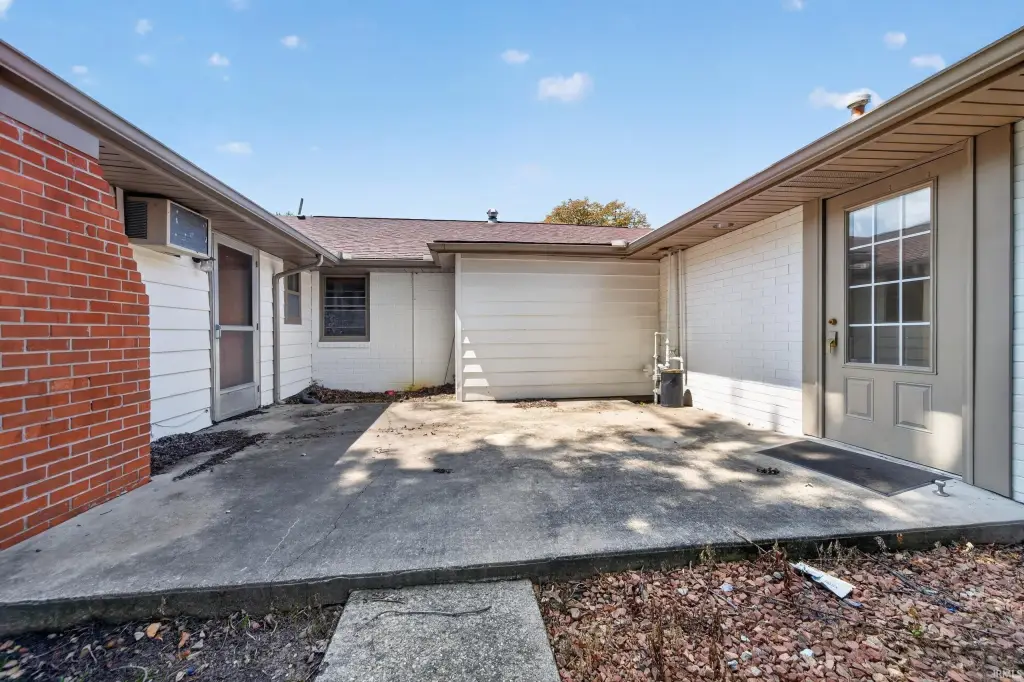
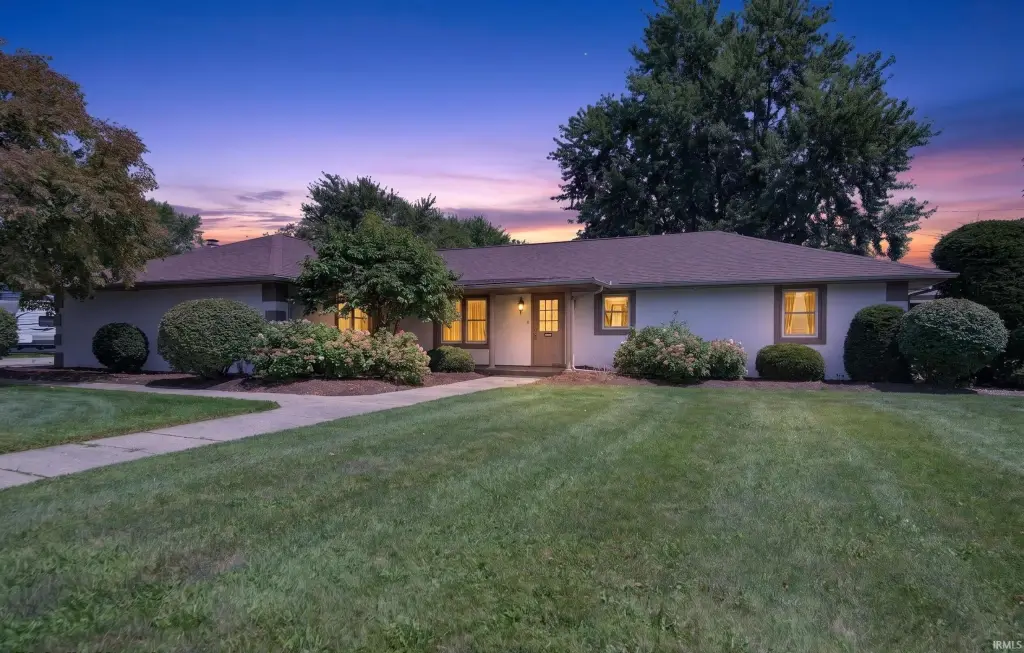
The property occupies 0.383 acres across three city lots at 314 N Washington Street in Swayzee, Indiana. Paved parking and a covered portico serve the building. Constructed in 1953, the property has central air with multiple units and a shingle/asphalt roof. The layout is identified as adaptable for childcare, clinical, professional arts, retail, hobby, or event uses, with potential redevelopment for multifamily or investment use also noted.
The property occupies 0.383 acres across three city lots at 314 N Washington Street in Swayzee, Indiana. Paved parking and a covered portico serve the building. Constructed in 1953, the property has central air with multiple units and a shingle/asphalt roof. The layout is identified as adaptable for childcare, clinical, professional arts, retail, hobby, or event uses, with potential redevelopment for multifamily or investment use also noted.
Key Highlights
- 4260 SF mixed‑use building with adjoining living quarters
- Open main areas, entry/gathering space, two public restrooms, and full kitchen
- Living quarters include two bedrooms, 1.5 additional baths, kitchen/laundry, and family room
Property Analytics
Property Profile
Current Use
Location Intelligence
Trade Area within ½ mile
65
Businesses Nearby
Explore this area
Business Placement
Demographics for 46986, IN
1,769
Population
811
Households
2.2
Avg Household Size
43
Median Age
19%
College-Educated
94%
High-School Grad
34.7 sq mi
ZIP Area
51
Density / Sq Mi
$76,510
Median Household Income
$44,554
Median Earnings
$957
Median Rent
$138,700
Median Home Value

Questions? Ask Rey
Realmo’s AI knows this listing — price, zoning, demand, history. Ask anything.
Frequently Asked Questions
What type of property is this?
Mixed-use property - Flexible interior includes open commercial areas, a kitchen, restrooms, and adjoining residential space.
Where is this mixed-use property located?
The property is located at 314 N WASHINGTON Street Swayzee, IN.
What is the asking price?
The asking price for this property is $199,900.
What are key features of this property?
This property features: 4260 SF mixed‑use building with adjoining living quarters; Open main areas, entry/gathering space, two public restrooms, and full kitchen; Living quarters include two bedrooms, 1.5 additional baths, kitchen/laundry, and family room



