Two-Level Mixed-Use
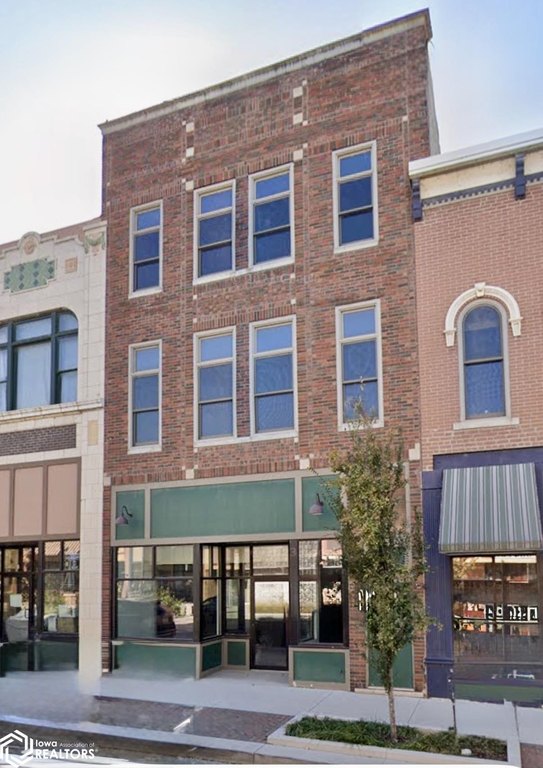
For Sale
$130,000
314 E Main Street Unit 314 E Main, Ottumwa, IA 52501
COMMERCIAL - Other - Ottumwa, IA
Property SizeContact for details
Lot Size0.08 Acres
Days on Market160
Property Features for 314 E Main Street Unit 314 E Main
General Information
Property type
Commercial Sale
Property subtype
Other
Basement
Full
Appliances
Range, Refrigerator, Washer, Dryer
Directions
N Jefferson St to E Main or S Green St to E Main
Standard status
Active
APN
007411240290000
Lot size
0.08 Acres
Taxes and HOA fees
Tax Year
2024
Tax Description
OTTUMWA ORIGINAL NW 22'LOT 339 BLK 30
Tax Annual Amount
1008
Legal Description
OTTUMWA ORIGINAL NW 22'LOT 339 BLK 30
Utilities
Heating system
Forced Air
Cooling system
Central Air
Water source
Public
Building Details
Year built
1880
Number of units
3
Building materials
Brick
Roof type
Rubber
Architectural style
Other
Listing Agency:
Bridge City Realty
(641) 684-1234
Listed By:
Trisha Rea · License #***
(641) 680-4274
Added: Mar 5
Changed: Aug 4
Last Checked: Aug 12 at 7:06AM
MLS# 6336098
Copyright © 2026 NoCoast MLS. All rights reserved. All information provided by the listing agent/broker is deemed reliable but is not guaranteed and should be independently verified.
Investment Insights
Based on property information with market context.
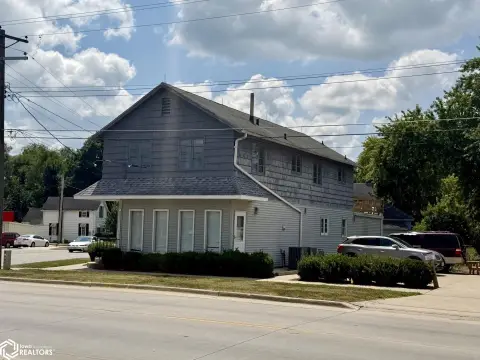
This two-level mixed-use property combines an open-concept penthouse apartment with ground-floor space that can be adapted for a retail shop or small office. A design proposal for the conversion is included in the disclosures. The residence includes a range, refrigerator, washer, and dryer, while the building features brick construction, forced-air heating, central air, a rubber roof, and public water service.
Located on E Main Street in downtown Ottumwa, the property occupies 0.08 acres and was built in 1880. Its vertically arranged residential and commercial components provide a distinct live-work configuration within the city’s downtown setting.
Located on E Main Street in downtown Ottumwa, the property occupies 0.08 acres and was built in 1880. Its vertically arranged residential and commercial components provide a distinct live-work configuration within the city’s downtown setting.
Key Highlights
- Two‑level mixed‑use layout with an open‑concept penthouse apartment
- Ground‑floor area can be adapted for retail or small‑office use
- Design proposal for the ground‑floor conversion included in disclosures
Property Analytics
Property Profile
Current Use
Location Intelligence
Trade Area within ½ mile
934
Businesses Nearby
29k
Monthly Visits Nearby
Explore this area
Business Placement
Foot Traffic Nearby
Dining 80%
Shops & Services 15%
Hotels & Casinos 6%
SONIC Drive In
Dining
18,885 visits/mo
0.5 miles
El Rancho Grande
Dining
4,556 visits/mo
0.0 miles
Wells Fargo
Shops & Services
3,475 visits/mo
0.4 miles
AmericInn by Wyndham Ottumwa
Hotels & Casinos
1,745 visits/mo
0.3 miles
Firestone Complete Auto Care
Shops & Services
810 visits/mo
0.3 miles
Demographics for 52501, IA
30,313
Population
13,654
Households
2.2
Avg Household Size
38
Median Age
20%
College-Educated
87%
High-School Grad
225.3 sq mi
ZIP Area
135
Density / Sq Mi
$59,091
Median Household Income
$40,173
Median Earnings
$955
Median Rent
$109,600
Median Home Value
Market
Vacancy Rate% for Retail in Midwest region

Questions? Ask Rey
Realmo’s AI knows this listing — price, zoning, demand, history. Ask anything.





Frequently Asked Questions
What type of property is this?
Mixed-use property - Brick two-level building with an upper apartment and flexible ground-floor commercial space in downtown Ottumwa.
Where is this mixed-use property located?
The property is located at 314 E Main Street Unit 314 E Main Ottumwa, IA.
What is the asking price?
The asking price for this property is $130,000.
What are key features of this property?
This property features: Two‑level mixed‑use layout with an open‑concept penthouse apartment; Ground‑floor area can be adapted for retail or small‑office use; Design proposal for the ground‑floor conversion included in disclosures


