Remodeled Showroom with Loading
For Lease
$750,000
314 314-316 E Evesham Rd, Glendora, NJ 08029
Open commercial space with updated building systems, accessible restrooms, basement storage, and dedicated delivery improvements.
Space SizeContact for details
Days on Market85
Property Features for 314 314-316 E Evesham Rd
General Information
Standard status
Active
Site & Location
Highway Access
Yes
Road Access
Yes
Utilities to Site
Yes
Building Details
Year Renovated
2025
Listing Agency:
Weichert Realtors-Haddonfield
Listed By:
Virginia O Betteridge · License #1970425
(609) 707-3222
Source:
Kableteam
Added: Jul 25
Changed: Oct 10
Last Checked: Oct 16 at 2:45PM
Displayed information is deemed reliable but is not guaranteed and should be independently verified. All listing content including descriptions, pricing, images are the copyrighted material of Weichert Realtors-Haddonfield

Ask AI about this property
Review the available facts, identify missing information and prepare questions for the agent.
Investment Insights
Based on property information with market context.
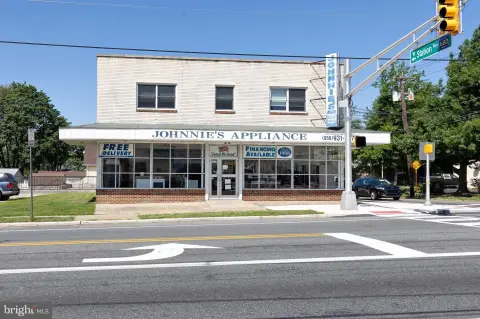
The 5,350-square-foot showroom at 314-316 E Evesham Rd includes an open interior, high ceilings, architectural detailing, and a large basement for storage. A comprehensive remodel completed in 2025 brought new flooring, fresh interior and exterior paint, replacement doors, two ADA-accessible bathrooms, new plumbing with PEX piping, and all-new electrical service with 3-phase power. Interior and exterior lighting was also upgraded, including recessed fixtures on the main level.
The property is currently used as an appliance store and previously operated as a liquor store. Exterior work includes marked parking, a new delivery ramp, upgraded site lighting, and a replacement loading dock door. Located in Glendora within Gloucester Twp., the building sits among commercial and residential properties between the Black Horse Pike and White Horse Pike, with access to major highways and Philadelphia. A lease option may be considered by the owner.
The property is currently used as an appliance store and previously operated as a liquor store. Exterior work includes marked parking, a new delivery ramp, upgraded site lighting, and a replacement loading dock door. Located in Glendora within Gloucester Twp., the building sits among commercial and residential properties between the Black Horse Pike and White Horse Pike, with access to major highways and Philadelphia. A lease option may be considered by the owner.
Key Highlights
- 5,350‑square‑foot showroom with open floor plan, high ceilings, and architectural design
- Major remodel completed in 2025 with full permits
- New electrical system includes 3‑phase power; plumbing and PEX piping also replaced
Property Analytics
Unlock full access to Insights
Subscribe to Realmo Intelligence
Open Analytics
Current Use
Lease Details
Yes
Highway access
Yes
Paved road access
Yes
Utilities to site
NNN (Triple Net)
Lease Type
Location Intelligence
Trade Area within ½ mile
598
Businesses Nearby
83k
Monthly Visits Nearby
Under-served
Demand for This Use
Explore this area
Business Placement
Foot Traffic Nearby
Shops & Services 53%
Groceries 30%
Dining 17%
Beauty & Spa 1%
ACME Markets
Groceries
24,635 visits/mo
0.4 miles
Dollar Tree
Shops & Services
12,426 visits/mo
0.4 miles
Dunkin' Donuts
Dining
9,833 visits/mo
0.1 miles
American Heritage Credit Union
Shops & Services
8,718 visits/mo
0.3 miles
Dollar General
Shops & Services
5,525 visits/mo
0.4 miles
Demographics for 08029, NJ
4,900
Population
2,217
Households
2.2
Avg Household Size
43
Median Age
25%
College-Educated
94%
High-School Grad
1.1 sq mi
ZIP Area
4,455
Density / Sq Mi
$95,038
Median Household Income
$50,658
Median Earnings
$782
Median Rent
$220,500
Median Home Value
Check the figures for this property
Cap Rate, Value Estimation, Potential NOI and more
View Realmo Analytics
Market
Vacancy Rate% for Retail in Northeast region


Similar Off Market Nearby
- Regency Floors — 727 E Clements Bridge Rd, Runnemede, NJ 08078
Frequently Asked Questions
What type of property is this?
Showroom - Open commercial space with updated building systems, accessible restrooms, basement storage, and dedicated delivery improvements.
Where is this showroom located?
The property is located at 314 314-316 E Evesham Rd Glendora, NJ.
What is the lease rate?
The lease rate is $750,000.
What are key features of this property?
This property features: 5,350‑square‑foot showroom with open floor plan, high ceilings, and architectural design; Major remodel completed in 2025 with full permits; New electrical system includes 3‑phase power; plumbing and PEX piping also replaced


