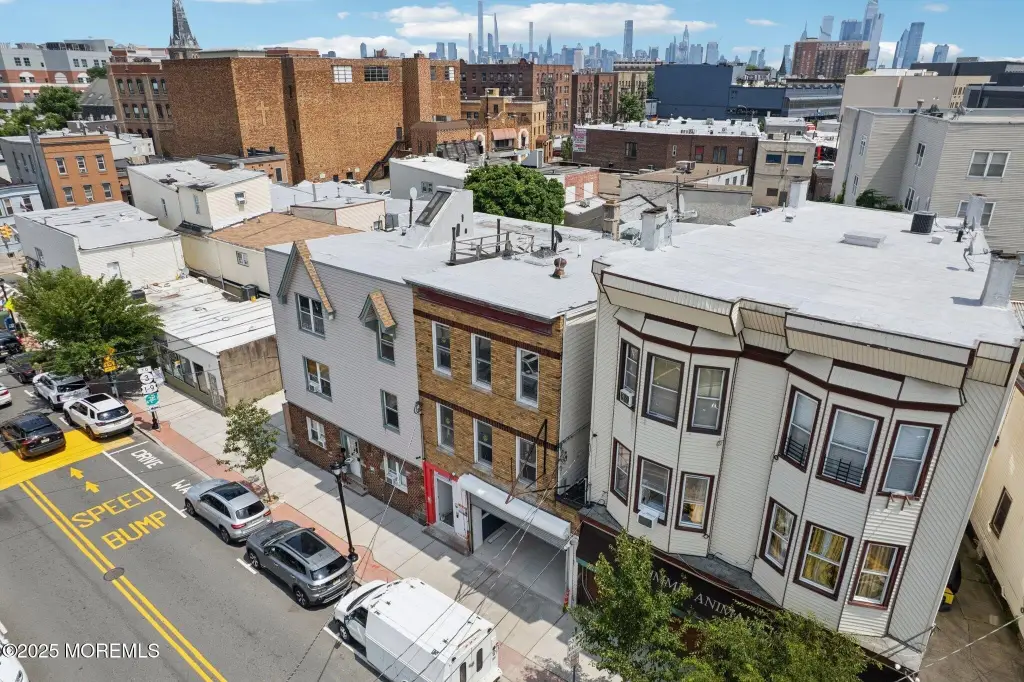
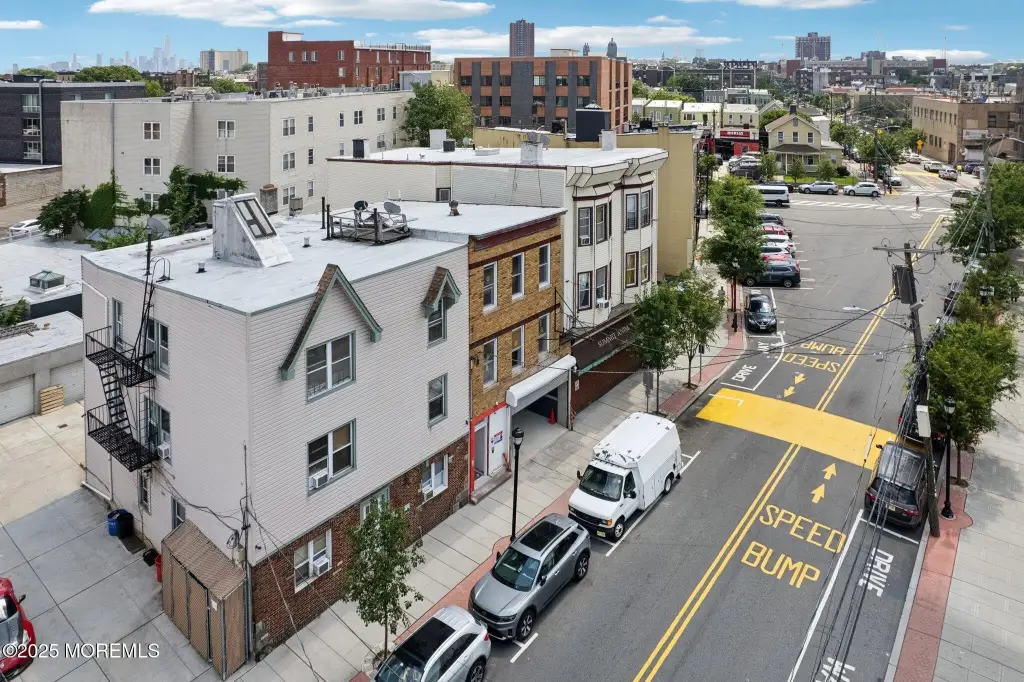
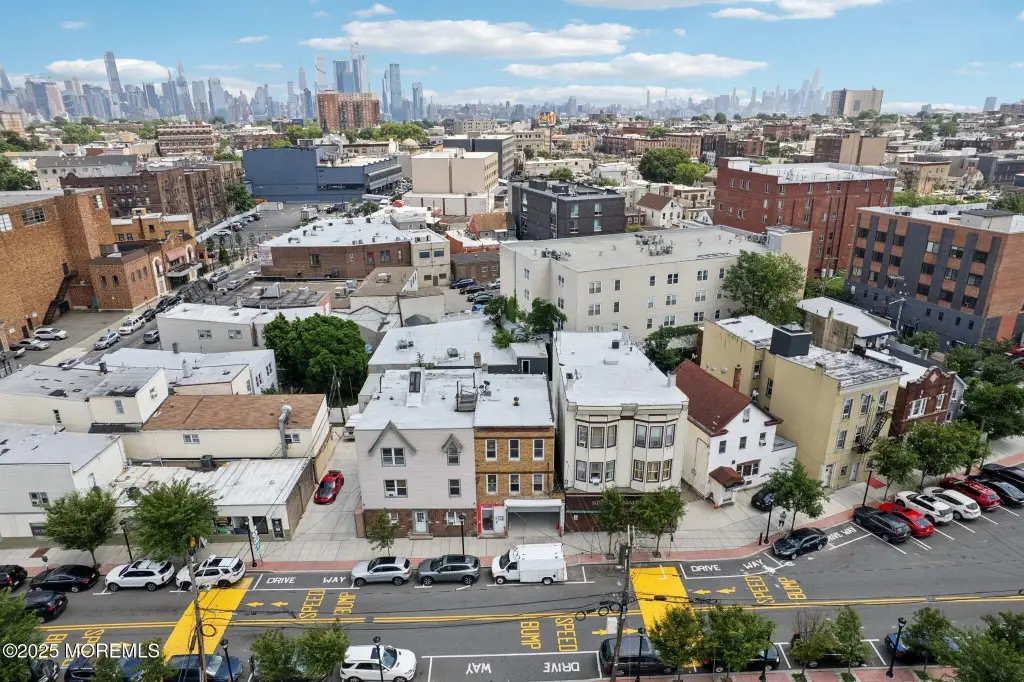
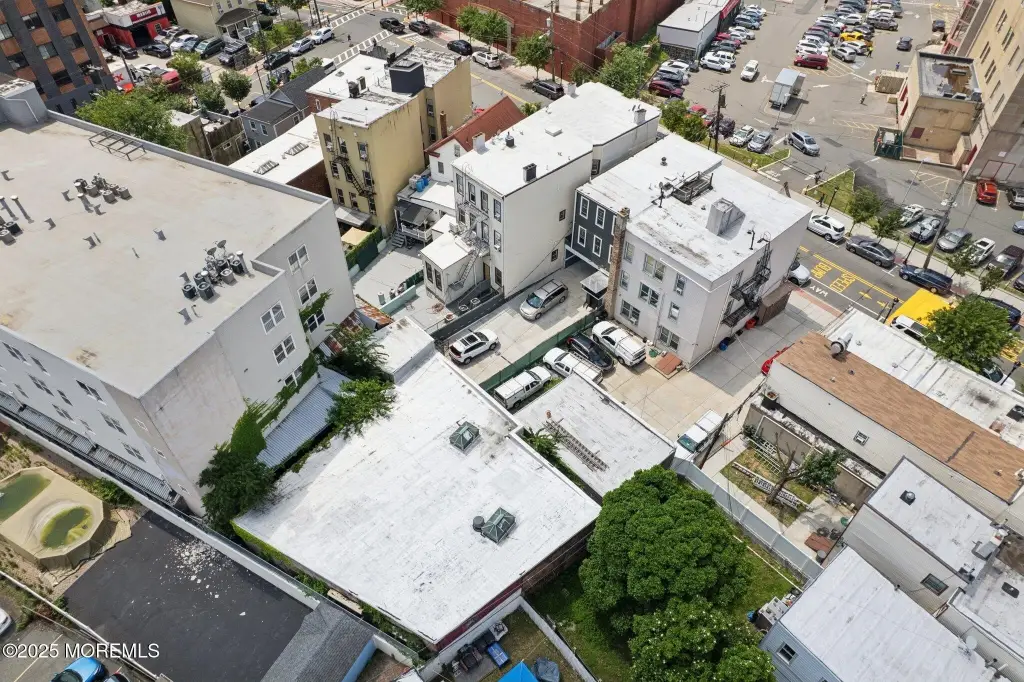
Mixed-Use Building with
For Lease
Contact for pricing
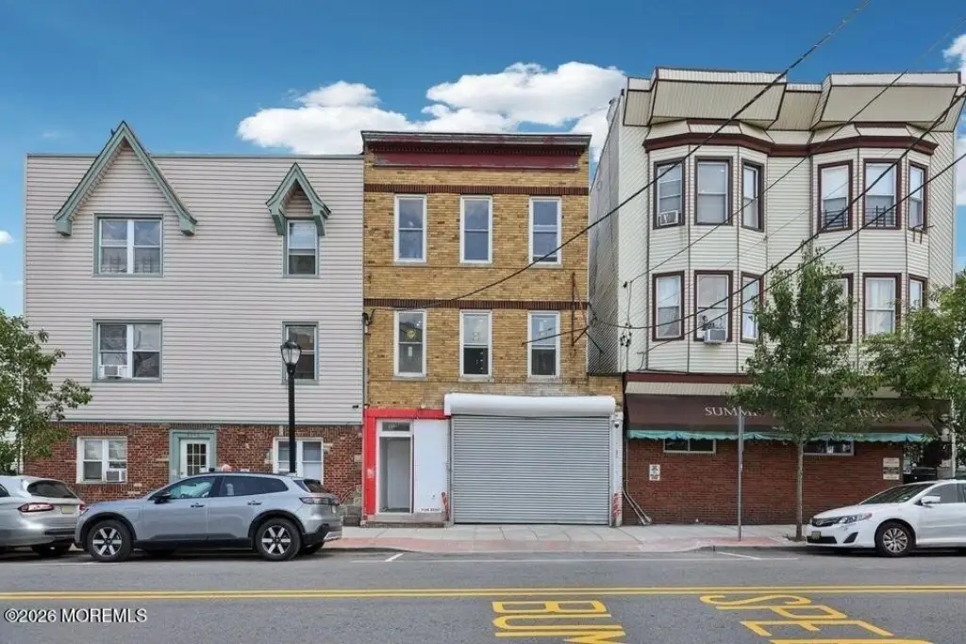
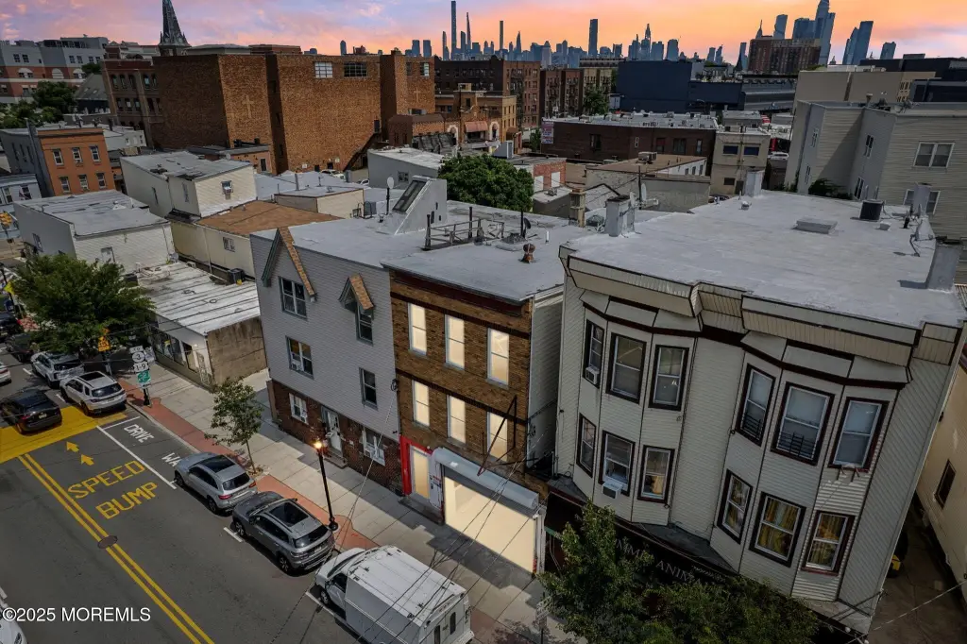
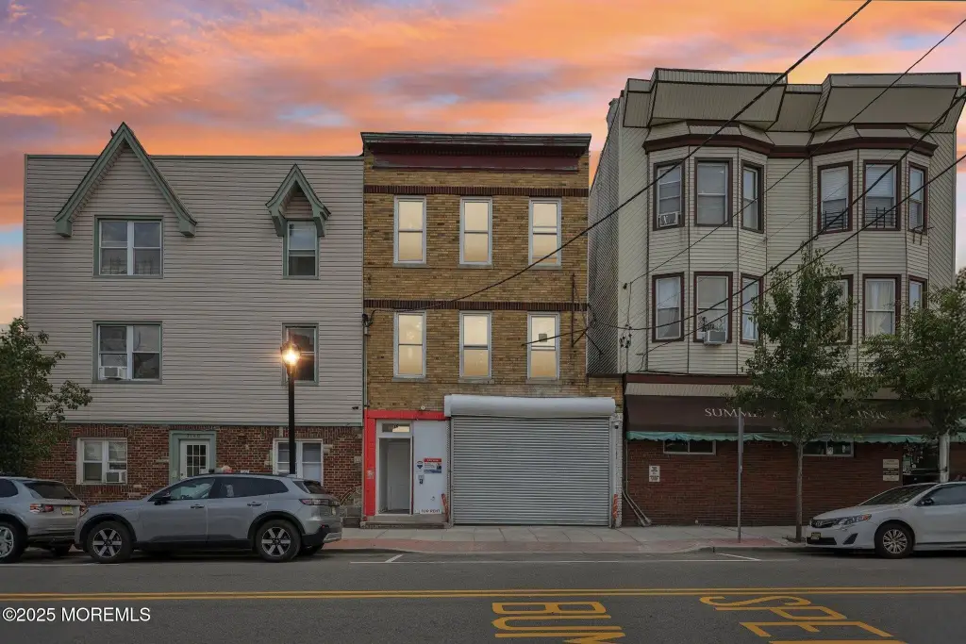
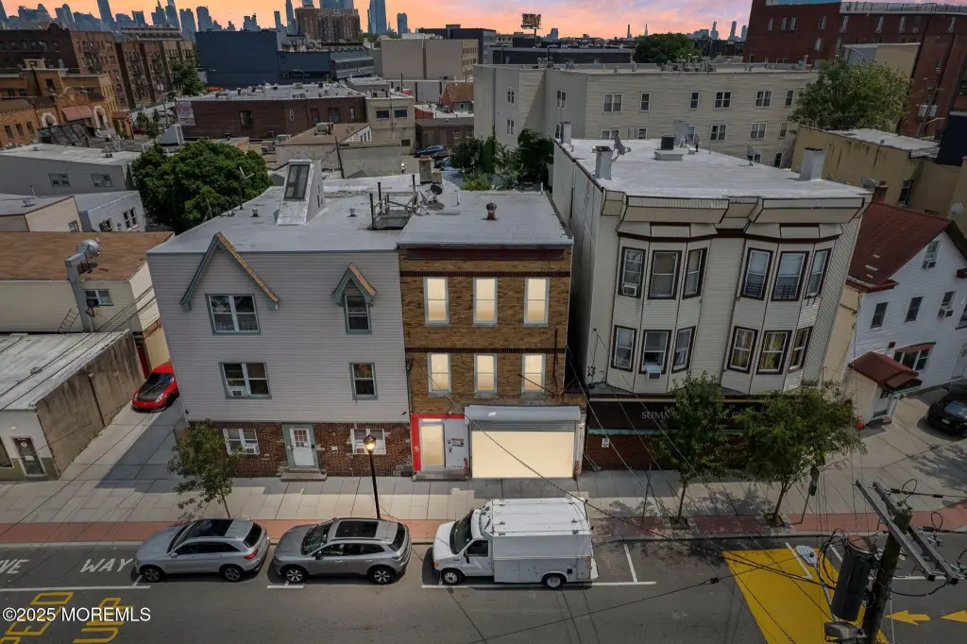
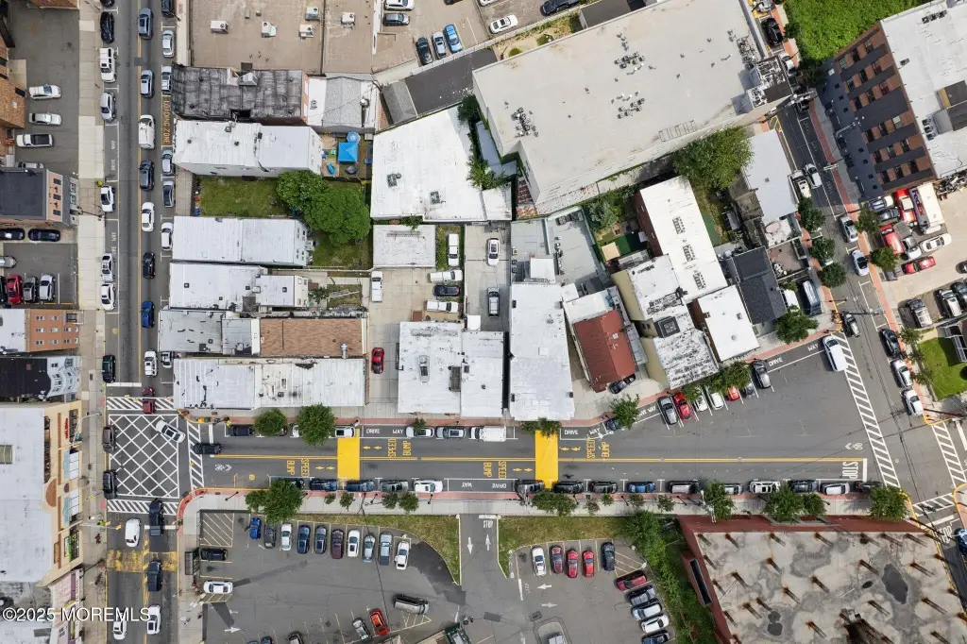
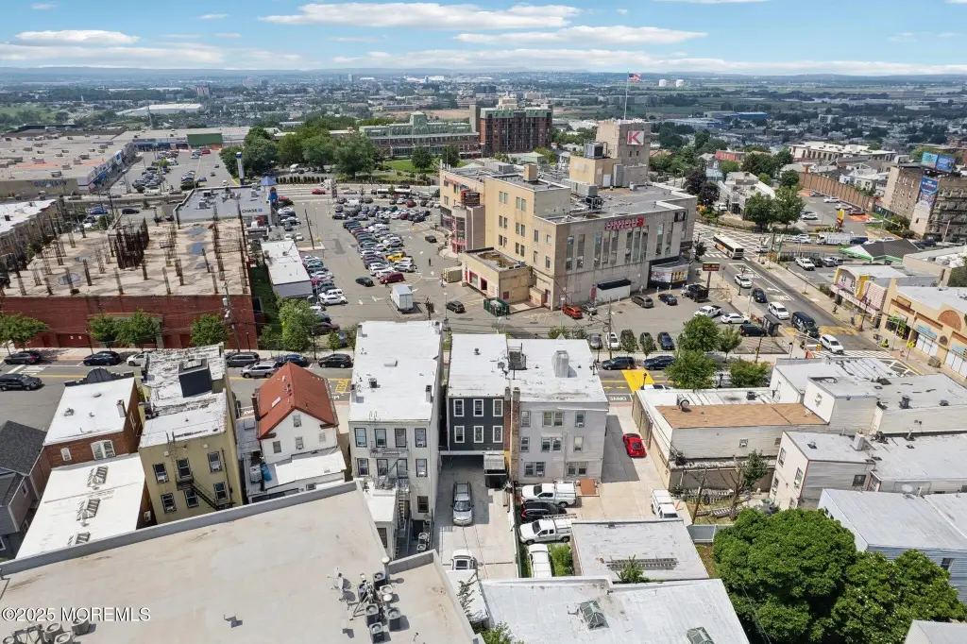
3136 Summit Avenue, Union City, NJ 07087
Commercial Lease, Union City, NJ
Space SizeContact for details
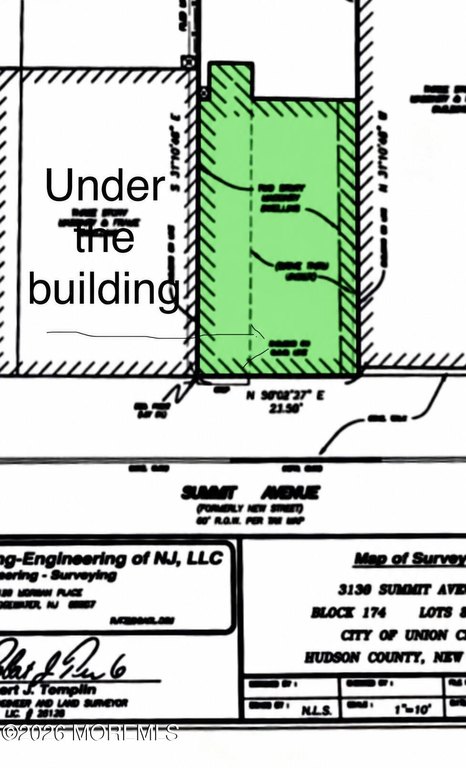
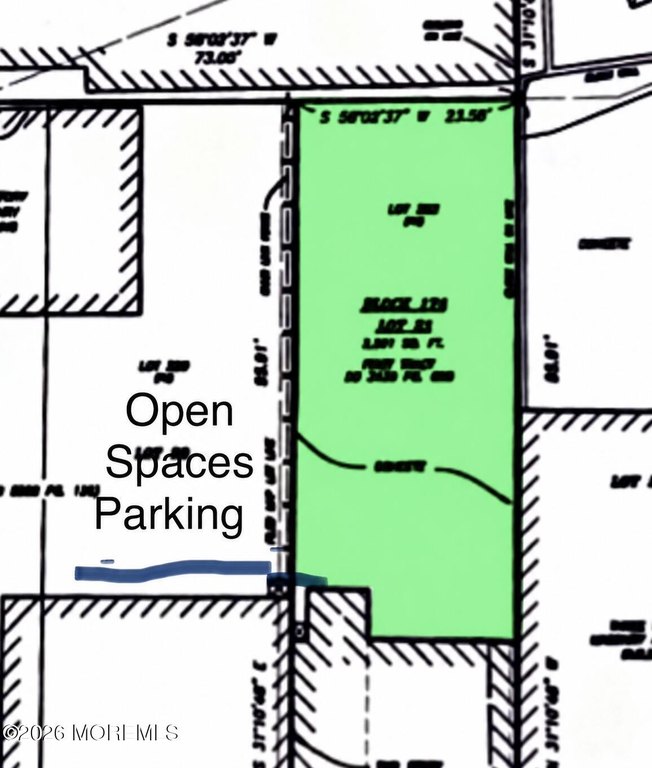
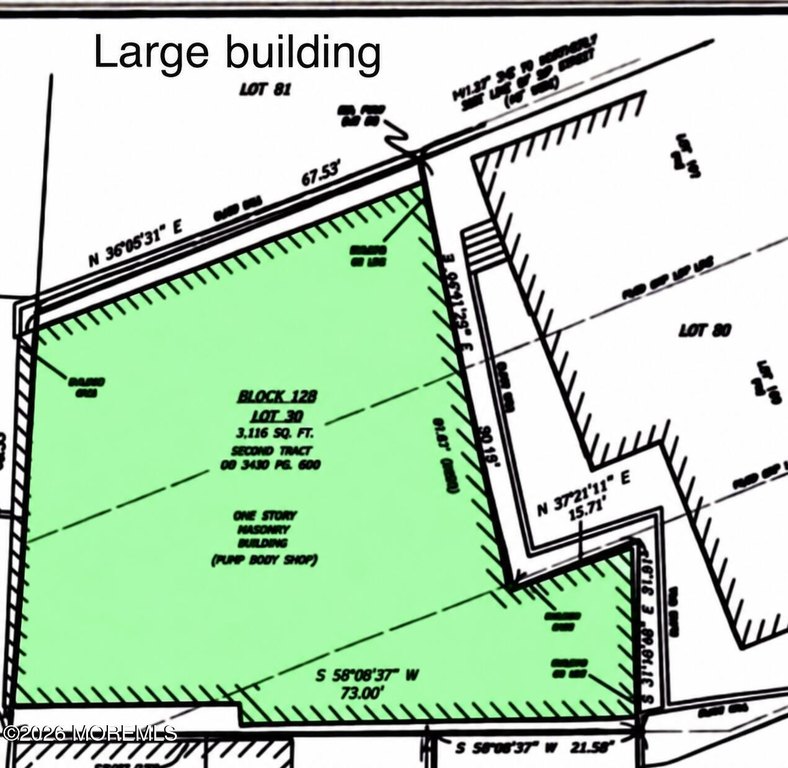
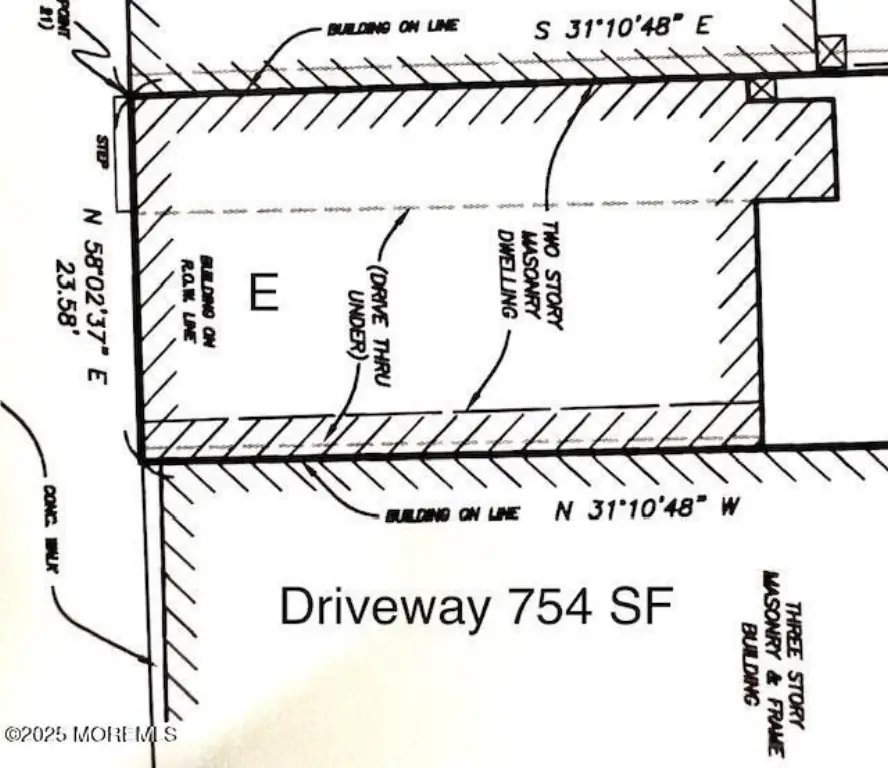
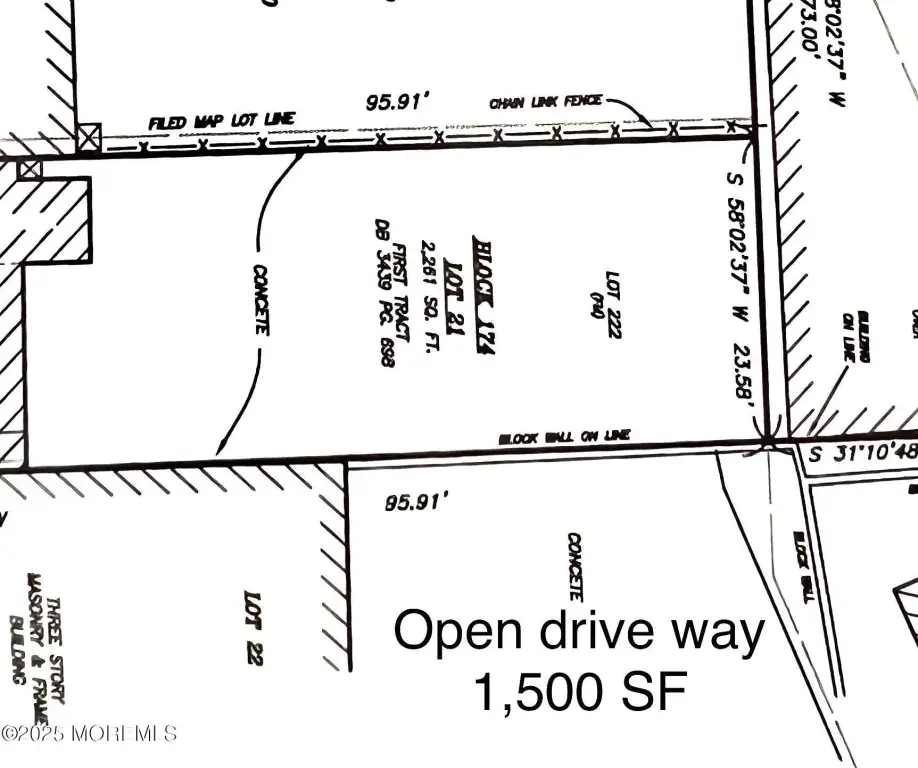
Lot Size0.05 Acres
Days on Market50
Property Features for 3136 Summit Avenue
General Information
Property type
Commercial Lease
Property subtype
Other
Zoning description
Commercial
Rooms
Basement
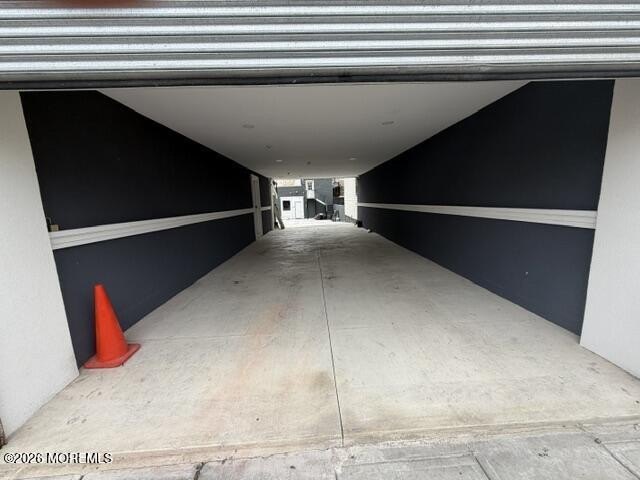
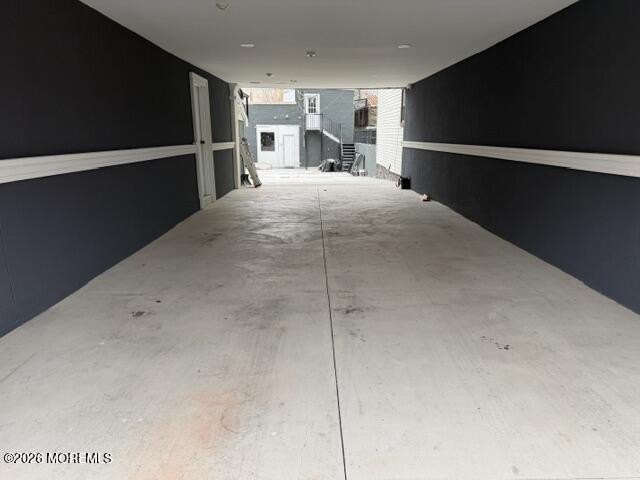
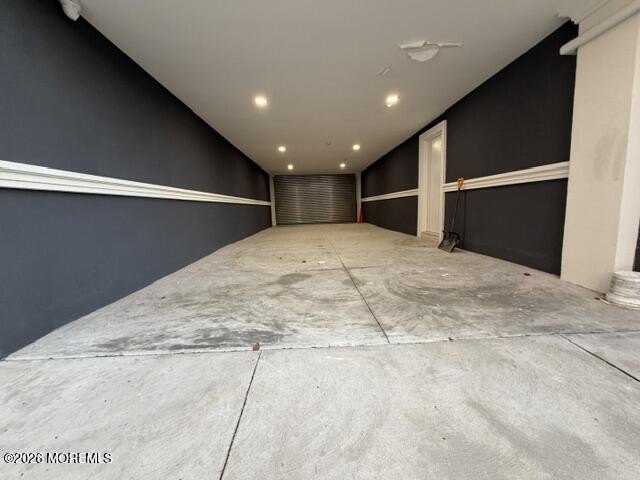
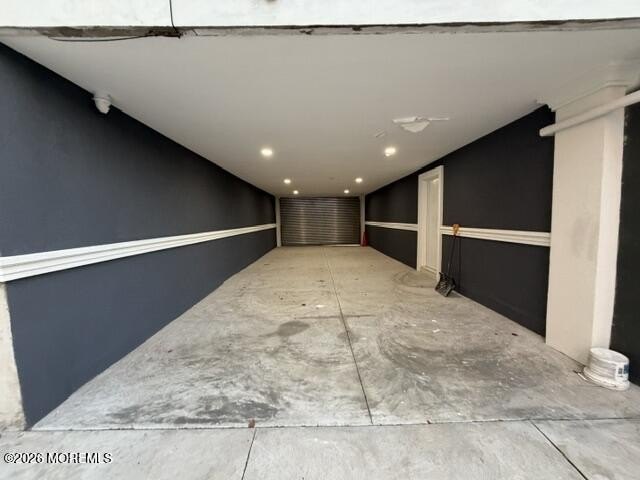
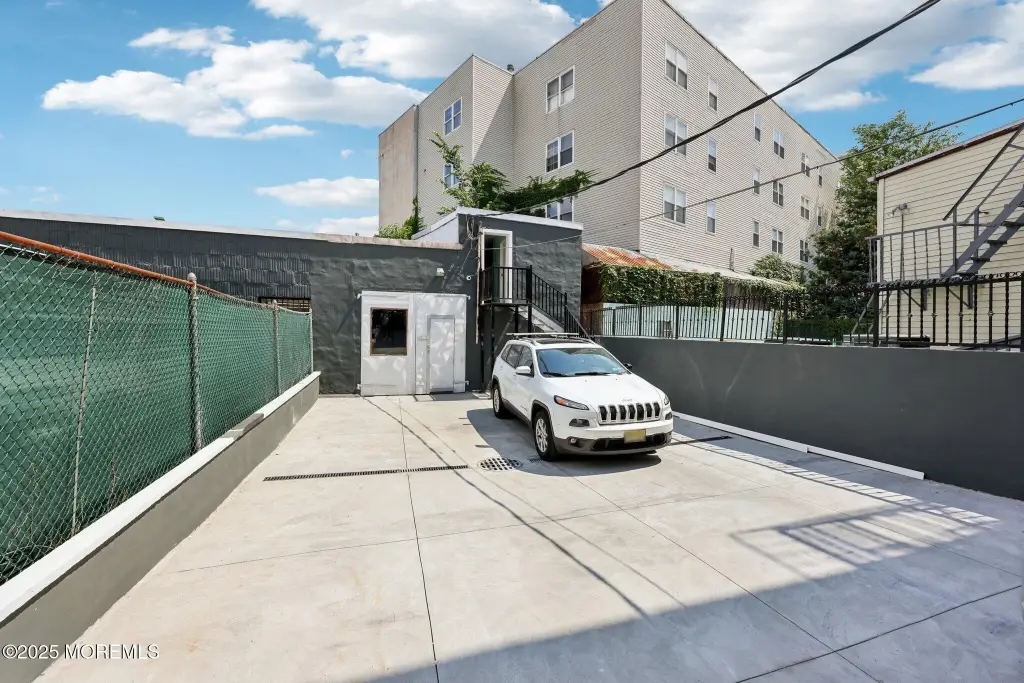
Parking
4
Parking features
Off Street
Security features
Security System
Exterior features
Lighting
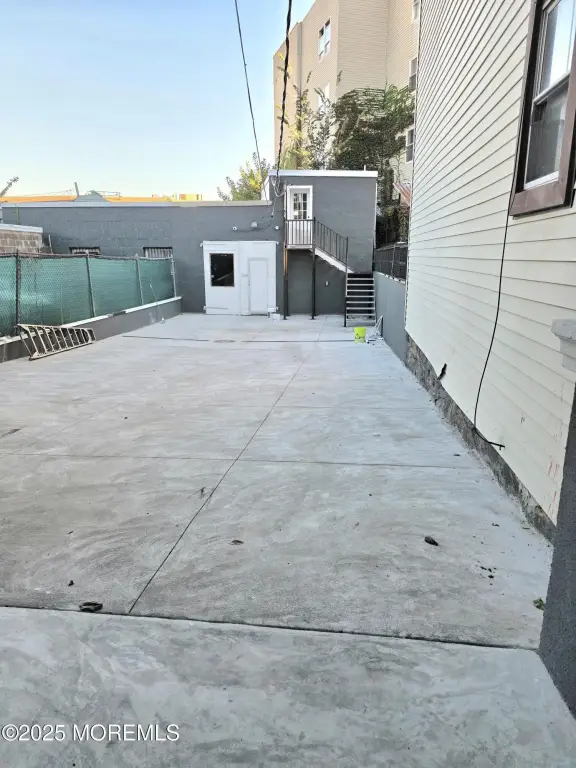
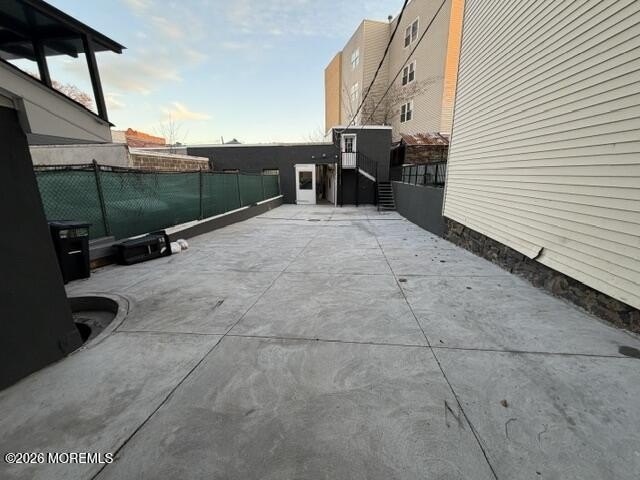
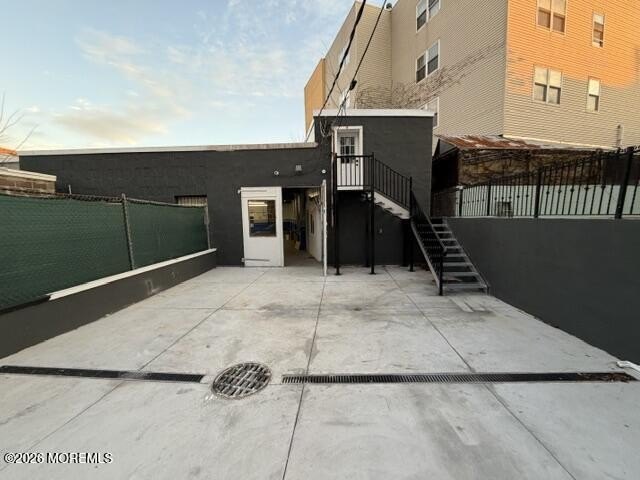
Fencing
Fenced
Basement
Full
Directions
Rt 495 to JFK Blvd to Summit Ave
Standard status
Active
APN
10-00174-0000-00021
Size
4,750 SF
Lot size
0.05 Acres
Utilities
Sewer type
Public Sewer
Heating system
Forced Air
Cooling system
Central Air
Water source
Public
Amenities
off-street parking
Building Details
Floors in Building
3
Flooring type
Marble, Vinyl, Concrete
Building materials
Block, Brick, Concrete
Roof type
Asphalt
Listing Agency:
RE/MAX Synergy
Listed By:
Manuel Dominguez
(732) 795-9500
Added: Aug 31
Changed: Oct 18
Last Checked: Oct 19 at 6:06PM
MLS# 22627308
Copyright © 2026 More MLS. All rights reserved. All information provided by the listing agent/broker is deemed reliable but is not guaranteed and should be independently verified.

Ask AI about this property
Review the available facts, identify missing information and prepare questions for the agent.
Investment Insights
Based on property information with market context.
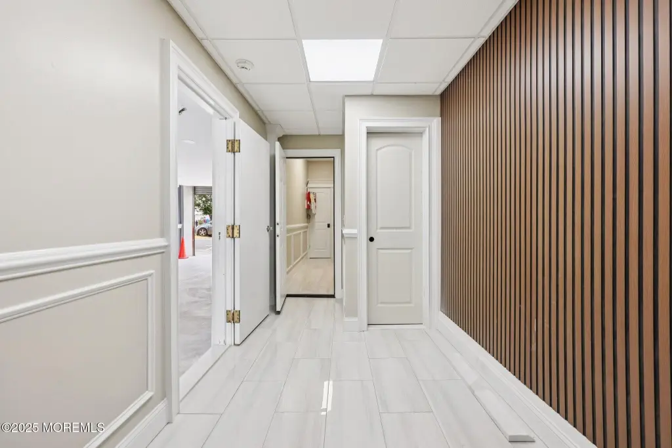
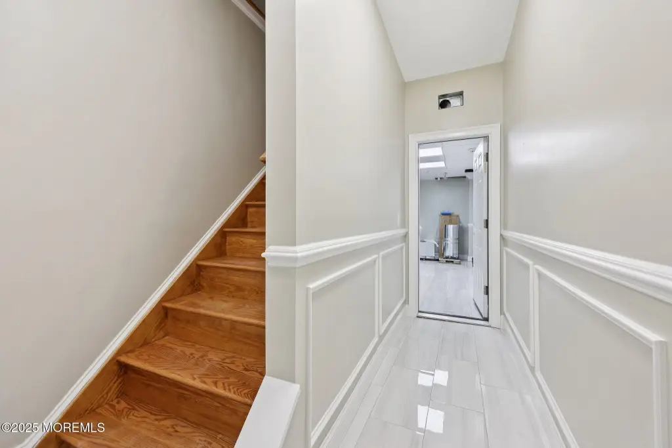
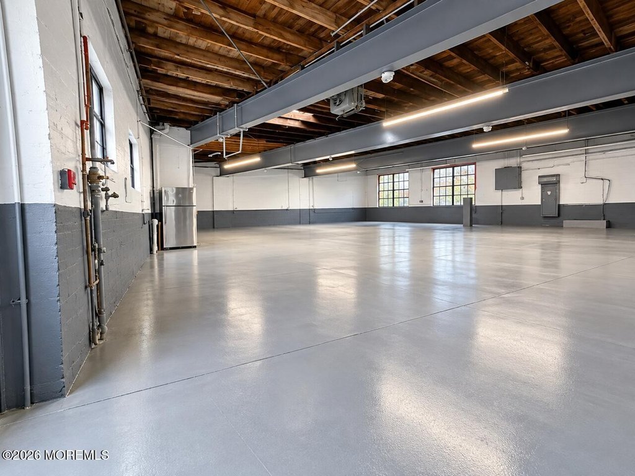
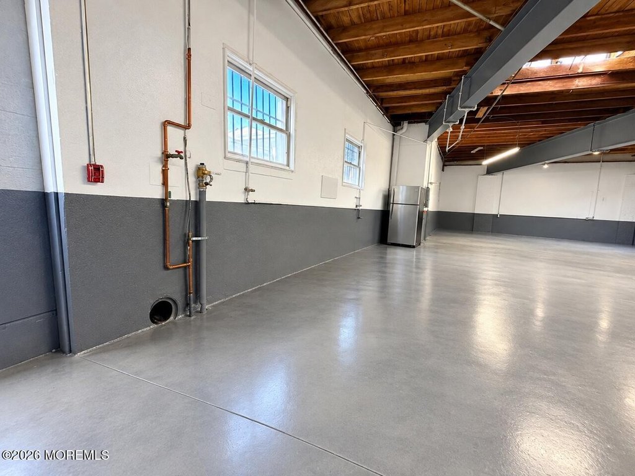
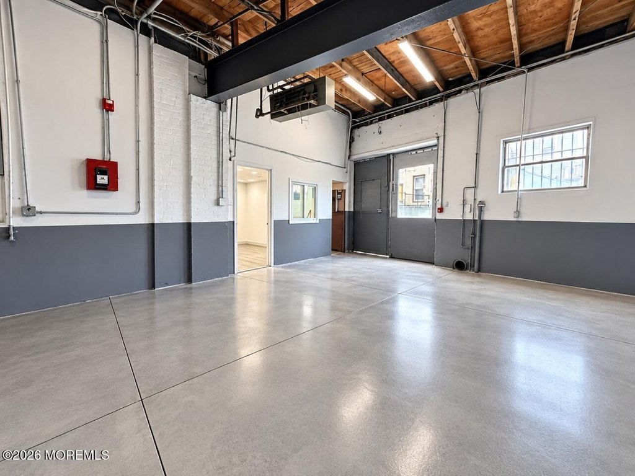
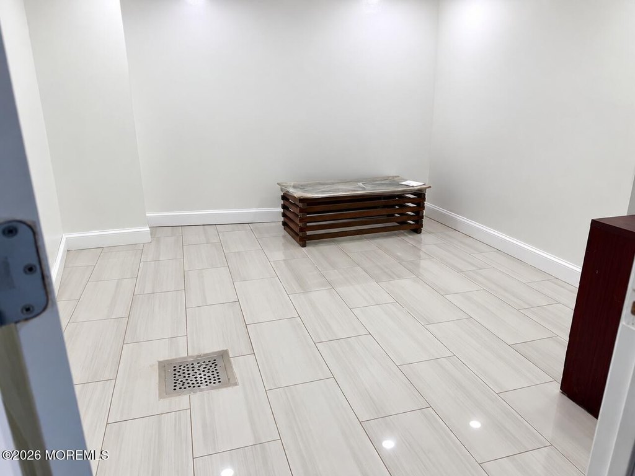
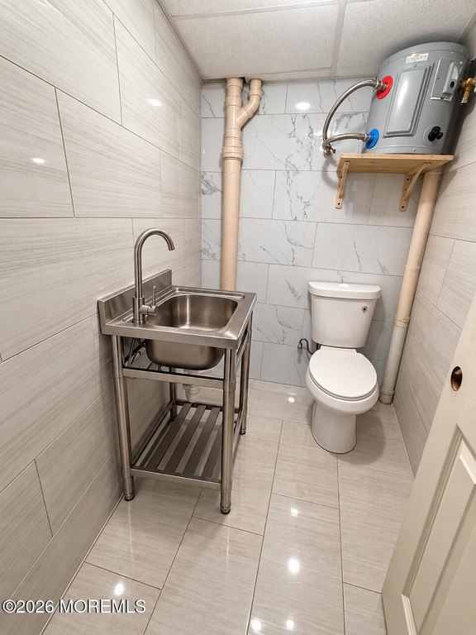
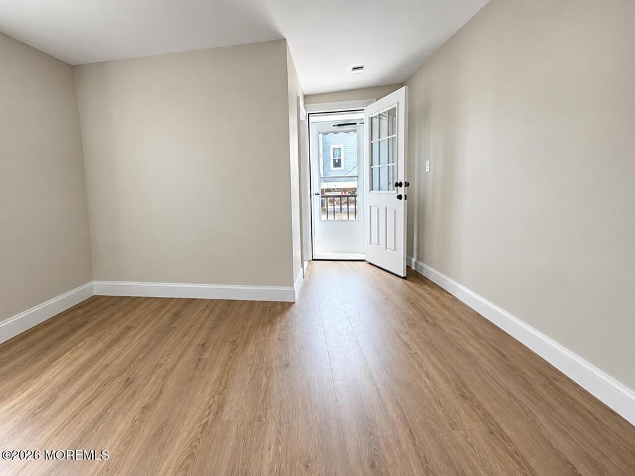
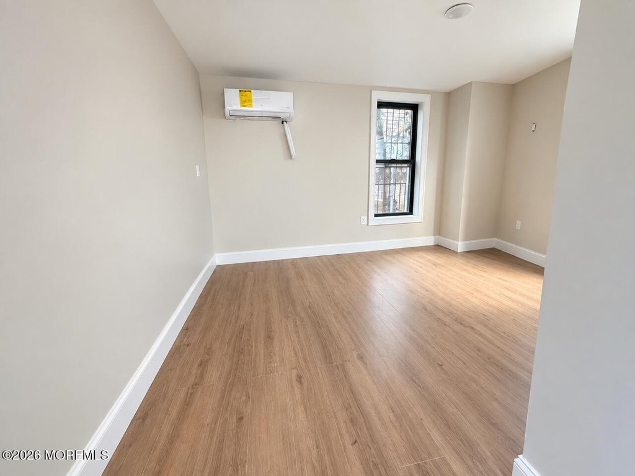
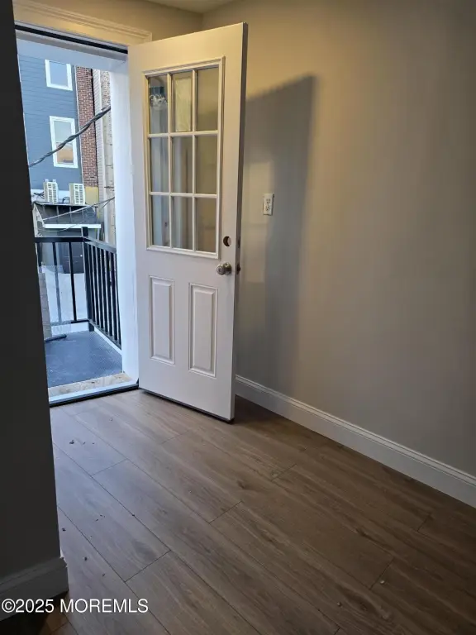
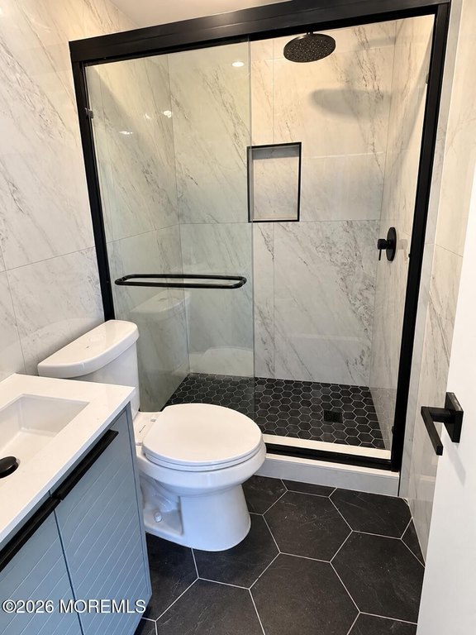
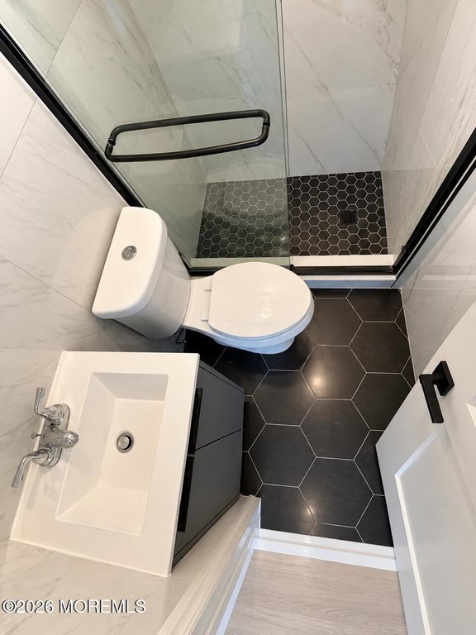
This 4,750-square-foot mixed-use building at 3136 Summit Avenue includes substantial office-oriented space and a basement. The property has undergone partial renovation, including replacement plumbing, electrical work, and new bathrooms. Interior materials include vinyl, concrete, and marble flooring, while forced-air heating and central air provide building systems support. Block, brick, and concrete construction, an asphalt roof, lighting, fencing, and off-street parking are also in place.
The property is zoned for mixed use and served by public water and public sewer. The existing configuration can support office operations, subject to applicable city approvals for any proposed use. The source information also identifies the possibility of adding up to four additional floors, subject to city approval, creating a potential vertical expansion component for a future owner or operator.
The property is zoned for mixed use and served by public water and public sewer. The existing configuration can support office operations, subject to applicable city approvals for any proposed use. The source information also identifies the possibility of adding up to four additional floors, subject to city approval, creating a potential vertical expansion component for a future owner or operator.
Key Highlights
- 4,750‑square‑foot mixed‑use building with office‑oriented space
- Partial renovation included new plumbing, electrical work, and bathrooms
- Zoned for mixed use
Property Analytics
Unlock full access to Insights
Subscribe to Realmo Intelligence
Open Analytics
Current Use
Lease Details
NNN (Triple Net)
Lease Type
Location Intelligence
Trade Area within ½ mile
4,456
Businesses Nearby
Explore this area
Business Placement
Demographics for 07087, NJ
68,611
Population
27,442
Households
2.5
Avg Household Size
36
Median Age
28%
College-Educated
77%
High-School Grad
1.3 sq mi
ZIP Area
52,778
Density / Sq Mi
$65,369
Median Household Income
$35,041
Median Earnings
$1,489
Median Rent
$446,800
Median Home Value
Check the figures for this property
Cap Rate, Value Estimation, Potential NOI and more
View Realmo Analytics
Market
Vacancy Rate% for Office in Northeast region


Frequently Asked Questions
What type of property is this?
Mixed-use property - Recent work includes updated plumbing, electrical systems, and bathrooms for office-oriented commercial use.
Where is this mixed-use property located?
The property is located at 3136 Summit Avenue Union City, NJ.
What are key features of this property?
This property features: 4,750‑square‑foot mixed‑use building with office‑oriented space; Partial renovation included new plumbing, electrical work, and bathrooms; Zoned for mixed use


