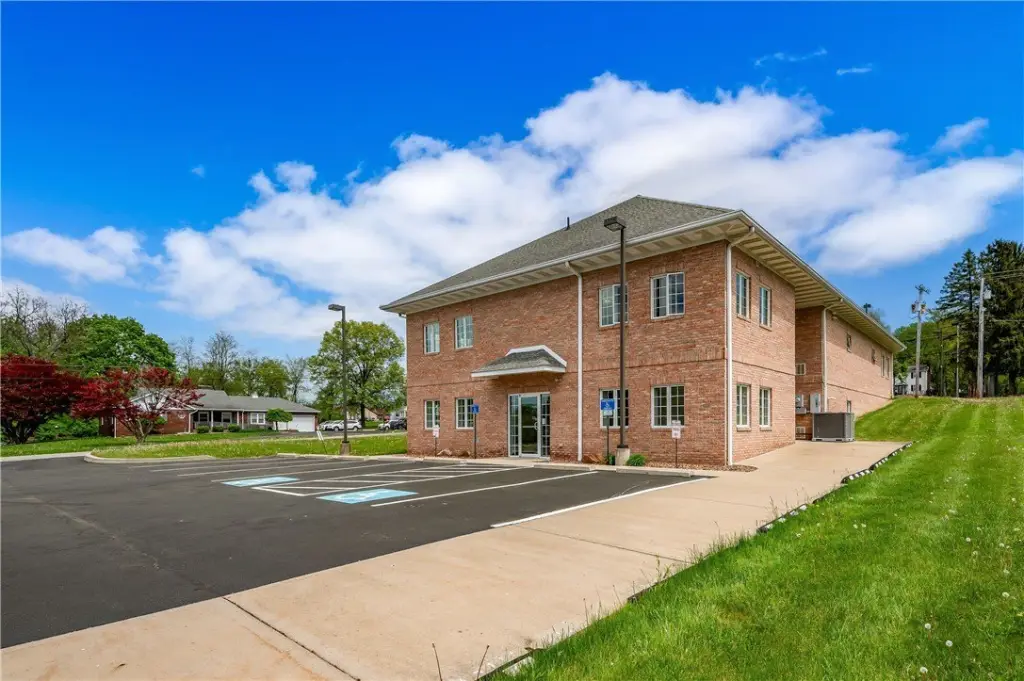
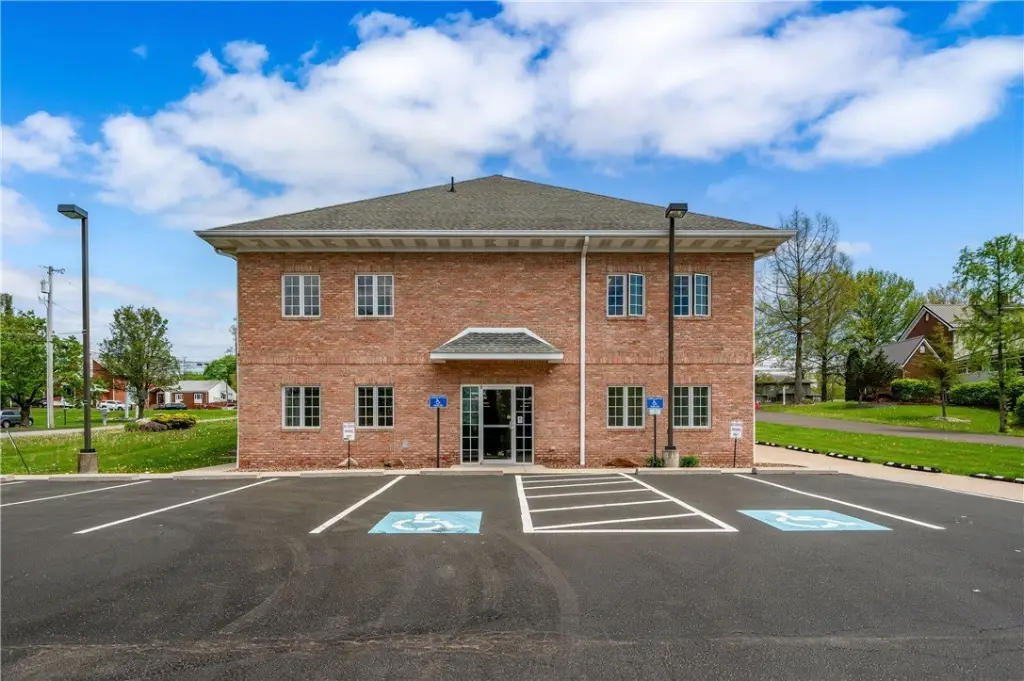
Two-Story Medical Office
For Sale
$875,000
3135 Wilmington Rd., New Castle, PA 16105
CommercialSale, New Castle, PA
Property SizeContact for details
Lot Size0.60 Acres
Days on Market207
Property Features for 3135 Wilmington Rd.
General Information
Property type
Commercial Sale
Property subtype
Office
Zoning
Com
Zoning description
Com
Parking
28
Directions
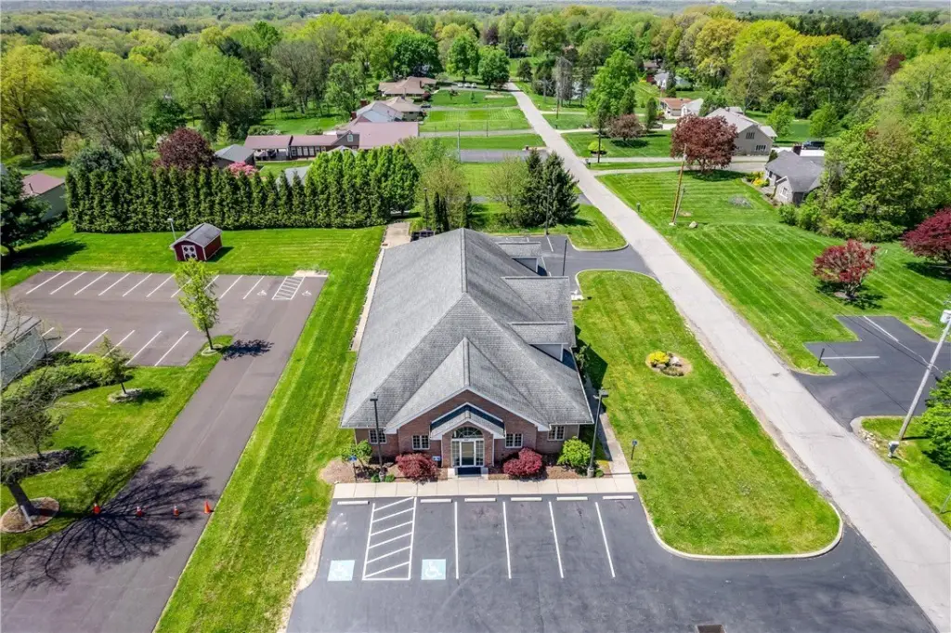
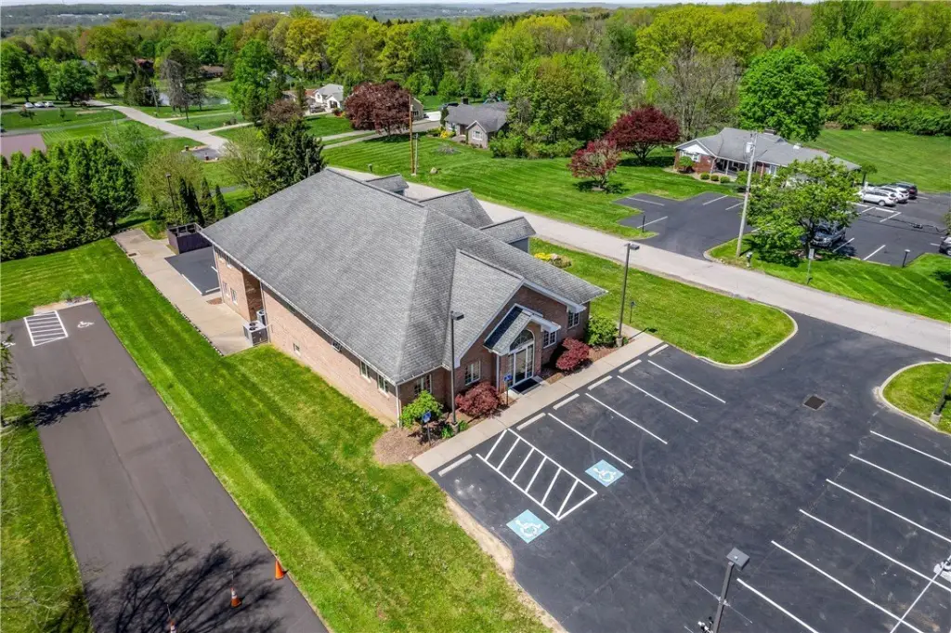
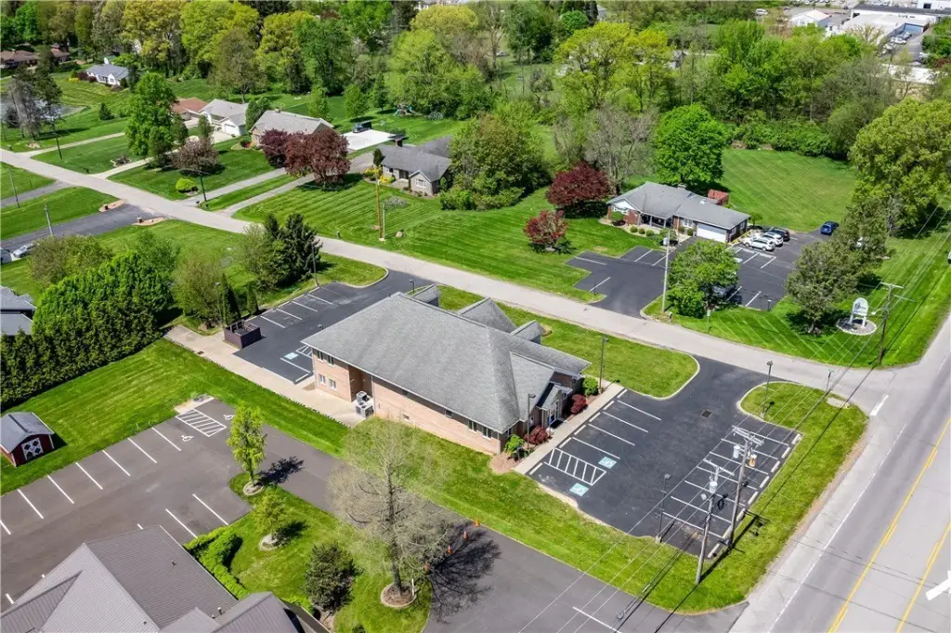
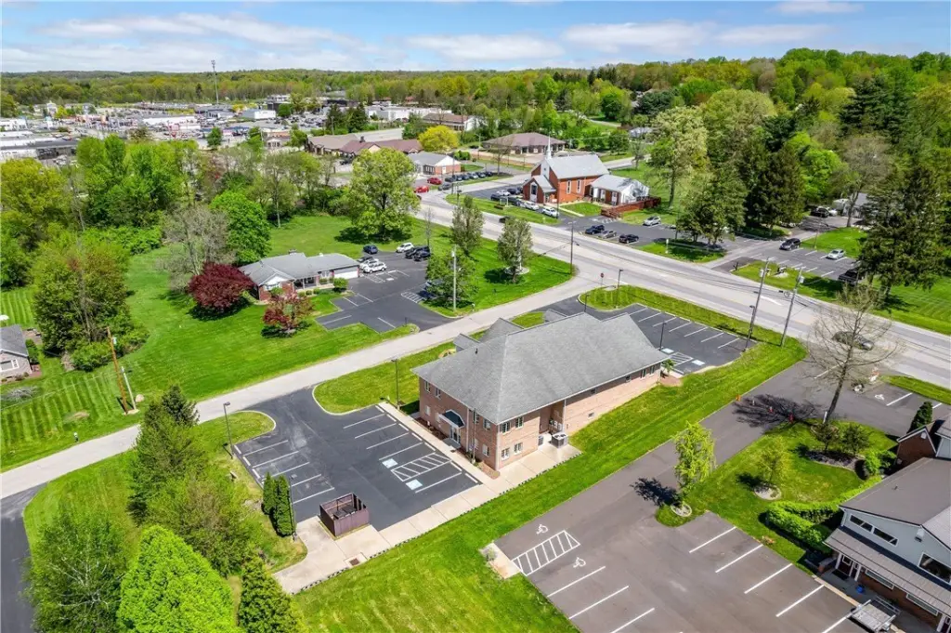
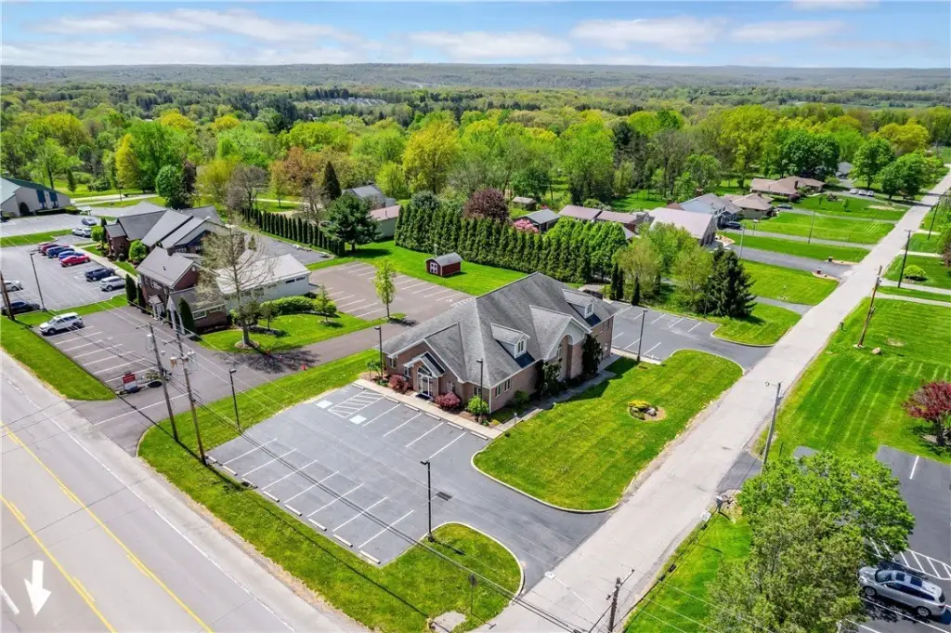
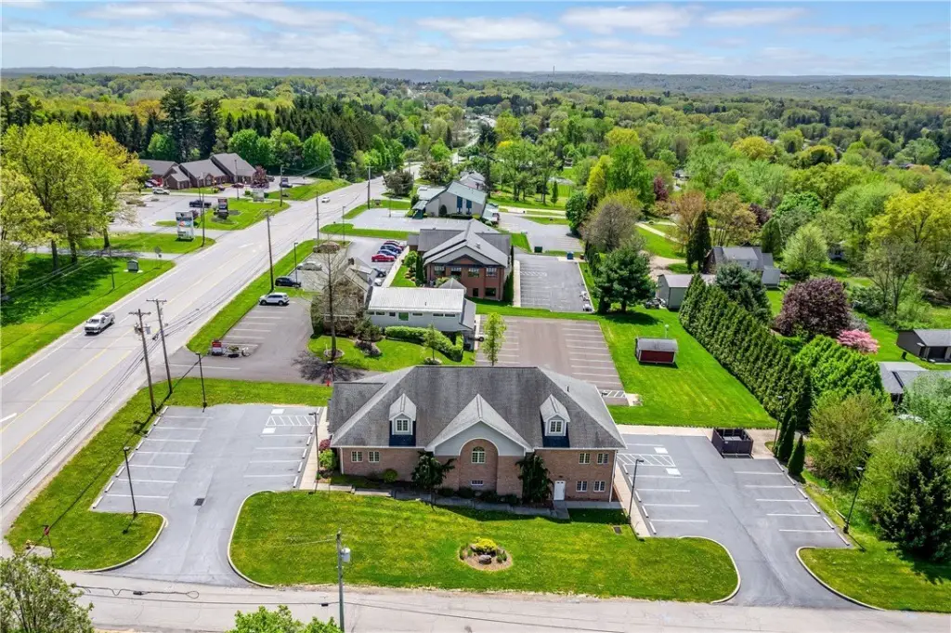
From 376, take the Mitchell Road exit. Turn right at the light onto Route 18 south. Building is on the right, corner of 18 and Fairhill Drive
Subdivision
Neshannock Twp
Standard status
Active
Lot size
0.60 Acres
Taxes and HOA fees
Tax Annual Amount
16386
Building Details
Year built
2006
Listing Agency:
RE/MAX SELECT REALTY · RE/MAX International
(724) 933-6300
Listed By:
Tracy Mantzell · License #RS328339
(724) 933-6300
Added: Jan 26
Changed: Aug 20
Last Checked: Aug 21 at 11:06AM
MLS# 1738144
Copyright © 2026 West Penn Multi List, Inc. All rights reserved. All information provided by the listing agent/broker is deemed reliable but is not guaranteed and should be independently verified.
Investment Insights
Based on property information with market context.
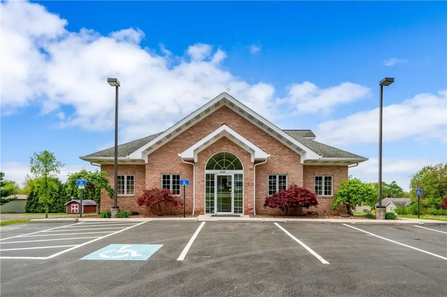
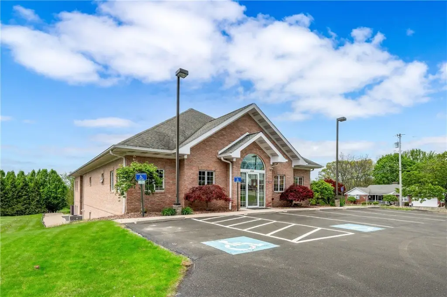
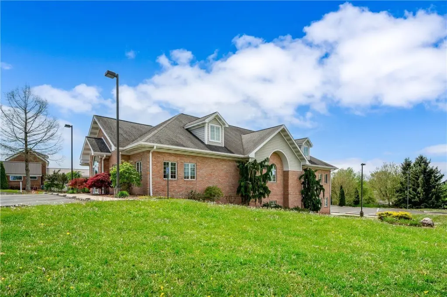
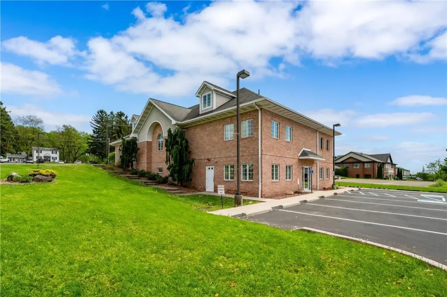
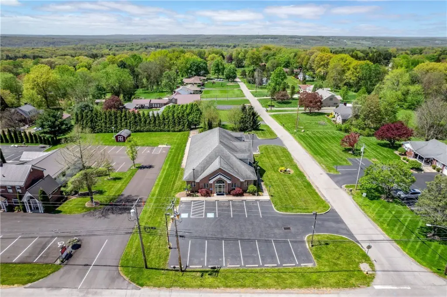
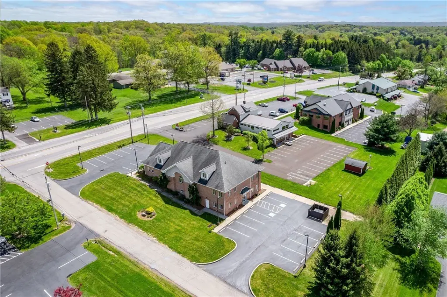
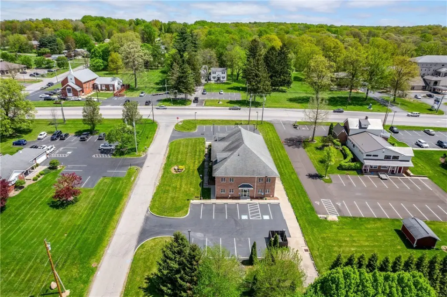
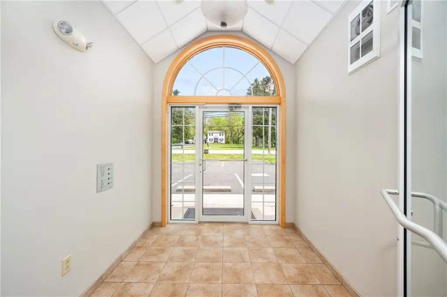
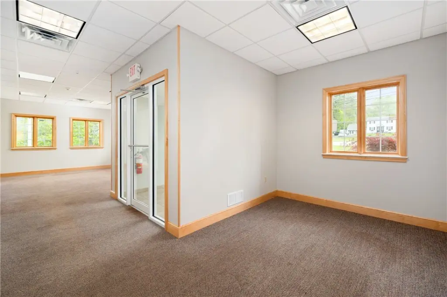
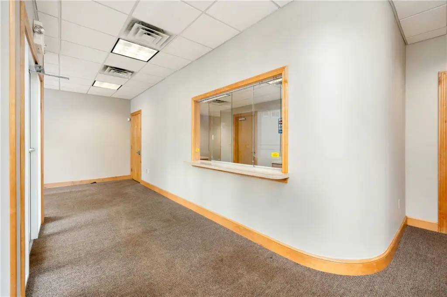
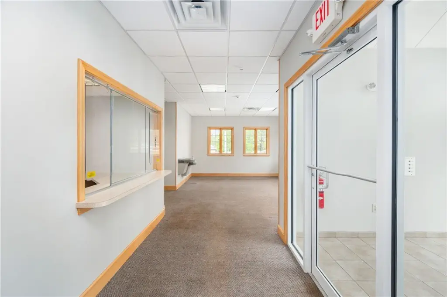
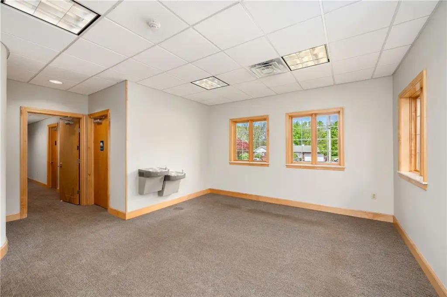
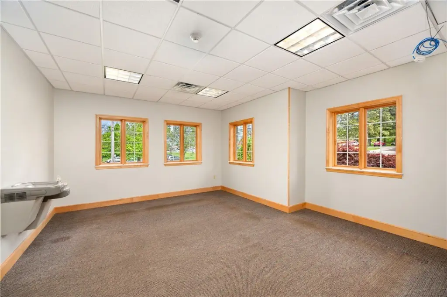
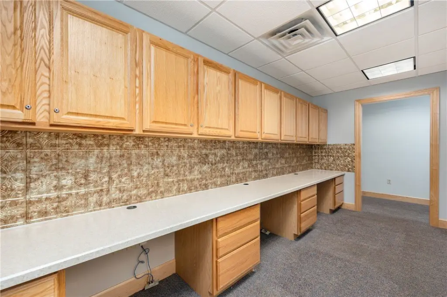
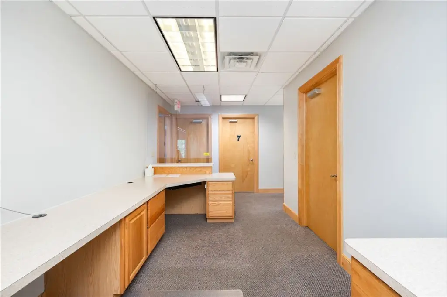
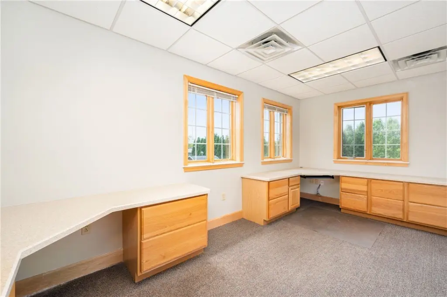
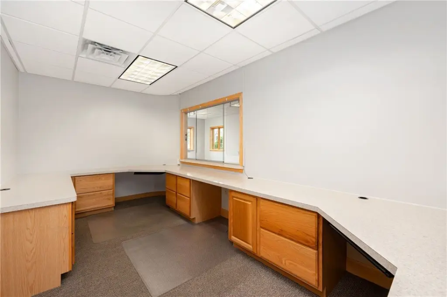
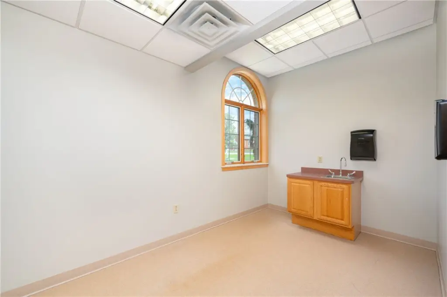
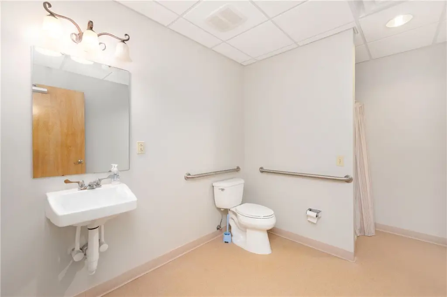
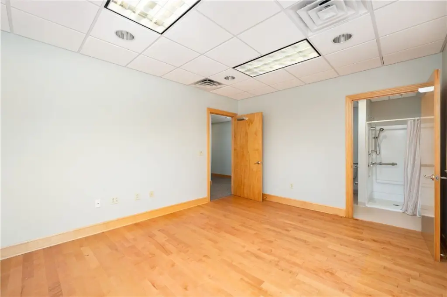
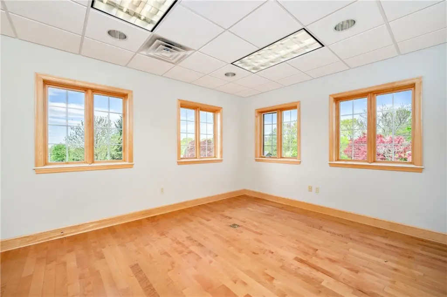
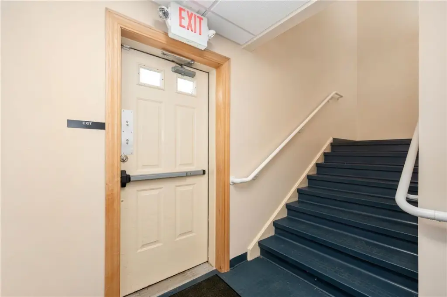
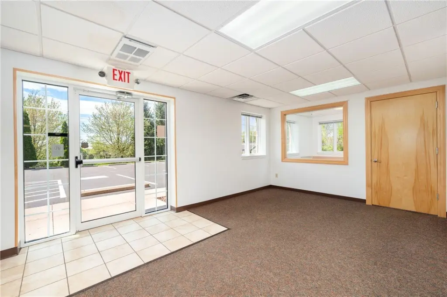
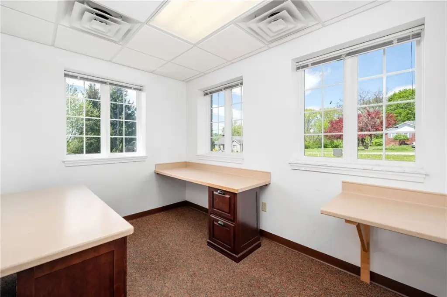
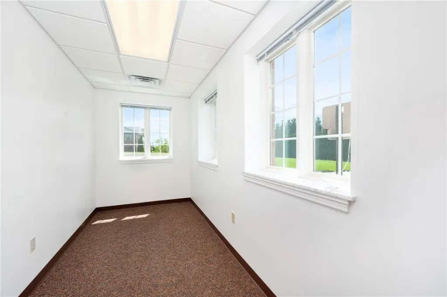
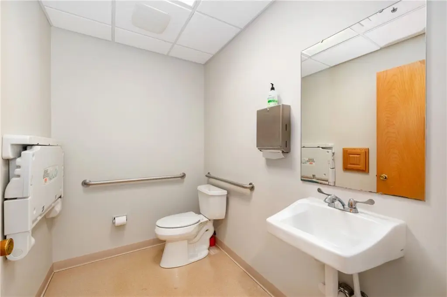
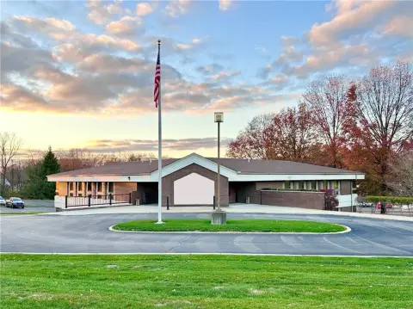
Built in 2006, this all-brick, two-story medical office property contains almost 7,000 SF of finished space on a 0.6-acre site. The upper level offers nearly 4,000 SF configured with a reception area, 7 exam rooms, three offices, a nurses station, three public ADA-compliant restrooms, and additional staff and public areas. A private rear entrance provides separate access to this portion of the building.
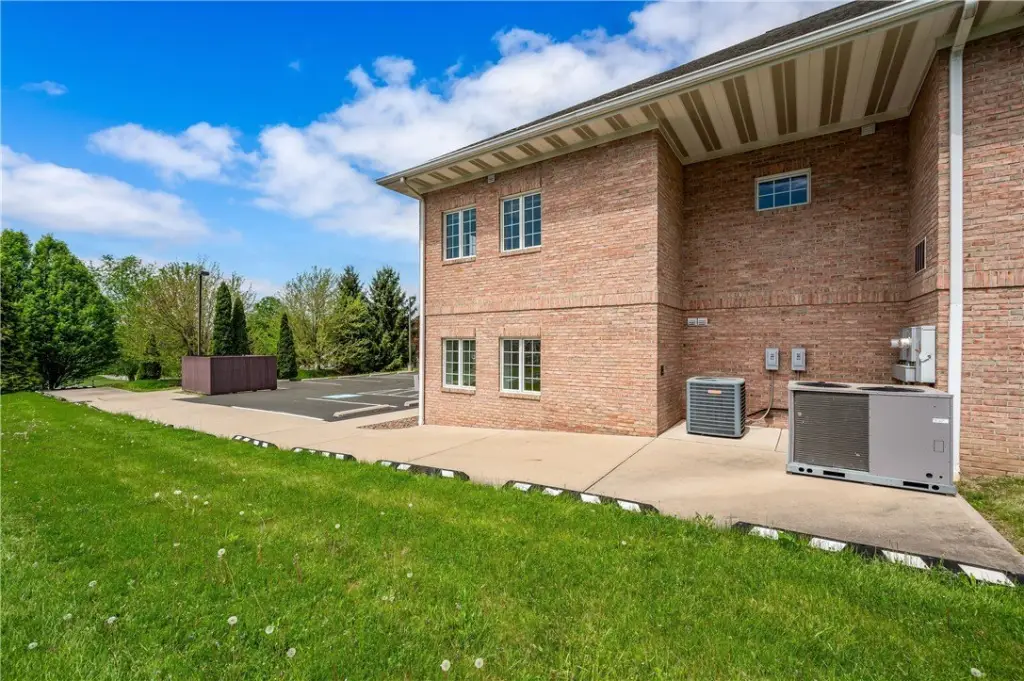
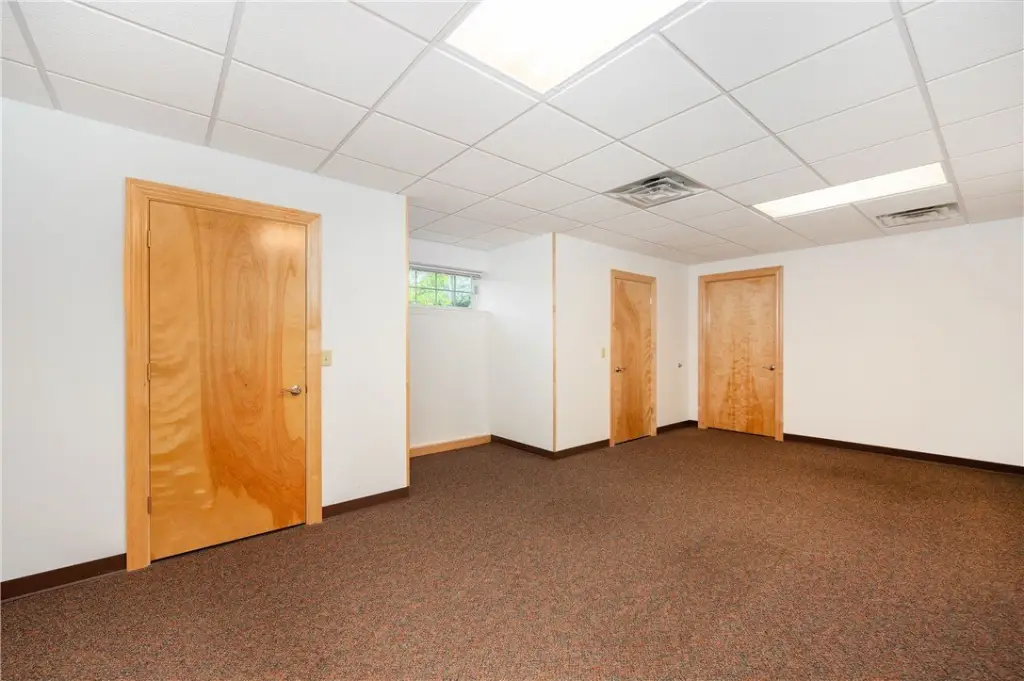
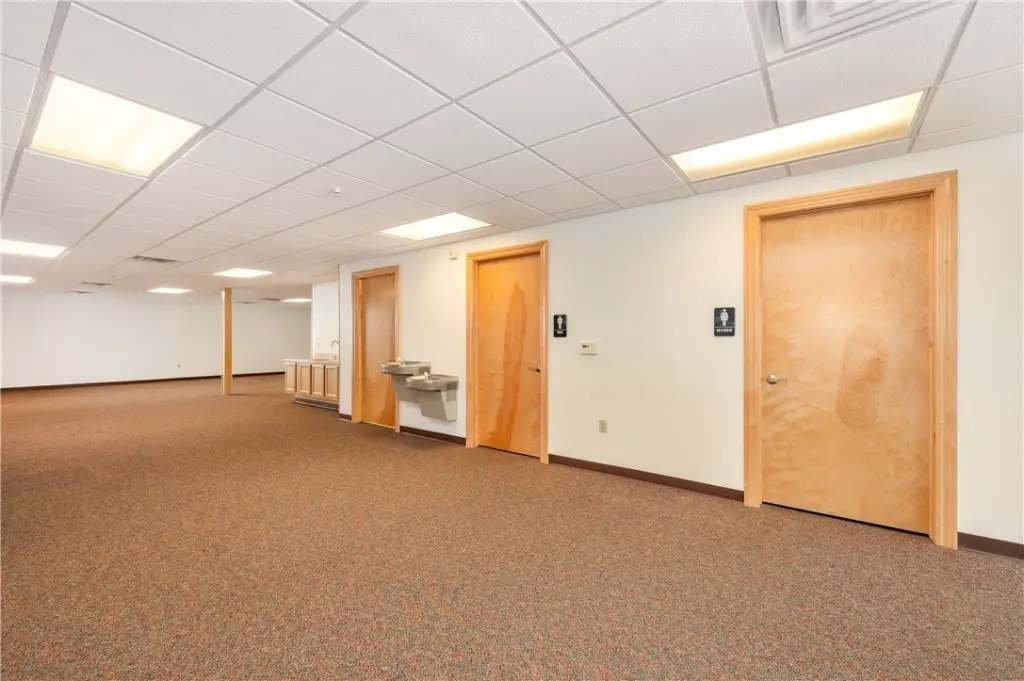
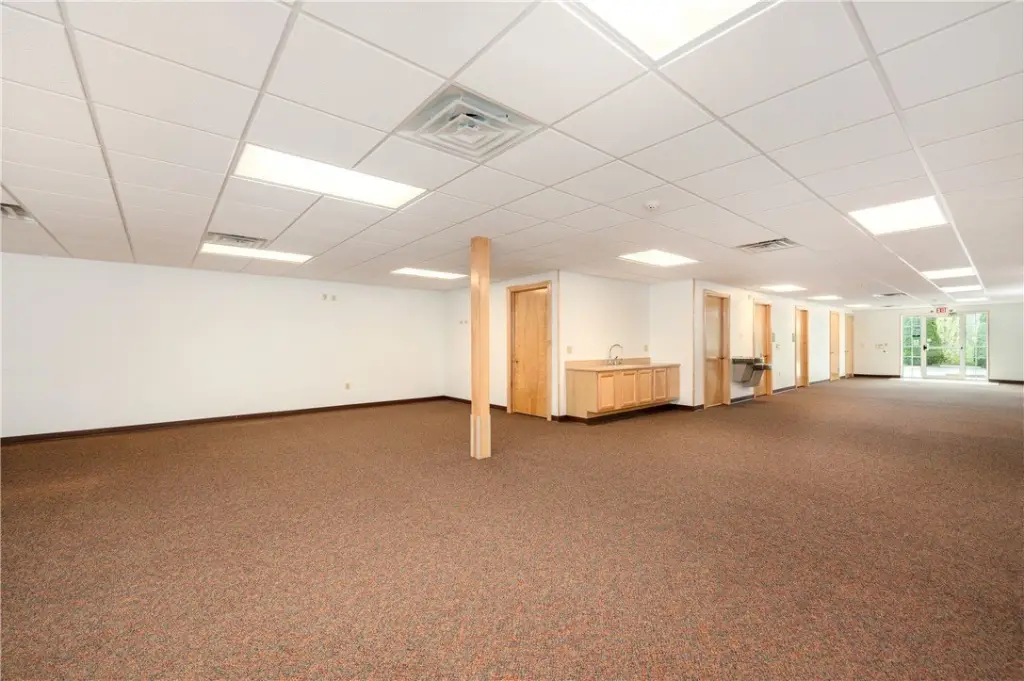
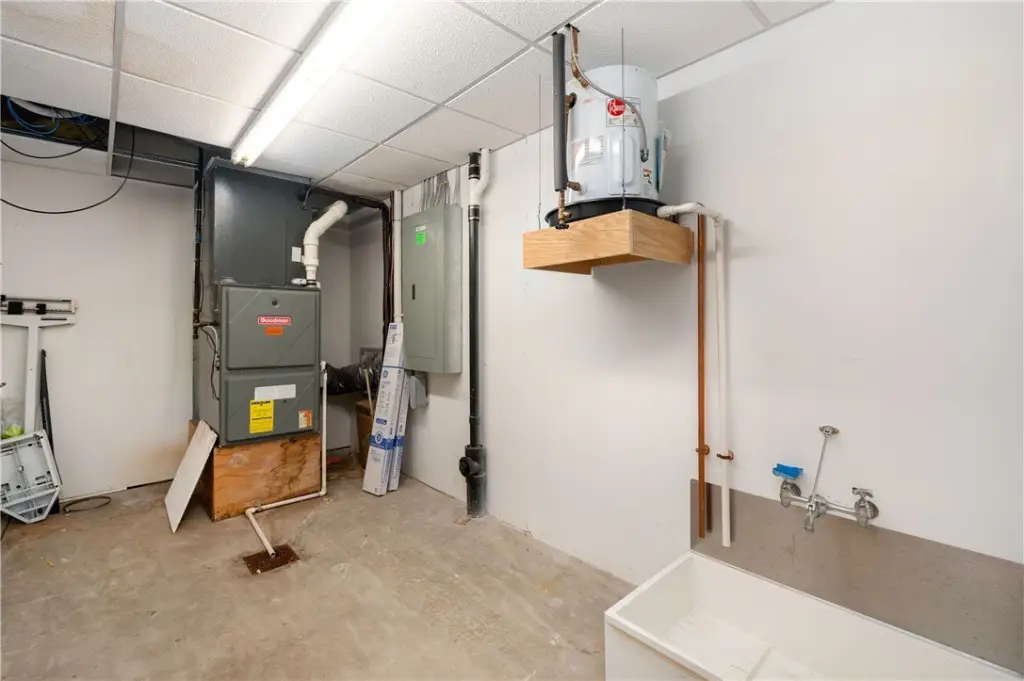
The lower level adds nearly 3,000 SF with an open central area, three offices, a large conference room, storage, and two restrooms. Non-load-bearing walls and a pre-engineered wood trussed roof support future reconfiguration, while separate utilities, HVAC, and a soundproofed superior-wall precast concrete basement provide functional separation and building infrastructure. The property includes 28 paved parking spaces with side-road access for easier egress onto the divided highway and is less than three miles from Jameson Hospital in New Castle.
The lower level adds nearly 3,000 SF with an open central area, three offices, a large conference room, storage, and two restrooms. Non-load-bearing walls and a pre-engineered wood trussed roof support future reconfiguration, while separate utilities, HVAC, and a soundproofed superior-wall precast concrete basement provide functional separation and building infrastructure. The property includes 28 paved parking spaces with side-road access for easier egress onto the divided highway and is less than three miles from Jameson Hospital in New Castle.
Key Highlights
- Almost 7,000 SF of finished space within a 0.6‑acre medical office property
- Upper level includes nearly 4,000 SF with 7 exam rooms, reception, nurses station, and three ADA‑compliant restrooms
- Lower level provides nearly 3,000 SF with open space, three offices, conference room, storage, and two restrooms
Property Analytics
Property Profile
Current Use
Lease Details
Yes
Highway access
Yes
Paved road access
Yes
Utilities to site
Location Intelligence
Trade Area within ½ mile
414
Businesses Nearby
Under-served
Demand for This Use
Explore this area
Business Placement
Demographics for 16105, PA
15,420
Population
7,249
Households
2.1
Avg Household Size
49
Median Age
35%
College-Educated
95%
High-School Grad
25.6 sq mi
ZIP Area
602
Density / Sq Mi
$67,256
Median Household Income
$46,539
Median Earnings
$965
Median Rent
$175,100
Median Home Value
Market
Vacancy Rate% for Office in Northeast region

Questions? Ask Rey
Realmo’s AI knows this listing — price, zoning, demand, history. Ask anything.




Frequently Asked Questions
What type of property is this?
Medical Office Space - Commercially zoned facility with adaptable medical and office layouts, separate utilities, dedicated HVAC, and paved on-site parking.
Where is this medical office space located?
The property is located at 3135 Wilmington Rd. New Castle, PA.
What is the asking price?
The asking price for this property is $875,000.
What are key features of this property?
This property features: Almost 7,000 SF of finished space within a 0.6‑acre medical office property; Upper level includes nearly 4,000 SF with 7 exam rooms, reception, nurses station, and three ADA‑compliant restrooms; Lower level provides nearly 3,000 SF with open space, three offices, conference room, storage, and two restrooms