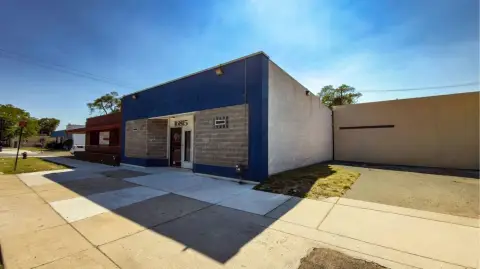
Updated Retail Office
For Lease
Contact for pricing
3135 W McNichols Road, Detroit, MI 48221
Updated commercial suite includes private rooms, full kitchen and bathroom, and existing salon infrastructure.
Space Size908 SF
Days on Market111
Property Features for 3135 W McNichols Road
General Information
Standard status
Active
Size
908 SF
Property subtype
Office, Retail
Amenities
two spacious private rooms
full kitchen
full bathroom
stackable laundry
additional storage
closet space
hardwood flooring
updated lighting
window treatments
salon infrastructure
four salon stations
two shampoo bowls
Building Details
Year Built
1929
Tenancy
Single
Spaces For Lease
at 3135 W McNichols Road Contact us- Size
- 908 SF
- Type
- Office, Retail
- Availability
- Active
#1
Listing Agency:
Stephanie Sacco REALTOR Michigan Power Brokers
Listed By:
Stephanie 248-229-4523 Sacco REALTOR Michigan Power Brokers · License #6501403567
Source:
Crexi
Added: May 20
Changed: Sep 1
Last Checked: Sep 7 at 7:03AM
Displayed information is deemed reliable but is not guaranteed and should be independently verified. All listing content including descriptions, pricing, images are the copyrighted material of Stephanie Sacco REALTOR Michigan Power Brokers
Investment Insights
Based on property information with market context.
This updated, versatile commercial space is well-suited for both professional and retail use. The layout includes two spacious private rooms with barn door closures, which lead into a full kitchen and a full bathroom with stackable laundry. The space also offers additional storage and closet areas, hardwood flooring, updated lighting, and window treatments for a move-in-ready presentation.
The property includes existing salon/barber shop infrastructure discreetly hidden behind a decorative wall, with four salon stations and two shampoo bowls, creating a ready-to-operate setup for beauty or grooming use. Ample parking is available, and additional parking improvements are planned along the west side of Wildemere and the east side near Parkside.
Separately, the newly renovated upstairs apartment is also available for lease, featuring two bedrooms, a garage, private balcony, New York-style skylights, glass partition details, AC, and in-unit laundry.
The property includes existing salon/barber shop infrastructure discreetly hidden behind a decorative wall, with four salon stations and two shampoo bowls, creating a ready-to-operate setup for beauty or grooming use. Ample parking is available, and additional parking improvements are planned along the west side of Wildemere and the east side near Parkside.
Separately, the newly renovated upstairs apartment is also available for lease, featuring two bedrooms, a garage, private balcony, New York-style skylights, glass partition details, AC, and in-unit laundry.
Key Highlights
- Updated commercial space in a 1929 building with 900+ SF and bright natural light
- Layout includes two spacious private rooms with barn door closures, plus a full kitchen and full bathroom
- Full bathroom includes stackable laundry; additional storage and closet space
Property Analytics
Property Profile
Current Use
Lease Details
NNN (Triple Net)
Lease Type
Location Intelligence
Trade Area within ½ mile
358
Businesses Nearby
Explore this area
Business Placement
Demographics for 48221, MI
38,204
Population
17,452
Households
2.2
Avg Household Size
38
Median Age
29%
College-Educated
90%
High-School Grad
5.2 sq mi
ZIP Area
7,347
Density / Sq Mi
$55,583
Median Household Income
$37,019
Median Earnings
$1,174
Median Rent
$138,700
Median Home Value
Market
Lease Benchmarks for Detroit, MI
$24.64 /SF/Yr
Avg Asking Price
$7–$150 /SF/Yr
Price Range
30,693 SF
Avg Space Size
Vacancy Rate% for Office in Detroit, MI

Questions? Ask Rey
Realmo’s AI knows this listing — price, zoning, demand, history. Ask anything.


Frequently Asked Questions
What type of property is this?
Office units - Updated commercial suite includes private rooms, full kitchen and bathroom, and existing salon infrastructure.
Where is this office units located?
The property is located at 3135 W McNichols Road Detroit, MI.
What are key features of this property?
This property features: Updated commercial space in a 1929 building with 900+ SF and bright natural light; Layout includes two spacious private rooms with barn door closures, plus a full kitchen and full bathroom; Full bathroom includes stackable laundry; additional storage and closet space



