Duplex With Fenced
For Sale
$180,000
313 Chestnut St, Oswego, NY 13126
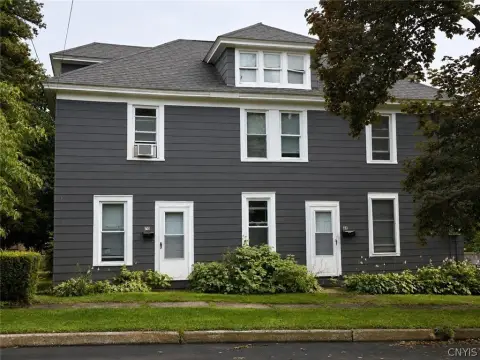
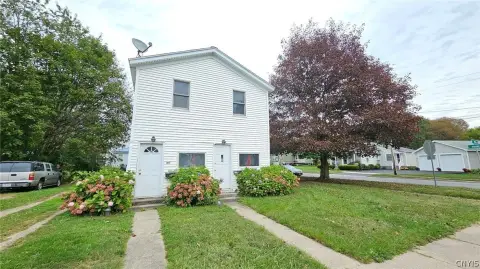
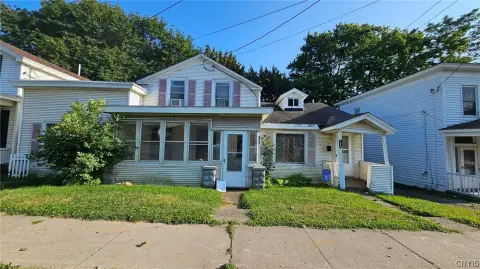
Two-level duplex with updated flooring, basement storage, outdoor decks, and separate sheds.
Property Size1,584 SF
Price / SF$113.64
Days on Market47
Property Features for 313 Chestnut St
General Information
Standard status
Active
Size
1,584 SF
Property subtype
Multi Family
Additional Details
Multifamily Units
2
Taxes and HOA fees
Annual Taxes
$3,613
Amenities
back deck
front porch
fully fenced backyard
two sheds
washer/dryer
Building Details
Building Size
1,584 SF
Year Built
1965
Stories
2
Units
2
Listing Agency:
Hunt Real Estate ERA
Listed By:
Karen A Hammond · License #40HA1110676
(315) 263-9111
Source:
Elliman
Added: Sep 9
Changed: Oct 19
Last Checked: Oct 24 at 6:21PM
Displayed information is deemed reliable but is not guaranteed and should be independently verified. All listing content including descriptions, pricing, images are the copyrighted material of Hunt Real Estate ERA

Ask AI about this property
Review the available facts, identify missing information and prepare questions for the agent.
Investment Insights
Based on property information with market context.
This 1,584-square-foot duplex includes two residential units with distinct layouts. The first-floor apartment has two bedrooms, a full bathroom, an eat-in kitchen, pantry storage, and access to a rear deck. The upper apartment also provides two bedrooms and a full bathroom, with an open kitchen and living area. Hardwood floors in both units were recently refinished, and select areas have new laminate flooring.
The basement adds three finished rooms and a utility room with a washer and dryer. Outside, the fully fenced backyard includes two sheds, including one equipped with a garage-style door, while a front porch provides additional exterior space. The roof was replaced in 2025. The current rental permit covers one unit and remains valid through September 2027. The first-floor unit is owner occupied.
The basement adds three finished rooms and a utility room with a washer and dryer. Outside, the fully fenced backyard includes two sheds, including one equipped with a garage-style door, while a front porch provides additional exterior space. The roof was replaced in 2025. The current rental permit covers one unit and remains valid through September 2027. The first-floor unit is owner occupied.
Key Highlights
- 1,584‑square‑foot duplex with two two‑bedroom residential units
- First‑floor unit includes an eat‑in kitchen, pantry, full bathroom, and rear deck
- Upper unit features an open kitchen and living area
Financial Insights
Estimated NOI and Cap Rate
NOI / Yr
$13,063
Cap Rate
7.26%
Suggested Prices Based on Cap Rates
Cap Rate 5%
$261,260
$261.3K
Cap Rate 7%
$186,614
$186.6K
Cap Rate 9%
$145,144
$145.1K
Market Conditions
NOI Build-Up for 1,584 SF
Gross rent
$20.0K $12.60/SF
− Vacancy
−$1.3K −$0.82/SF
EGI
$18.7K $11.78/SF
− OpEx
−$5.6K −$3.53/SF
NOI
$13.1K $8.25/SF
Area
Oswego County, NY
Vacancy
6.50%
Lease Rate
$12.60 /SF/Yr
Expense Ratio
30.00%
Simulate Cap Rate and NOI
Suggested Prices Based on Cap Rates
Cap Rate 5%
$261,260
Cap Rate 7%
$186,614
Cap Rate 9%
$145,144
Alternative Uses
Best Use
Multifamily LT 5
$186.6K
$163.3K – $217.7K
NOI $13,063 @ 7.0% cap · market cap 7.26%
Second Best
Apartment 5plus
$173.6K
$151.9K – $202.5K
NOI $12,152 @ 7.0% cap · market cap 6.75%
Theoretical Best
Office A
$315.9K
$276.5K – $368.6K
NOI $22,116 @ 7.0% cap · market cap 12.29%
Zoning and permitted uses should be independently verified with authorities.
How Realmo checks its estimates
Property Analytics
Contact the owner directly
Get the owner's phone numbers and email
Open Analytics
Lease Details
2
Residential units
Location Intelligence
Trade Area within ½ mile
398
Businesses Nearby
Explore this area
Business Placement
Demographics for 13126, NY
35,477
Population
15,668
Households
2.3
Avg Household Size
36
Median Age
29%
College-Educated
92%
High-School Grad
100.7 sq mi
ZIP Area
352
Density / Sq Mi
$63,590
Median Household Income
$30,469
Median Earnings
$992
Median Rent
$134,600
Median Home Value
Check the figures for this property
Cap Rate, Value Estimation, Potential NOI and more
View Realmo Analytics
Market
Vacancy Rate% for Multifamily in Northeast region







Frequently Asked Questions
What type of property is this?
Duplex - Two-level duplex with updated flooring, basement storage, outdoor decks, and separate sheds.
Where is this duplex located?
The property is located at 313 Chestnut St Oswego, NY.
What is the asking price?
The asking price for this property is $180,000.
What are key features of this property?
This property features: 1,584‑square‑foot duplex with two two‑bedroom residential units; First‑floor unit includes an eat‑in kitchen, pantry, full bathroom, and rear deck; Upper unit features an open kitchen and living area


