3126 SE 20TH Ave, Portland, OR 97202
MULTI_FAMILY - Portland, OR
- Added:
- Jan 5, 2026
- Days on Market:
- 182
- Last Refresh:
- Jul 6 at 7:06 am
Property Features for 3126 SE 20TH Ave
General Information
- Property type
- Residential Multi Family
- Property subtype
- Other
- Zoning
- RM2
- Bedrooms
- 7
- Bathrooms
- 5
- Rooms
- Bedroom 3, Bathroom 1, Bathroom 2, Bedroom 2, Bathroom 4, Bathroom 5, Bedroom 5, Bedroom 7, Bedroom 1, Bathroom 3, Bedroom 4, Bedroom 6
- Standard status
- Active
- APN
- R287658
- Size
- 3,626 SF
- Lot size
- 0.30 Acres
Taxes and HOA fees
- Tax Description
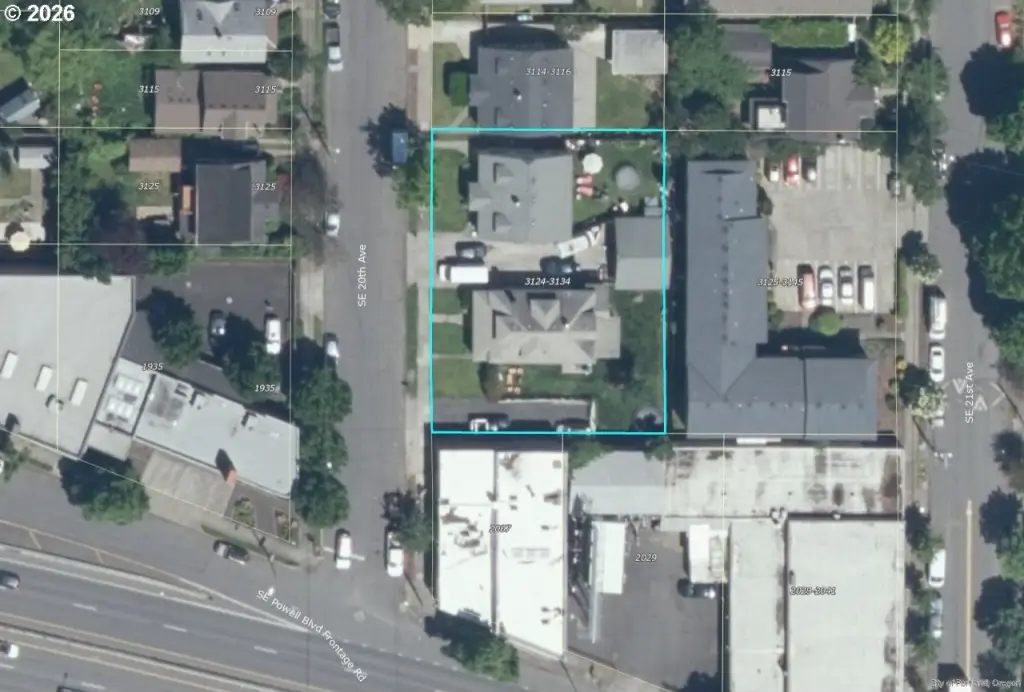
- TIBBETTS ADD, BLOCK 55, INC 30' X 100' S OF & ADJ LOT 1, LOT 2
- Tax Annual Amount
- 13715
Utilities
- Heating system
- Forced Air
Building Details
- Year built
- 1927
- Floors in Building
- 3
- Number of units
- 3
- Roof type
- Composition

Listing agent Darryl Bodle License #199910100 (503) 709-4632
Listing office Keller Williams Realty Portland Premiere 7504 SW Bridgeport Rd, Portland, OR (503) 597-2444
Listing date Jan 5, 2026
Copyright © 2026 Regional Multiple Listing Services. All rights reserved. All information provided by the listing agent/broker is deemed reliable but is not guaranteed and should be independently verified.
HighLights
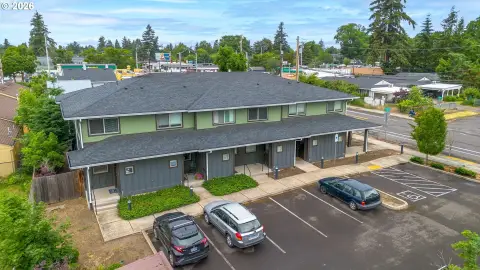
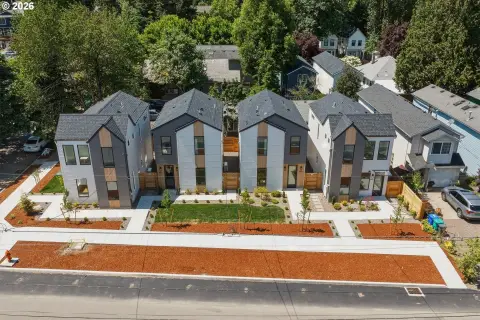
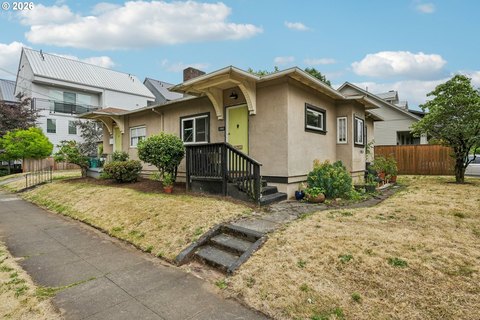
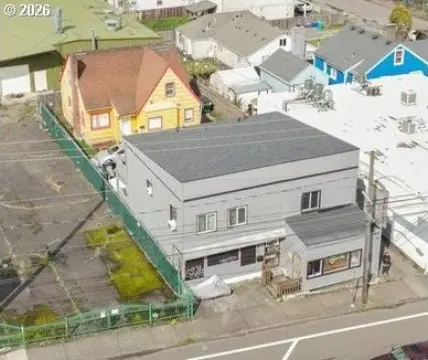
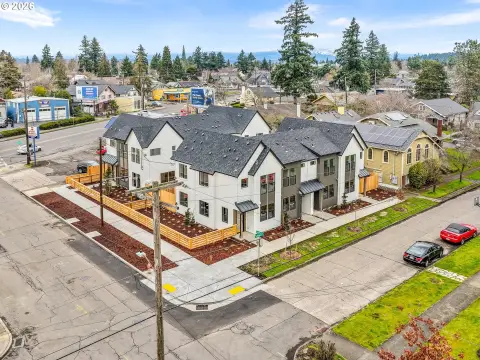
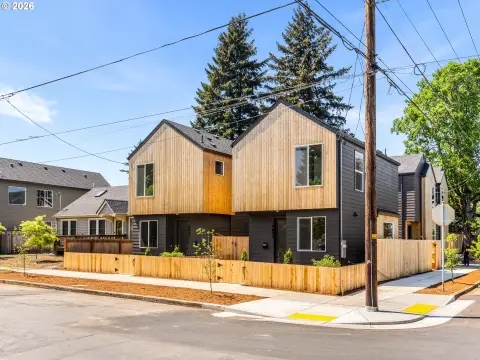
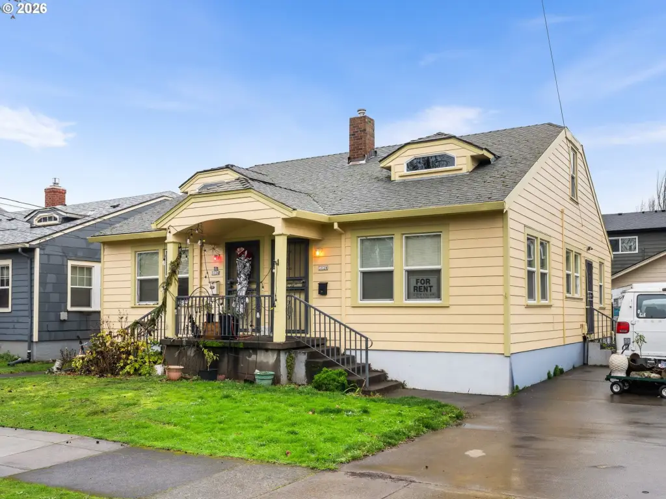
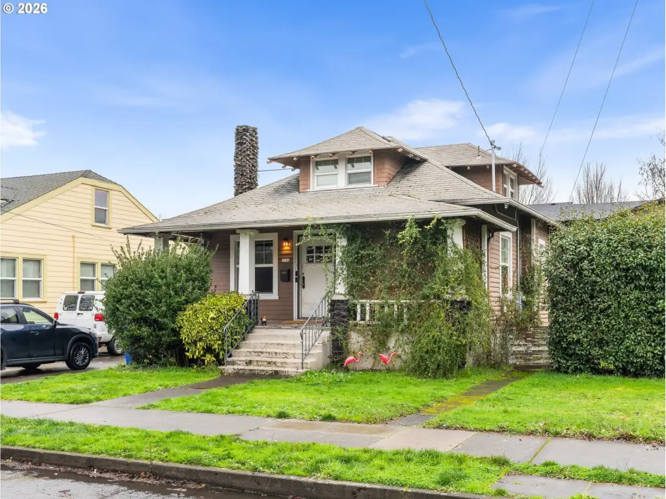
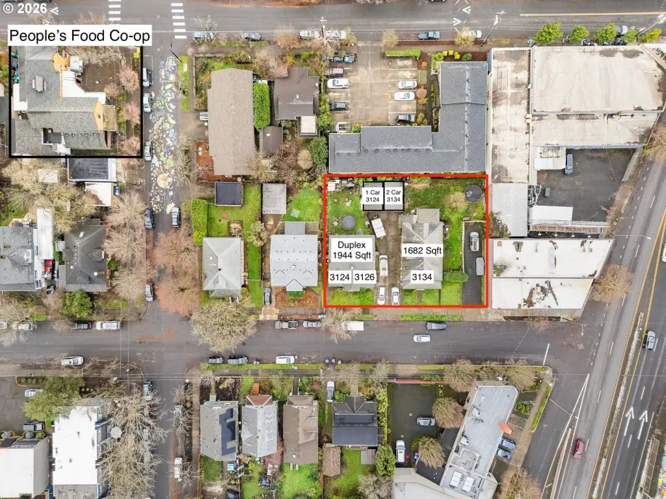

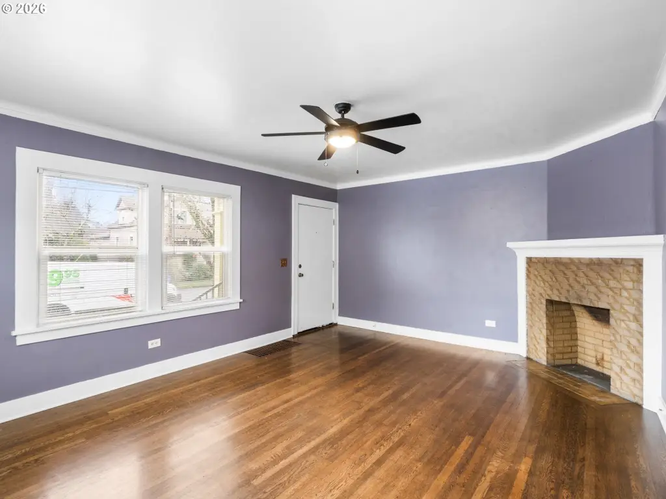
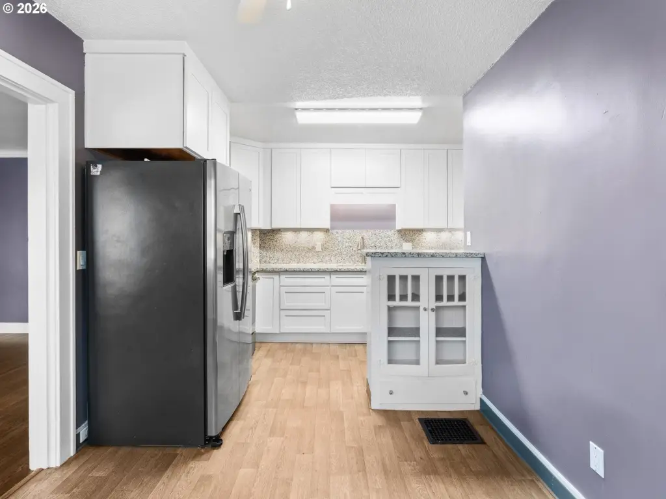
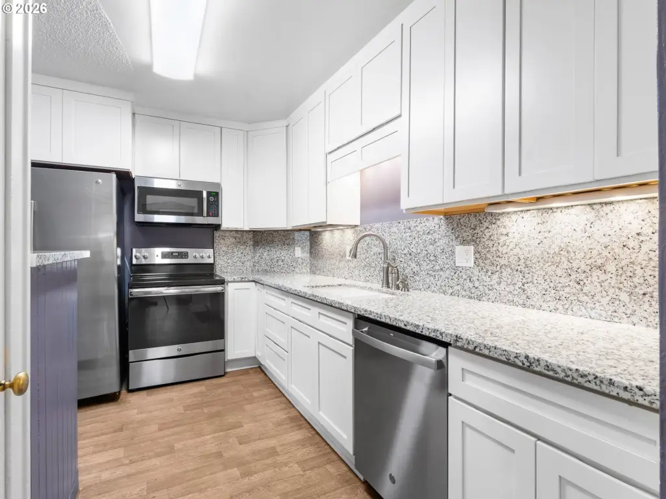
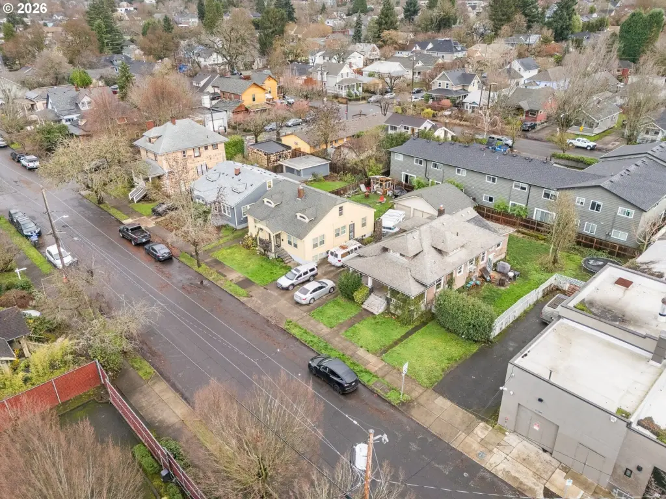
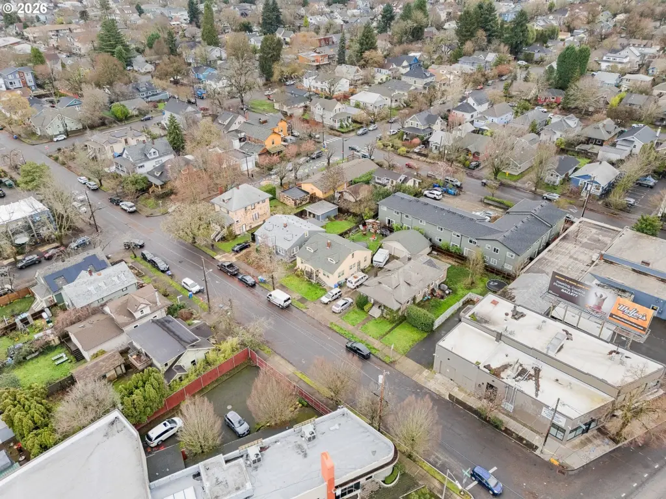
- Two detached homes on a 0.30‑acre lot in SE Portland—duplex at 3124/3126 plus a separate home at 3134.
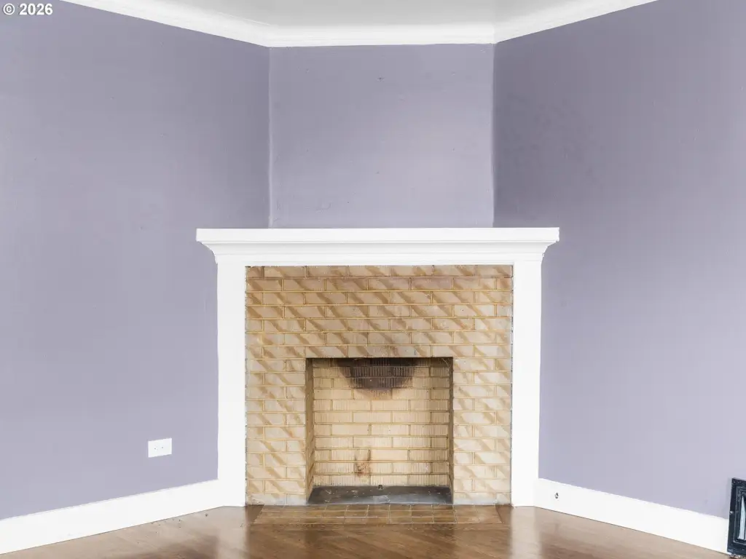
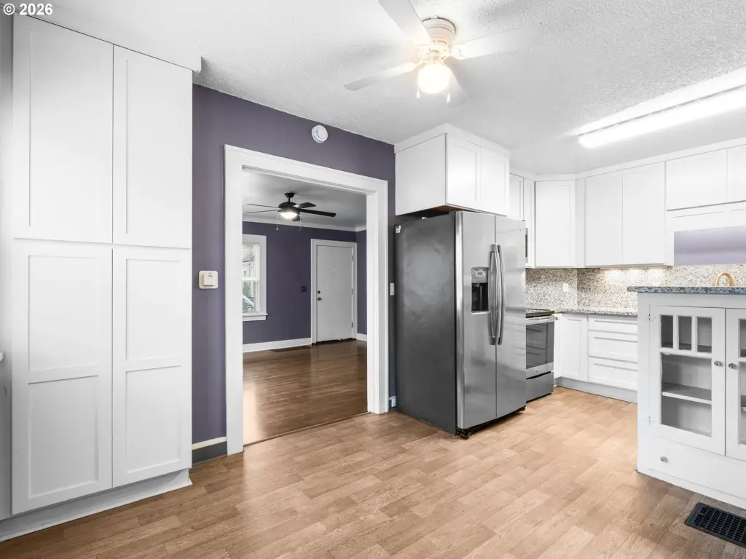


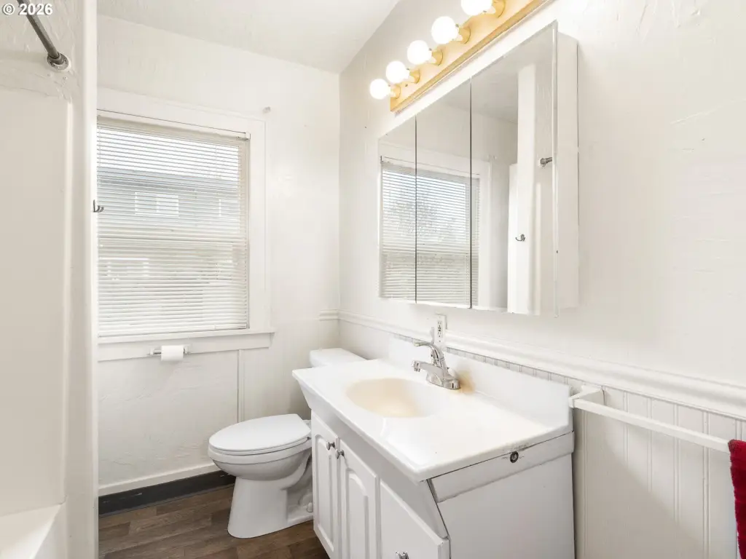
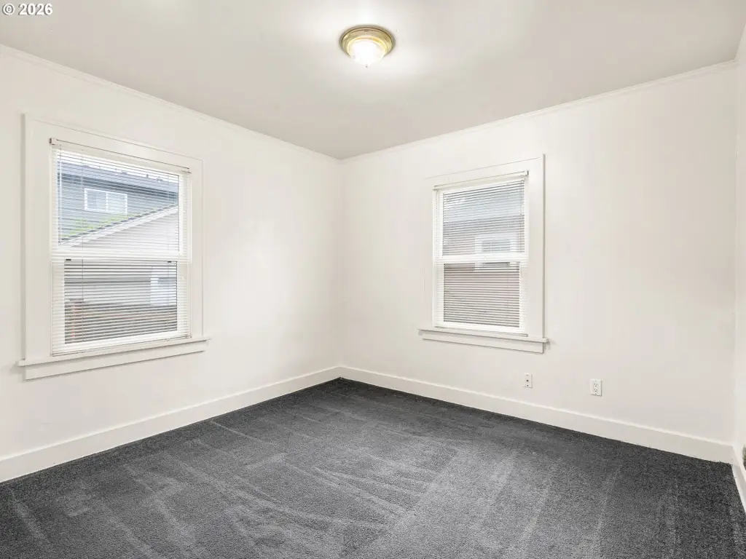
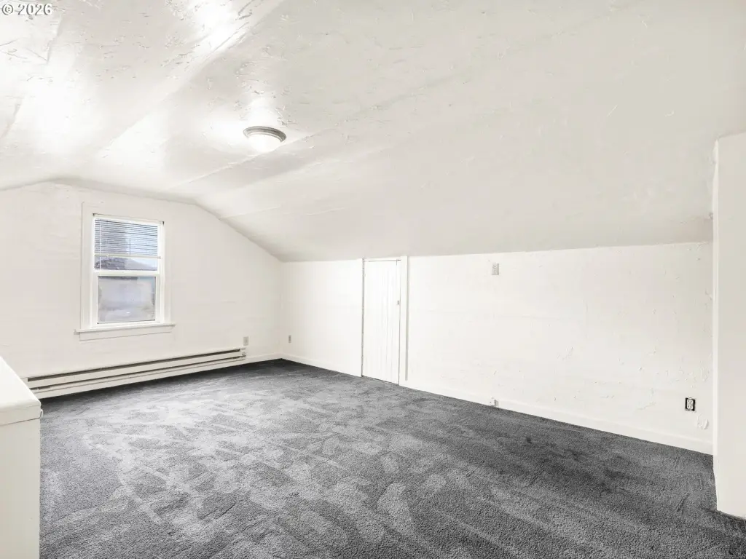
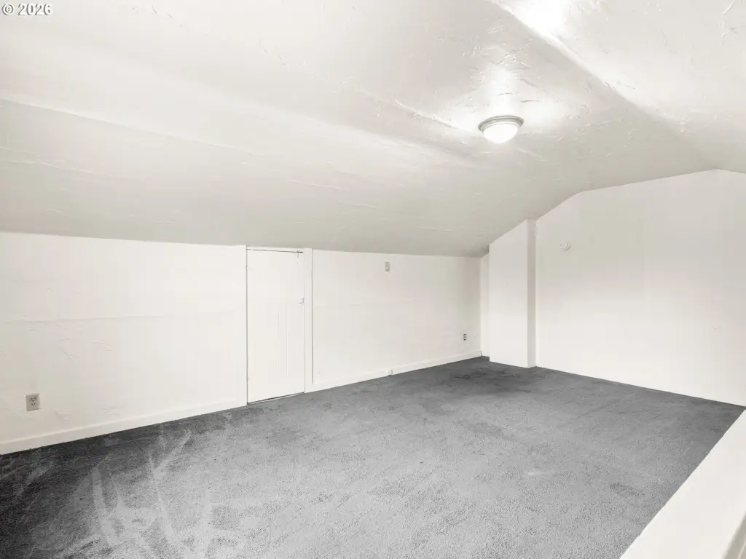
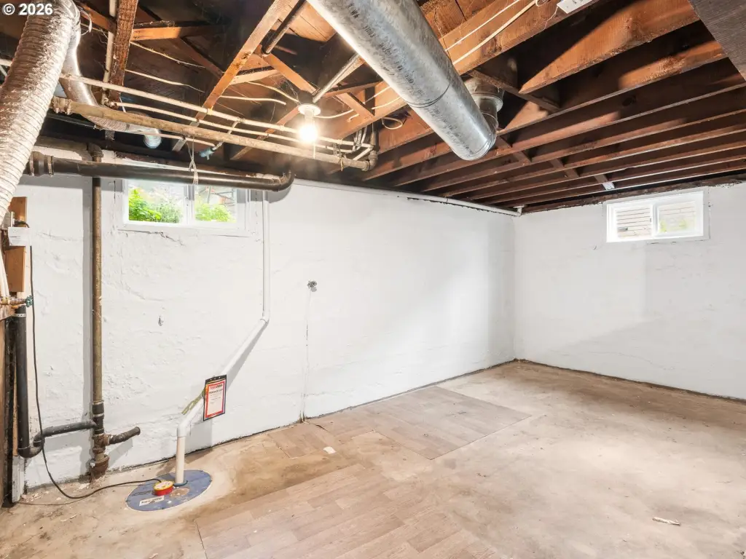
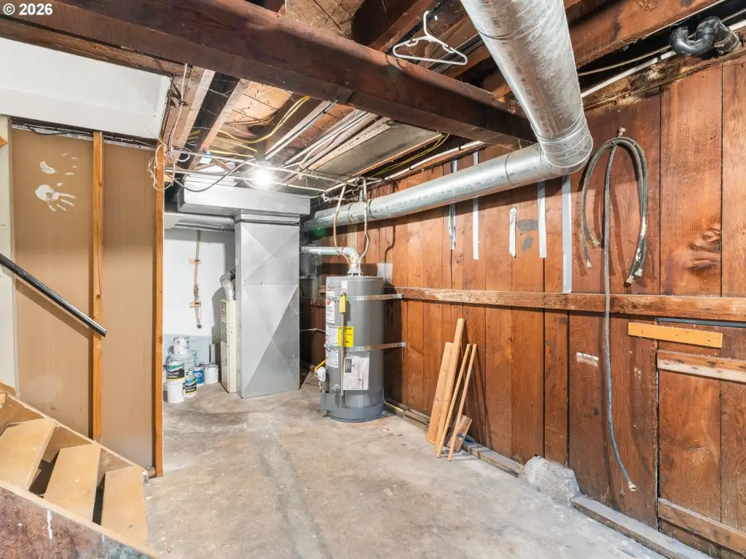
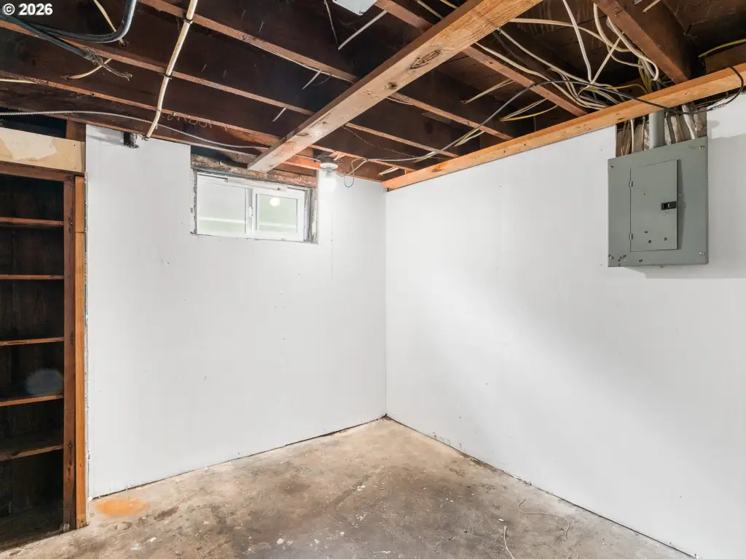
- Duplex: 1,944 sqft total with two mirrored units (2 bedrooms, 1 full bathroom each) and a shared 964 sqft unfinished basement.
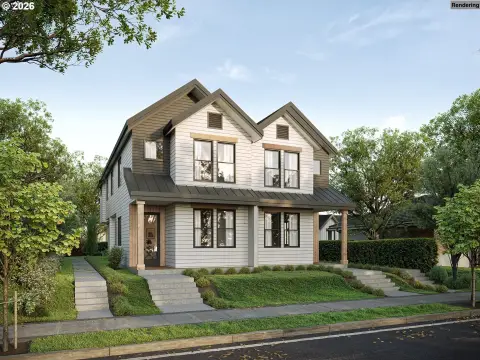
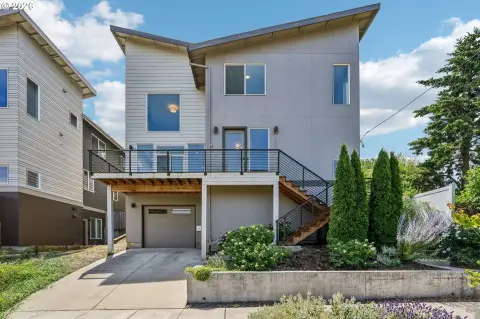
- Second home at 3134: about 1,682 sqft above grade with 3 bedrooms and 2.5 bathrooms, plus an additional 864 sqft basement.
- Detached garage off a shared driveway with space for 3 cars total—duplex uses 1 space and 3134 uses 2 spaces.
- Fully fenced, private yards for each home.
- Built in 1927 with forced‑air heating and a composition roof.
Overview
Current Use by Public Records
Location Insight
- Map
- Local Demand
- City
- Portland
- County
- Washington
- State
- Oregon
- Longitude
- -122.645394
- Latitude
- 45.500071