Ranch-Style Twin
3121 W Westwind Bay Wichita, KS 67205
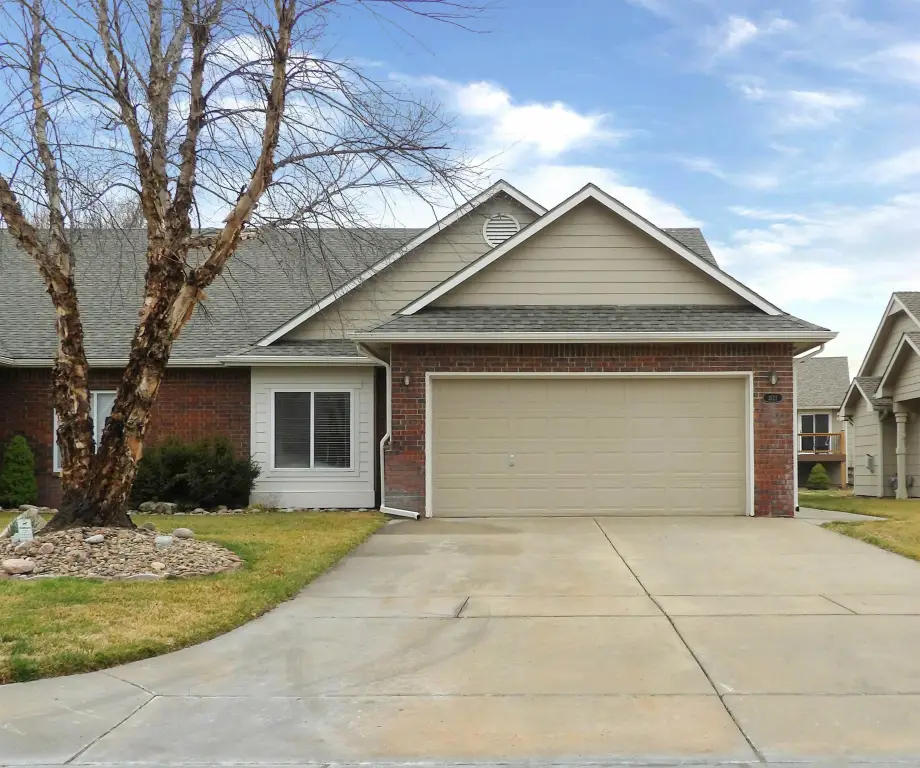
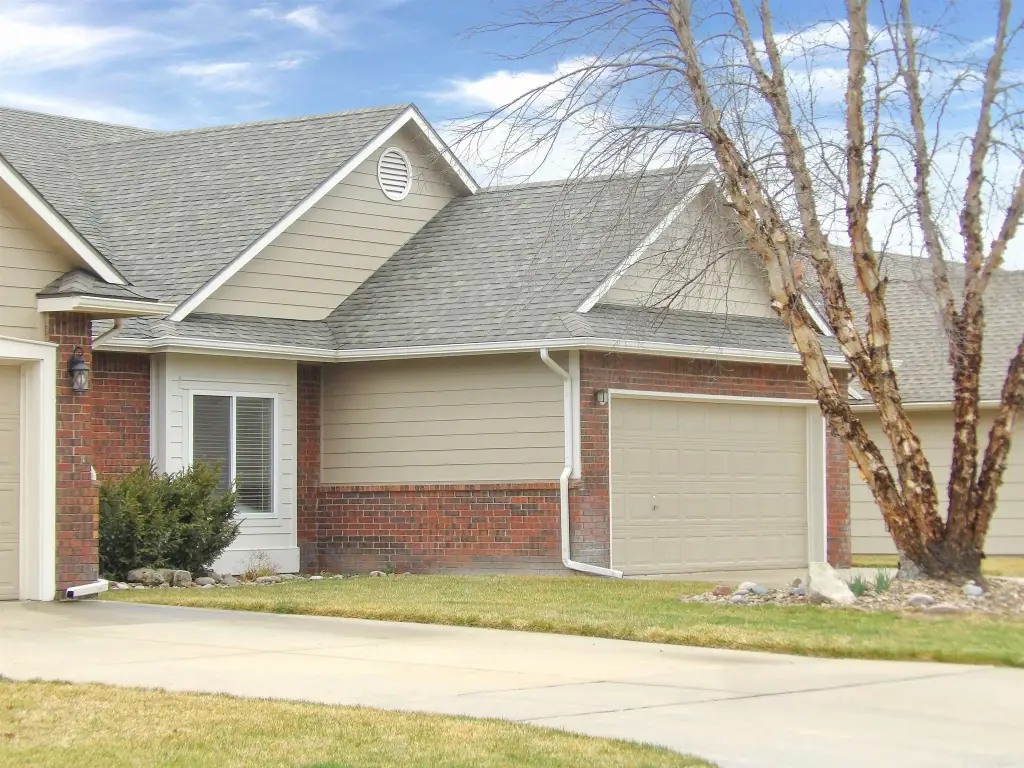
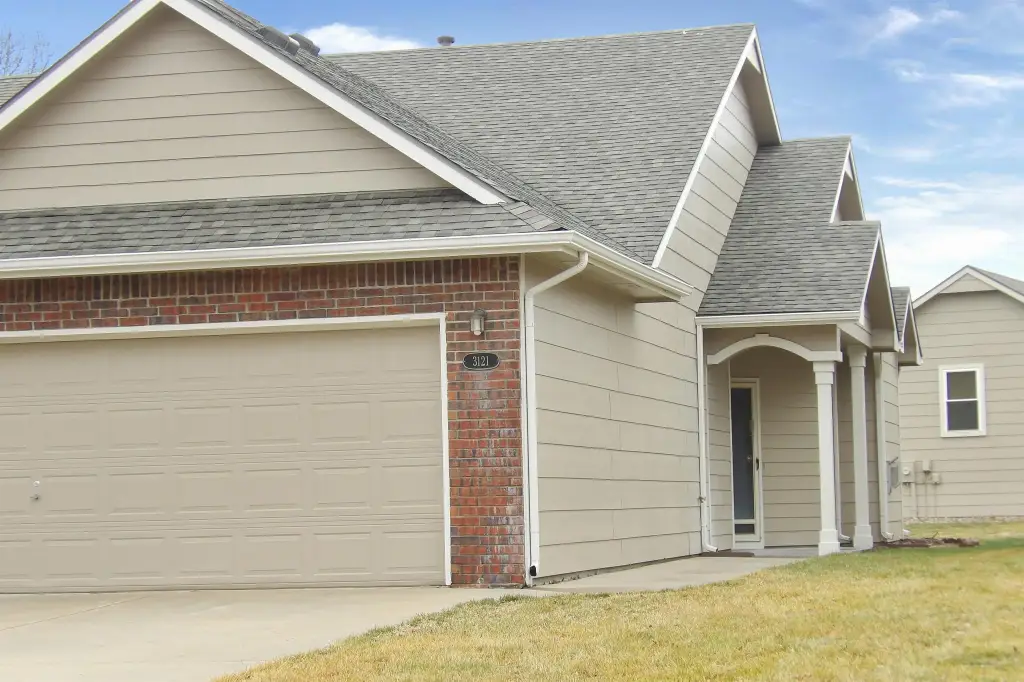
3121 W Westwind Bay, Wichita, KS, 67205
$264,900
For Sale
$264,900
SINGLE_FAMILY - Ranch - Wichita, KS
Property Size1,342 SF
Lot Size0.12 Acres
Price / SF$197.39
Days on Market127
Property Features for 3121 W Westwind Bay
General Information
- Property type
- Residential
- Property subtype
- Duplex
- Bedrooms
- 2
- Bathrooms
- 2
- Rooms
- Dining Room, Bathroom 2, Laundry Room, Bedroom 2, Bathroom 1, Bedroom 1
- Interior features
- Ceiling Fan(s), Walk-In Closet(s), Window Coverings-All, Smoke Detector(s)
- Exterior features
- Zero Step Entry, Frame w/Less than 50% Mas
- Fireplace
- 1
- Appliances
- Dishwasher, Microwave, Smoke Detector
- Standard status
- Active
- APN
- 088340320400901
- Size
- 1,342 SF
- Lot size
- 0.12 Acres
Taxes and HOA fees
- Tax Year
- 2025
- Tax Description
- THAT PART LOT 8 BEG SE COR SW 44.38FT NWLY 119.93 FT TO N LI NE 44.77 FT TO NE COR SE TO BEG BLOCK A
- Tax Annual Amount
- 2817
Utilities
- Utilities
- Natural Gas Available
- Heating system
- Forced Air, Natural Gas
- Cooling system
- Central Air, Electric
Building Details
- Year built
- 2002
- Floors in Building
- 1
- Flooring type
- Smoke detector(s)
- Roof type
- Composition
- Architectural style
- Ranch
Listing Agency
RE/MAX Premier
(316) 773-2707
2243 N Ridge Rd. Ste. 105, Wichita, KS
Listed by
Dawn Wade · License #BR00050052
(316) 806-1060
Added: Mar 17 Updated: Jul 20 at 11:08 pm Checked: Jul 21 at 4:06 am
MLS# 669900
Listing URL
Copyright © 2026 South Central Kansas MLS. All rights reserved. All information provided by the listing agent/broker is deemed reliable but is not guaranteed and should be independently verified.
Investment Insights
Based on property information with market context.
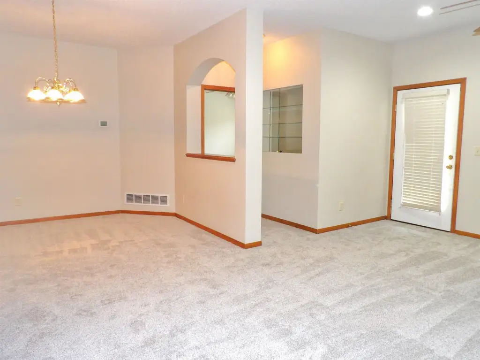
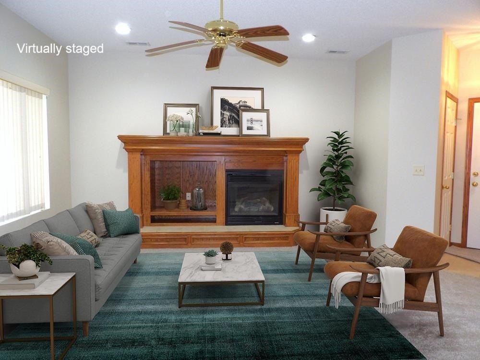
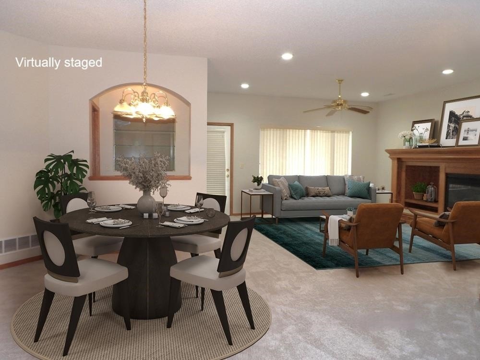
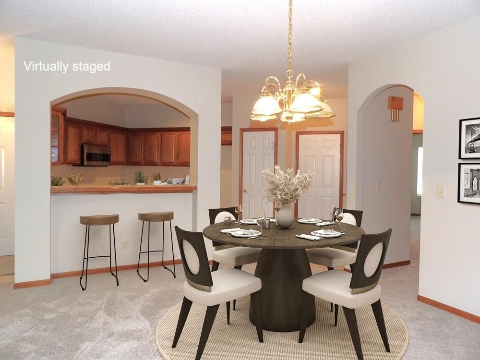
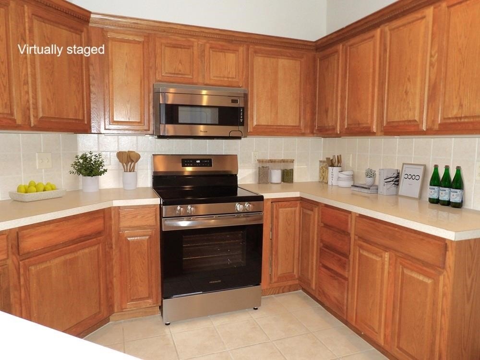
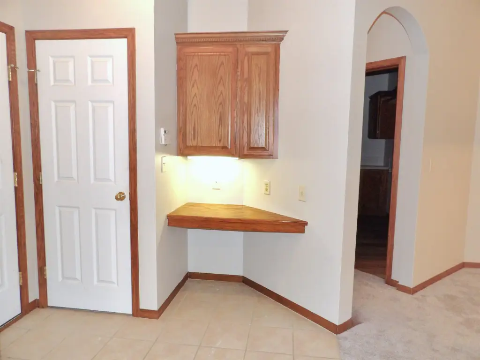
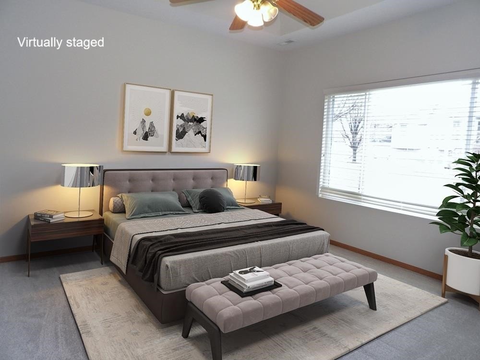
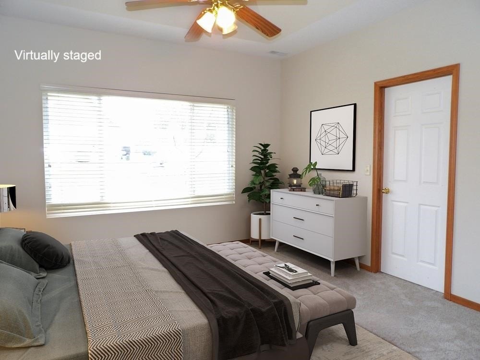
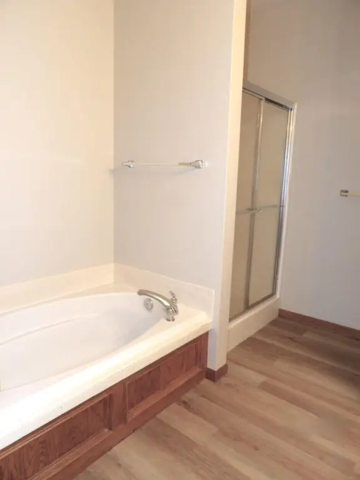
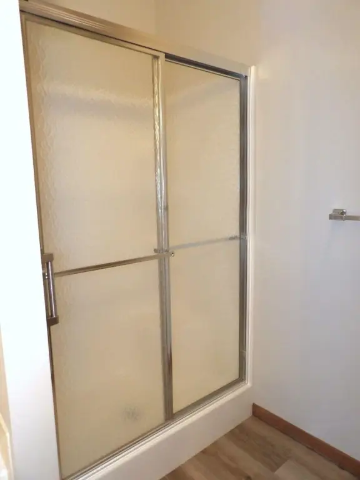
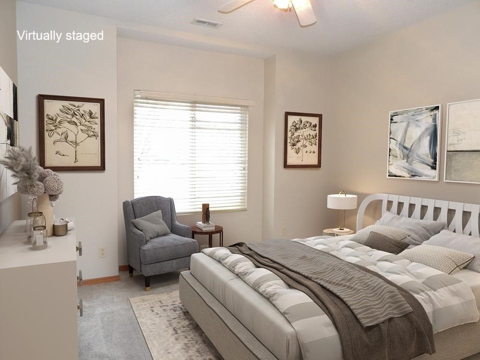
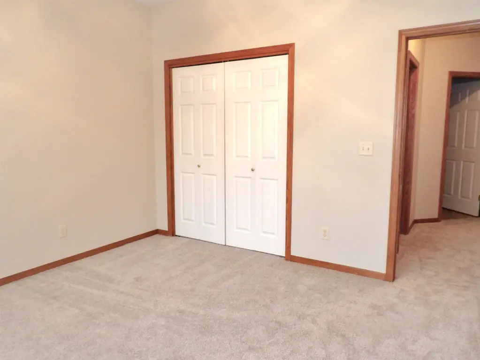
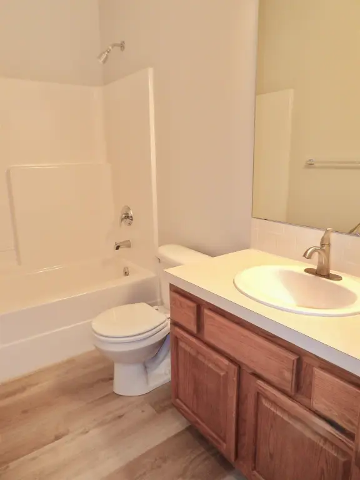
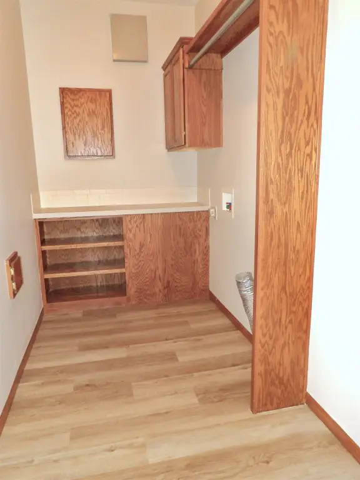
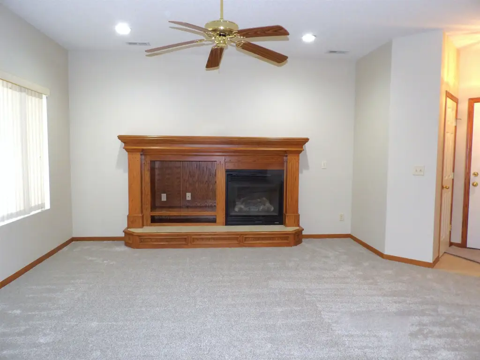
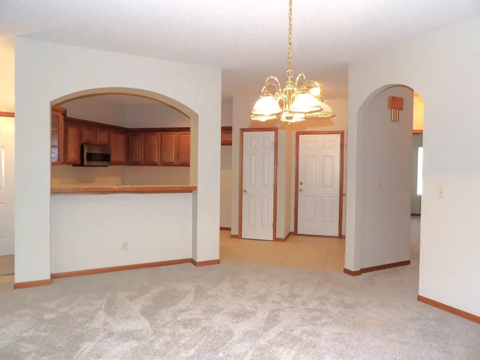
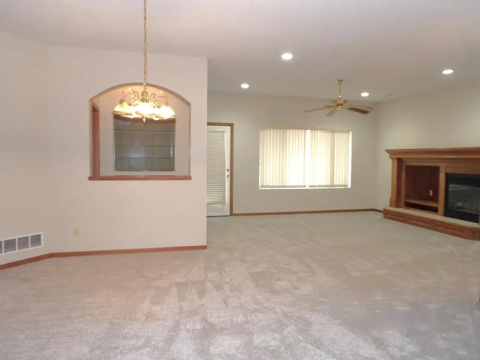
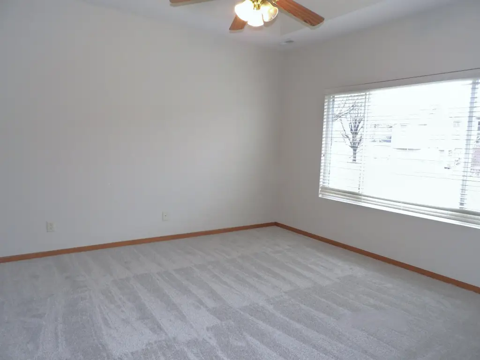
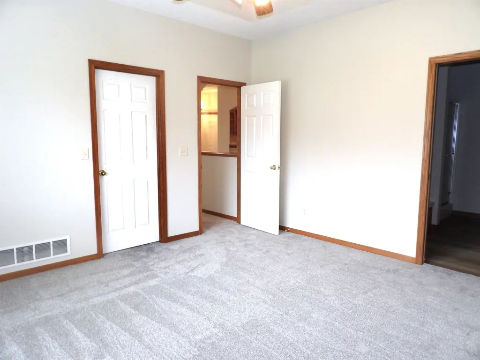
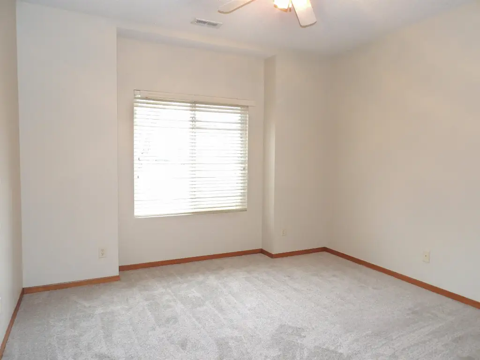
This ranch-style twin home is set up with a spacious, open floor plan and high ceilings. Interior updates include freshly painted walls, new carpet, and LVP flooring. The kitchen features stainless steel appliances, two large pantries, and a desk, opening to the formal dining area. The primary suite offers a large walk-in closet and coffered ceilings, with an en-suite bathroom that includes a walk-in shower and a separate soaking tub. A split bedroom plan places the second bedroom at the front of the home, suitable for guests or a home office.
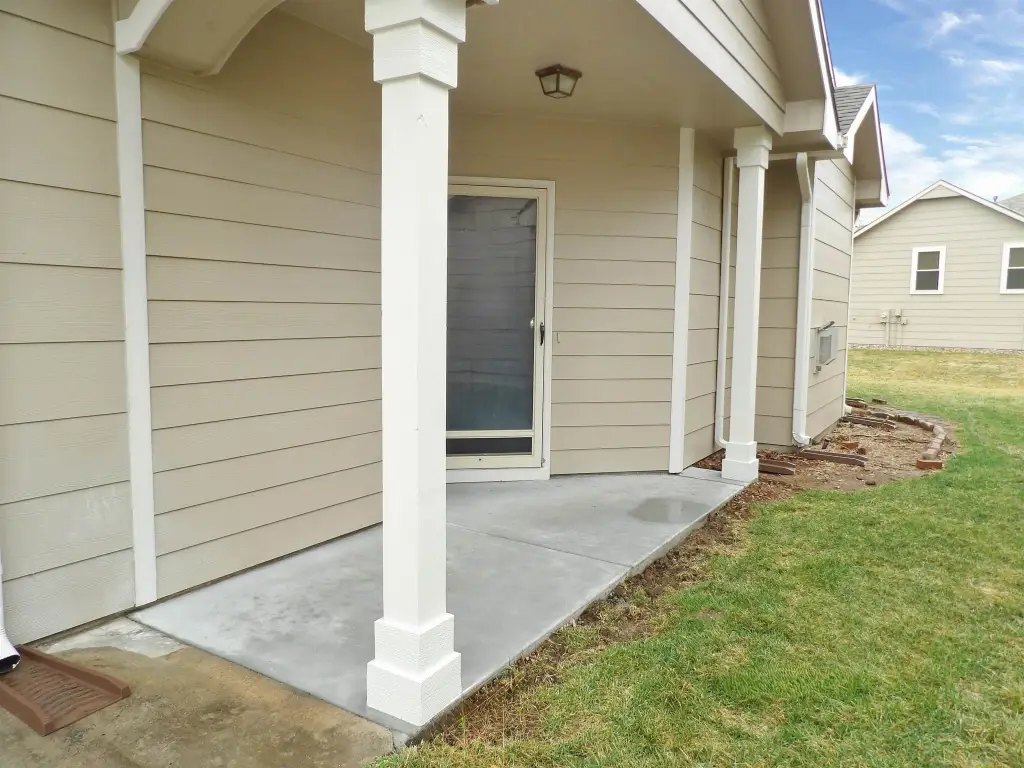
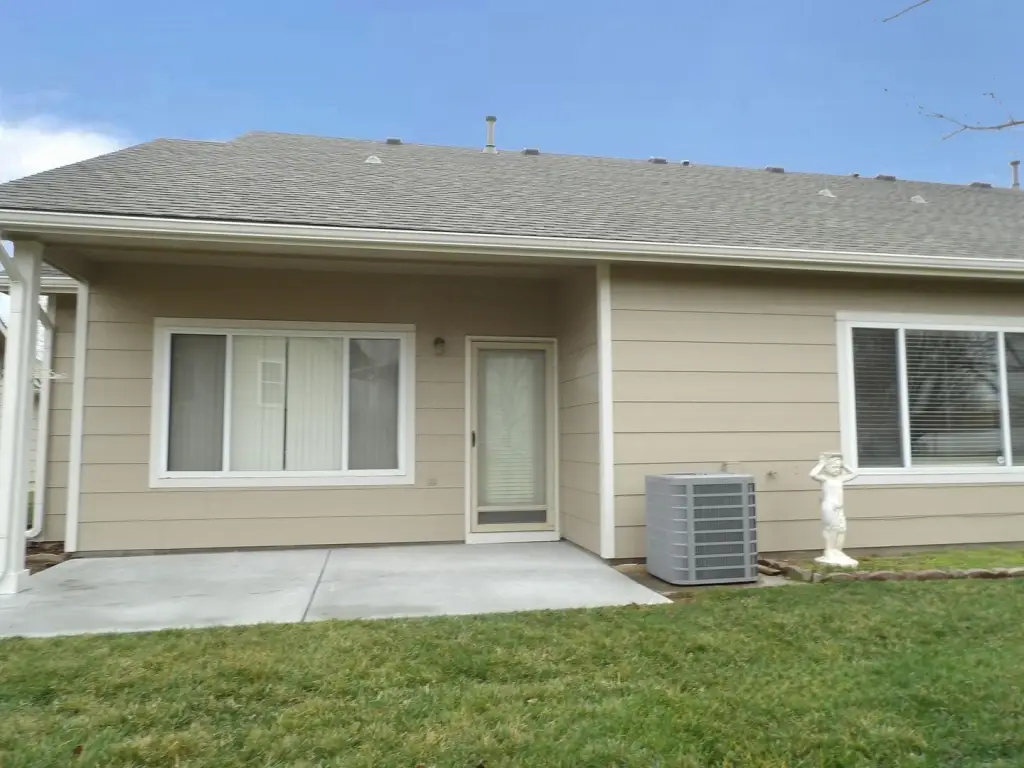
The exterior includes a concrete covered patio for relaxing or entertaining. The HOA handles lawn care, snow removal, and trash service. The home also has a new roof and recently refreshed exterior paint.
Within the community, there is a lake with a sandy beach, dock, picnic tables, and fishing access.
The exterior includes a concrete covered patio for relaxing or entertaining. The HOA handles lawn care, snow removal, and trash service. The home also has a new roof and recently refreshed exterior paint.
Within the community, there is a lake with a sandy beach, dock, picnic tables, and fishing access.
Key Highlights
- No‑entry twin home with zero step entry and split bedroom plan for added accessibility and privacy
- 2002‑built ranch with central air and forced‑air natural gas heating
- Open floor plan with high ceilings; new carpet and LVP throughout plus ceiling fan(s)
Local Financial Insights For Apartment 5plus
Simulate Cap Rate and NOI
NOI Build-Up
- Vacancy
- income lost from leasable area expected to sit empty during the year — subtracted from gross rent.
- EGI (Effective Gross Income)
- gross rent minus vacancy losses — the realistic income before paying operating costs.
- OpEx (Operating Expenses)
- recurring costs to operate the property (property tax, insurance, utilities, maintenance, management) — excludes financing and capital improvements.
- NOI (Net Operating Income)
- income a property generates after operating costs but before financing and taxes.
| Component | $ | $/SF |
|---|---|---|
| Gross rent | $19.8k | $14.76 |
| − Vacancy | −$990 | −$0.74 |
| EGI | $18.8k | $14.02 |
| − OpEx | −$8.5k | −$6.31 |
| NOI | $10.3k | $7.71 |
1,342 SF · lease $14.76/SF/yr · vacancy 5.00% · expense 45.00%
Alternative Uses
Best Use
Apartment 5plus
$147.9K
$129.4K – $172.5K
NOI $10,350 @ 7.0% cap · market cap 3.91%
Second Best
—
—
no second resolved use
Theoretical Best
Office A
$284.9K
$249.3K – $332.4K
NOI $19,943 @ 7.0% cap · market cap 7.53%
Zoning and permitted uses should be independently verified with local authorities.
Property Analytics
Property Profile
Location Intelligence
Current Use by Public Records
Single family properties
Similar For Sale Nearby


FAQs
What type of property is this?
Single family property - Twin home with an open layout, freshly updated interiors, and a concrete covered patio, with HOA-managed exterior services.
Where is this single family property located?
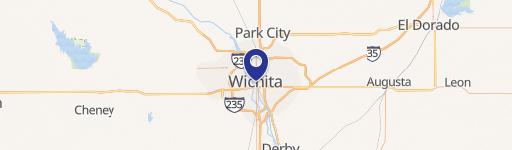
The property is located at 3121 W Westwind Bay Wichita, KS.
What is the asking price?
The asking price for this property is $264,900.
What are key features of this property?
This property features: No‑entry twin home with zero step entry and split bedroom plan for added accessibility and privacy; 2002‑built ranch with central air and forced‑air natural gas heating; Open floor plan with high ceilings; new carpet and LVP throughout plus ceiling fan(s)


