Renovated Duplex with Separate
For Sale
$799,000
Pending
3121 Mickle Avenue, Bronx, NY 10469
Residential Income, Bronx, NY
Property SizeContact for details
Lot Size0.06 Acres
Days on Market146
Property Features for 3121 Mickle Avenue
General Information
Property type
Residential Multi Family
Property subtype
Duplex
Bedrooms
4
Bathrooms
3
Full bathrooms
3
Rooms
Bedroom 3, Bedroom 4, Bathroom 3, Bedroom 2, Bathroom 1, Bedroom 1, Bathroom 2
Parking
1
Parking features
Carport
Interior features
First Floor Bedroom, First Floor Full Bath, Open Floorplan
Elementary school
Baychester Academy
Middle school
Jhs 144 Michelangelo
High school
Harry S Truman High School
Elementary school district
Bronx 11
Middle school district
Bronx 11
High school district
Bronx 11
Directions
Google Maps
Standard status
Pending
APN
04763-0025
Lot size
0.06 Acres
Taxes and HOA fees
Tax Year
2025
Tax Annual Amount
6108
Utilities
Sewer type
Public Sewer
Heating system
Electric (Heating), Natural Gas
Cooling system
Ductless
Water source
Public
Building Details
Year built
1950
Number of units
2
Building materials
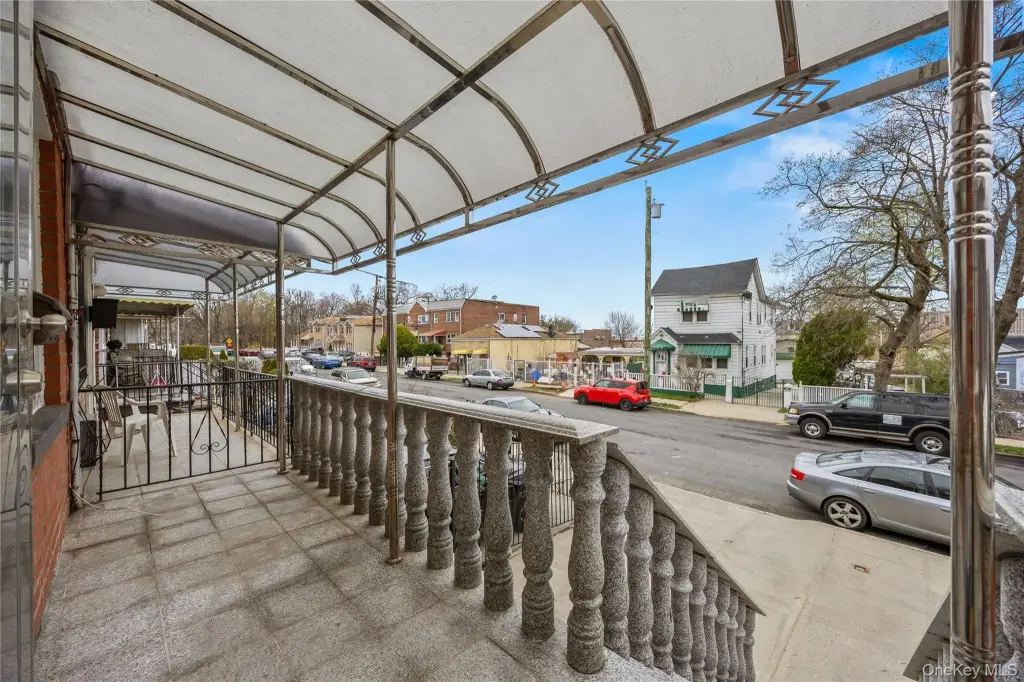
Brick
Listing Agency:
Kingsland Properties
(718) 380-7400
Listed By:
Ali Rashid
(718) 380-7400
Added: Apr 6
Changed: Aug 20
Last Checked: Aug 29 at 12:06AM
MLS# 980504
Copyright © 2026 OneKey MLS. All rights reserved. All information provided by the listing agent/broker is deemed reliable but is not guaranteed and should be independently verified.
Investment Insights
Based on property information with market context.
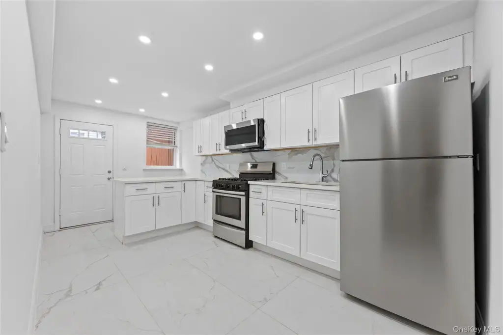
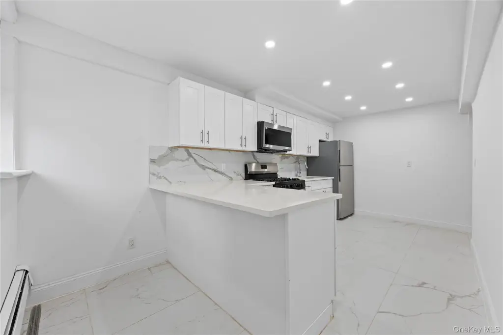
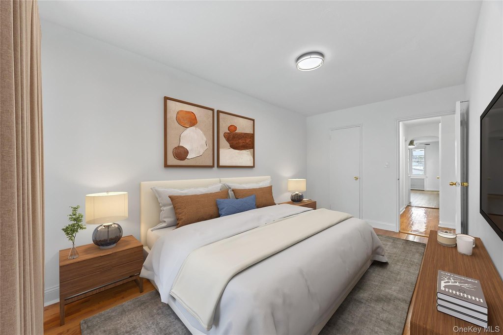
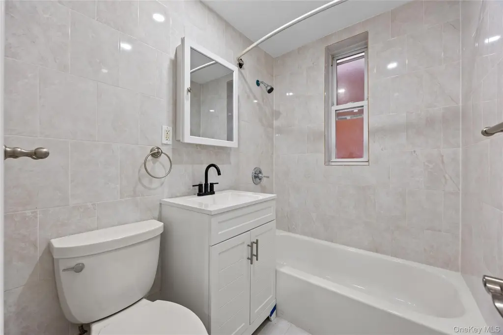
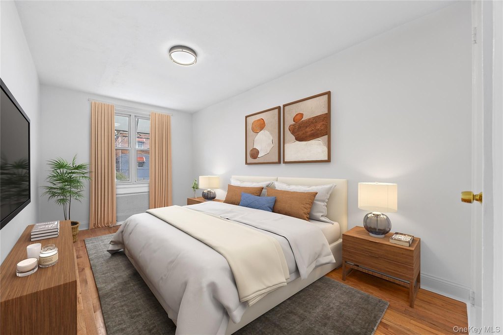
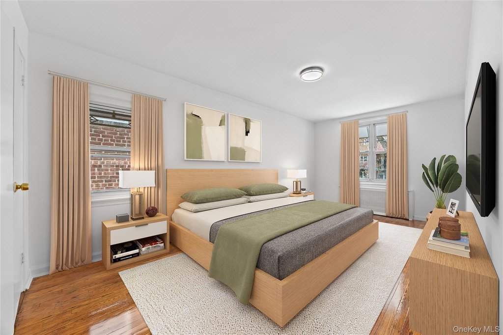
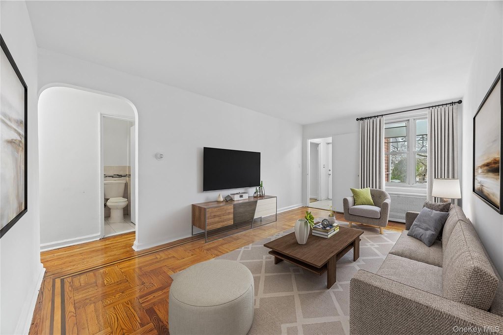
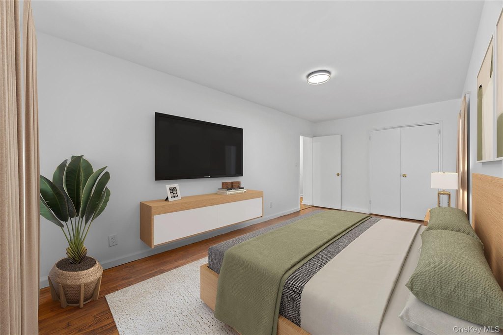
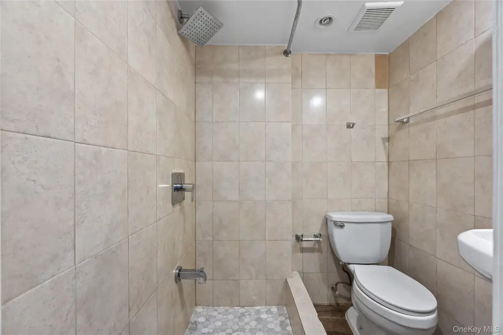
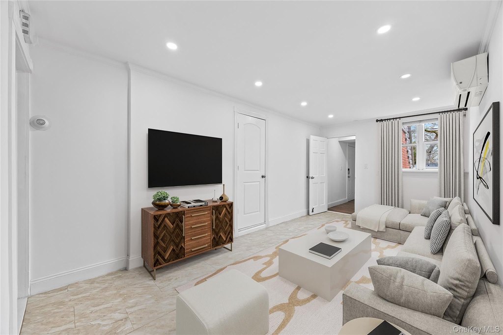
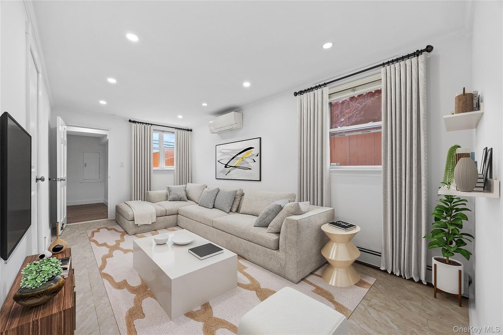
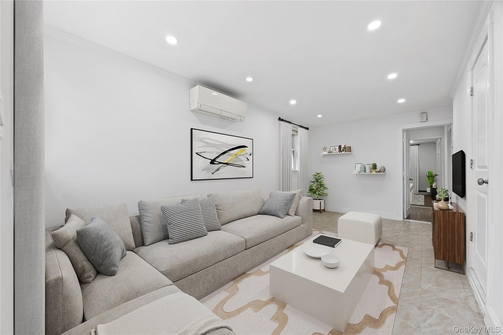
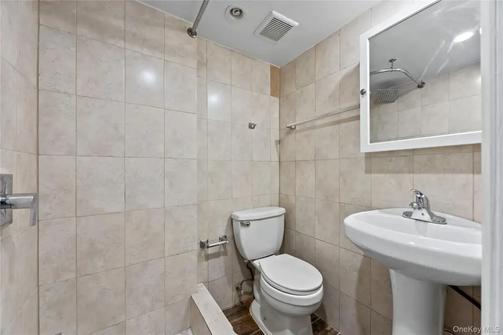
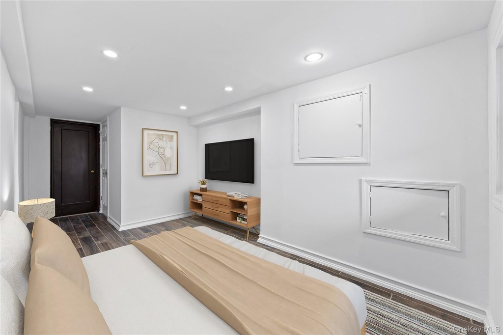
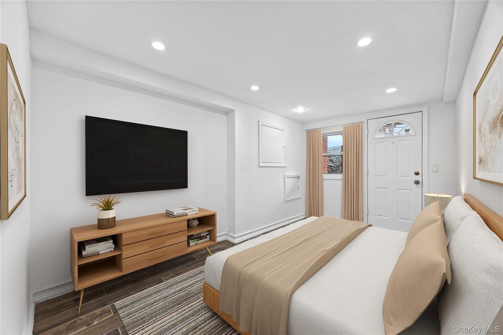
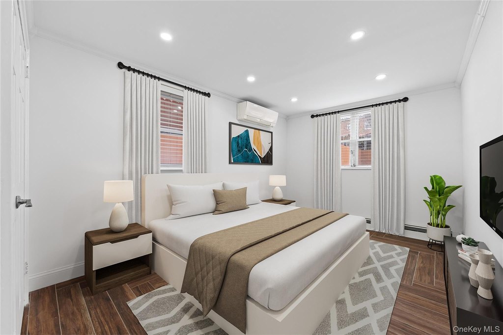
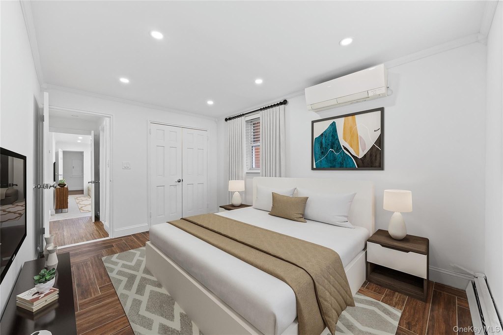
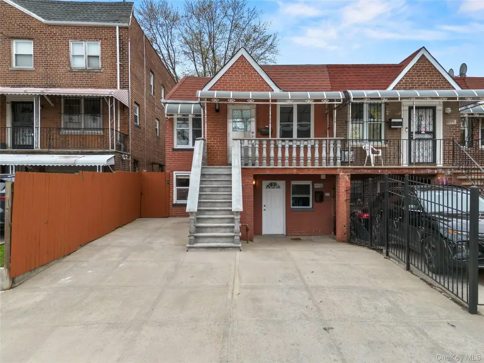
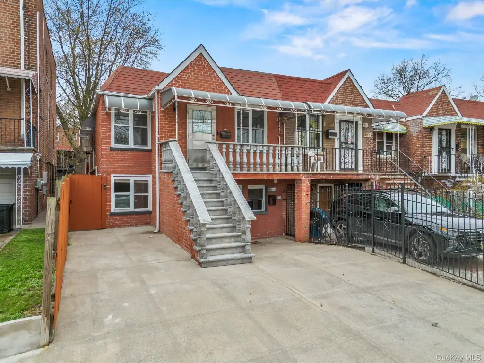
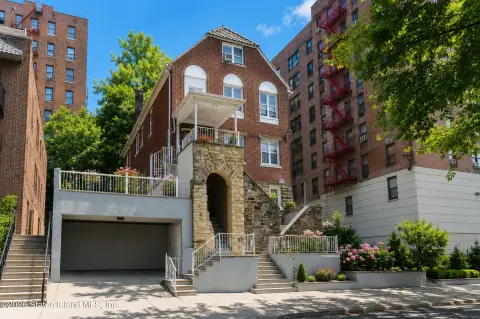
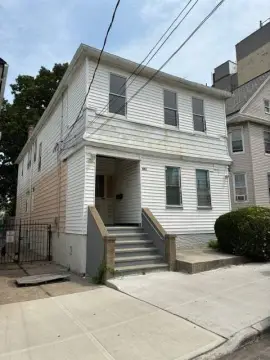
This legal duplex at 3121 Mickle Avenue contains two 2-bedroom apartments. The first-floor residence has been fully renovated with a contemporary kitchen, stainless steel appliances, updated flooring and fixtures, an open living-and-dining layout, and two bathrooms. The second-floor unit has one bathroom, recent updates, and retained original character alongside functional kitchen and bath areas.
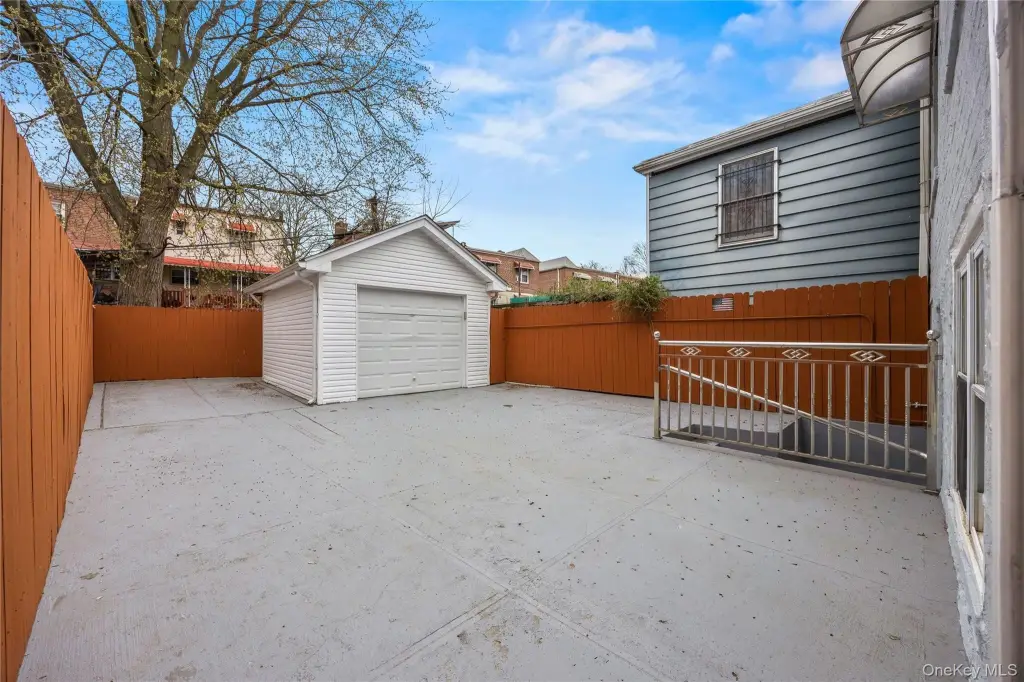
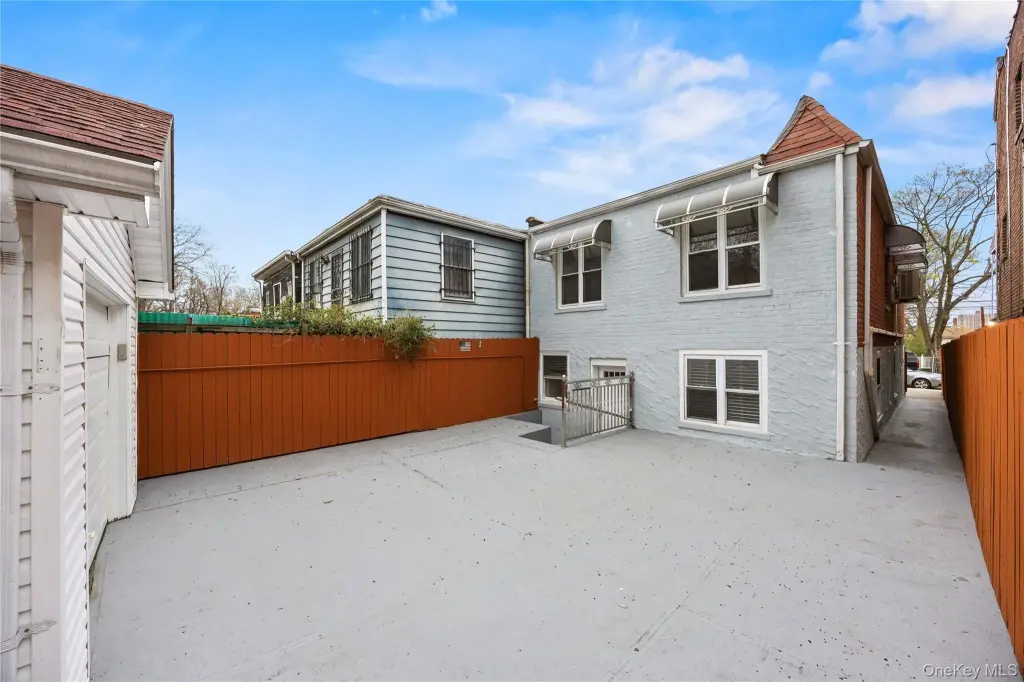
Each apartment has its own utility billing, heating equipment, and hot water system. Both units can use the backyard, which is connected by a concrete walkway. The semi-detached brick property was built in 1950 on a 0.062-acre lot and includes a carport for one vehicle. Public water and sewer serve the property, while cooling is provided through ductless systems.
Each apartment has its own utility billing, heating equipment, and hot water system. Both units can use the backyard, which is connected by a concrete walkway. The semi-detached brick property was built in 1950 on a 0.062-acre lot and includes a carport for one vehicle. Public water and sewer serve the property, while cooling is provided through ductless systems.
Key Highlights
- Two 2‑bedroom apartments, including a renovated 2‑bedroom, 2‑bathroom first‑floor unit
- Second‑floor 2‑bedroom, 1‑bathroom unit with recent updates
- Separate utility billing, heating units, and hot water systems for each apartment
Property Analytics
Property Profile
Current Use
Lease Details
2
Residential units
Location Intelligence
Trade Area within ½ mile
1,781
Businesses Nearby
Explore this area
Business Placement
Demographics for 10469, NY
71,571
Population
25,082
Households
2.9
Avg Household Size
39
Median Age
29%
College-Educated
83%
High-School Grad
2.4 sq mi
ZIP Area
29,821
Density / Sq Mi
$76,018
Median Household Income
$45,857
Median Earnings
$1,653
Median Rent
$640,400
Median Home Value
Market
Vacancy Rate% for Multifamily in Northeast region

Questions? Ask Rey
Realmo’s AI knows this listing — price, zoning, demand, history. Ask anything.





Frequently Asked Questions
What type of property is this?
Duplex - The two-unit home includes one updated apartment, a second well-maintained unit, and shared backyard access.
Where is this duplex located?
The property is located at 3121 Mickle Avenue Bronx, NY.
What is the asking price?
The asking price for this property is $799,000.
What are key features of this property?
This property features: Two 2‑bedroom apartments, including a renovated 2‑bedroom, 2‑bathroom first‑floor unit; Second‑floor 2‑bedroom, 1‑bathroom unit with recent updates; Separate utility billing, heating units, and hot water systems for each apartment


