Updated Office
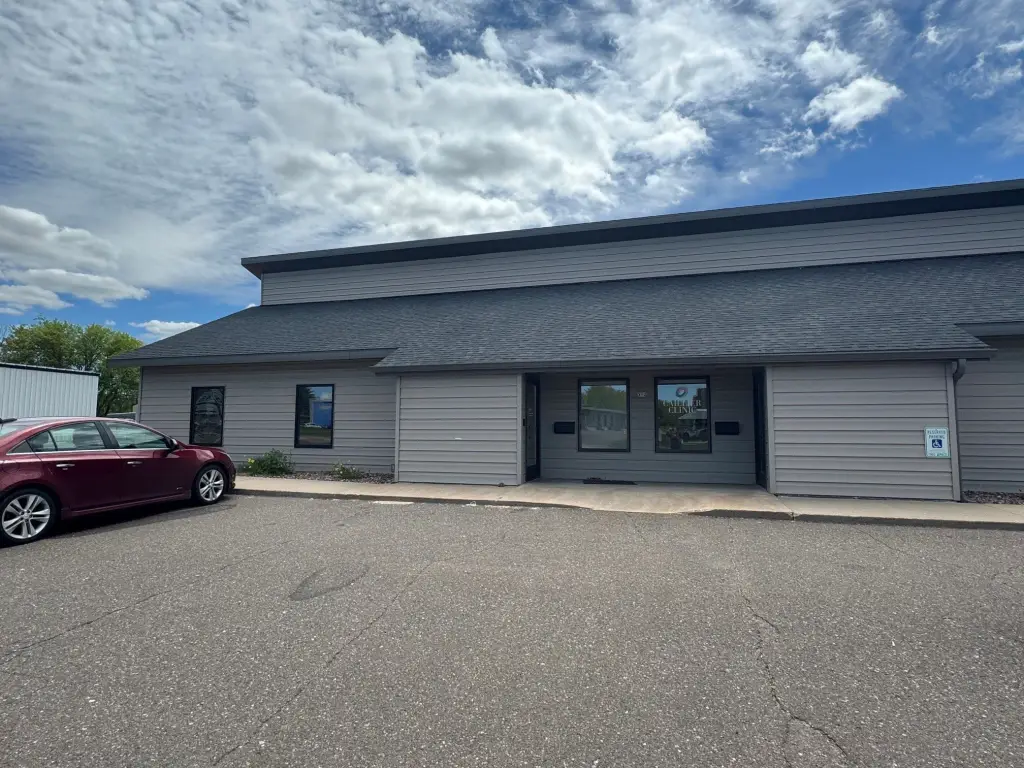
For Lease
$3,500/Mo
312 W Knapp Street, Rice Lake, WI 54868
CommercialLease, Rice Lake, WI
Space Size2,600 SF
Lot Size0.52 Acres
Days on Market1658
Property Features for 312 W Knapp Street
General Information
Property type
Commercial Lease
Property subtype
Office
Elementary school district
Rice Lake Area
Middle school district
Rice Lake Area
High school district
Rice Lake Area
Directions
From Rice Lake: Head North on Main Street toward Knapp Street. Turn left onto W Knapp Street. Property is on the left.
Subdivision
33 - Rice Lake Schl/City
Standard status
Active
Size
2,650 SF
Lot size
0.52 Acres
Taxes and HOA fees
Tax Description
Lengthy
Legal Description
Lengthy
Utilities
Sewer type
Public Sewer
Heating system
Forced Air
Cooling system
Central Air
Water source
Public
Amenities
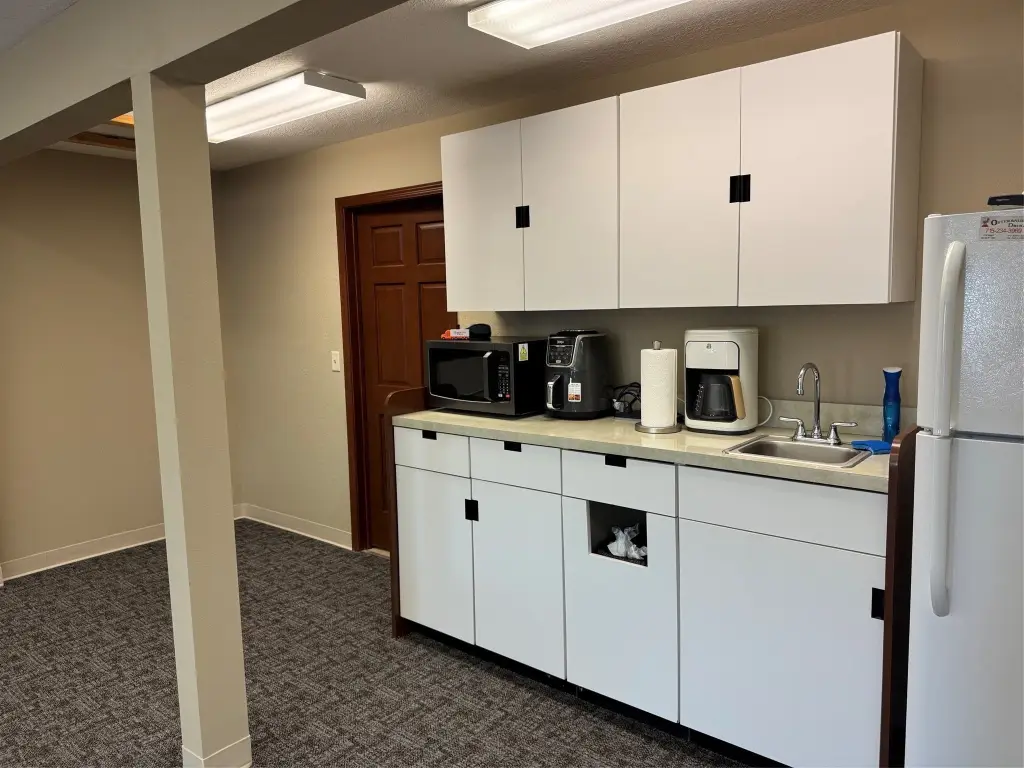
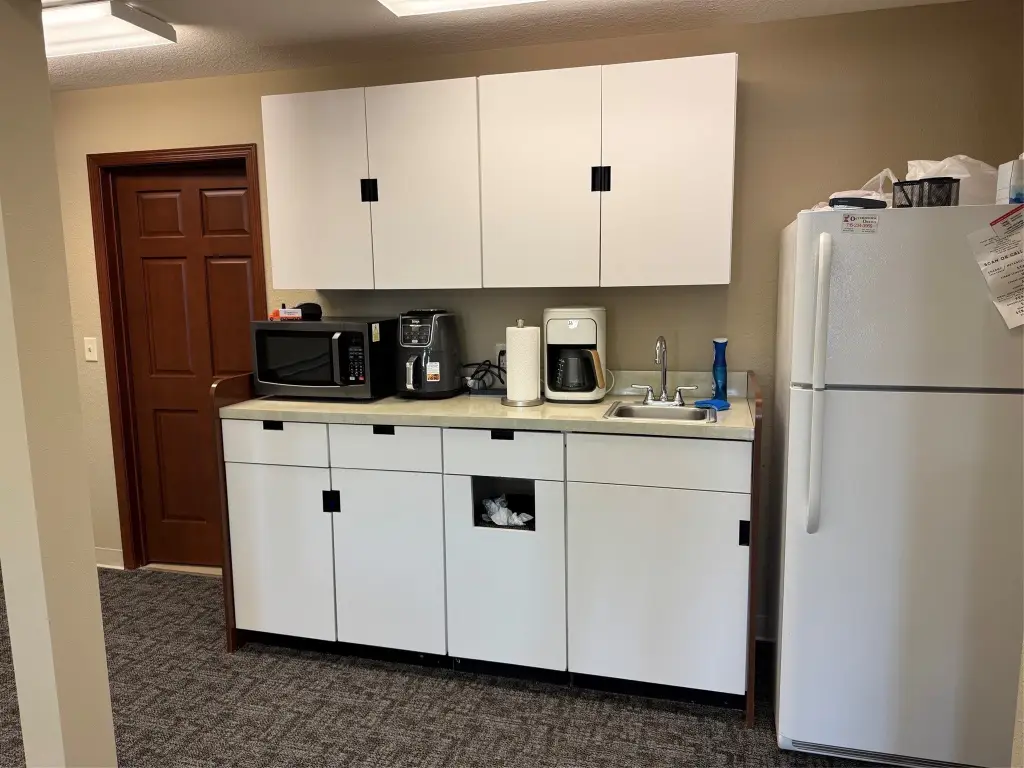
kitchenette
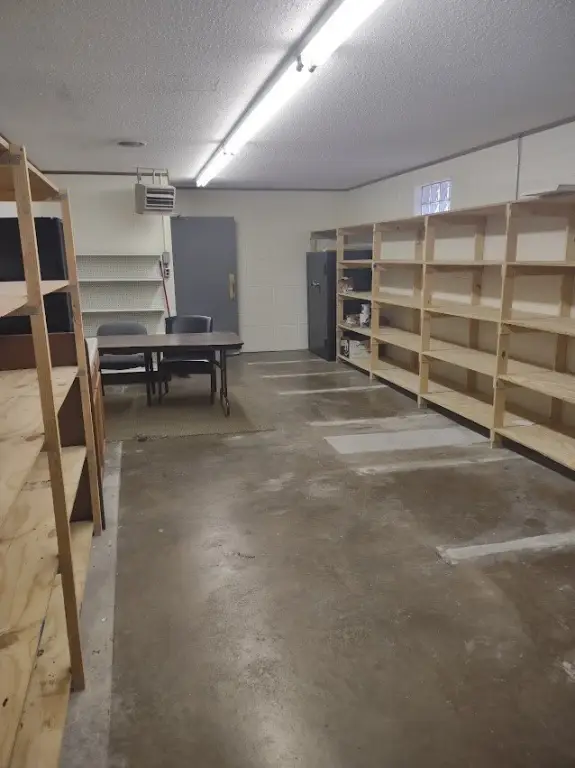
storage space
signage space
Building Details
Year built
1980
Building materials
VinylSiding
Listing Agency:
Real Estate Solutions
(715) 719-0555
Listed By:
Thomas Richie · License #55515-90
(813) 996-9791
Added: Apr 1, 2022
Changed: Aug 19
Last Checked: Oct 14 at 3:06PM
MLS# 1562634
Copyright © 2026 REALTORS® Association of Northwestern Wisconsin. All rights reserved. All information provided by the listing agent/broker is deemed reliable but is not guaranteed and should be independently verified.
Investment Insights
Based on property information with market context.
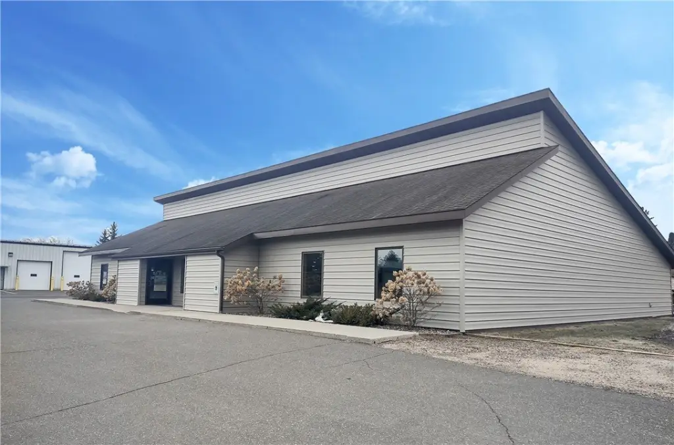
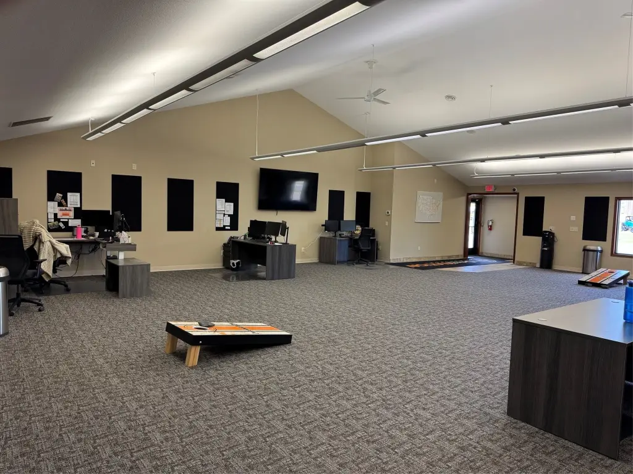
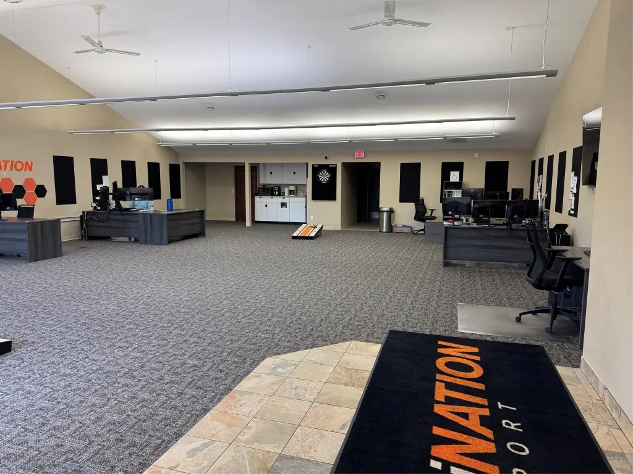
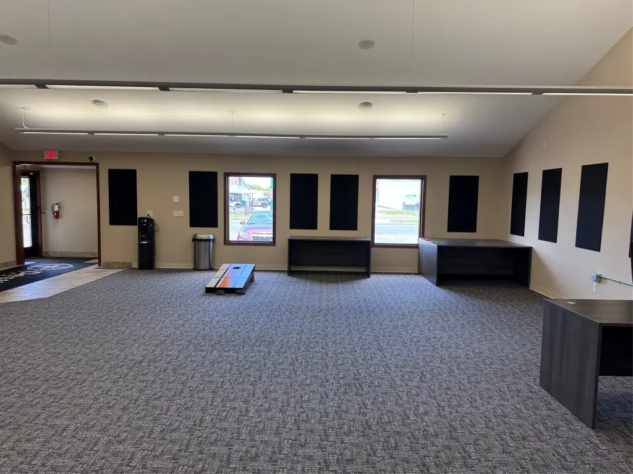
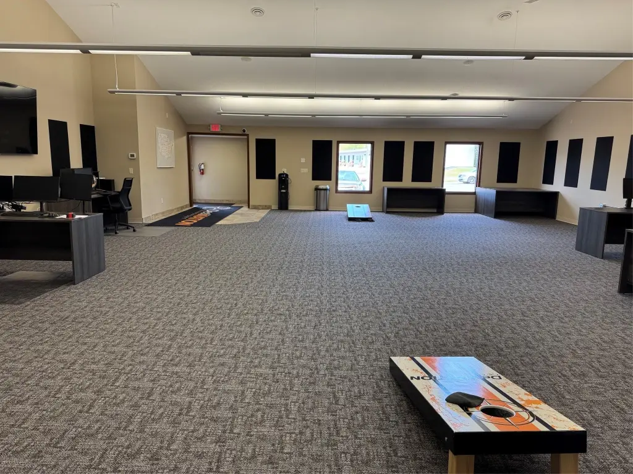
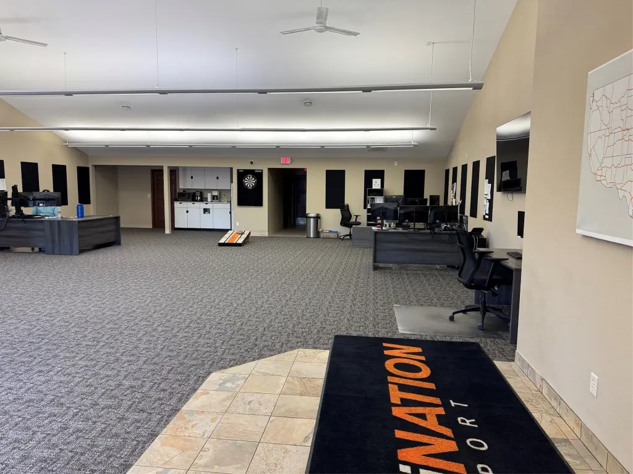
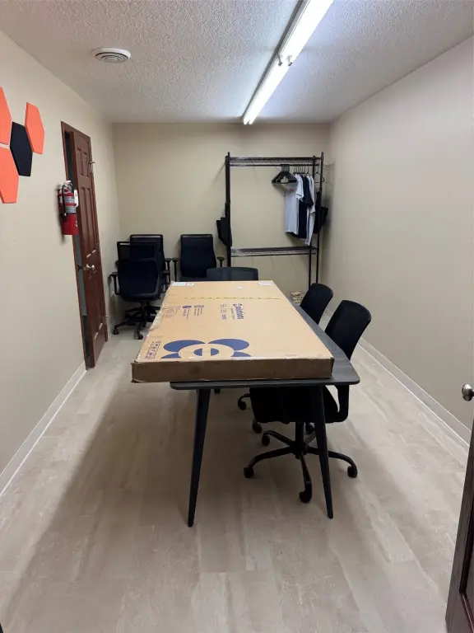
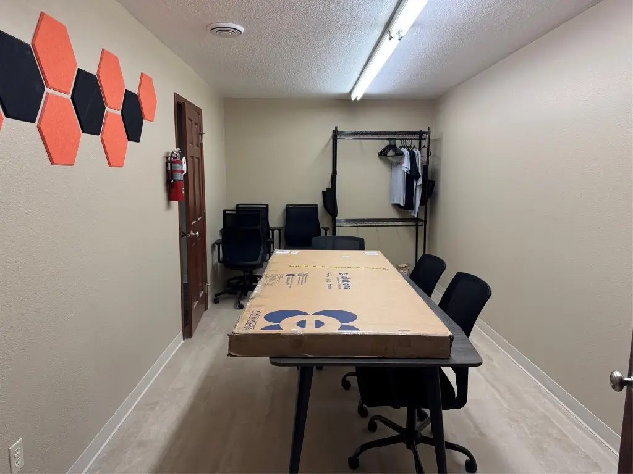
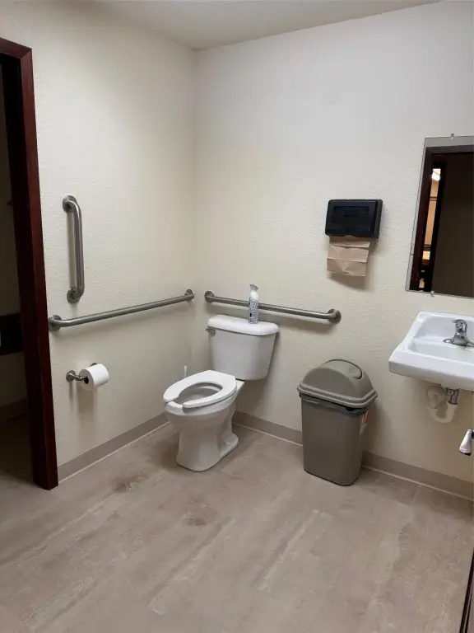
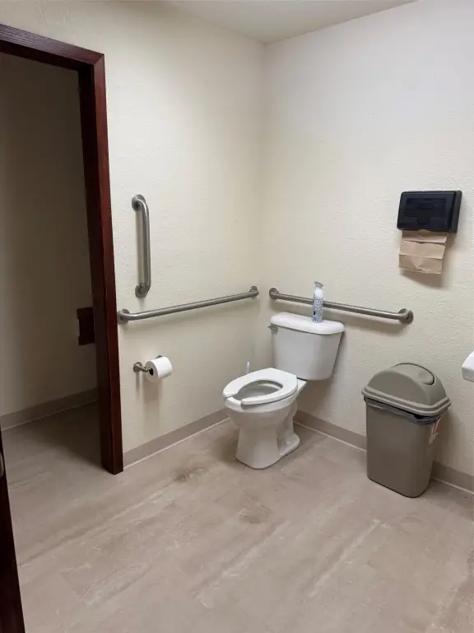
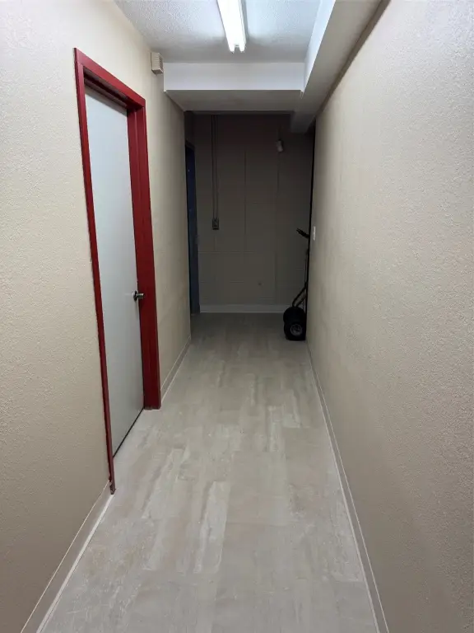
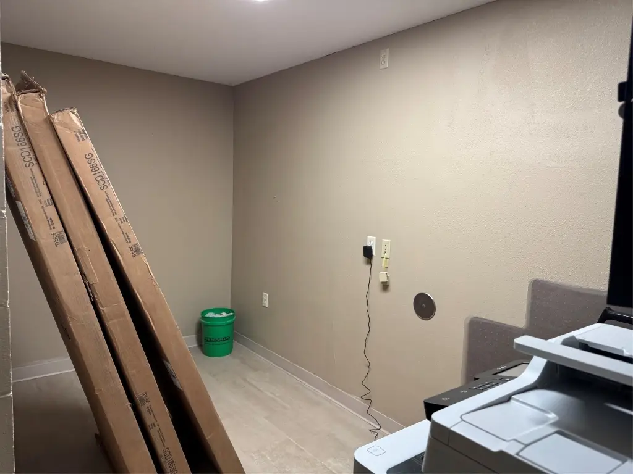
Available for lease, this updated office suite combines an expansive open work area with practical support spaces. The layout includes a 44 x 37 square foot open area, kitchenette, conference room, restroom, and storage. The property is suited to professional office operations and may also accommodate clinic or dental office use, as supported by the existing configuration.
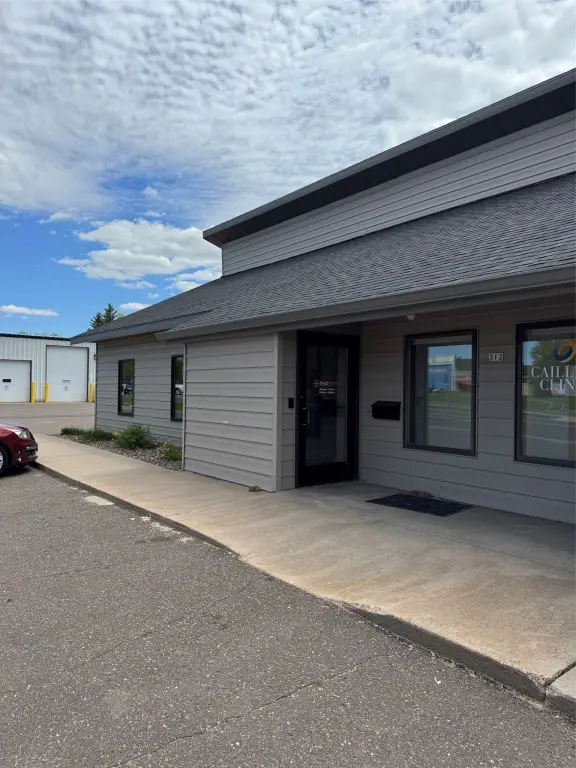
The suite is located at 312 W Knapp Street in Rice Lake, Wisconsin. Public water and sewer serve the property, while forced-air heating and central air conditioning support year-round occupancy. Water, sewer, garbage, lawn care, and snow removal are included. Signage space is provided, with the tenant responsible for signage design and installation. A lease is required.
The suite is located at 312 W Knapp Street in Rice Lake, Wisconsin. Public water and sewer serve the property, while forced-air heating and central air conditioning support year-round occupancy. Water, sewer, garbage, lawn care, and snow removal are included. Signage space is provided, with the tenant responsible for signage design and installation. A lease is required.
Key Highlights
- 44 x 37 square foot open area
- Updated suite with kitchenette, conference room, restroom, and storage
- Clinic or dental office use identified in the property information
Property Analytics
Unlock full access to Insights
Subscribe to Realmo Intelligence
Open Analytics
Current Use
Lease Details
NNN (Triple Net)
Lease Type
$2.38 /SF/Yr
CAM
Location Intelligence
Trade Area within ½ mile
605
Businesses Nearby
Explore this area
Business Placement
Demographics for 54868, WI
15,785
Population
7,640
Households
2.1
Avg Household Size
44
Median Age
25%
College-Educated
94%
High-School Grad
212.0 sq mi
ZIP Area
74
Density / Sq Mi
$64,567
Median Household Income
$40,474
Median Earnings
$850
Median Rent
$199,300
Median Home Value
Check the figures for this property
Cap Rate, Value Estimation, Potential NOI and more
View Realmo Analytics
Market
Lease Benchmarks for Rice Lake, WI
$15.21 /SF/Yr
Avg Asking Price
$13.28–$15.85 /SF/Yr
Price Range
3,516 SF
Avg Space Size
This space is priced 4% above the average of $15.21 /SF/Yr.
Vacancy Rate% for Office in Midwest region

Questions? Ask Rey
Realmo’s AI knows this listing — price, zoning, demand, history. Ask anything.


Frequently Asked Questions
What type of property is this?
Office units - Open-plan layout includes a kitchenette, conference room, restroom, storage, and included property services.
Where is this office units located?
The property is located at 312 W Knapp Street Rice Lake, WI.
What is the lease rate?
The lease rate is $3,500/Mo.
What are key features of this property?
This property features: 44 x 37 square foot open area; Updated suite with kitchenette, conference room, restroom, and storage; Clinic or dental office use identified in the property information