Mixed-Use Building With Banquet
For Sale
$259,900
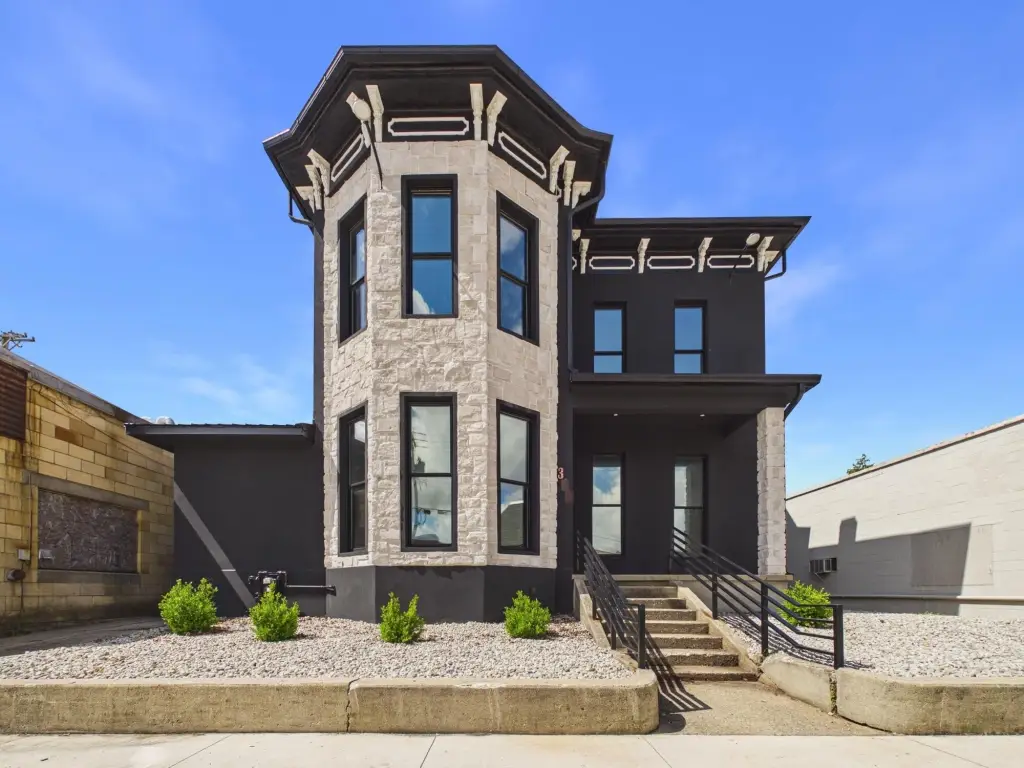
312 Sycamore Street, Greenville, OH 45331
Commercial Sale, Greenville, OH
Property Size4,946 SF
Lot Size0.11 Acres
Price / SF$52.55
Days on Market142
Property Features for 312 Sycamore Street
General Information
Property type
Commercial Sale
Property subtype
Other
Zoning description
Business, Multiple, Residential
Patio and Porch features
Porch
Interior features
Cathedral Ceiling(s), Wet Bar
Fireplace
1
Basement
Partial, Unfinished
Appliances
Refrigerator
Subdivision
Original
Directions
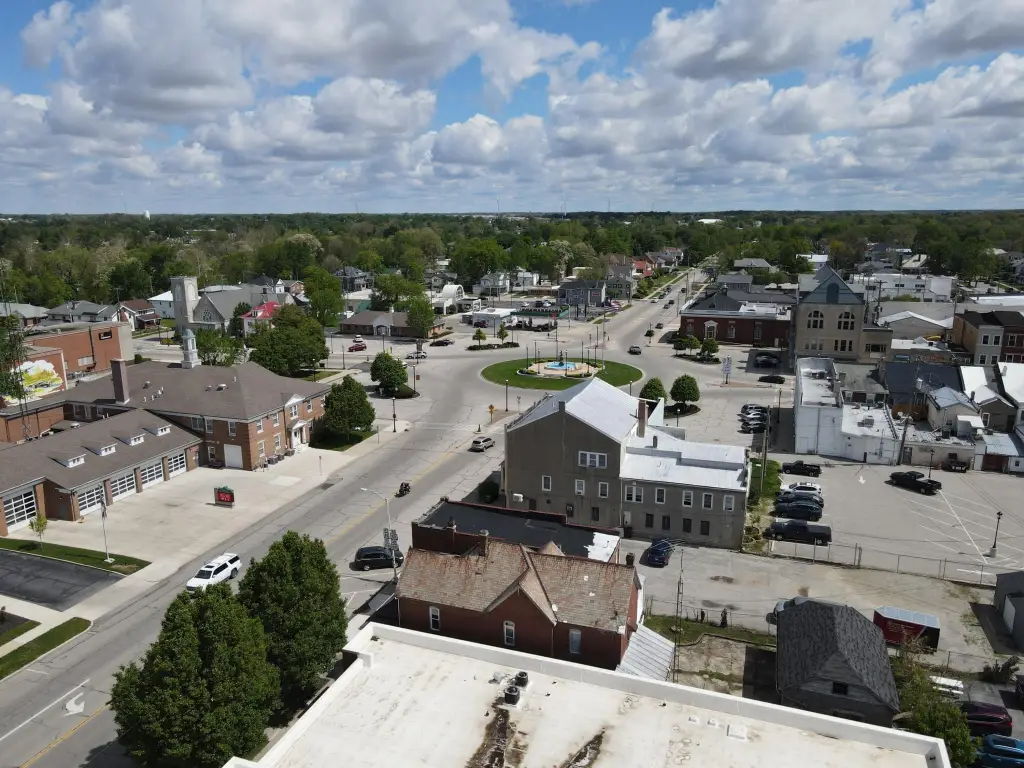
W Main from traffic circle, left on Sycamore
Standard status
Active
APN
F27221235041011100
Size
4,946 SF
Lot size
0.11 Acres
Taxes and HOA fees
Tax Year
2025
Utilities
Sewer type
Public Sewer
Heating system
Natural Gas, Forced Air
Cooling system
Central Air
Amenities
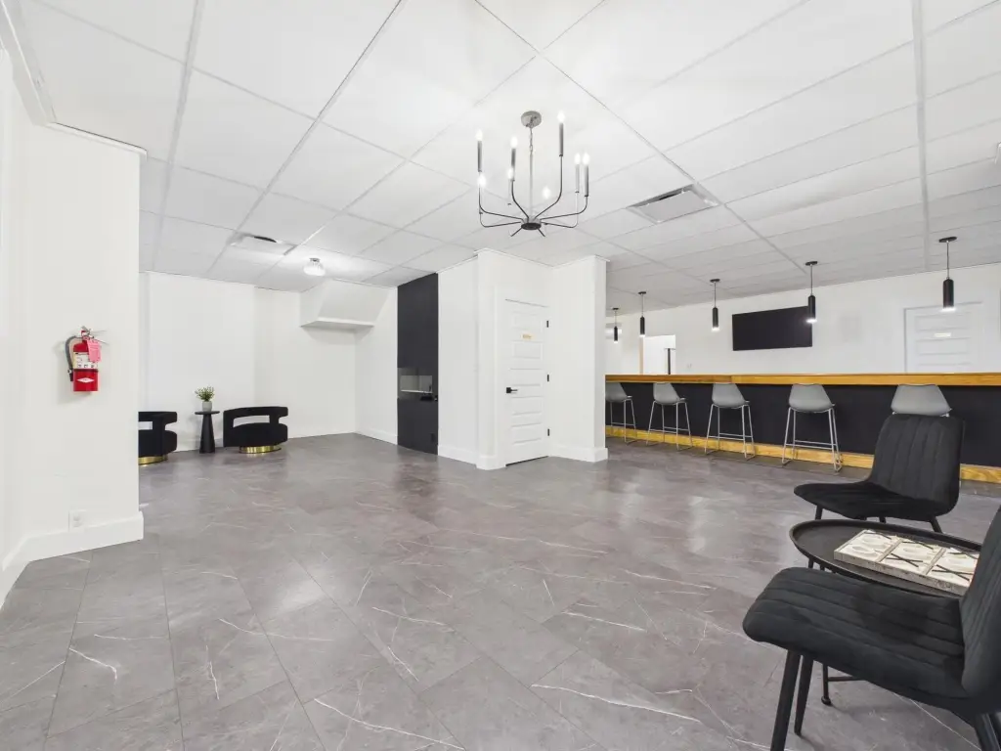
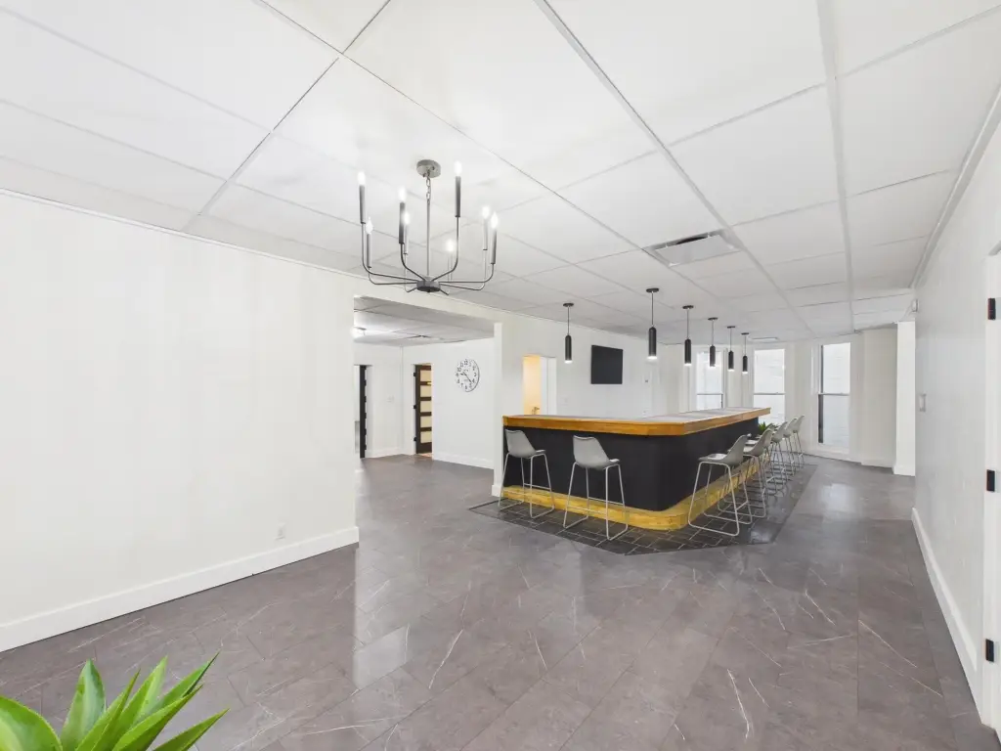
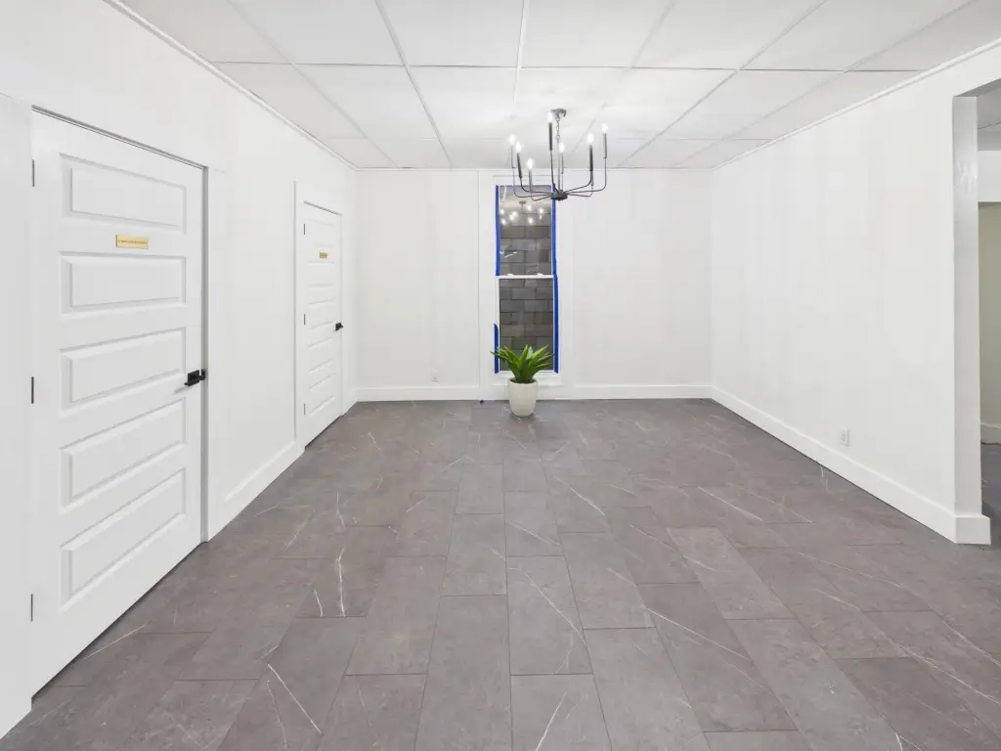
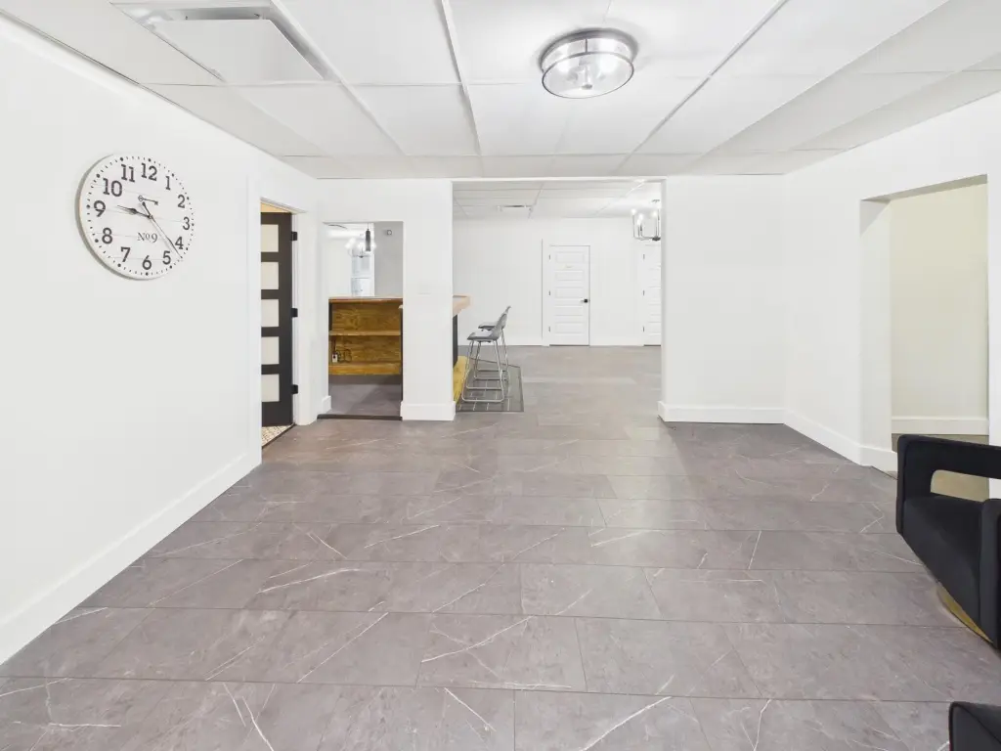
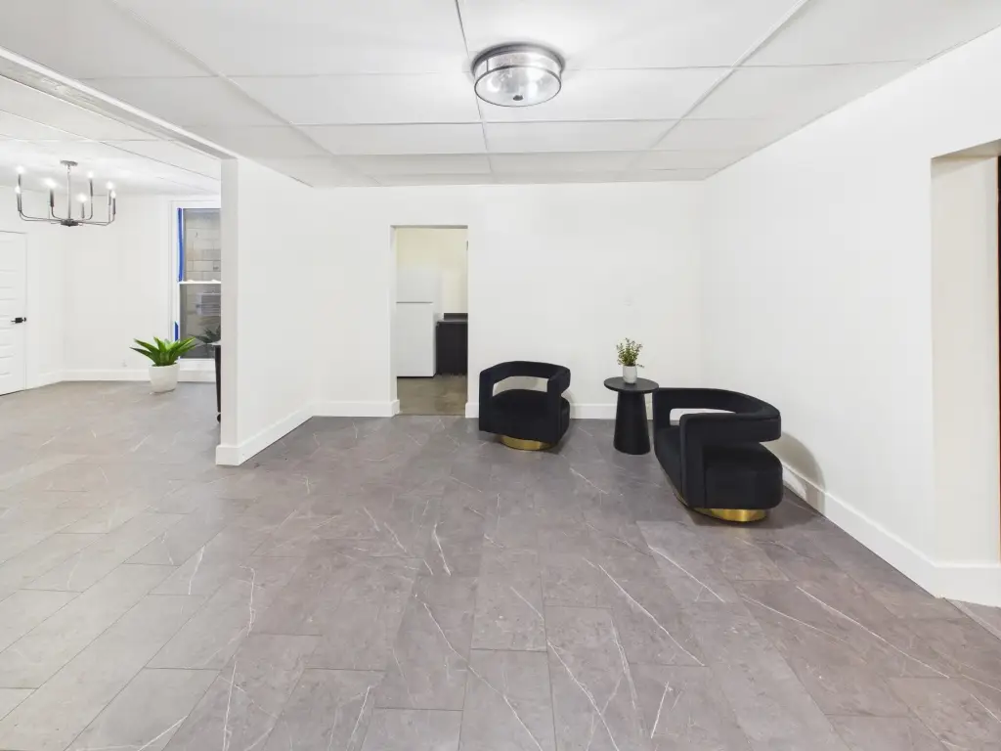
banquet hall
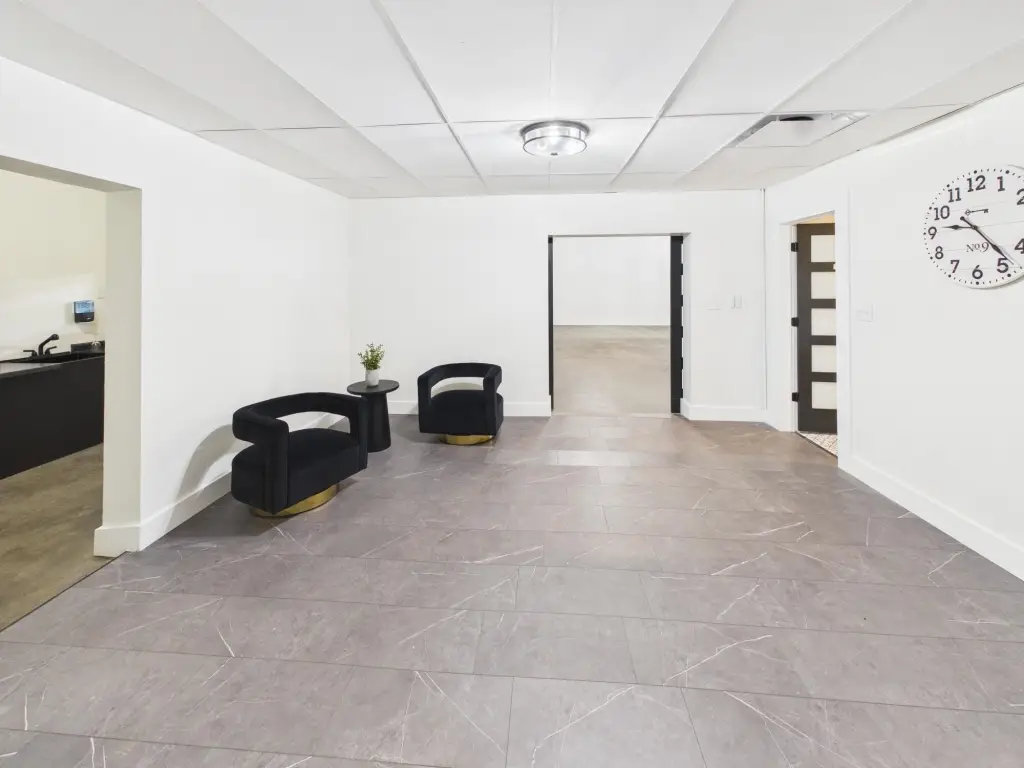
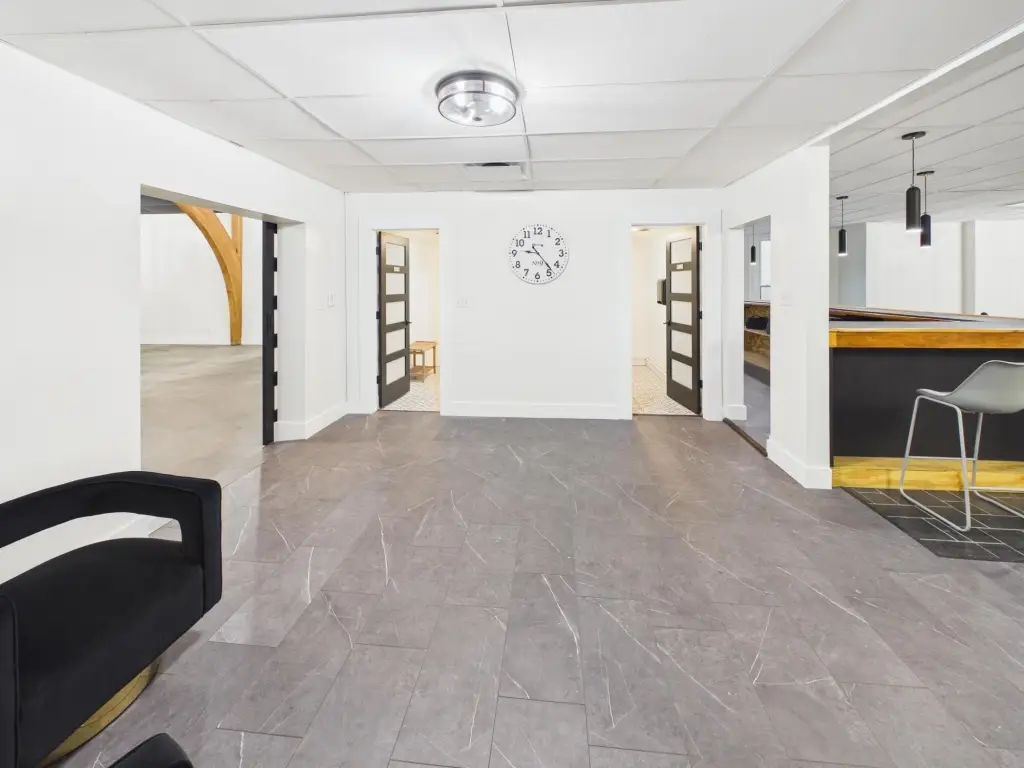
overflow gathering areas
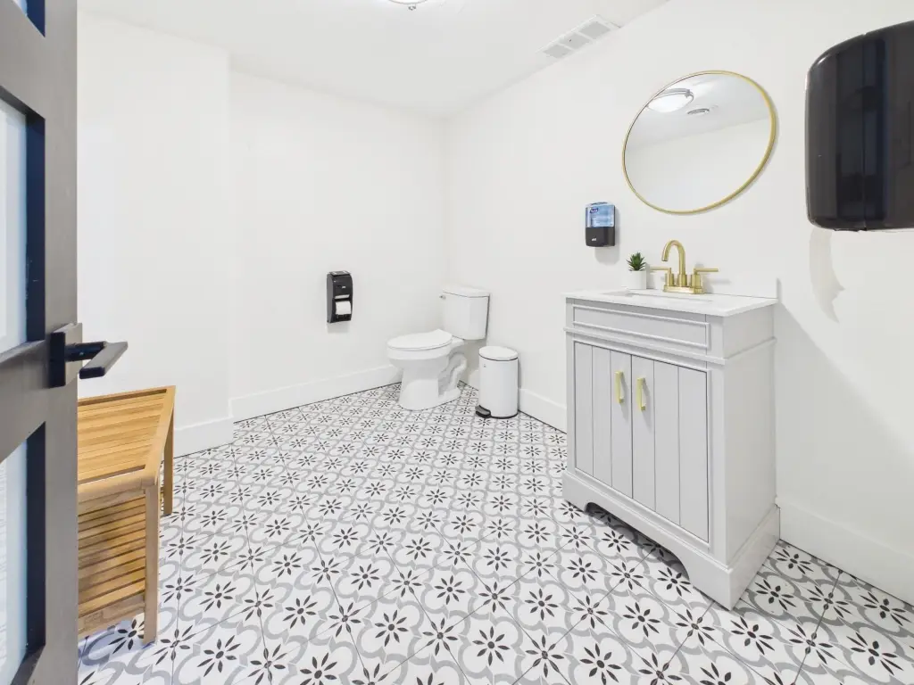
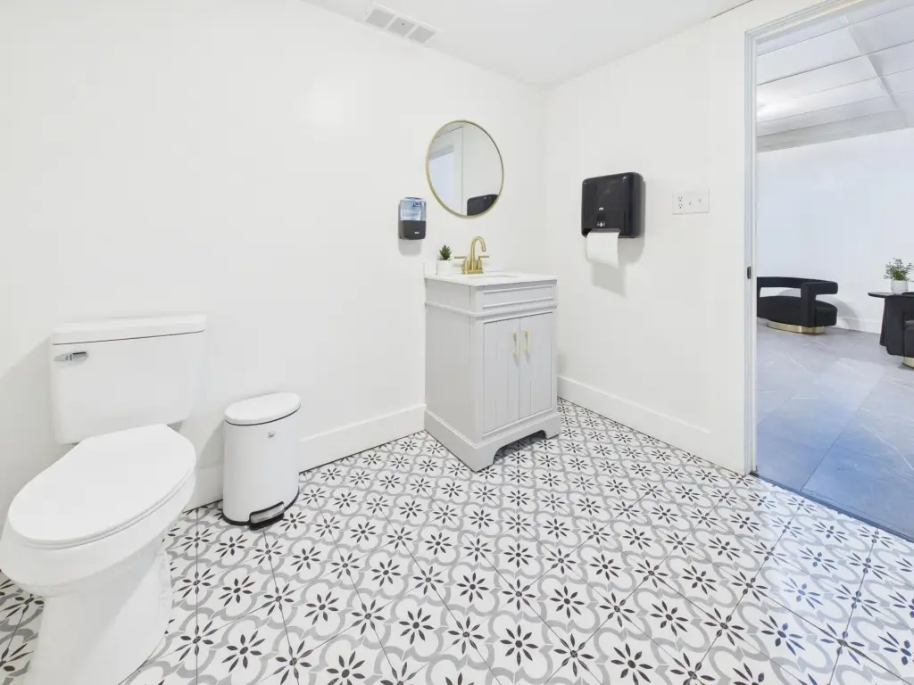
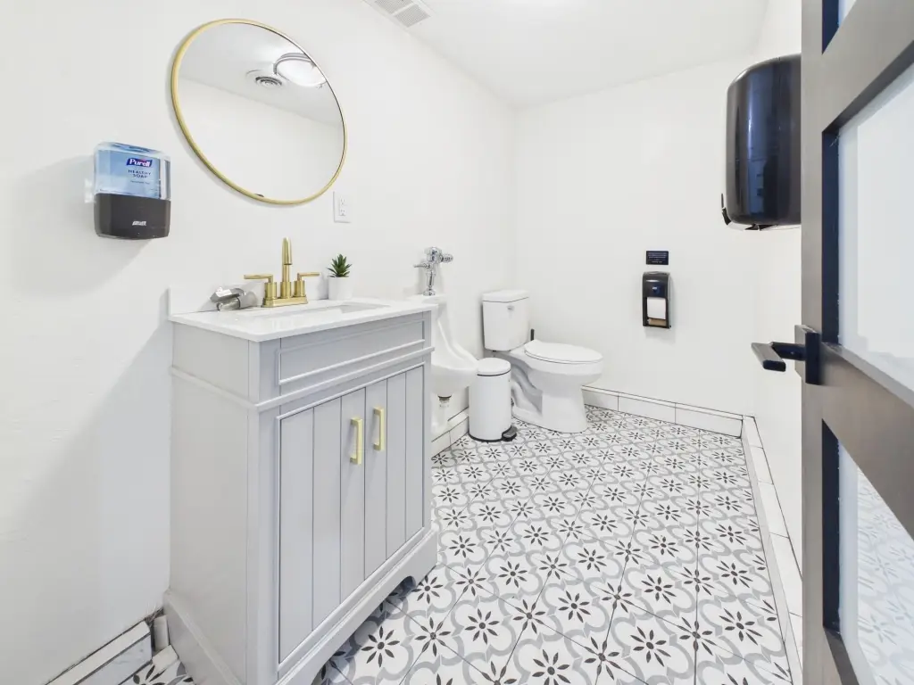
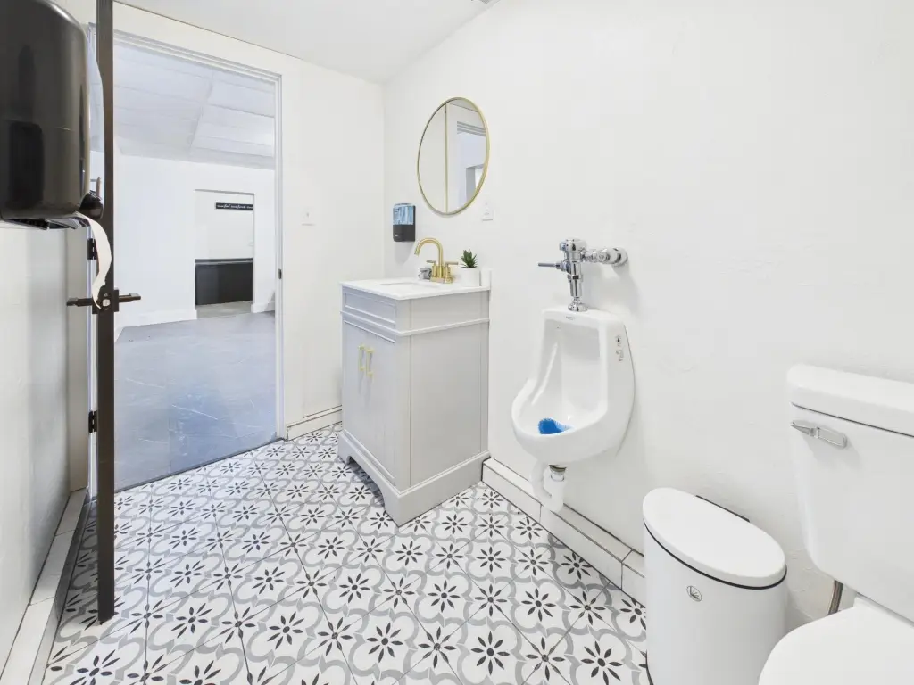
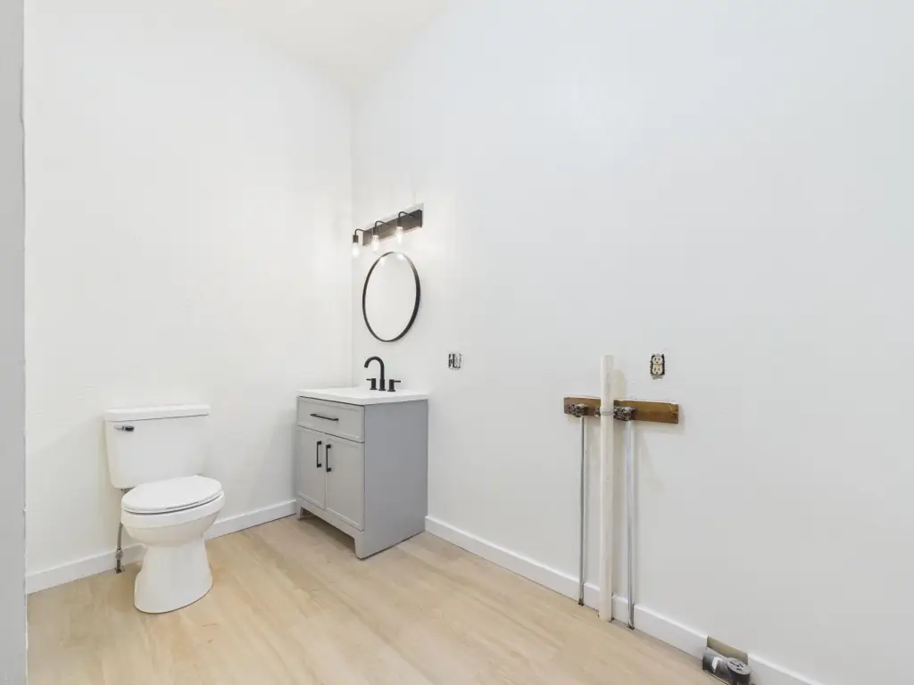
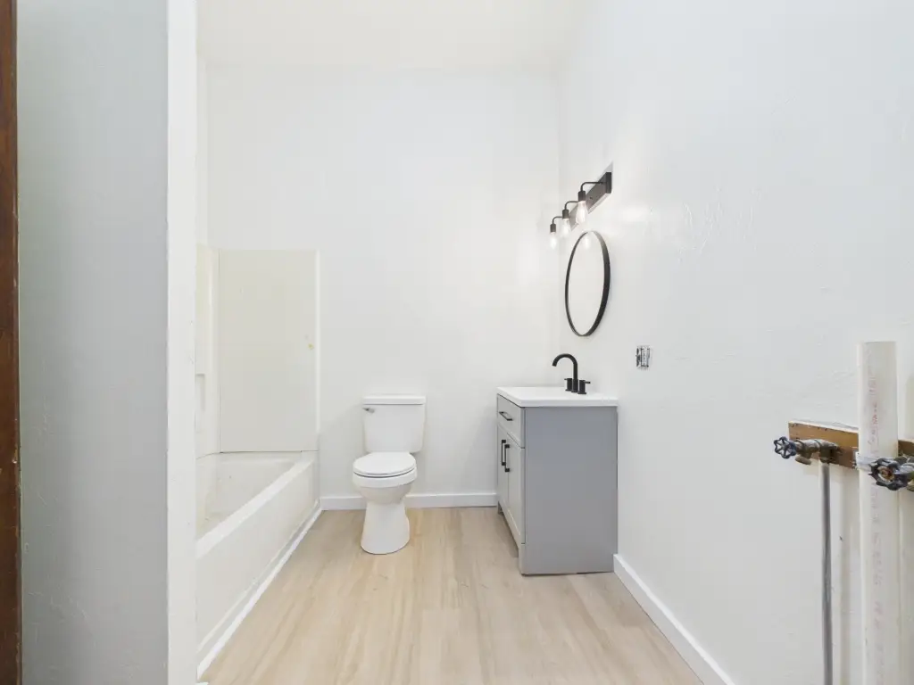
separate his-and-hers restrooms
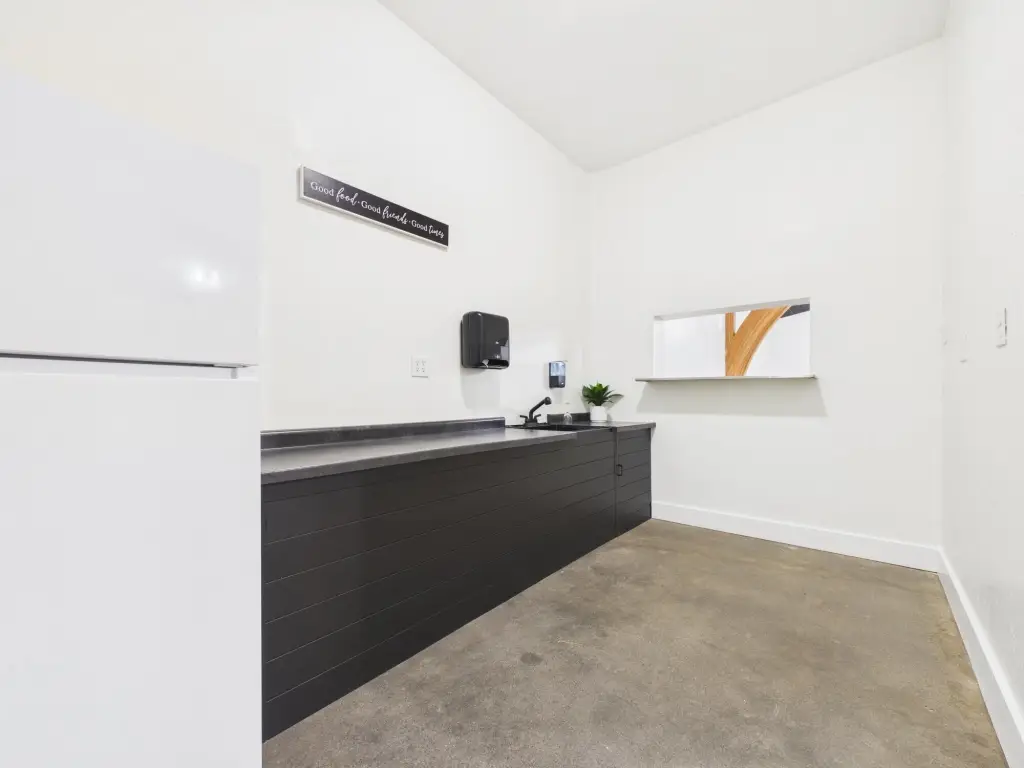
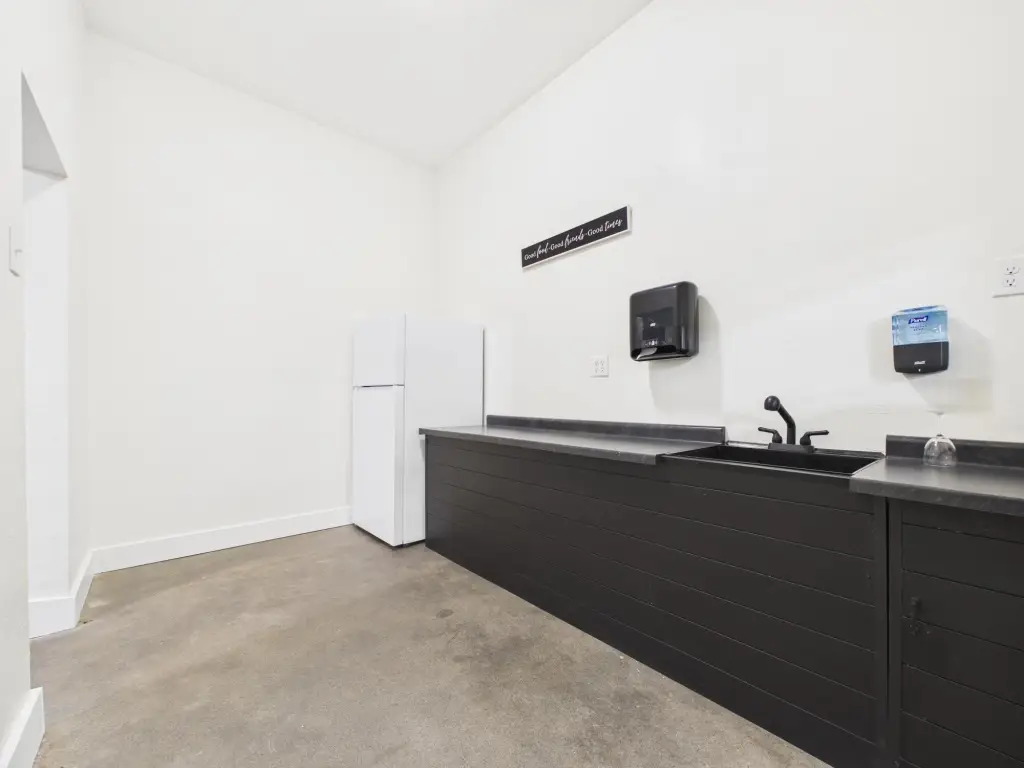
kitchen prep area
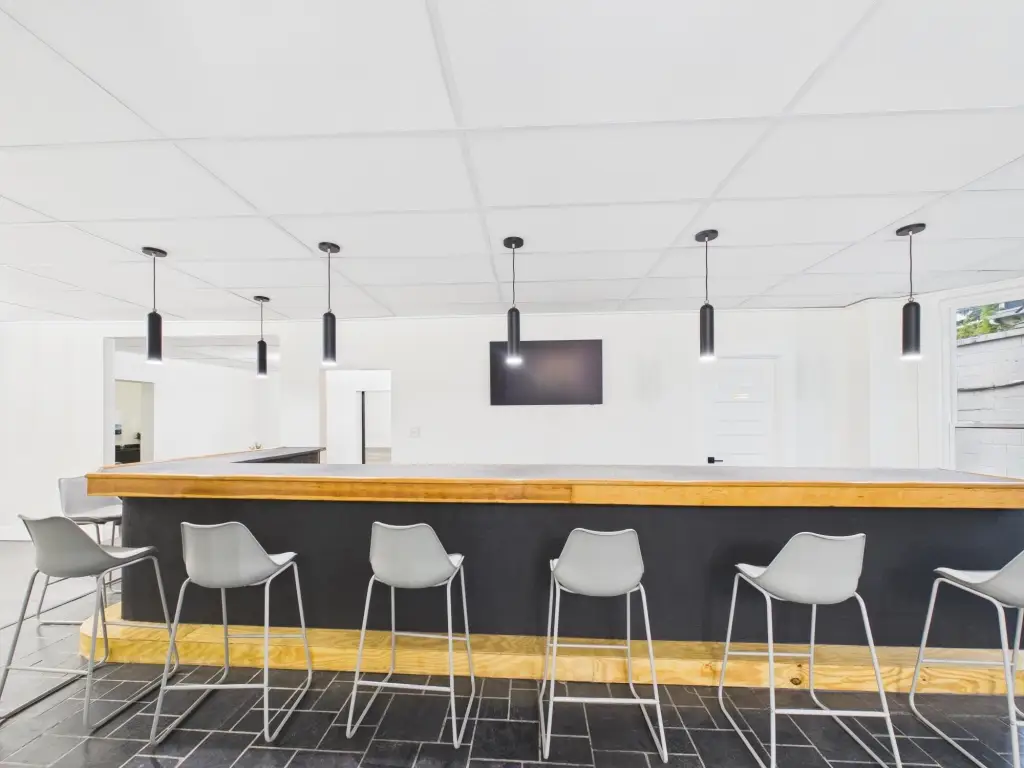
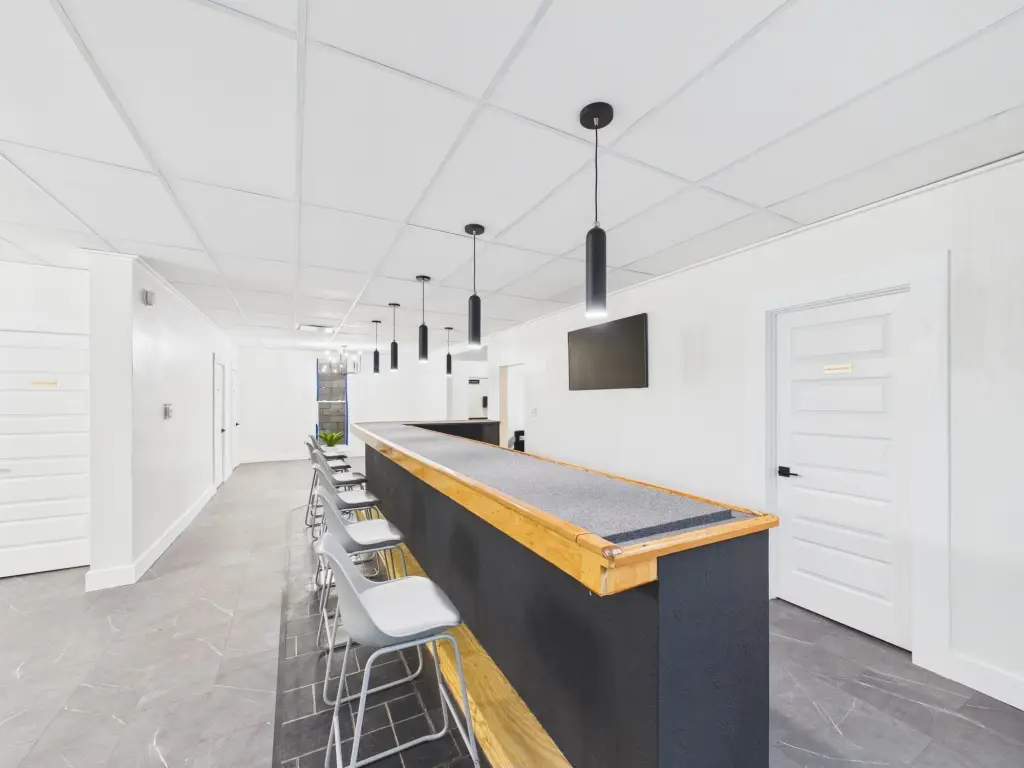
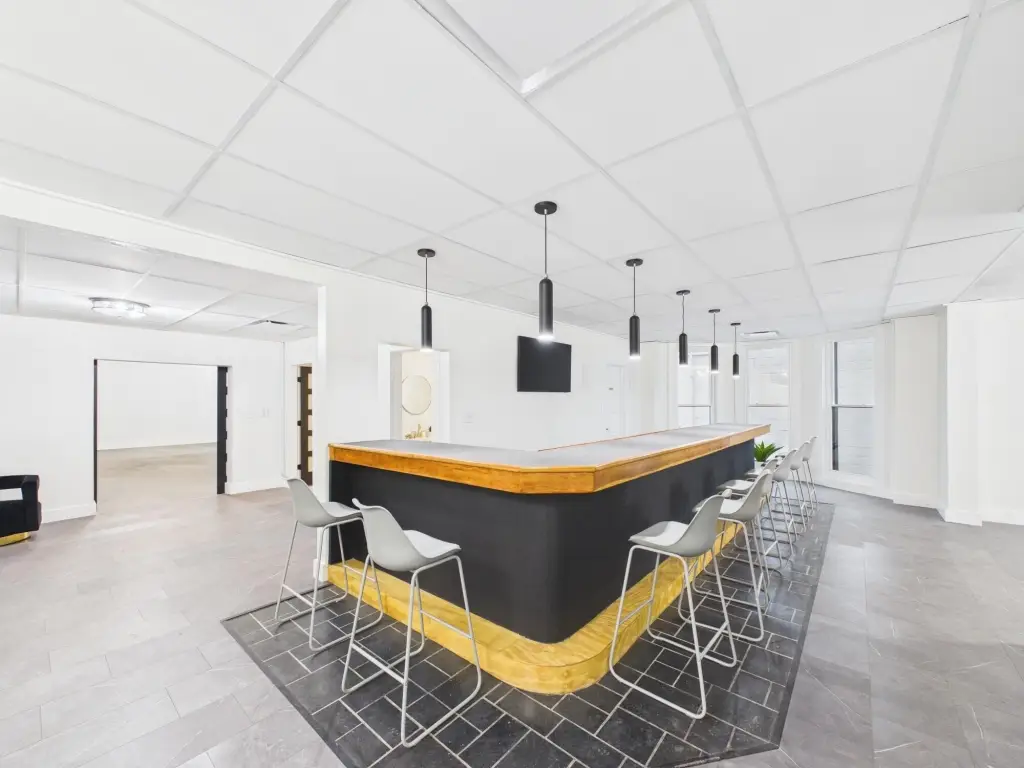
stylish cocktail lounge
refrigeration room
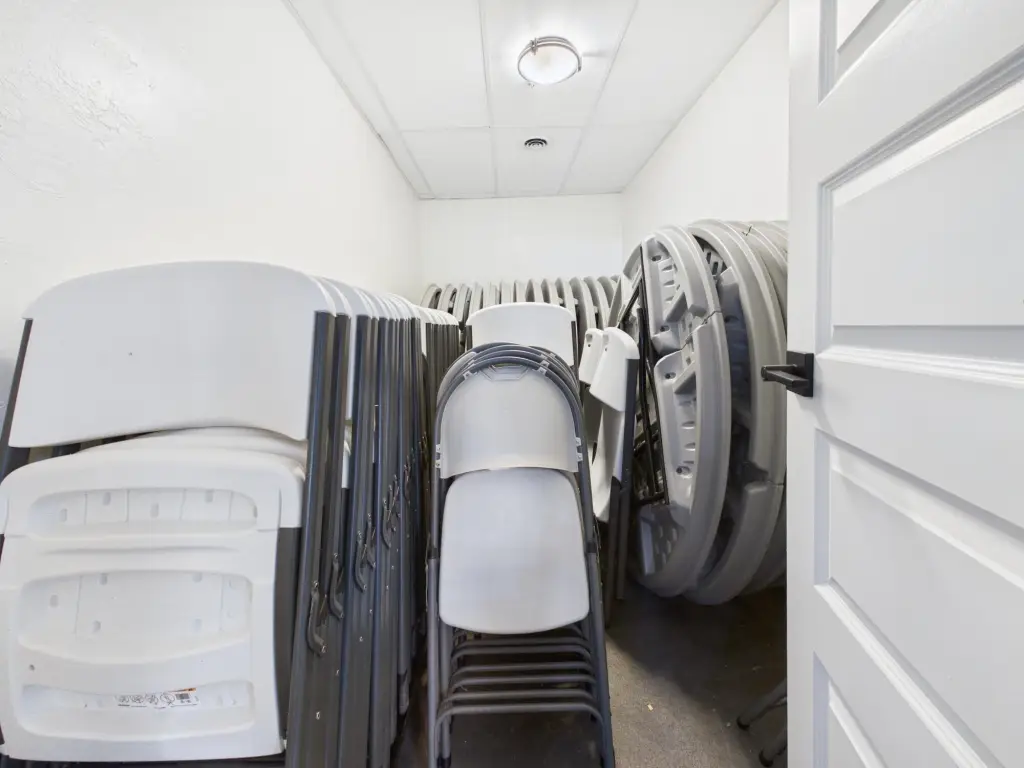
ample storage for tables and chairs
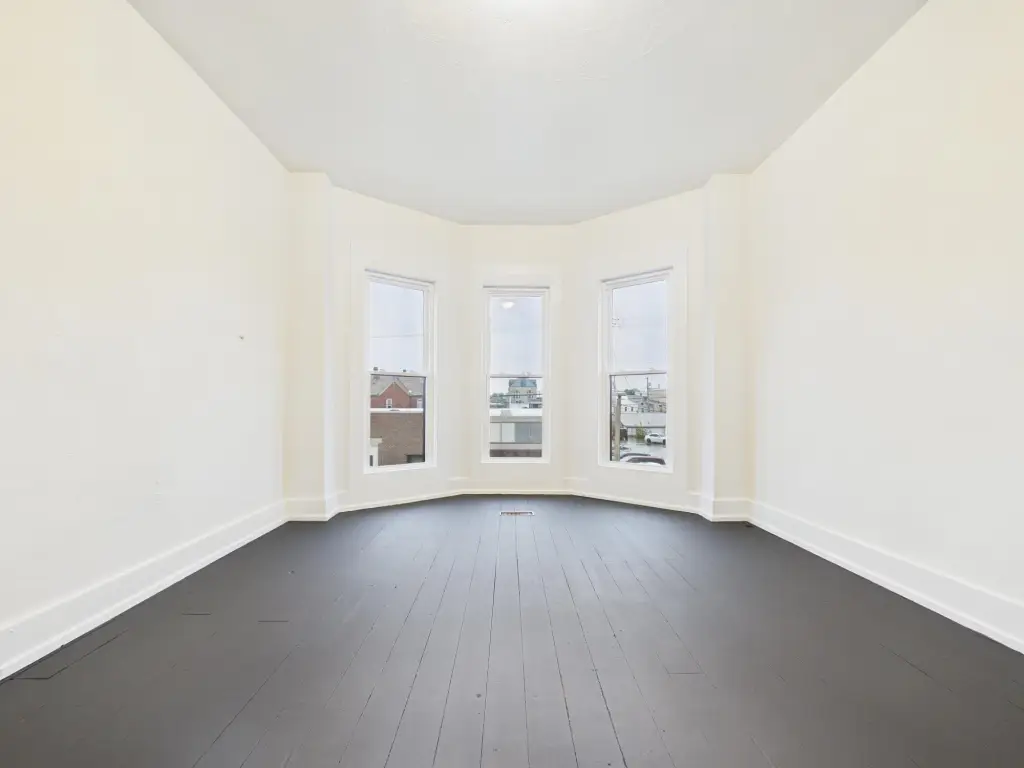
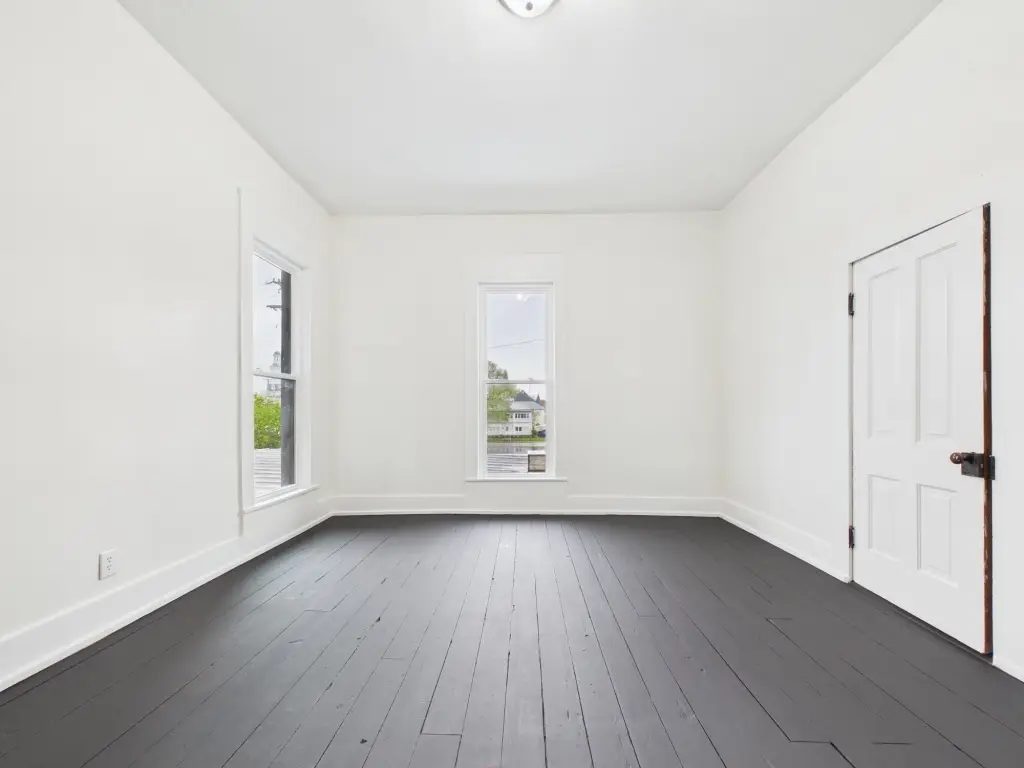
second-story space
Building Details
Year built
1920
Building materials
Stone, Stucco
Listing Agency:
Leis Realty
(937) 548-5750
Listed By:
Darren Leis
(937) 459-0457
Added: Apr 29
Changed: Sep 13
Last Checked: Sep 17 at 12:06AM
MLS# 1045340
Copyright © 2026 Western Regional Information System & Technology, Inc. All rights reserved. All information provided by the listing agent/broker is deemed reliable but is not guaranteed and should be independently verified.
Investment Insights
Based on property information with market context.
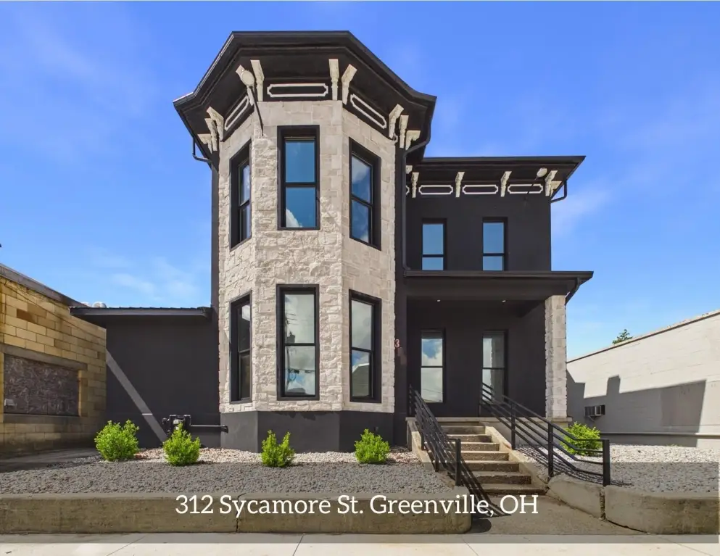
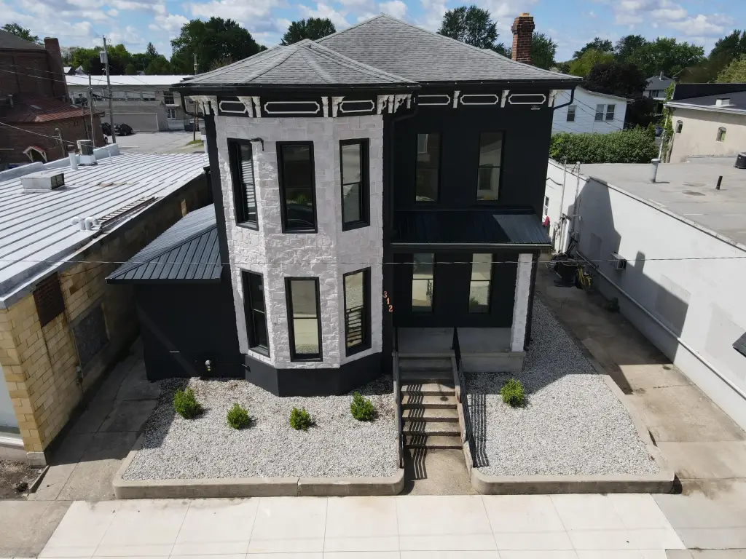
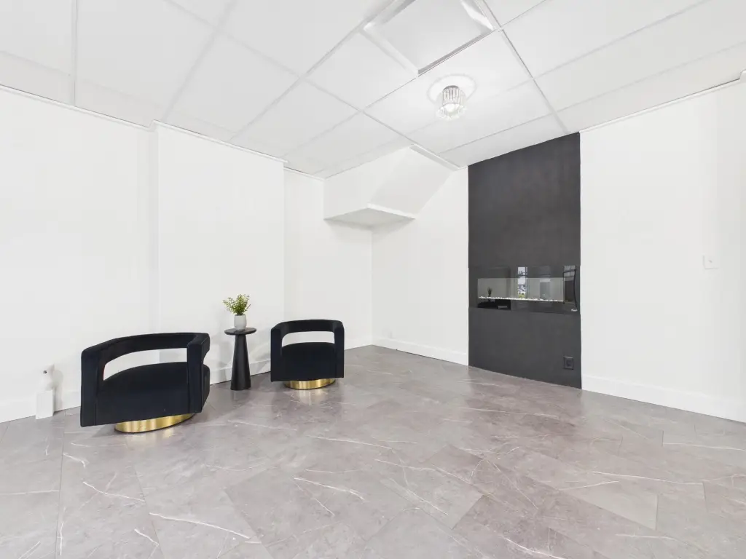
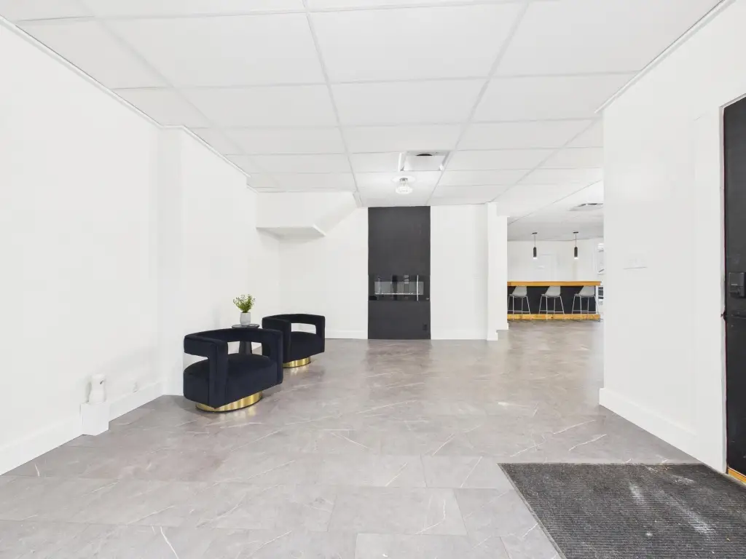
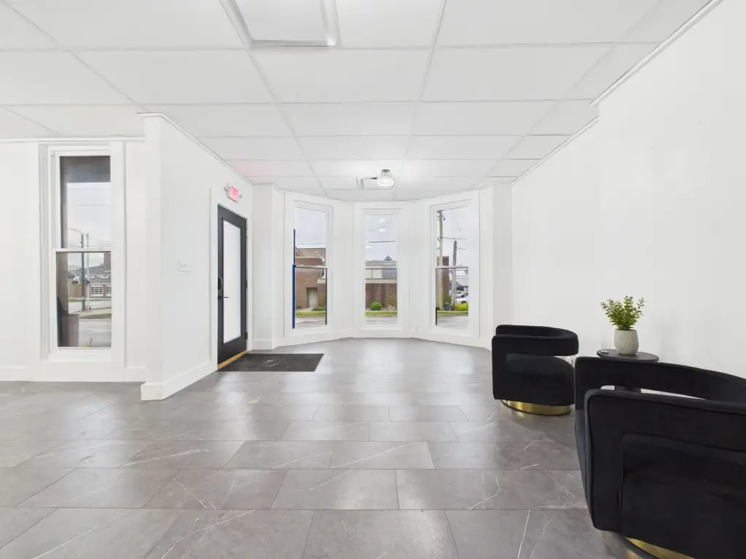
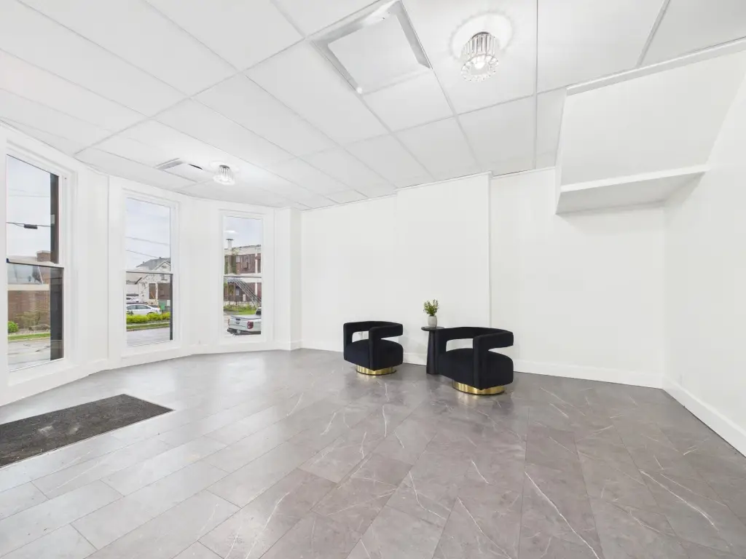
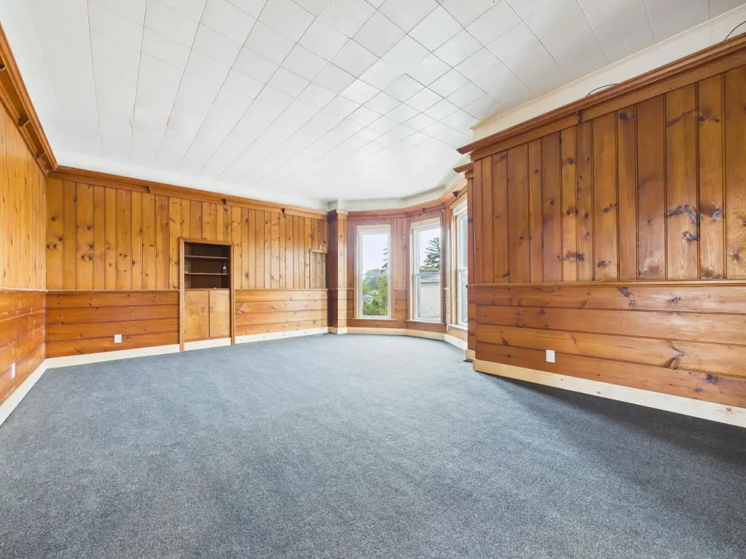
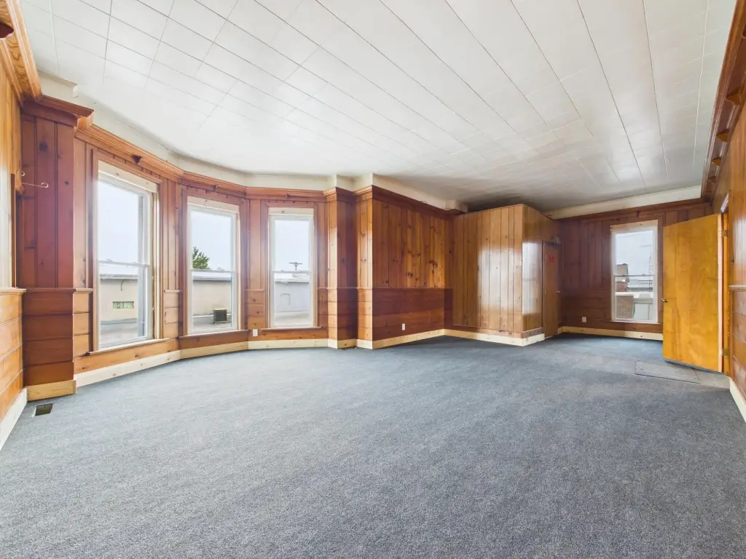
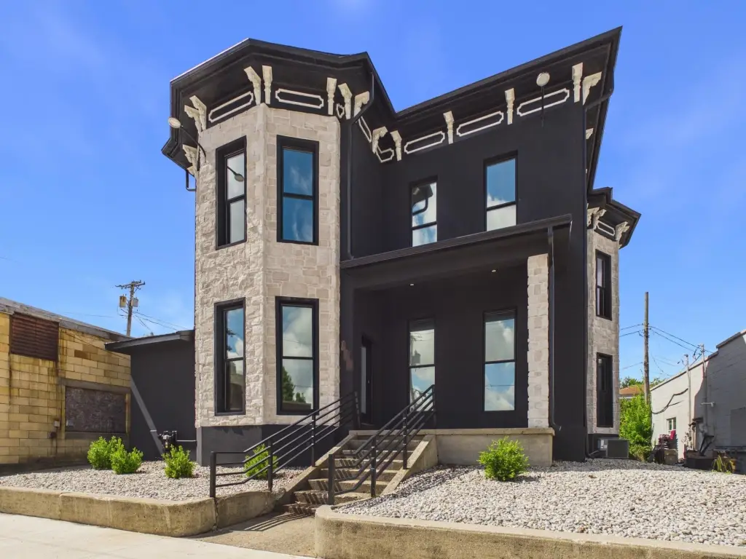
This 4,946-square-foot mixed-use building occupies a 0.11-acre parcel at 312 Sycamore Street in Greenville, Ohio. Built in 1920, the property combines stone and stucco construction with cathedral ceilings, arched wood beams, a wet bar, fireplace, porch, and central air conditioning. Public sewer, natural-gas forced-air heat, and a refrigerator support the existing improvements.
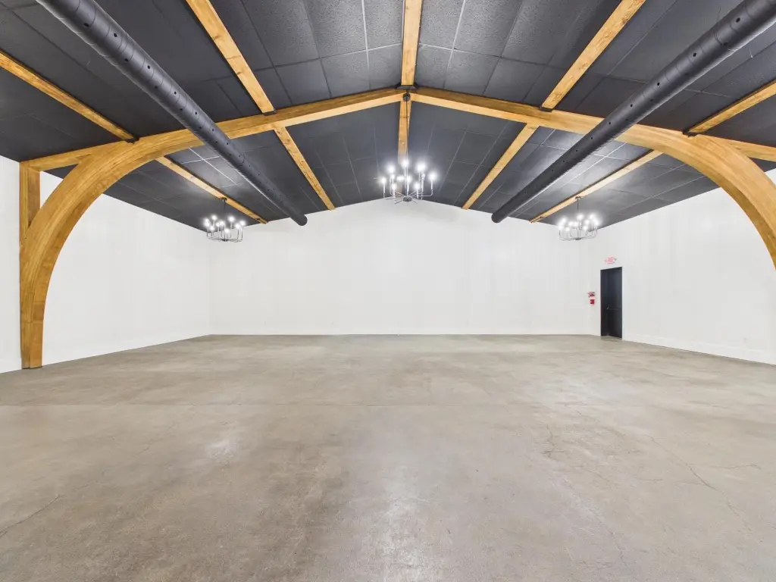
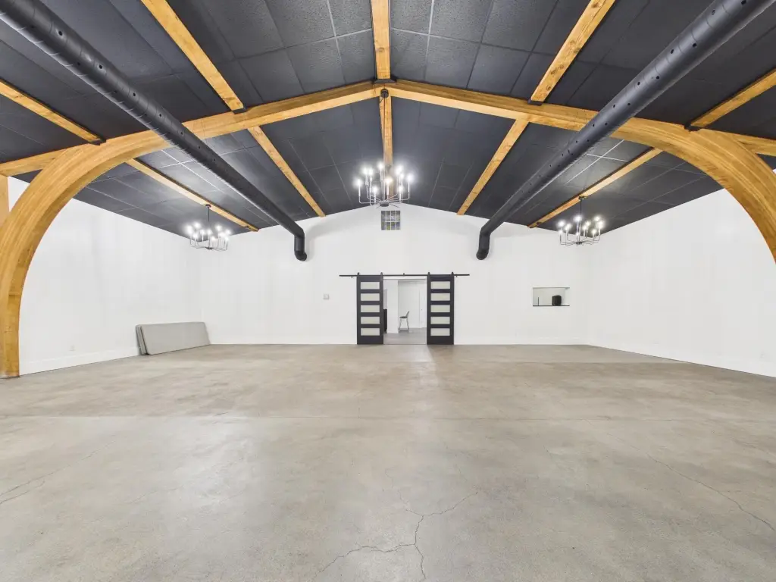
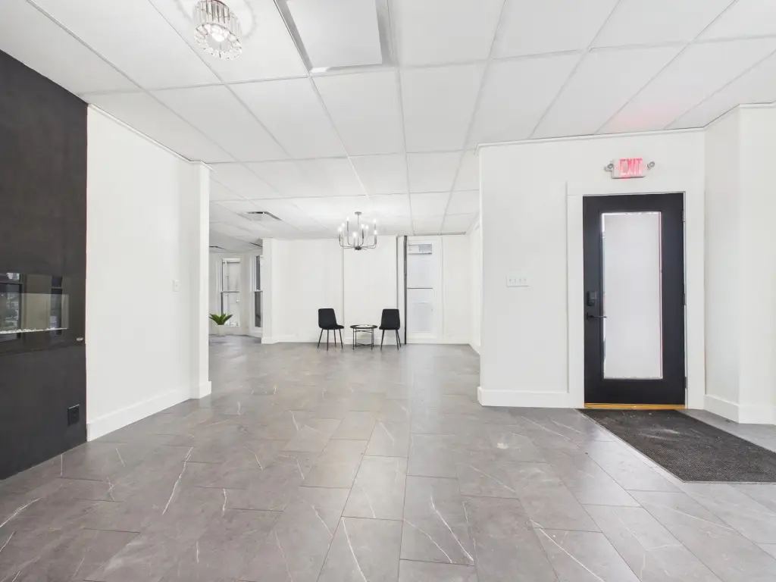
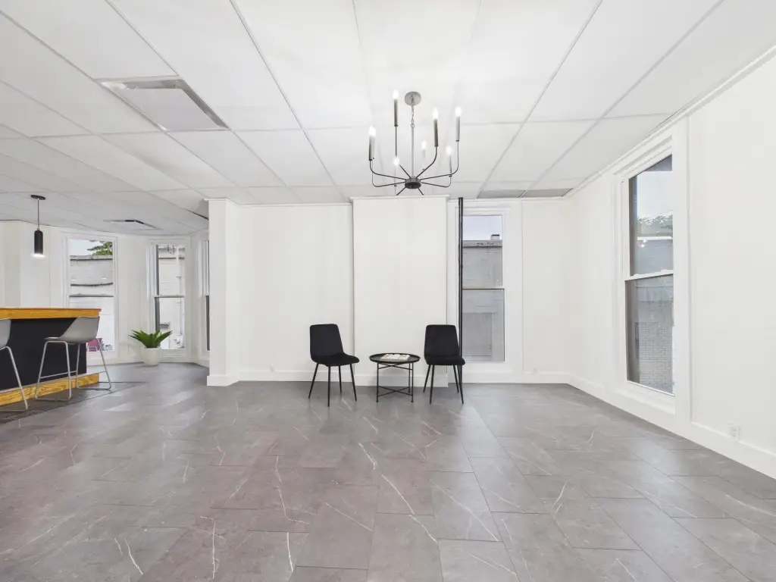
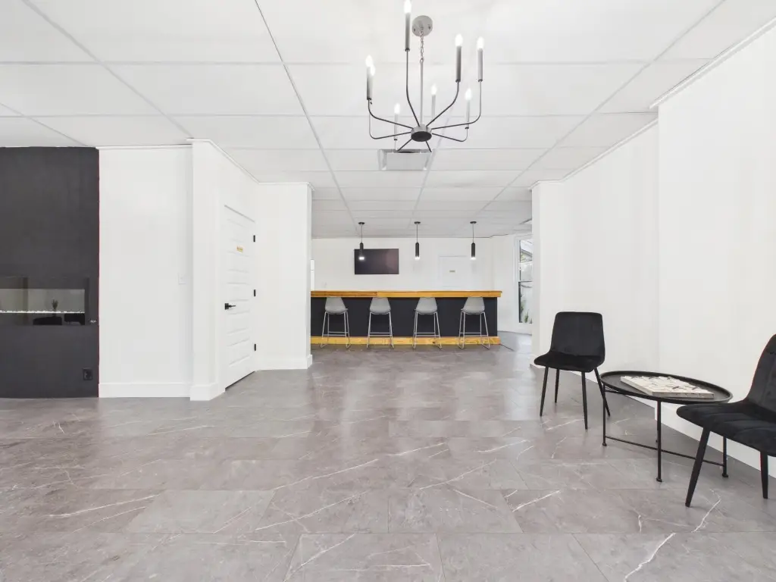
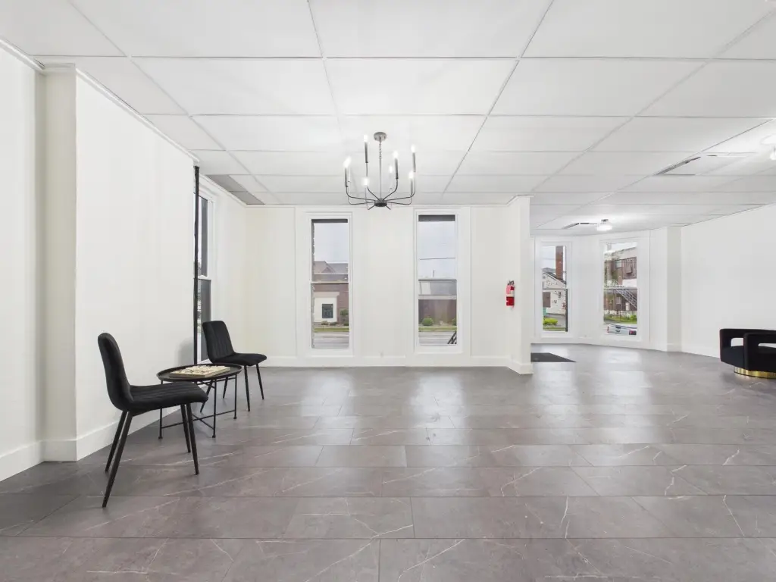
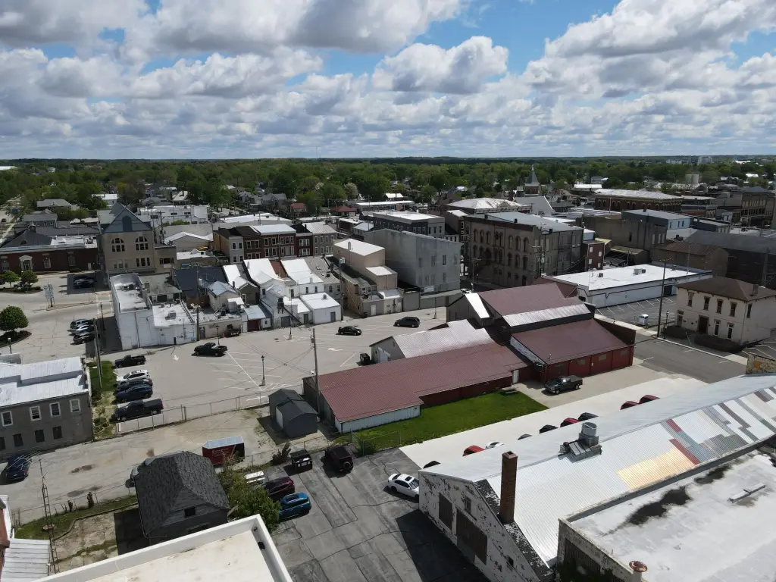
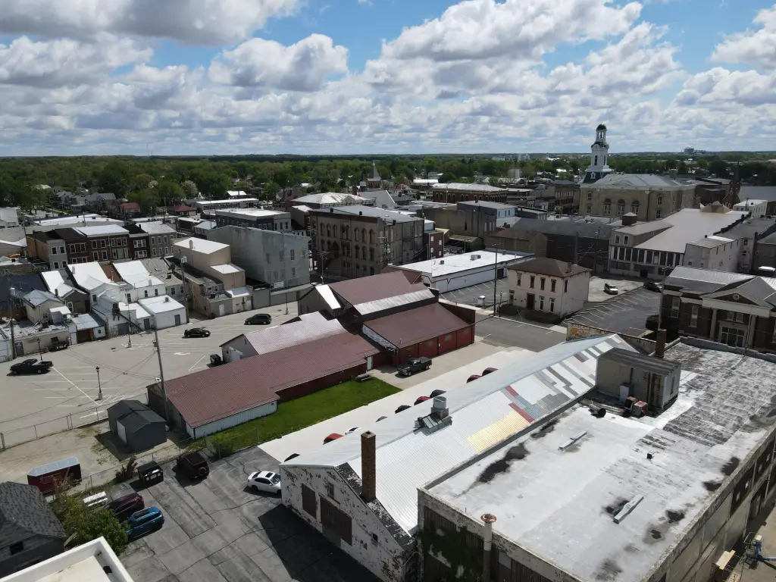
The interior is arranged around a 40-by-34-foot banquet hall and includes overflow gathering areas, separate restrooms, a kitchen prep area, cocktail lounge, refrigeration room, and storage for tables and chairs. A second-story area adds adaptable space for changing rooms, private offices, bedrooms, or other business functions. The building is located in Greenville’s historic downtown Enterprise District and is currently configured for entertaining, with additional potential for office, retail, restaurant, boutique, or café use as described in the property information.
The interior is arranged around a 40-by-34-foot banquet hall and includes overflow gathering areas, separate restrooms, a kitchen prep area, cocktail lounge, refrigeration room, and storage for tables and chairs. A second-story area adds adaptable space for changing rooms, private offices, bedrooms, or other business functions. The building is located in Greenville’s historic downtown Enterprise District and is currently configured for entertaining, with additional potential for office, retail, restaurant, boutique, or café use as described in the property information.
Key Highlights
- 4,946‑square‑foot mixed‑use building on a 0.11‑acre parcel
- 40‑by‑34‑foot banquet hall with cathedral ceilings and arched wood beams
- Second‑story space for changing rooms, private offices, bedrooms, or business use
Property Analytics
Unlock full access to Insights
Subscribe to Realmo Intelligence
Open Analytics
Current Use
Location Intelligence
Trade Area within ½ mile
624
Businesses Nearby
Explore this area
Business Placement
Demographics for 45331, OH
22,213
Population
10,400
Households
2.1
Avg Household Size
46
Median Age
17%
College-Educated
90%
High-School Grad
151.2 sq mi
ZIP Area
147
Density / Sq Mi
$53,797
Median Household Income
$36,666
Median Earnings
$722
Median Rent
$159,100
Median Home Value
Check the figures for this property
Cap Rate, Value Estimation, Potential NOI and more
View Realmo Analytics

Questions? Ask Rey
Realmo’s AI knows this listing — price, zoning, demand, history. Ask anything.




Frequently Asked Questions
What type of property is this?
Mixed-use property - Flexible interior includes a kitchen prep area, wet bar, storage, and separate restrooms.
Where is this mixed-use property located?
The property is located at 312 Sycamore Street Greenville, OH.
What is the asking price?
The asking price for this property is $259,900.
What are key features of this property?
This property features: 4,946‑square‑foot mixed‑use building on a 0.11‑acre parcel; 40‑by‑34‑foot banquet hall with cathedral ceilings and arched wood beams; Second‑story space for changing rooms, private offices, bedrooms, or business use


