Multi-Level Warehouse with Freight






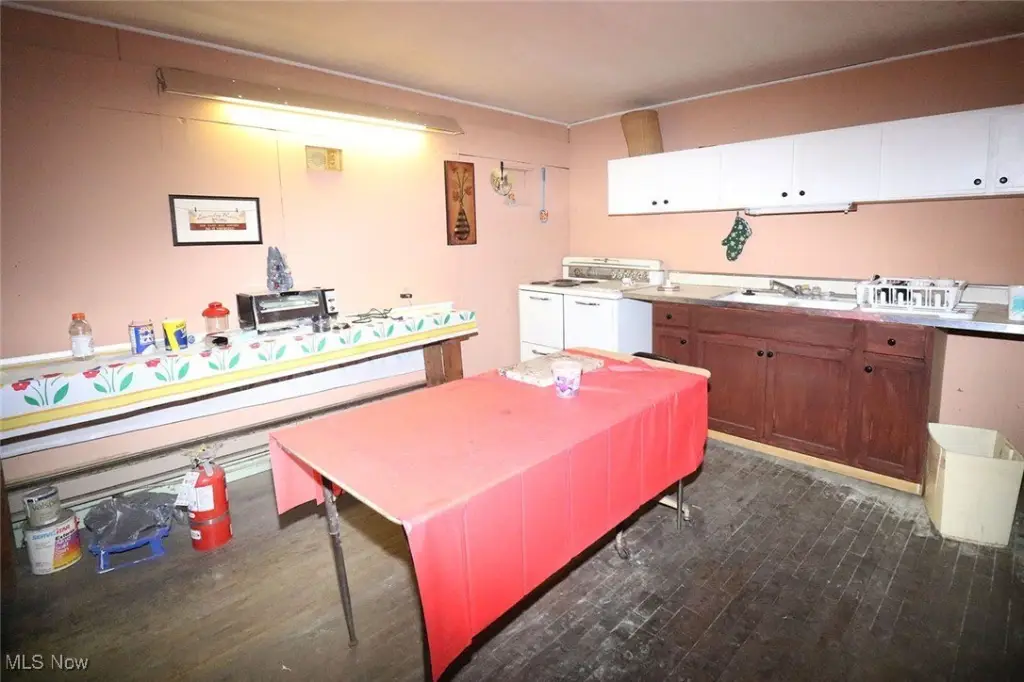



For Sale
$299,000
312 N 7th Street, Steubenville, OH 43952
CommercialSale, Steubenville, OH
Property Size46,000 SF
Lot Size0.48 Acres
Price / SF$6.50
Days on Market343
Property Features for 312 N 7th Street
General Information
Property type
Commercial Sale
Property subtype
Other
Rooms
Basement
Elementary school district
Steubenville CSD - 4104
Middle school district
Steubenville CSD - 4104
High school district
Steubenville CSD - 4104
Directions
North end of 7th Street Downtown Steubenville near the corner of North Street and 7th Street.
Standard status
Active
APN
07-03500-000
Lot size
0.48 Acres
Taxes and HOA fees
Tax Year
2024
Tax Description
3/14/15PT 16 D J SINCLAIR & 1-2-30 LAND .5019A MAP-07-13B-54 COMBINED WITH 0703498000, 0703499000 04-01-2022
Tax Annual Amount
1756
Legal Description
3/14/15PT 16 D J SINCLAIR & 1-2-30 LAND .5019A MAP-07-13B-54 COMBINED WITH 0703498000, 0703499000 04-01-2022
Utilities
Sewer type
Public Sewer
Heating system
Natural Gas
Water source
Public
Building Details
Year built
1919
Listing Agency:
DeLuca Realty
(740) 264-6989
Listed By:
James W Petrella · License #2006004585
(740) 632-2952
Added: Nov 11, 2025
Changed: Aug 20
Last Checked: Oct 20 at 10:06PM
MLS# 5170824
Copyright © 2026 MLS Now. All rights reserved. All information provided by the listing agent/broker is deemed reliable but is not guaranteed and should be independently verified.

Ask AI about this property
Review the available facts, identify missing information and prepare questions for the agent.
Investment Insights
Based on property information with market context.
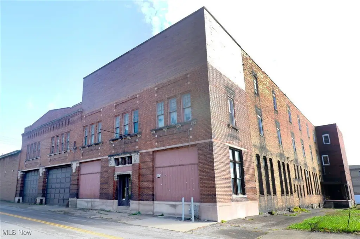
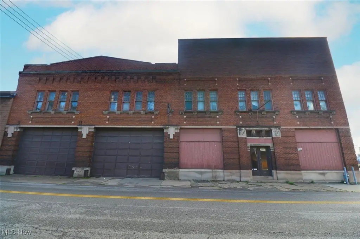
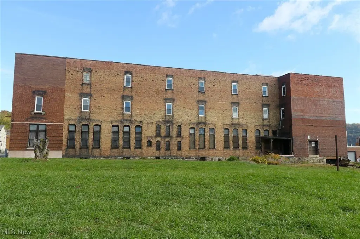
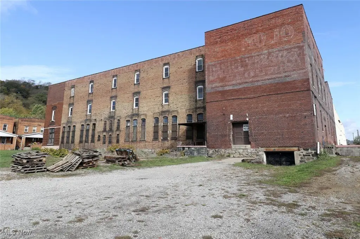
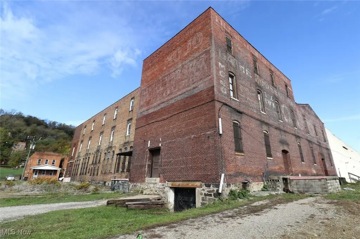
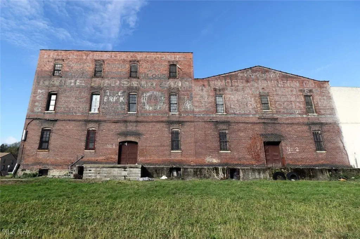
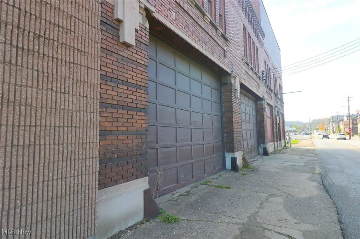
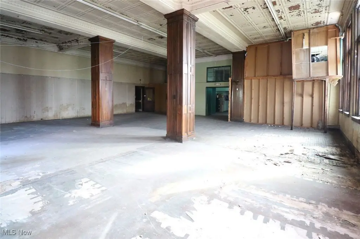
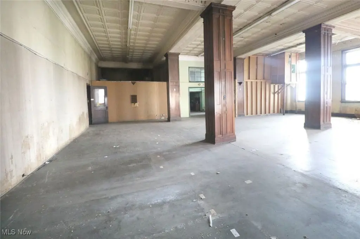
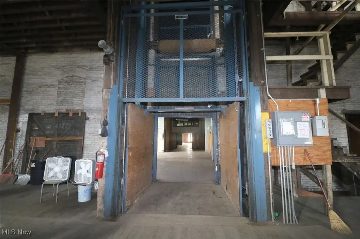
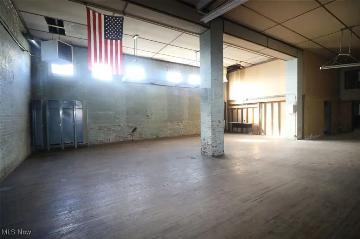
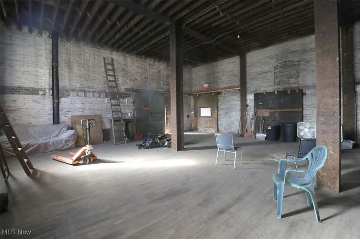
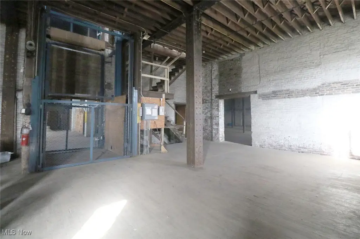
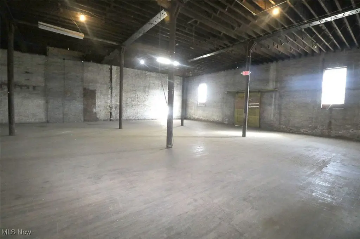
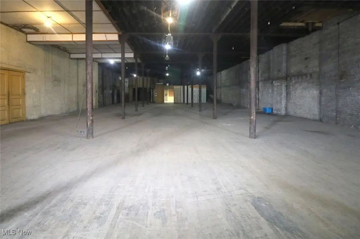
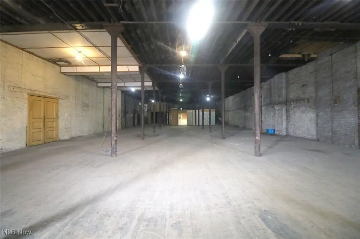
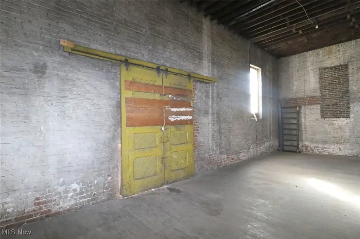
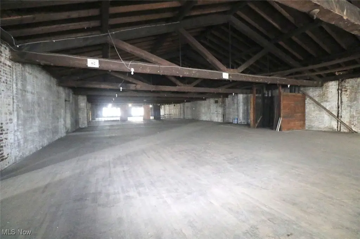
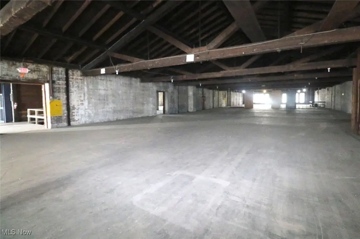
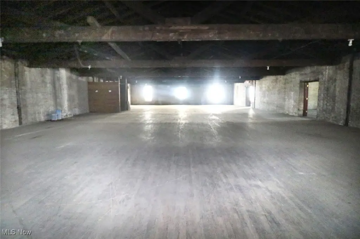
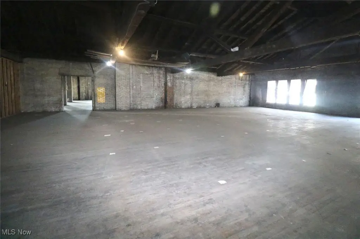
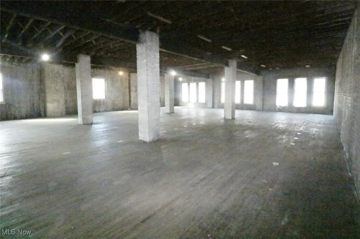
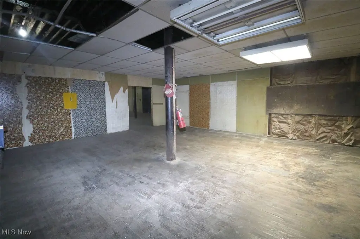
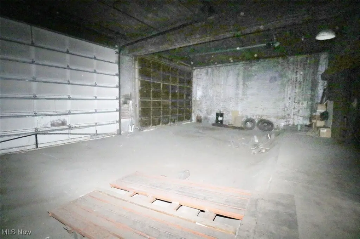
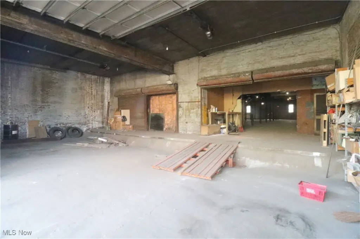
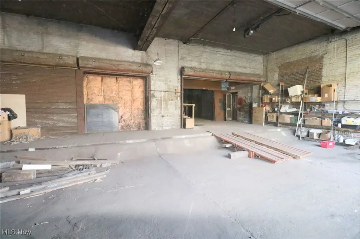
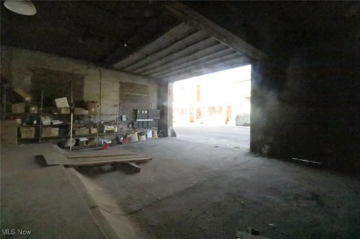
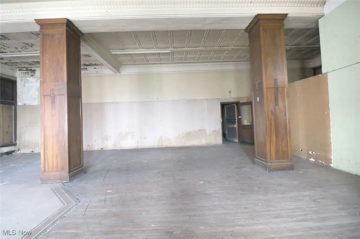
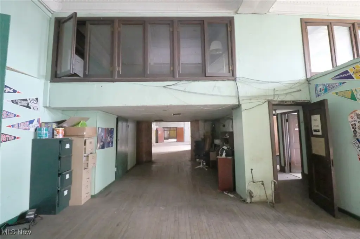
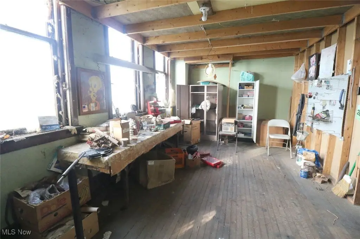
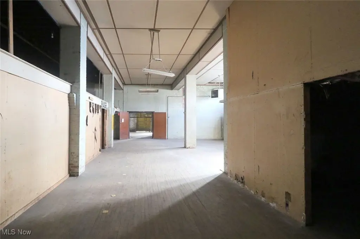
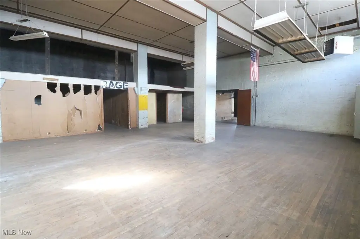
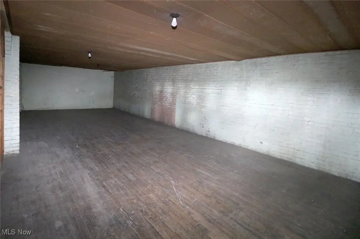
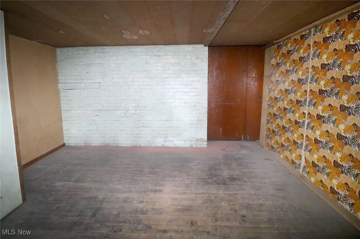
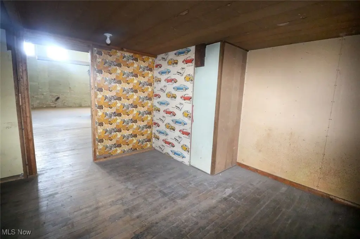
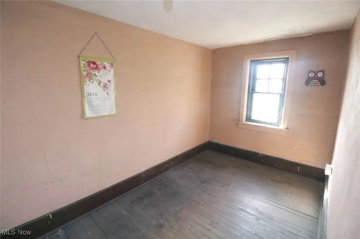
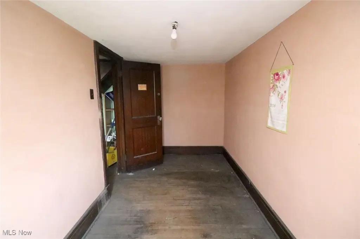
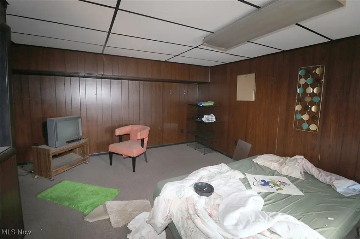
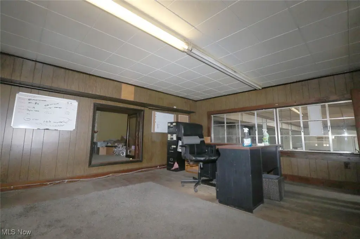
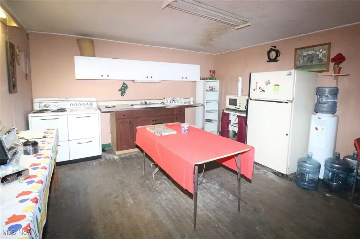
This warehouse property combines three operational levels with a full basement, providing substantial room for storage, distribution, light manufacturing, and inventory handling. Hardwood flooring supports heavy loads and frequent movement, while a freight elevator links the primary floors. Three garage doors support loading activity, including one sized for full-size semi-trucks. A separate office and lobby area adds space for reception, administration, and meetings, and three restrooms serve the facility. The property was built in 1919 and sits on 0.48 acres in downtown Steubenville. Its location provides access to State Routes 7 and 22 and to the bridge connecting with West Virginia. Public water, public sewer, and natural gas heating are in place.
Key Highlights
- 0.48‑acre warehouse property built in 1919
- Three levels plus a full basement for storage and operations
- Freight elevator connects the first, second, and third floors
Property Analytics
Unlock full access to Insights
Subscribe to Realmo Intelligence
Open Analytics
Current Use
Lease Details
Yes
Highway access
Location Intelligence
Trade Area within ½ mile
679
Businesses Nearby
Under-served
Demand for This Use
Explore this area
Business Placement
Demographics for 43952, OH
17,977
Population
8,613
Households
2.1
Avg Household Size
38
Median Age
25%
College-Educated
91%
High-School Grad
25.7 sq mi
ZIP Area
699
Density / Sq Mi
$46,591
Median Household Income
$27,002
Median Earnings
$751
Median Rent
$122,000
Median Home Value
Check the figures for this property
Cap Rate, Value Estimation, Potential NOI and more
View Realmo Analytics
Market
Vacancy Rate% for Industrial in Midwest region

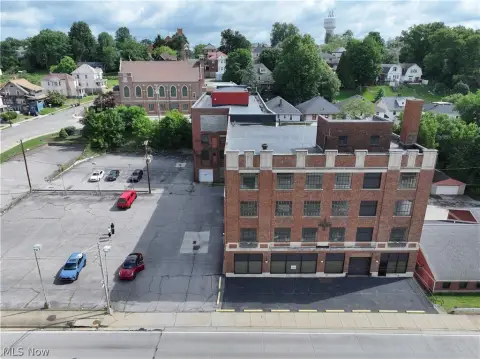

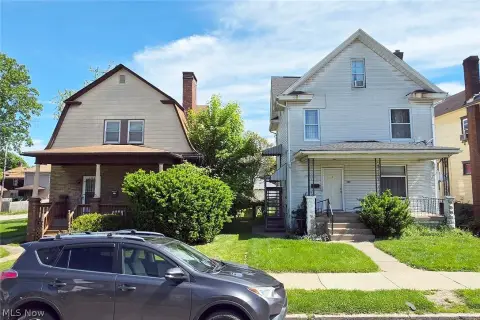

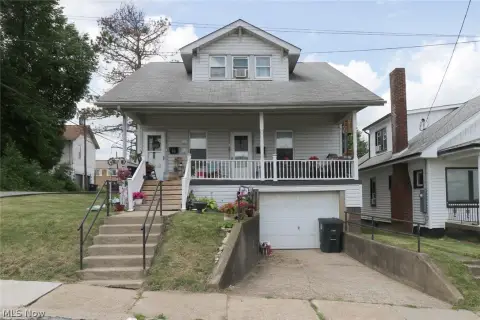



Similar Off Market Nearby
- Space Place — 807 N 7th St, Steubenville, OH 43952
Frequently Asked Questions
What type of property is this?
Warehouse - Industrial facility with heavy-load flooring, truck-capable loading access, and dedicated administrative space.
Where is this warehouse located?
The property is located at 312 N 7th Street Steubenville, OH.
What is the asking price?
The asking price for this property is $299,000.
What are key features of this property?
This property features: 0.48‑acre warehouse property built in 1919; Three levels plus a full basement for storage and operations; Freight elevator connects the first, second, and third floors


