Renovated Side-by-Side
For Sale
$119,900
Pending
312-314 Hathorn St, Elmira, NY 14901
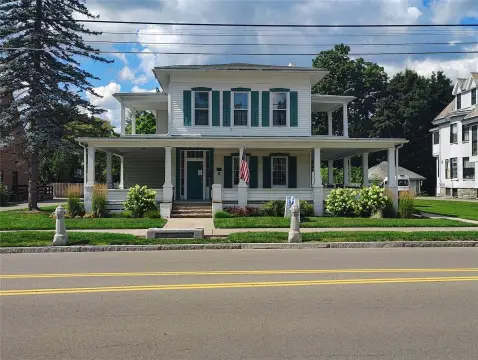
Turnkey renovated duplex with separate utilities, off-street parking, and a large backyard for strong tenant appeal.
Property Size2,462 SF
Days on Market101
Property Features for 312-314 Hathorn St
General Information
Standard status
Pending
Size
2,462 SF
Property subtype
Multi Family
Additional Details
Business Included
Yes
Multifamily Units
2
Taxes and HOA fees
Annual Taxes
$3,669
Building Details
Building Size
2,462 SF
Year Built
1890
Stories
2
Units
2
Listing Agency:
RealtyUSA.com
Listed By:
Nicholas Magera · License #10401326121
(607) 426-4541
Source:
Elliman
Added: Jun 22
Changed: Sep 17
Last Checked: Sep 29 at 8:02AM
Displayed information is deemed reliable but is not guaranteed and should be independently verified. All listing content including descriptions, pricing, images are the copyrighted material of RealtyUSA.com
Investment Insights
Based on property information with market context.
This renovated side-by-side duplex offers two separate 3-bedroom, 1-bath units. Each unit includes both upstairs and downstairs living space, with a living room, formal dining area, and front and back porches. Separate utilities support independent tenant billing. The property also features off-street parking and a large backyard, providing practical outdoor space. Unit 312 additionally includes a brand new furnace and hot water tank, replacing key mechanical components.
Located at 312-314 Hathorn St in Elmira, NY, the duplex is a residential income property configured for straightforward rental operations. With the inclusion of porches and off-street parking, the home is set up to be comfortable for everyday use and routine tenant turnover.
For buyers seeking an owner-operator or landlord setup, the unit-by-unit layout and separate utilities are especially useful for managing two households within one asset. The fully renovated interior and upgraded equipment on unit 312 reduce immediate upkeep concerns, while the consistent room layout across both units can simplify leasing and tenant scheduling. The off-street parking and large backyard add everyday convenience and can be attractive to tenants looking for more usable space.
Located at 312-314 Hathorn St in Elmira, NY, the duplex is a residential income property configured for straightforward rental operations. With the inclusion of porches and off-street parking, the home is set up to be comfortable for everyday use and routine tenant turnover.
For buyers seeking an owner-operator or landlord setup, the unit-by-unit layout and separate utilities are especially useful for managing two households within one asset. The fully renovated interior and upgraded equipment on unit 312 reduce immediate upkeep concerns, while the consistent room layout across both units can simplify leasing and tenant scheduling. The off-street parking and large backyard add everyday convenience and can be attractive to tenants looking for more usable space.
Key Highlights
- Side‑by‑side duplex built in 1890 with 3 bedrooms and 1 bath per unit
- Separate utilities for each unit
- Fully renovated duplex with 2 living levels per unit, including upstairs and downstairs
Property Analytics
Unlock full access to Insights
Subscribe to Realmo Intelligence
Open Analytics
Current Use
Lease Details
2
Residential units
Turnkey business
Opportunity
Location Intelligence
Trade Area within ½ mile
269
Businesses Nearby
Explore this area
Business Placement
Demographics for 14901, NY
14,893
Population
6,739
Households
2.2
Avg Household Size
38
Median Age
16%
College-Educated
80%
High-School Grad
33.2 sq mi
ZIP Area
449
Density / Sq Mi
$40,524
Median Household Income
$28,369
Median Earnings
$835
Median Rent
$90,300
Median Home Value
Check the figures for this property
Cap Rate, Value Estimation, Potential NOI and more
View Realmo Analytics
Market
Vacancy Rate% for Multifamily in Northeast region

Questions? Ask Rey
Realmo’s AI knows this listing — price, zoning, demand, history. Ask anything.




Frequently Asked Questions
What type of property is this?
Duplex - Turnkey renovated duplex with separate utilities, off-street parking, and a large backyard for strong tenant appeal.
Where is this duplex located?
The property is located at 312-314 Hathorn St Elmira, NY.
What is the asking price?
The asking price for this property is $119,900.
What are key features of this property?
This property features: Side‑by‑side duplex built in 1890 with 3 bedrooms and 1 bath per unit; Separate utilities for each unit; Fully renovated duplex with 2 living levels per unit, including upstairs and downstairs


