Two-Unit Duplex with
For Sale
$633,500
31194 Outer Highway 18 N, Running Springs, CA 92382
Running Springs, CA
Property SizeContact for details
Lot Size0.14 Acres
Days on Market297
Property Features for 31194 Outer Highway 18 N
General Information
Property type
Residential Multi Family
Property subtype
Duplex
Zoning
HT/RM
Bedrooms
4
Bathrooms
4
Full bathrooms
4
Rooms
Bathroom 1, Bathroom 4, Laundry Room, Bathroom 2, Bedroom 3, Bedroom 4, Bedroom 2, Bedroom 1, Bathroom 3
Parking
2
Interior features
2 Staircases
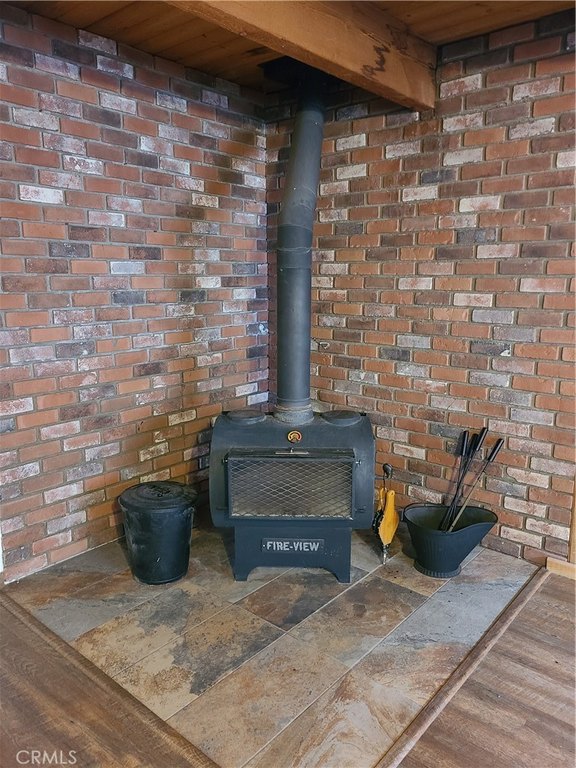
Fireplace
1
Appliances
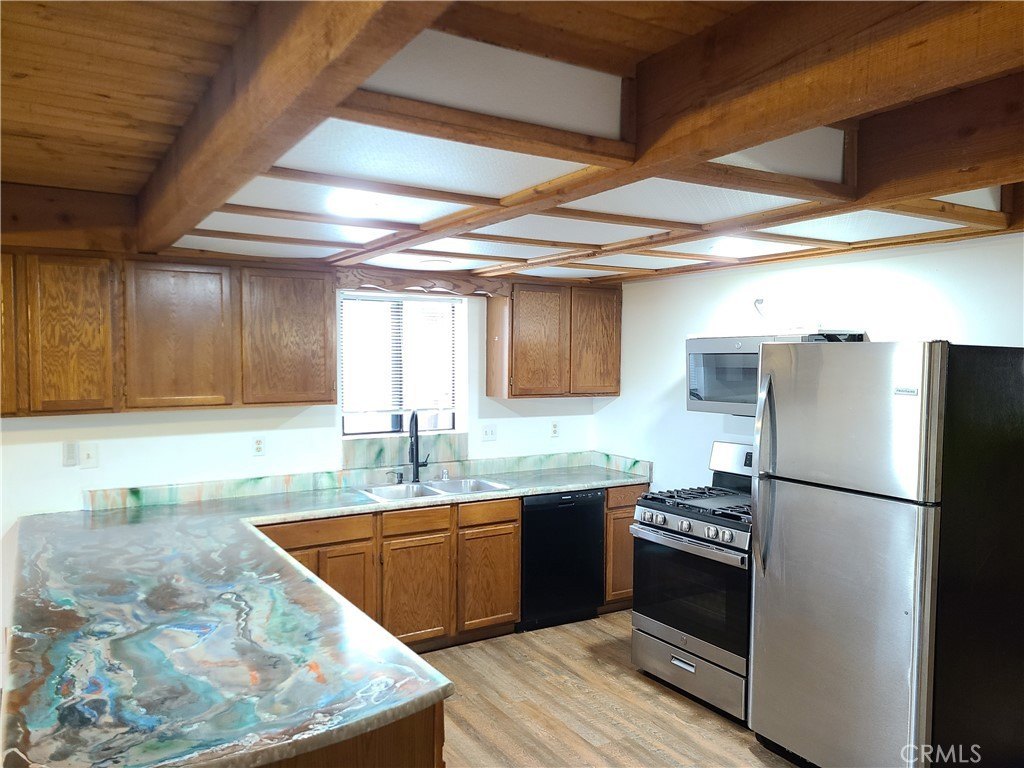
Microwave, Self Cleaning Oven, Gas Water Heater, Gas Range, Gas Oven, Dishwasher
Subdivision
Upper Rowco (UPRW)
Lot features
2-5 Units/ Acre
Directions
HWY 18, Oakleaf Dr., left on Outer HWY 18
Standard status
Active
APN
0328303020000
Lot size
0.14 Acres
Additional Details
Tenant in Place
Yes
Utilities
Utilities
Water Available
Sewer type
Public Sewer
Heating system
Central
Water source
Public
Building Details
Year built
1984
Floors in Building
3
Number of units
2
Flooring type
Vinyl
Roof type
Shingle
Listing Agency:
Keller Williams Realty
(714) 584-2700
Listed By:
David Fisk · License #02062398
(949) 610-9050
Added: Jan 2
Changed: Oct 24
Last Checked: Oct 26 at 2:06AM
MLS# OC25280705
Copyright © 2026 California Regional Multiple Listing Service, Inc. All rights reserved. All information provided by the listing agent/broker is deemed reliable but is not guaranteed and should be independently verified.

Ask AI about this property
Review the available facts, identify missing information and prepare questions for the agent.
Investment Insights
Based on property information with market context.
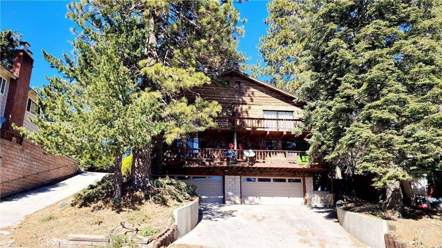
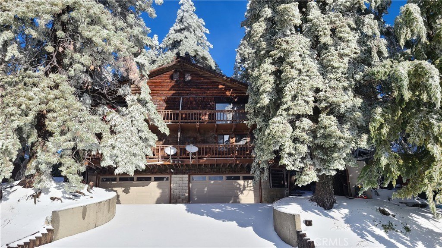
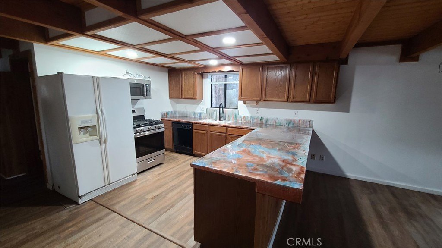
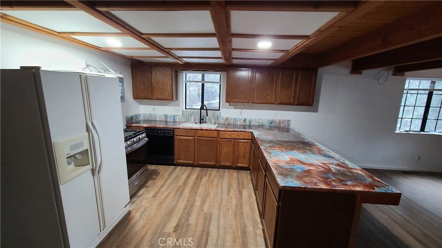
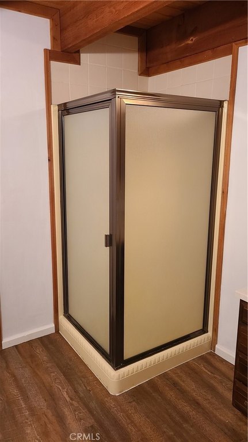
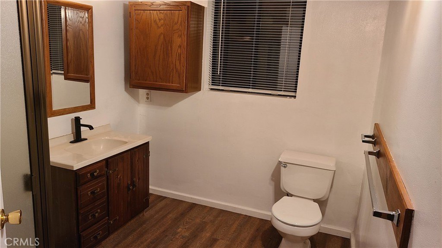
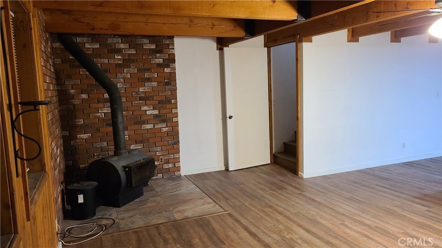
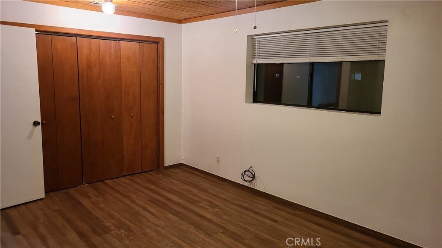
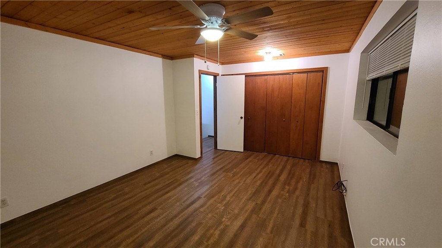
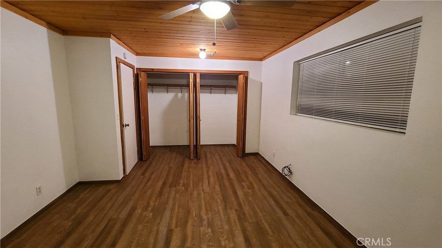
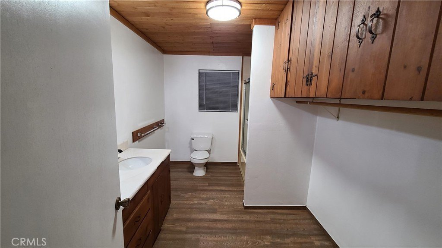
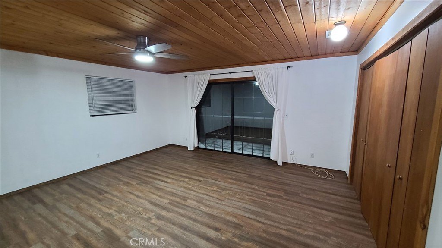
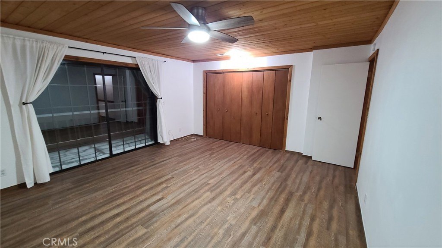
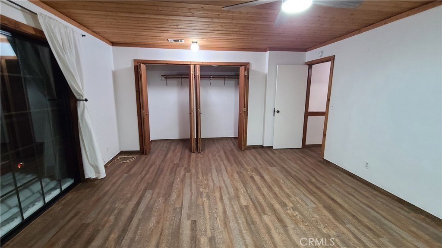
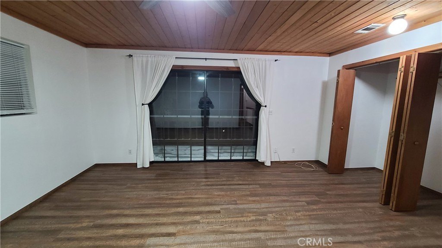
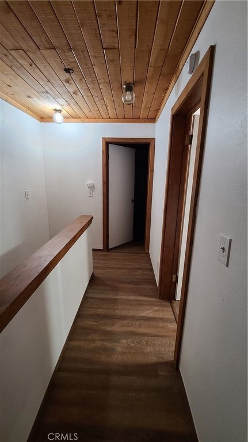
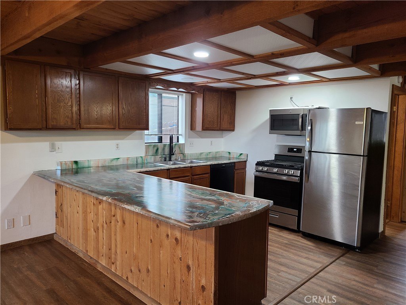
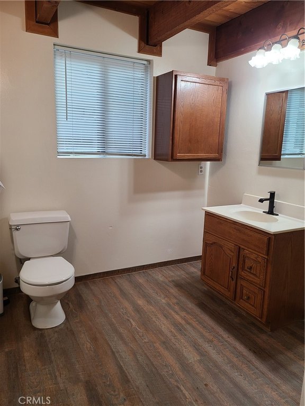
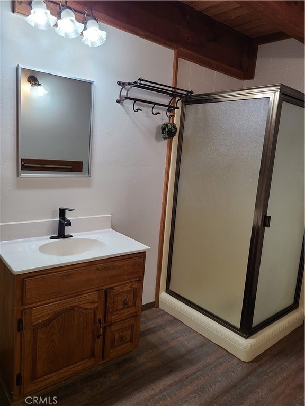
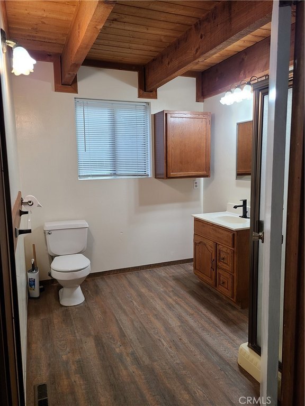
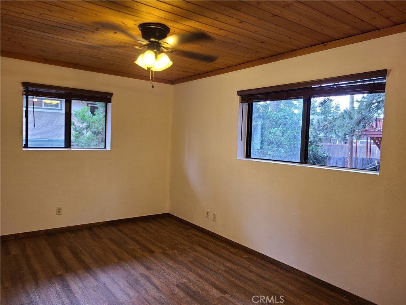
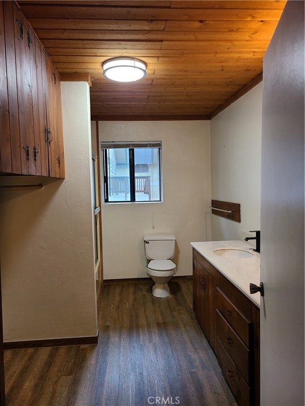
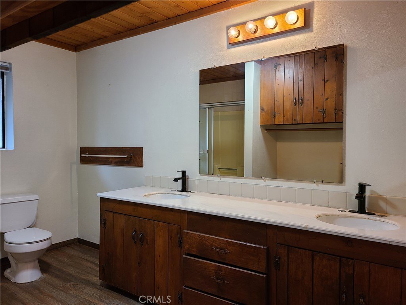
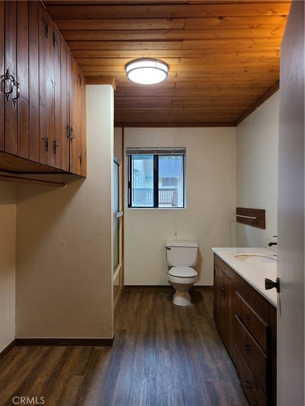
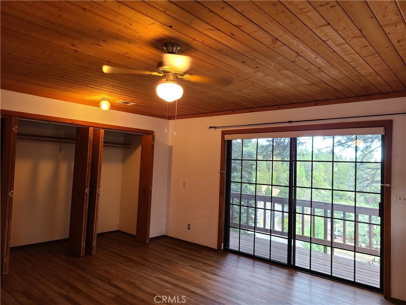
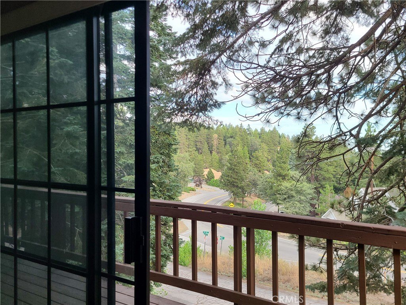
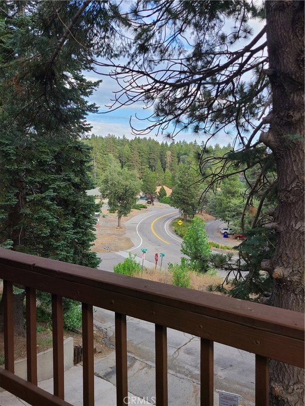
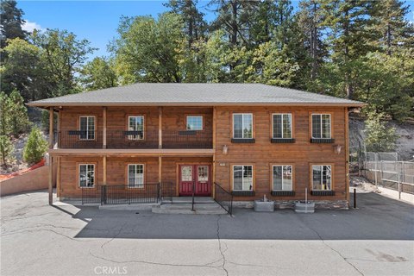
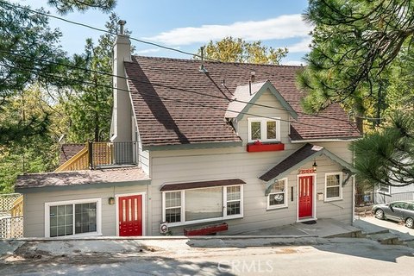
This duplex contains two matching residences with two bedrooms and two bathrooms per unit. Each home offers a main-level living area with a freestanding wood-burning stove, beamed ceiling, open kitchen, breakfast bar, and access to a front deck and rear yard. Upper levels include the primary bedroom, a second bedroom, and a bathroom, while oversized tandem garages provide individual laundry areas and interior access. Recent improvements include newer kitchen appliances, custom countertops, and luxury vinyl flooring. Ceiling fans are installed throughout, and the units have central heating. One residence has a newer water heater, while the other has a newer furnace.
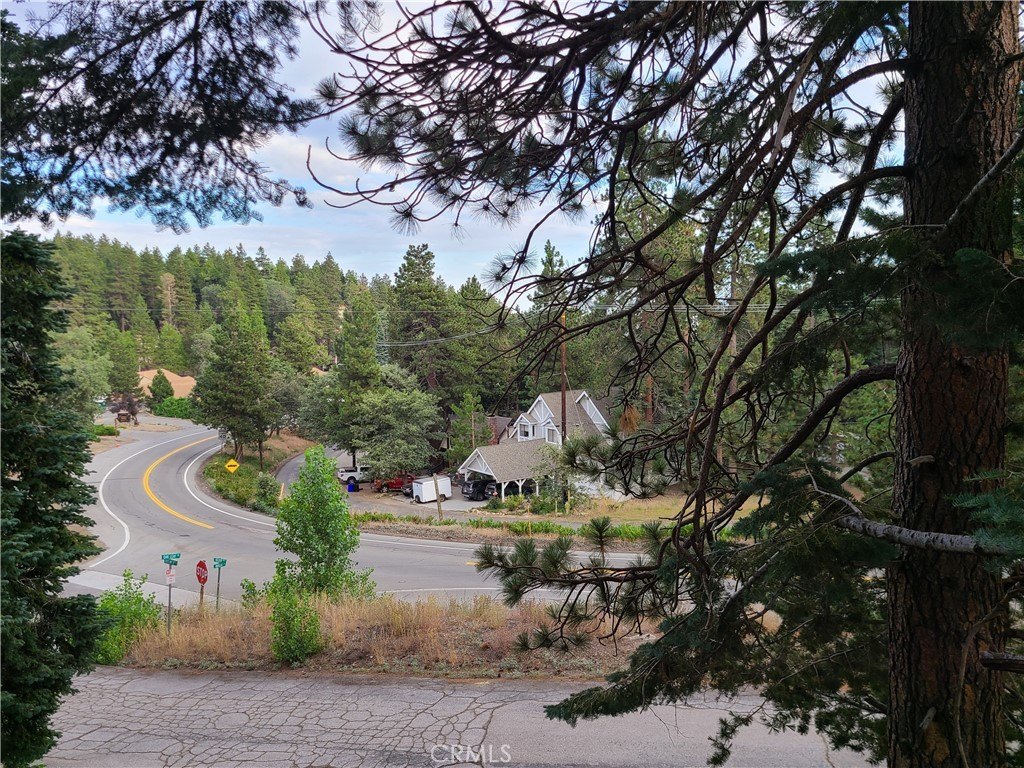
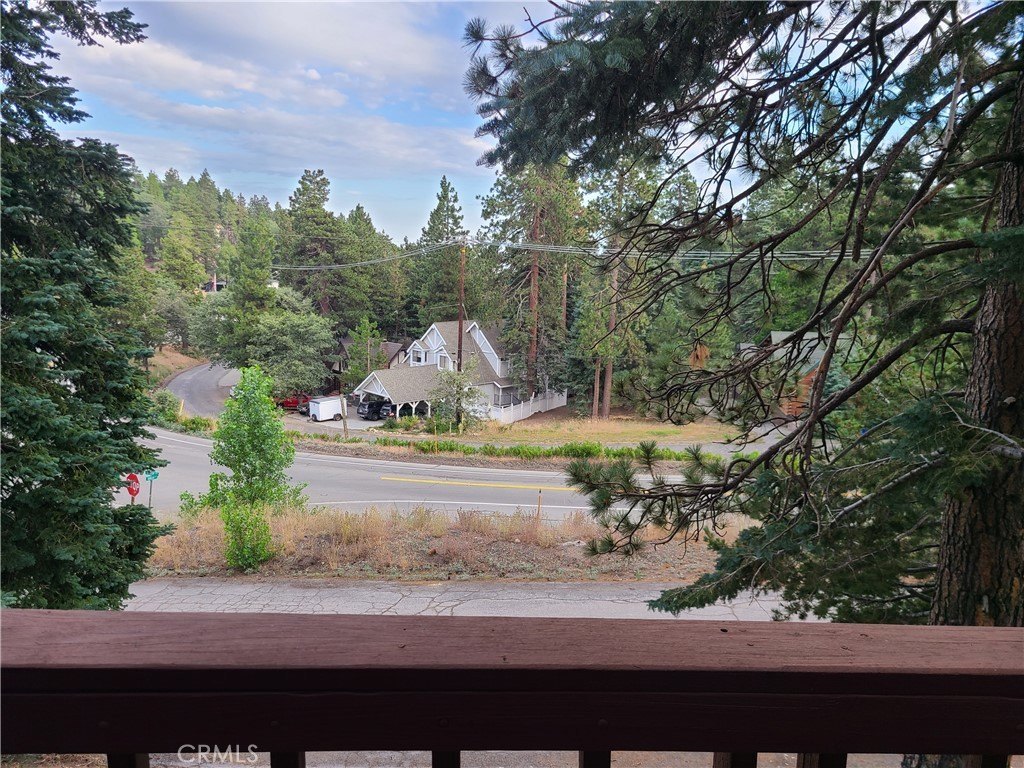
The property sits at 31194 Outer Highway 18 N in Running Springs, near the main Highway 18 corridor. Lake Arrowhead is approximately 12 minutes away, Snow Valley Ski Resort is 15 minutes away, and the town center is one and a half miles from the property. Sky Park at Santa’s Village is also a few minutes away. The property is zoned HT/RM and was built in 1984.
The property sits at 31194 Outer Highway 18 N in Running Springs, near the main Highway 18 corridor. Lake Arrowhead is approximately 12 minutes away, Snow Valley Ski Resort is 15 minutes away, and the town center is one and a half miles from the property. Sky Park at Santa’s Village is also a few minutes away. The property is zoned HT/RM and was built in 1984.
Key Highlights
- Duplex with two identical 1,440 sqft units, each offering 2 bedrooms and 2 baths
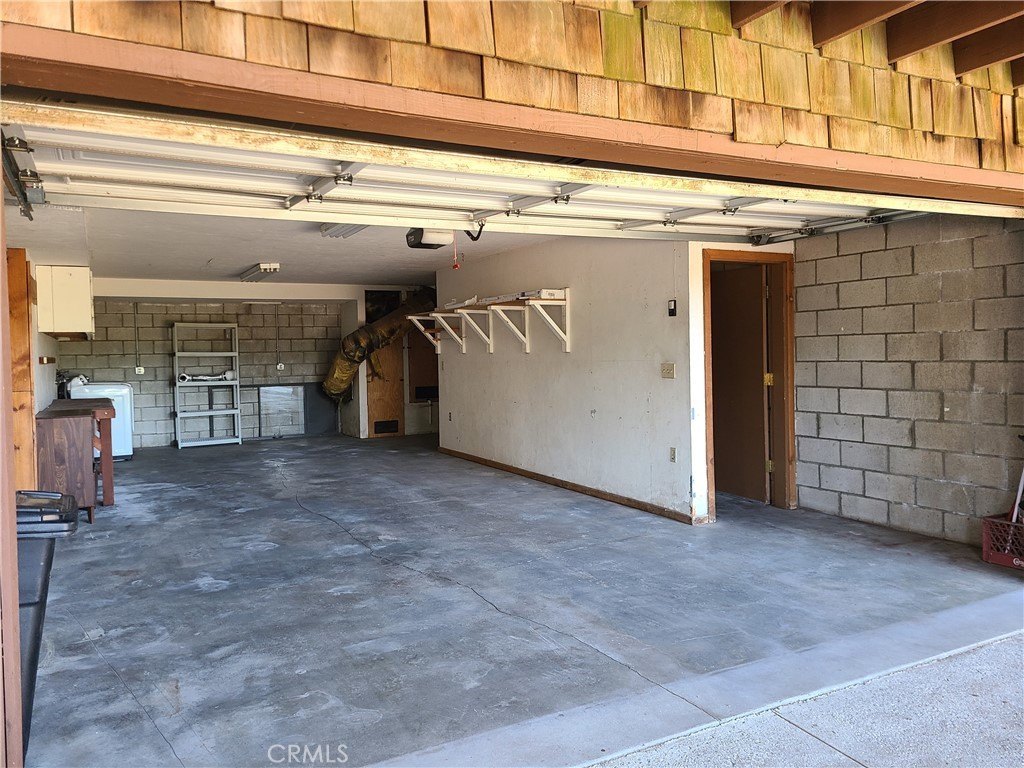
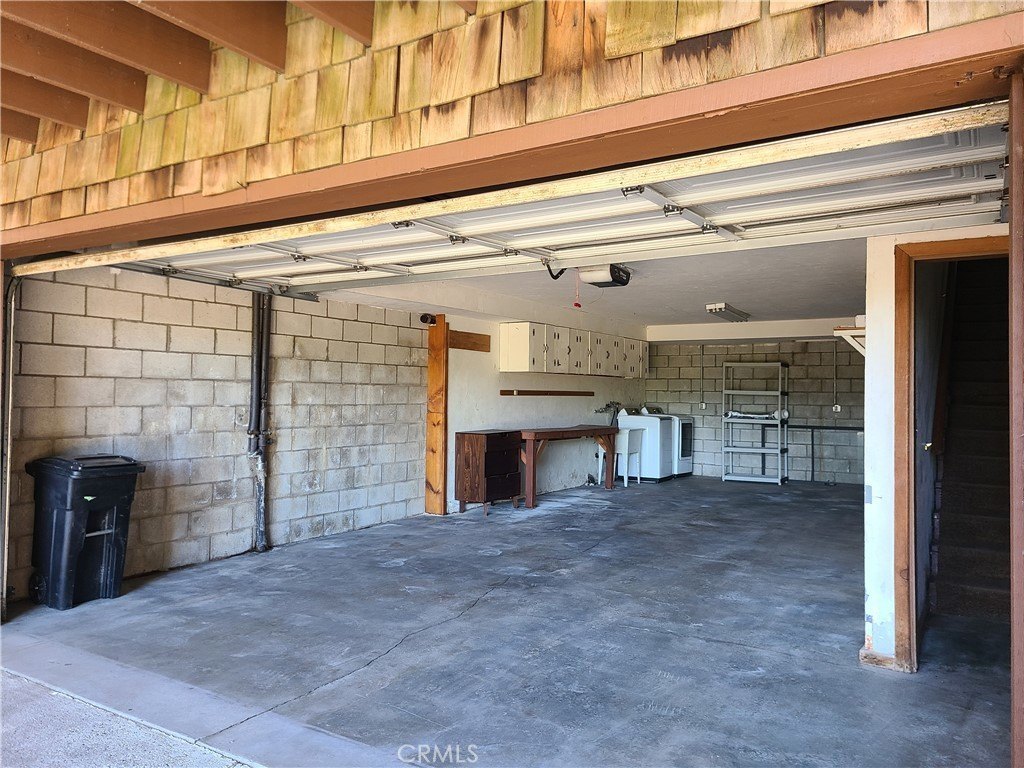
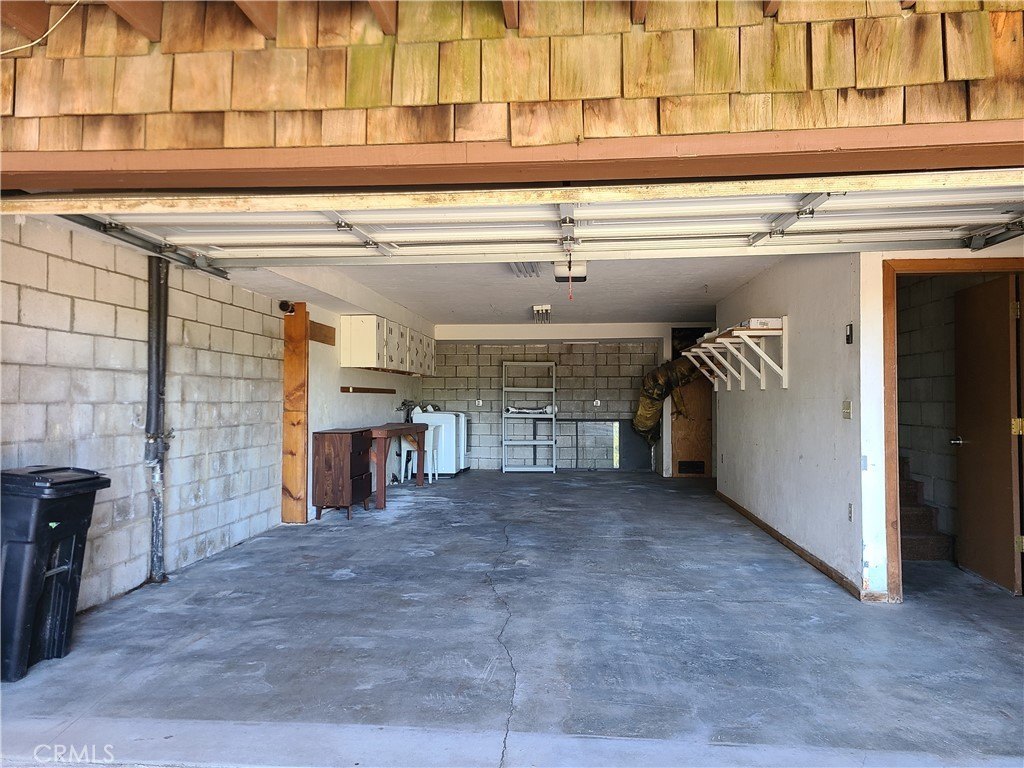
- Oversized 2‑car tandem garages include laundry hookups and access to each home
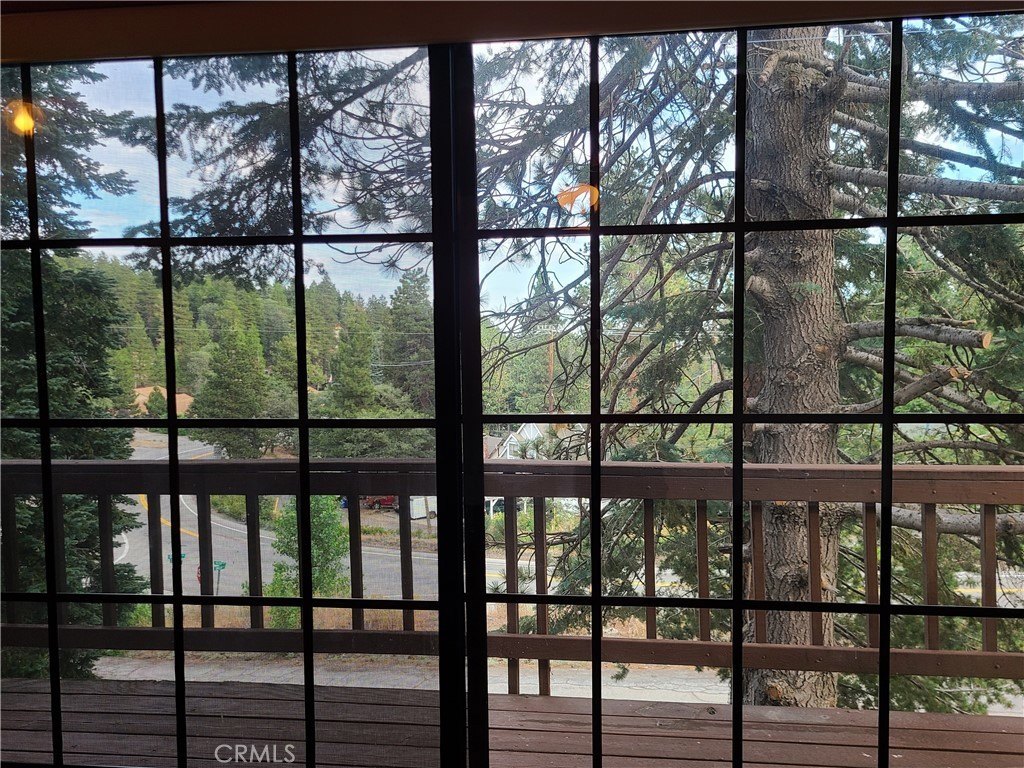
- Fenced yards plus front and private bedroom decks provide outdoor space for both units
Property Analytics
Who owns this building?
See the owner, sales and loan history
Open Analytics
Lease Details
2
Residential units
Multi-tenant
Tenancy
Yes
Highway access
Location Intelligence
Trade Area within ½ mile
19
Businesses Nearby
Explore this area
Business Placement
Demographics for 92382, CA
5,721
Population
4,006
Households
1.4
Avg Household Size
45
Median Age
36%
College-Educated
95%
High-School Grad
20.4 sq mi
ZIP Area
280
Density / Sq Mi
$85,208
Median Household Income
$53,164
Median Earnings
$1,731
Median Rent
$373,700
Median Home Value
Check the figures for this property
Cap Rate, Value Estimation, Potential NOI and more
View Realmo Analytics
Market
Vacancy Rate% for Multifamily in West region


Frequently Asked Questions
What type of property is this?
Duplex - Two matching residences offer private outdoor areas, flexible living space, and direct access to individual tandem garages with laundry hookups.
Where is this duplex located?
The property is located at 31194 Outer Highway 18 N Running Springs, CA.
What is the asking price?
The asking price for this property is $633,500.
What are key features of this property?
This property features: Duplex with two identical 1,440 sqft units, each offering 2 bedrooms and 2 baths; Oversized 2‑car tandem garages include laundry hookups and access to each home; Fenced yards plus front and private bedroom decks provide outdoor space for both units


