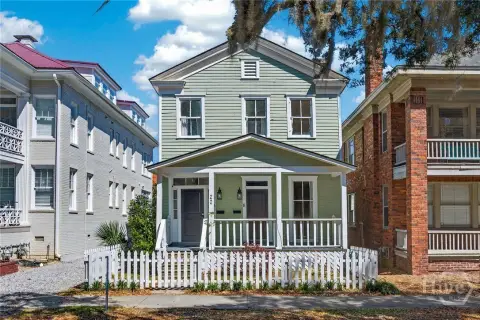
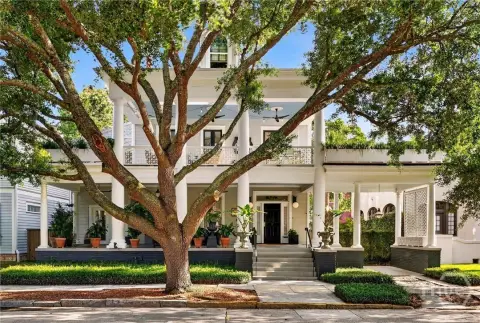
311 W 39th Street Savannah, GA 31401
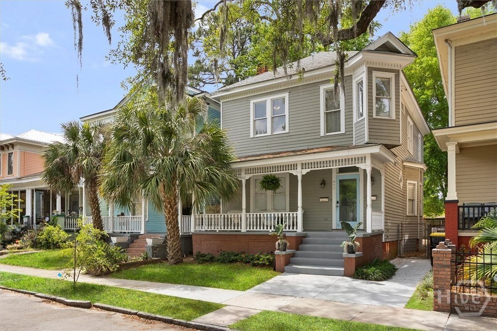
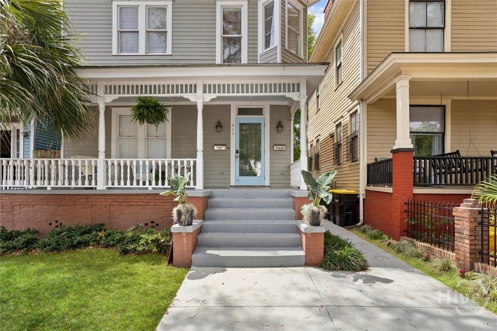
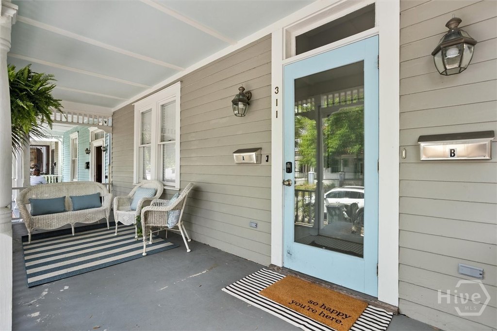
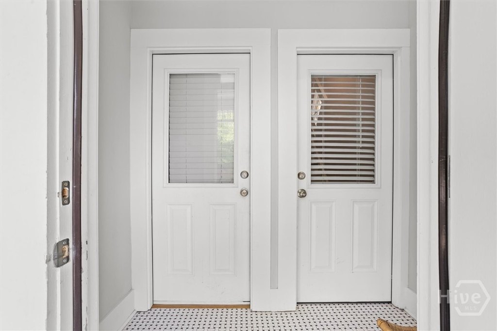
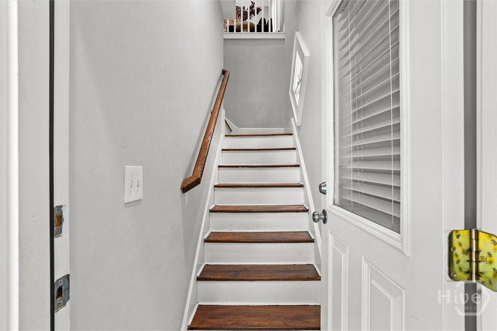
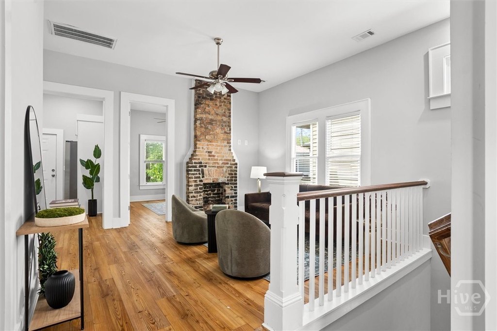
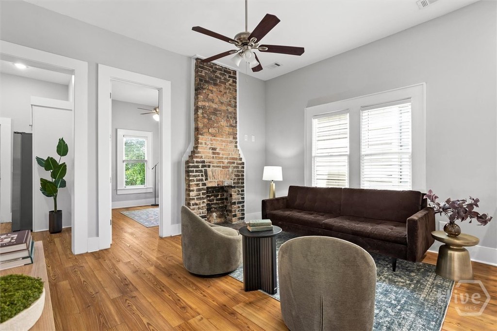
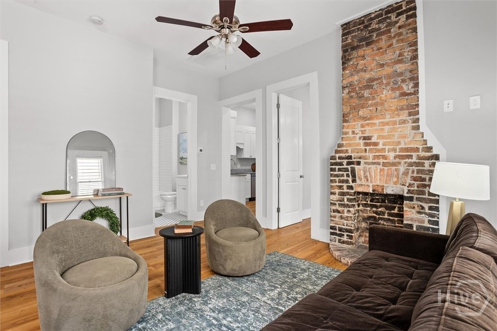
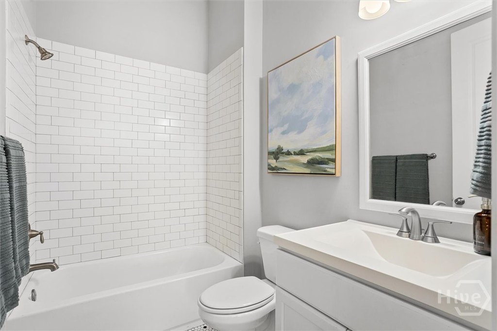
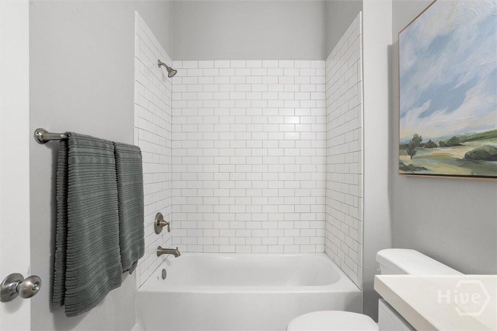
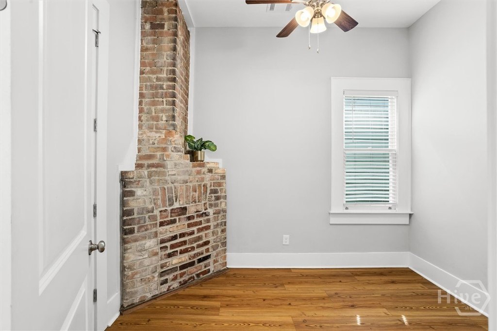
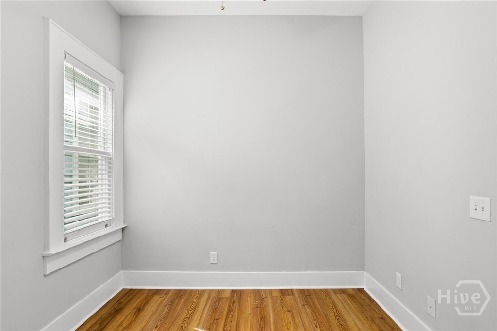
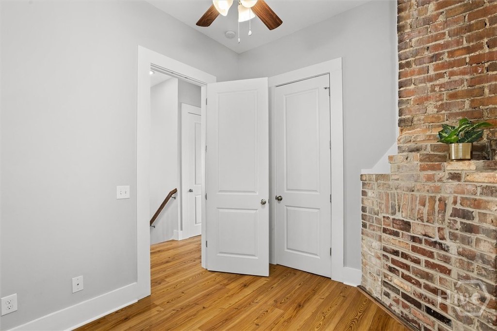
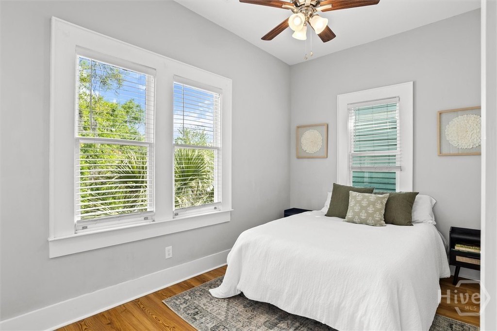
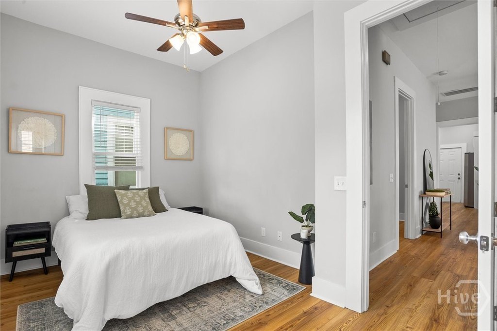
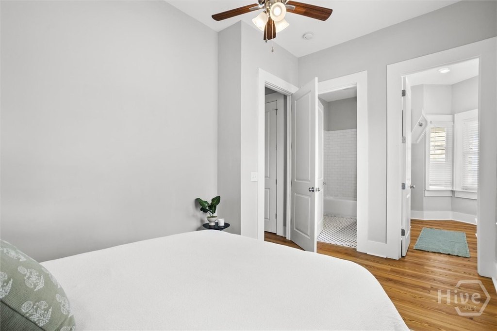
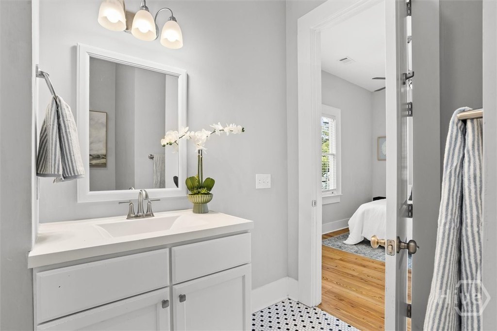
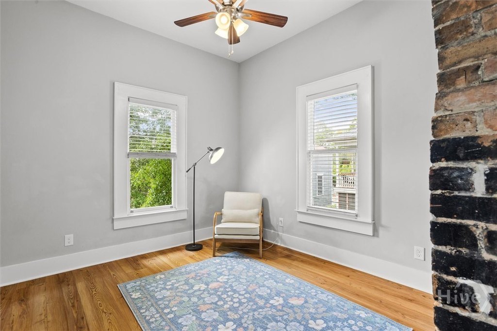
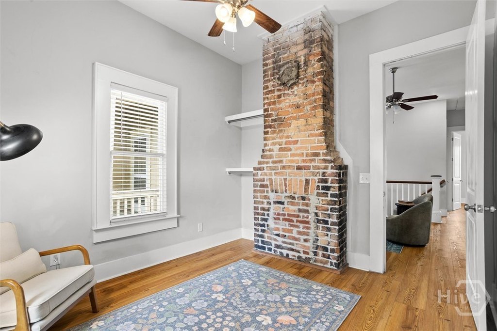
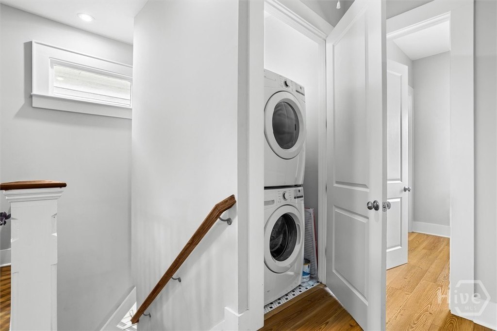
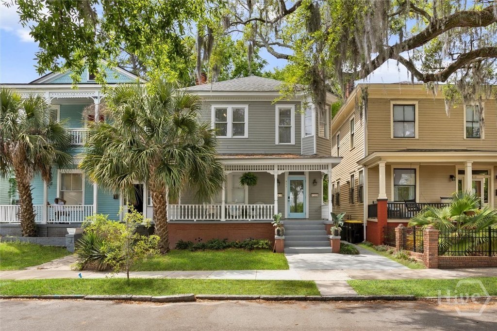
MULTI_FAMILY - Victorian - Savannah, GA
Property Features for 311 W 39th Street
General Information
- Property type
- Residential Multi Family
- Property subtype
- Other
- Zoning
- RIP
- Bedrooms
- 6
- Bathrooms
- 4
- Rooms
- Bathroom 1, Bedroom 1, Bathroom 2, Bedroom 6, Bathroom 3, Bedroom 5, Bedroom 3, Bathroom 4, Bedroom 2, Bedroom 4
- Patio and Porch features
- Porch
- Interior features
- Fireplace
- Exterior features
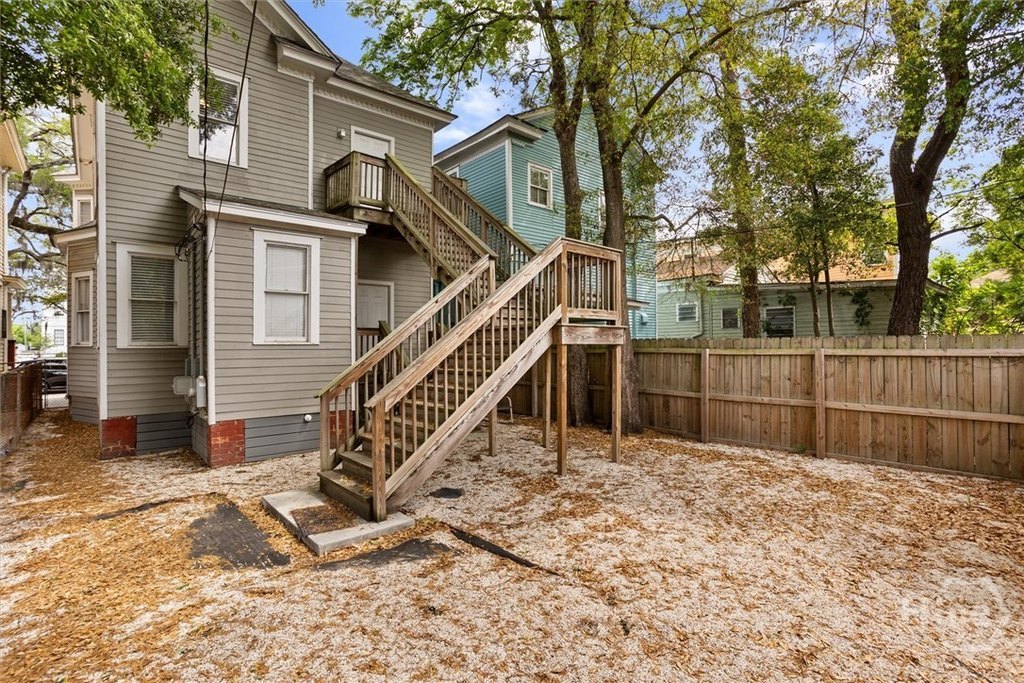
- Courtyard
- Fencing
- Fenced
- Fireplace
- 1
- Appliances
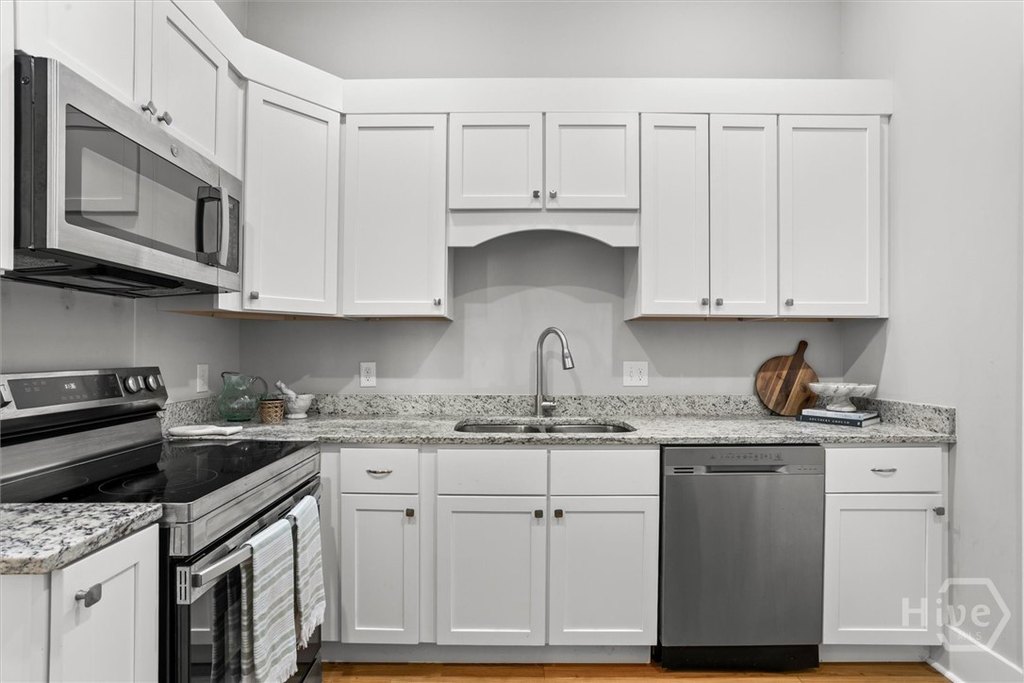
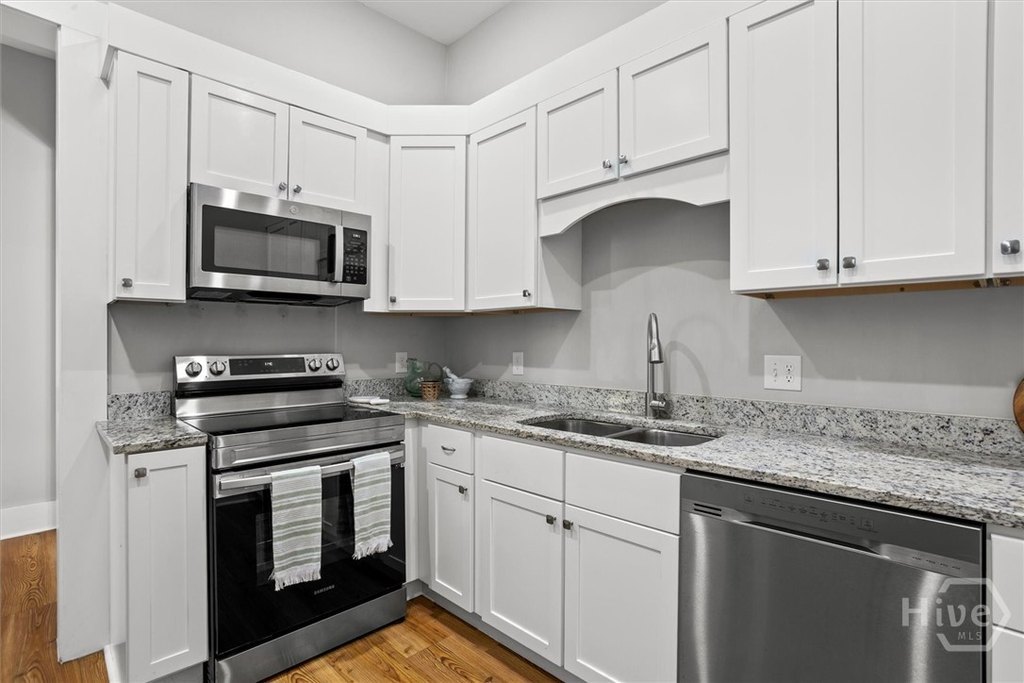
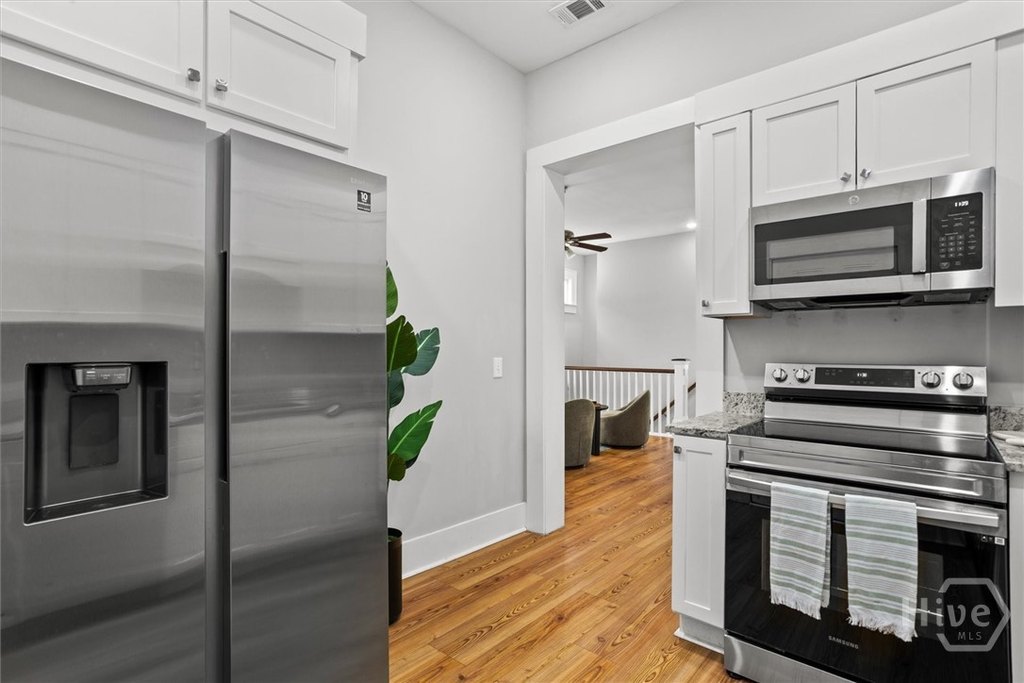
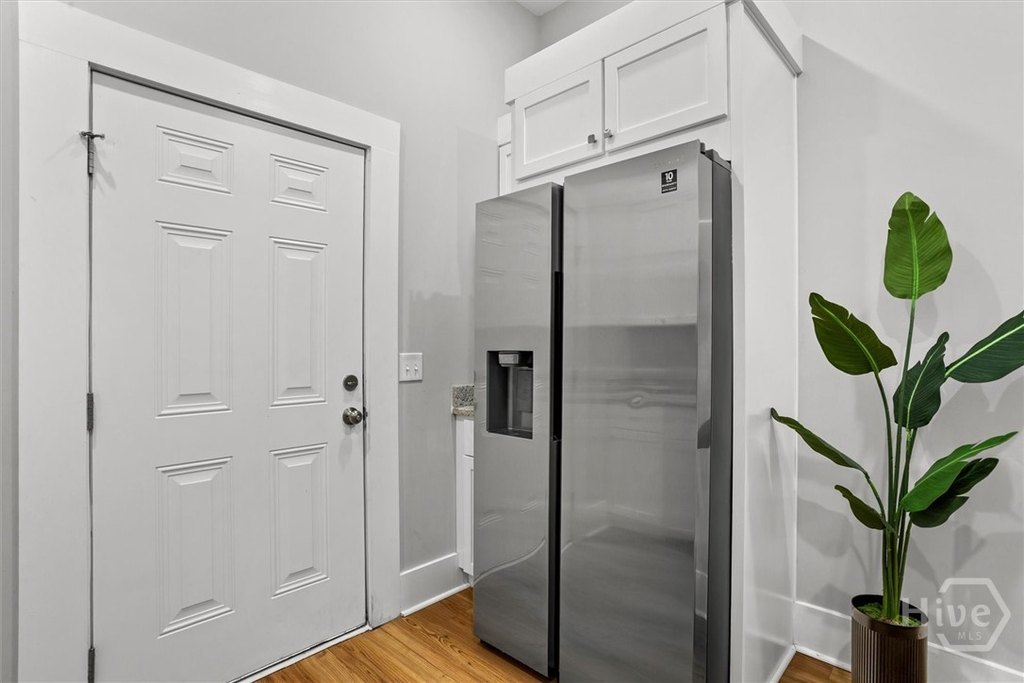
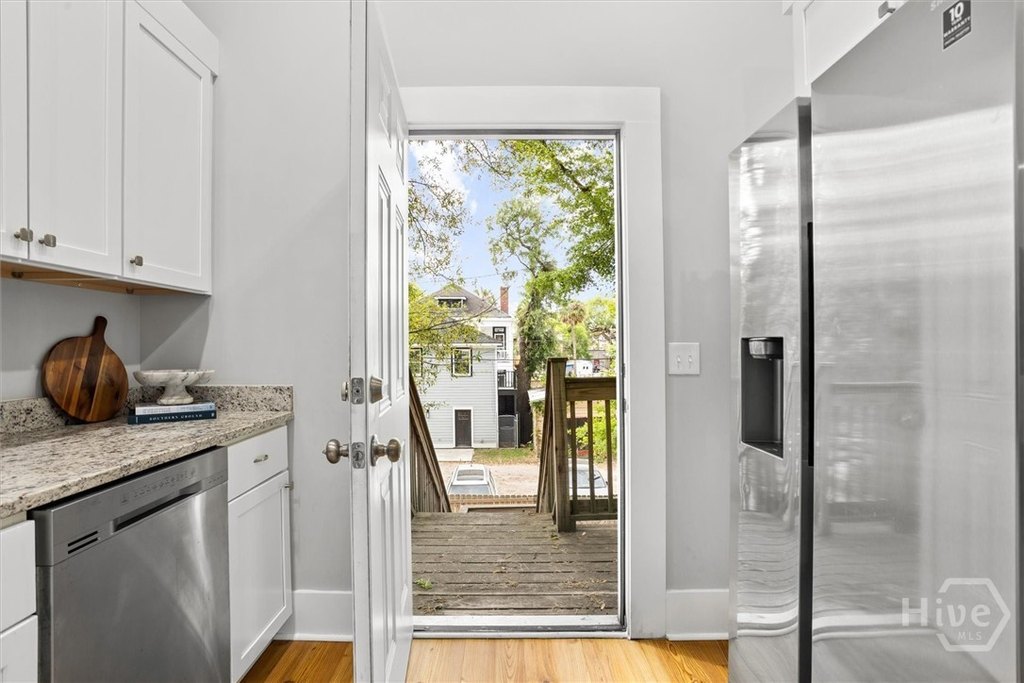
- Convection Oven, Dishwasher, Electric Water Heater, Disposal, Microwave, Refrigerator
- Standard status
- Active Under Contract
- APN
- 2006544003
- Size
- 1,910 SF
- Lot size
- 0.08 Acres
Taxes and HOA fees
- Tax Year
- 2025
- Tax Description
- W HALF 26 LOVELL WD
- Tax Annual Amount
- 9537
Utilities
- Sewer type
- Public Sewer
- Heating system
- Electric (Heating), Central
- Cooling system
- Central Air, Electric
- Water source
- Public
Building Details
- Year built
- 1920
- Floors in Building
- 2
- Flooring type
- Hardwood
- Building materials
- Concrete
- Roof type
- Composition
- Architectural style
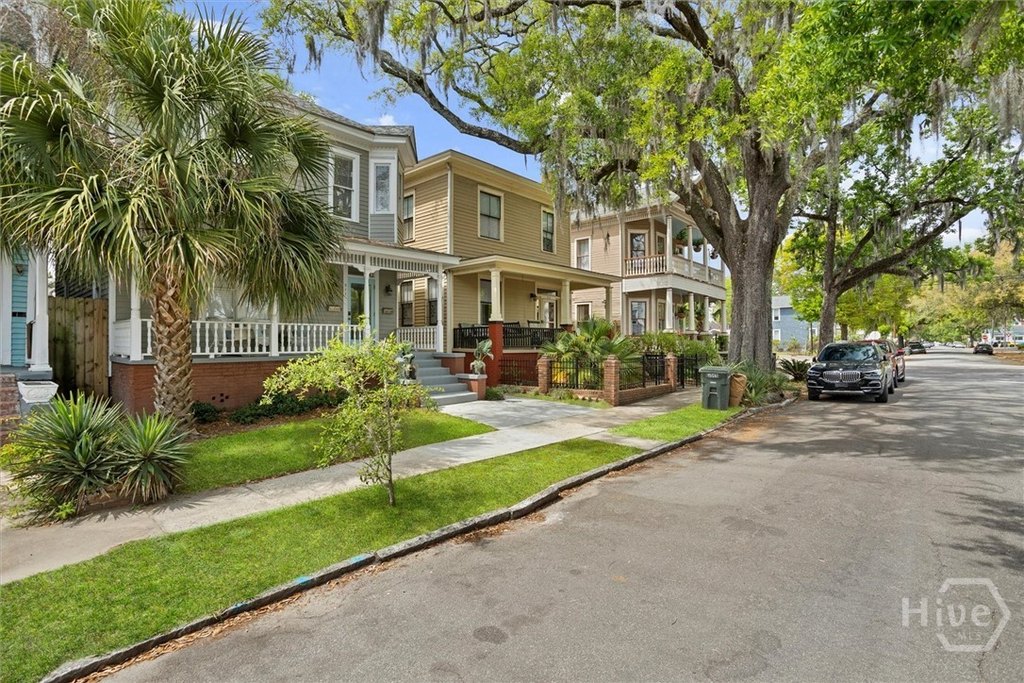
- Victorian
Listing agent Jane G. Kemp License #425943 (770) 756-5915
Listing office Seaport Real Estate Group 7301 Waters Avenue, Savannah, GA (912) 202-2042
Listing date Apr 10, 2026
Copyright © 2026 Hive MLS. All rights reserved. All information provided by the listing agent/broker is deemed reliable but is not guaranteed and should be independently verified.
Investment Insights
Based on property information with market context.
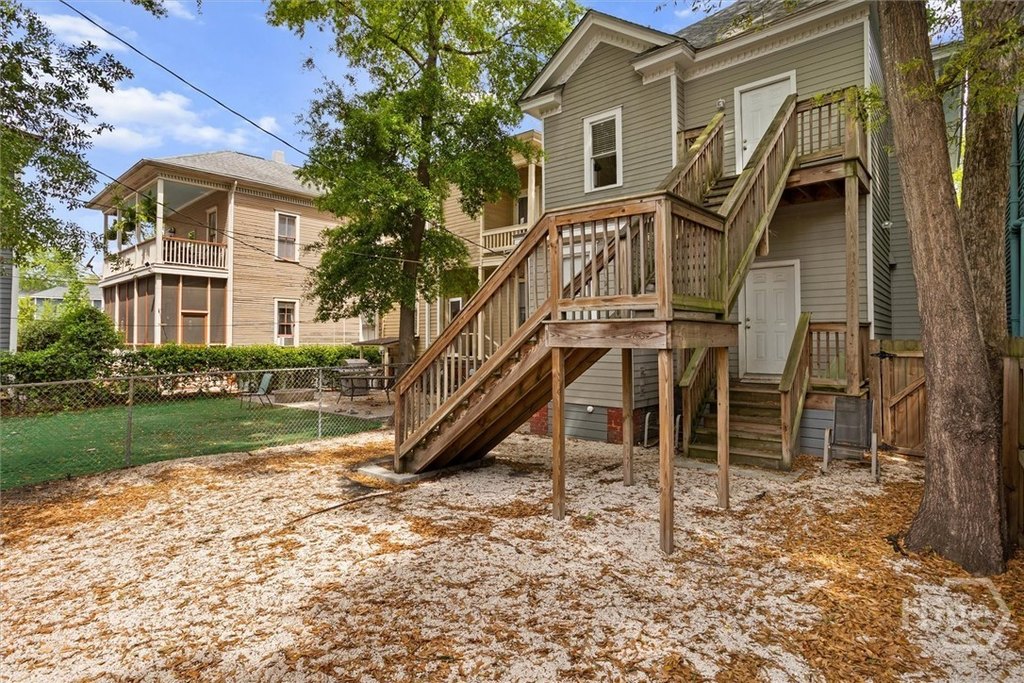
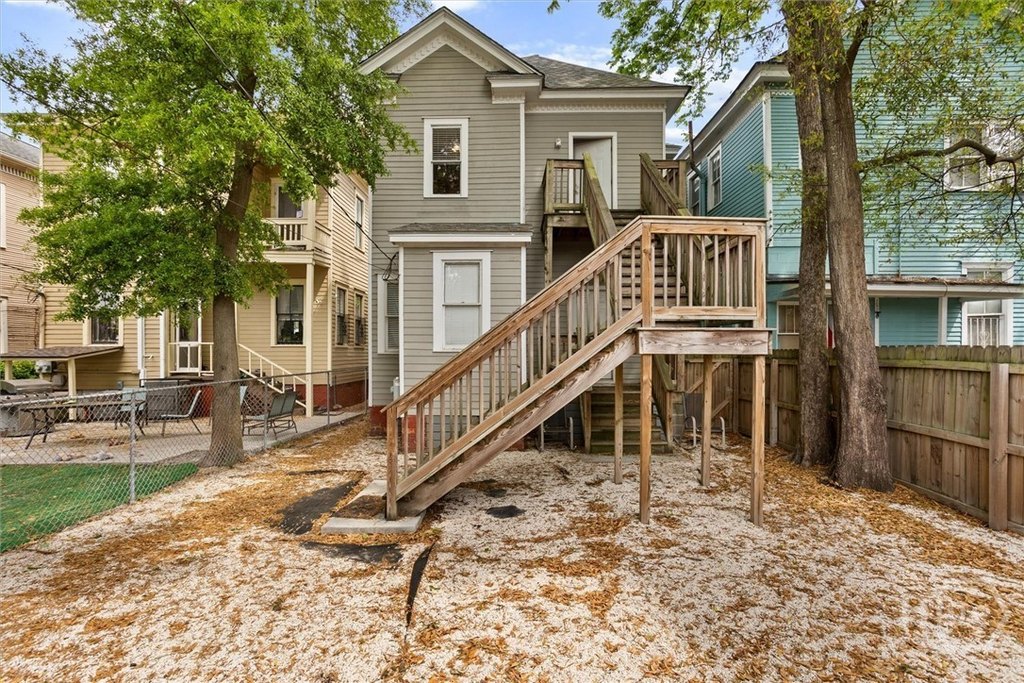
The property sits on a 0.0806-acre lot with an expansive backyard and off-street parking. The backyard area is described as being zoned to allow for an additional carriage house, providing an option for expanded residential use within the RIP zoning classification.
For buyers seeking a residential income property, the configuration supports an owner-operator or investor strategy centered on two fully renovated units, each with three bedrooms and two bathrooms. The off-street parking and outdoor space add practicality for tenants, and the stated zoning for a carriage house addition may appeal to those looking to adapt the site for additional dwelling space in the future. The total property size is listed at 1,910 square feet.
Key Highlights

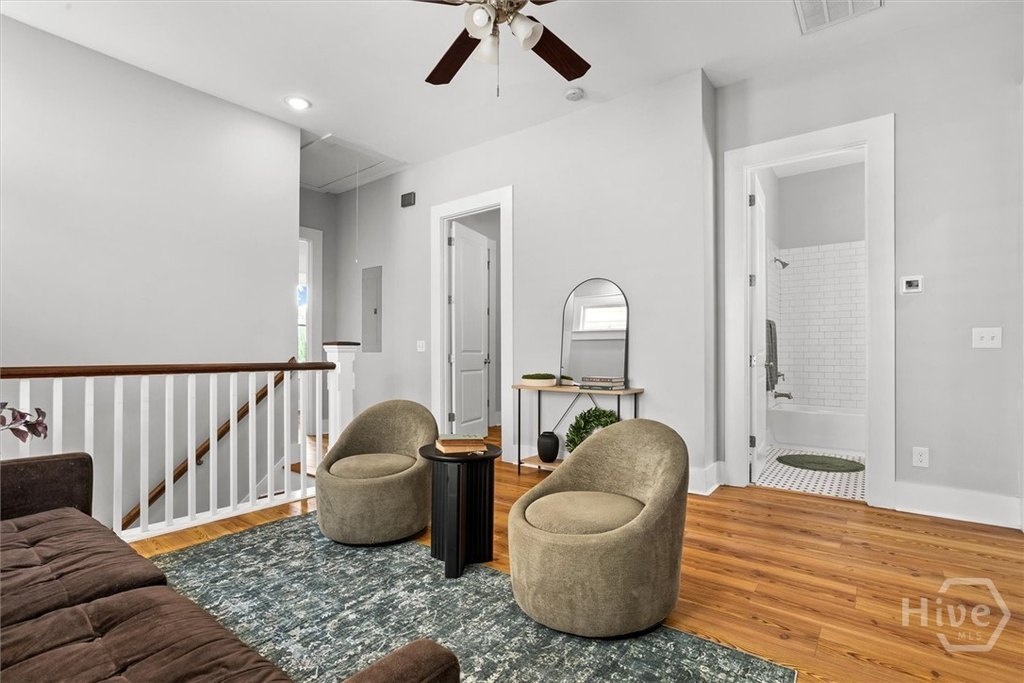
- Victorian duplex built in 1920 with hardwood flooring, fireplace, and high‑ceilings
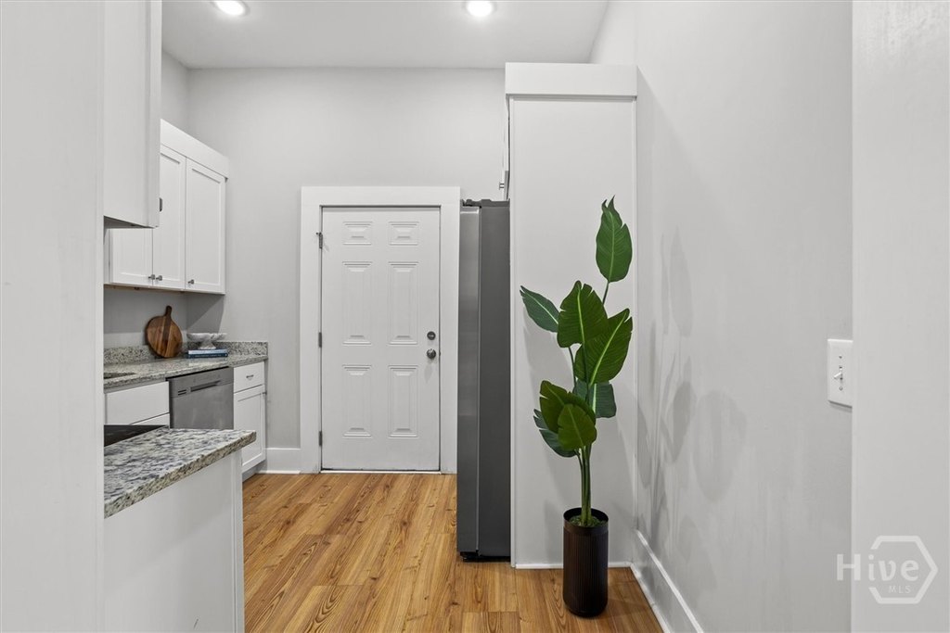
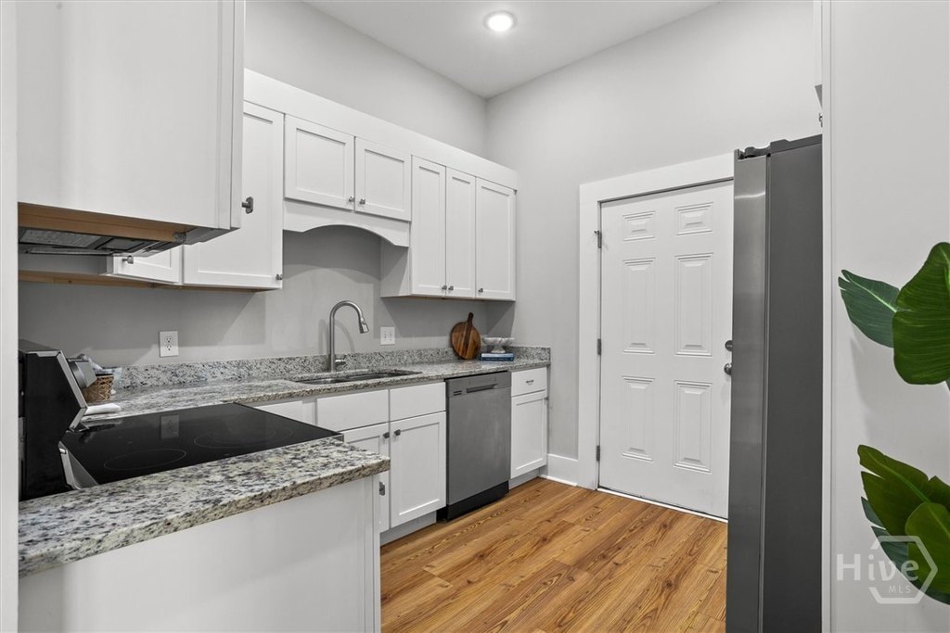
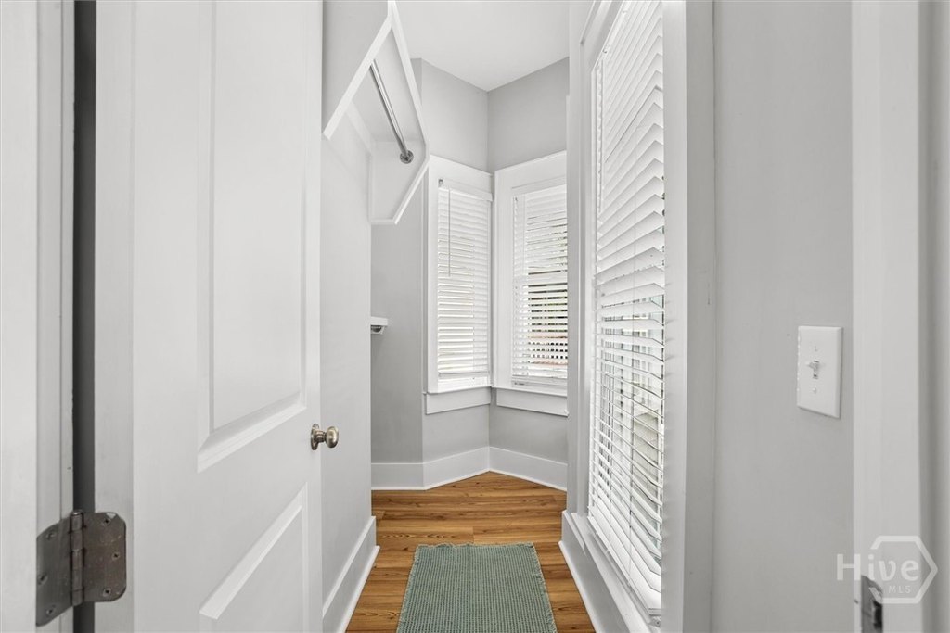
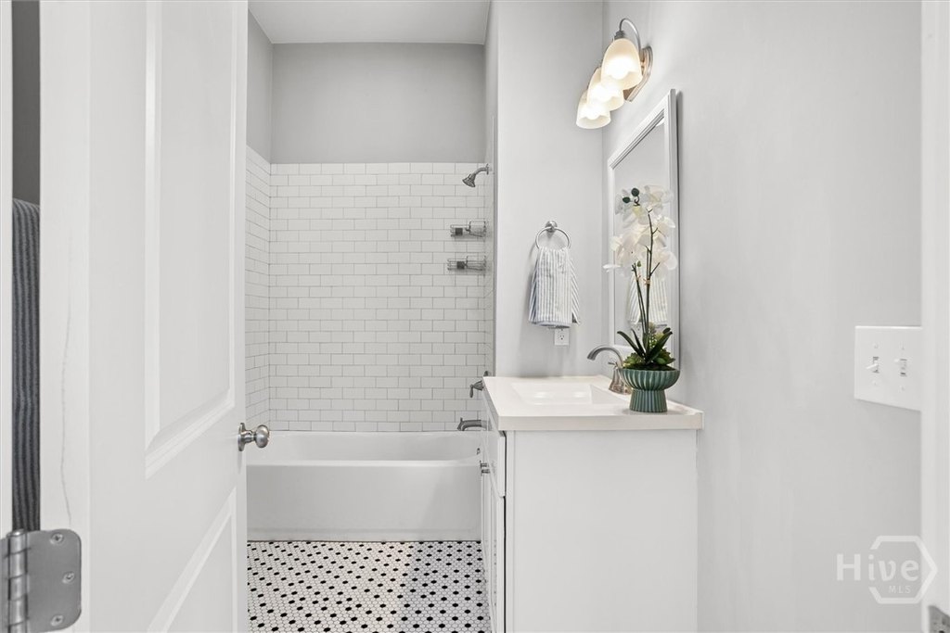
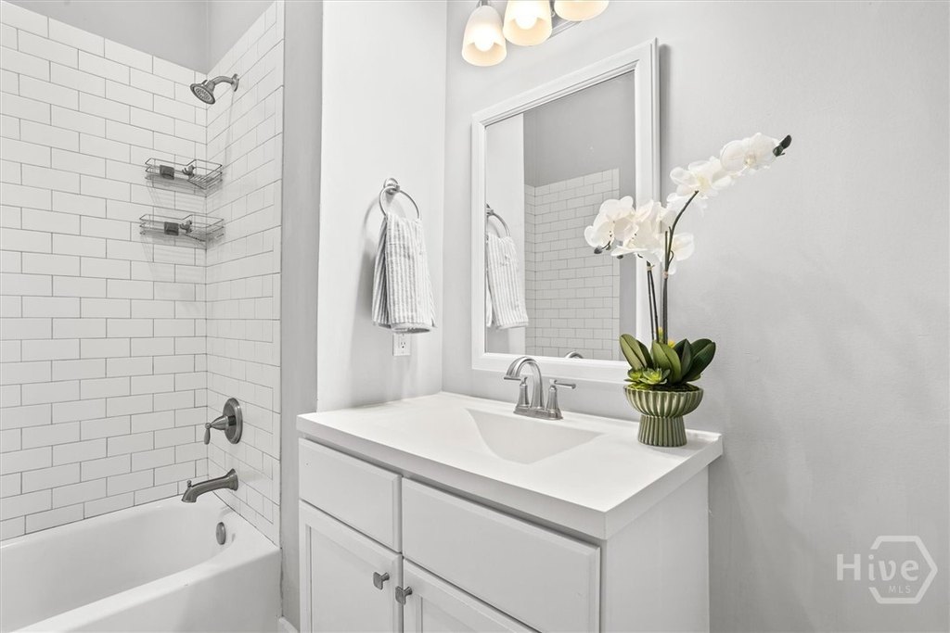
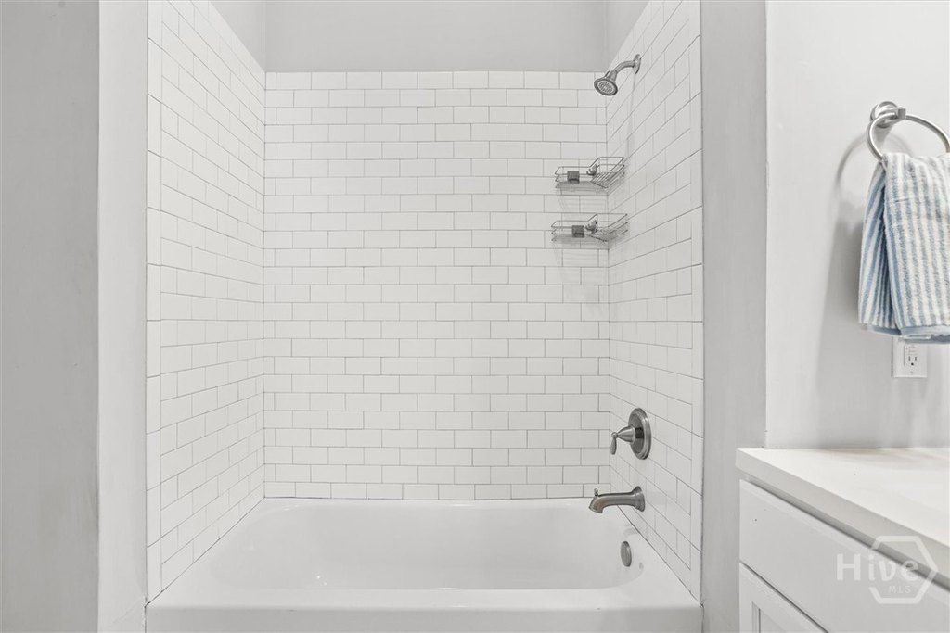
- Two fully renovated units (renovated in 2021): each unit offers 3 bedrooms and 2 bathrooms
- Kitchen appliances include convection oven, dishwasher, microwave, refrigerator, disposal, and electric water heater
Local Financial Insights For Multifamily LT 5
Simulate Cap Rate and NOI
NOI Build-Up
- Vacancy
- income lost from leasable area expected to sit empty during the year — subtracted from gross rent.
- EGI (Effective Gross Income)
- gross rent minus vacancy losses — the realistic income before paying operating costs.
- OpEx (Operating Expenses)
- recurring costs to operate the property (property tax, insurance, utilities, maintenance, management) — excludes financing and capital improvements.
- NOI (Net Operating Income)
- income a property generates after operating costs but before financing and taxes.
| Component | $ | $/SF |
|---|---|---|
| Gross rent | $30.9k | $16.20 |
| − Vacancy | −$2.0k | −$1.05 |
| EGI | $28.9k | $15.15 |
| − OpEx | −$8.7k | −$4.54 |
| NOI | $20.3k | $10.60 |