Ranch Rental Home with
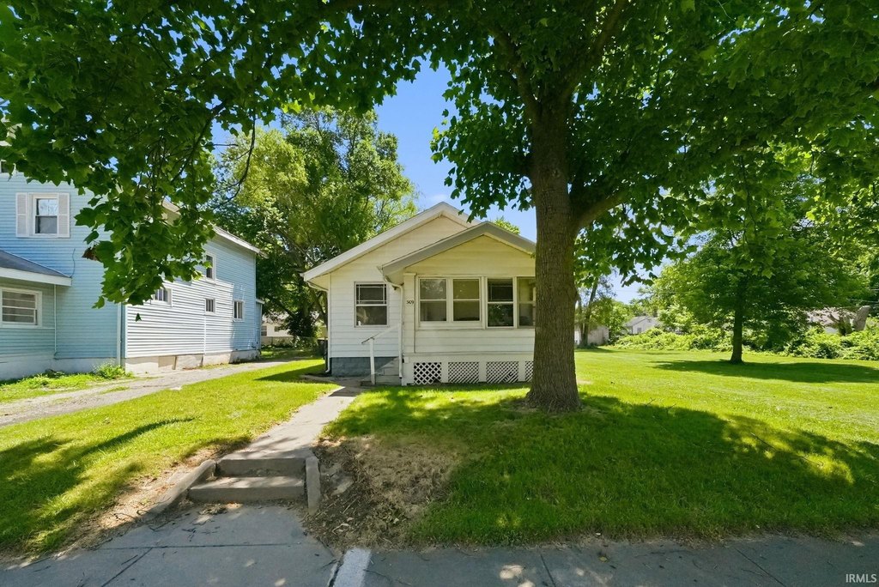
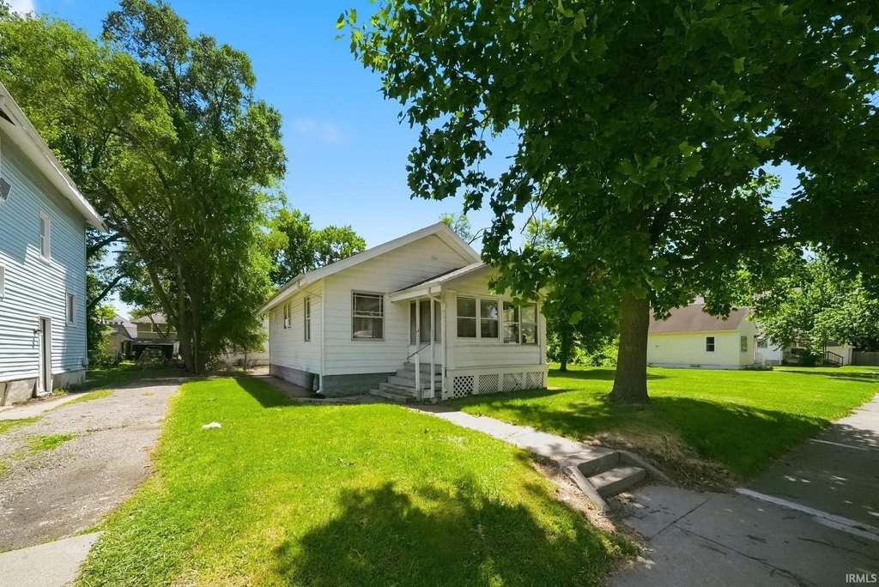
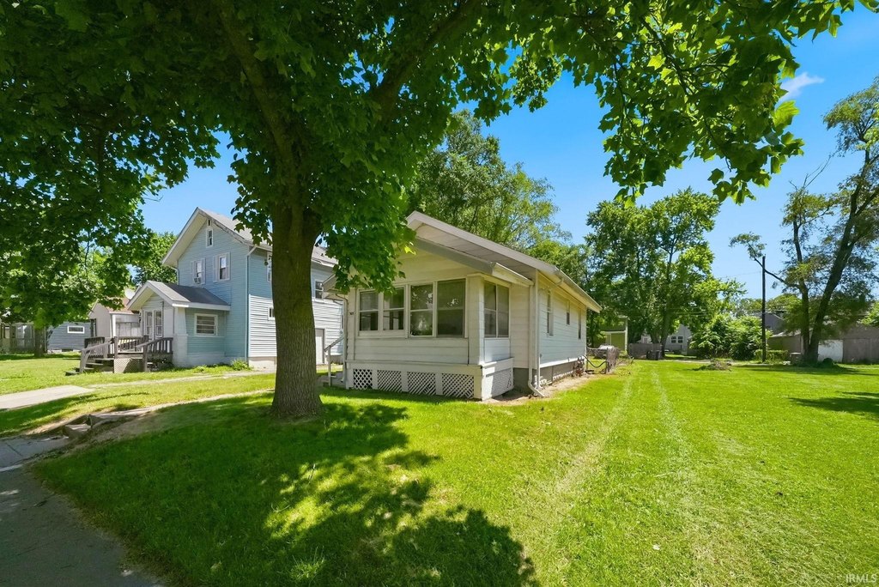
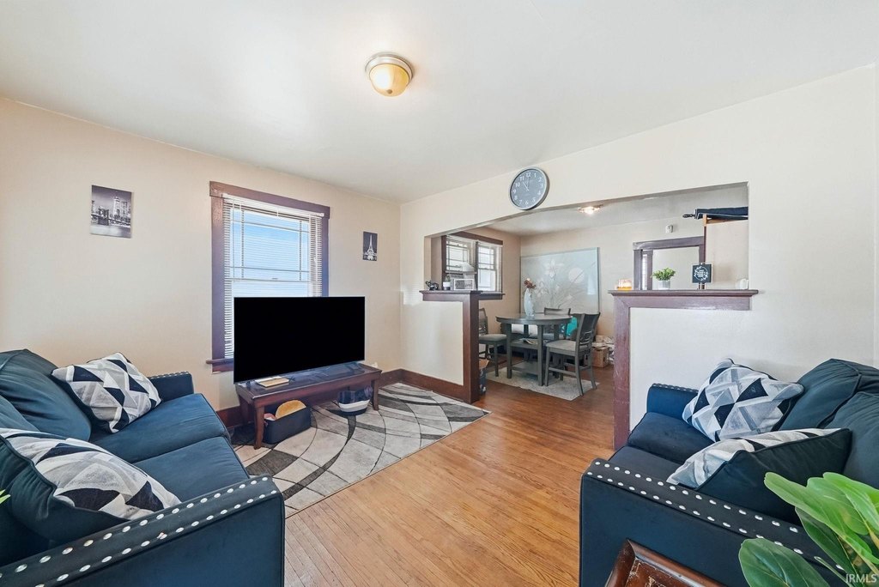
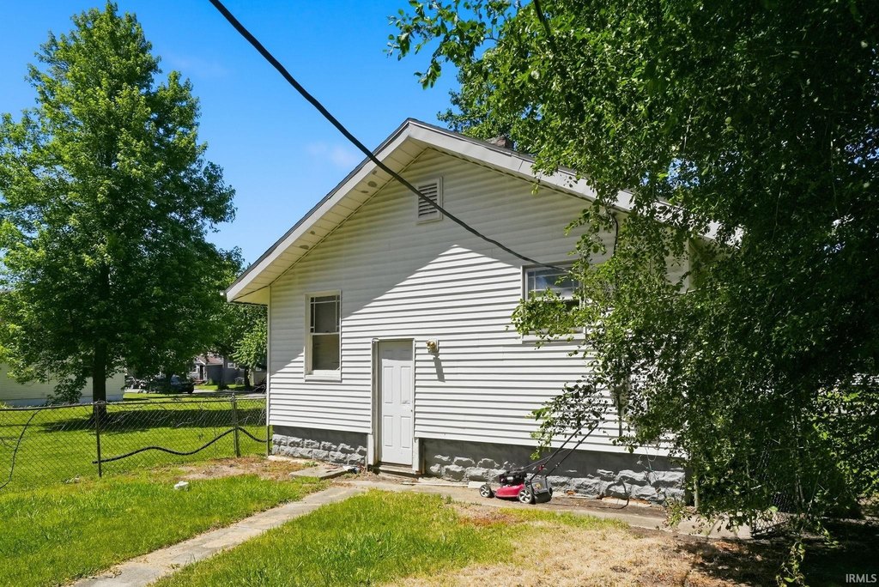
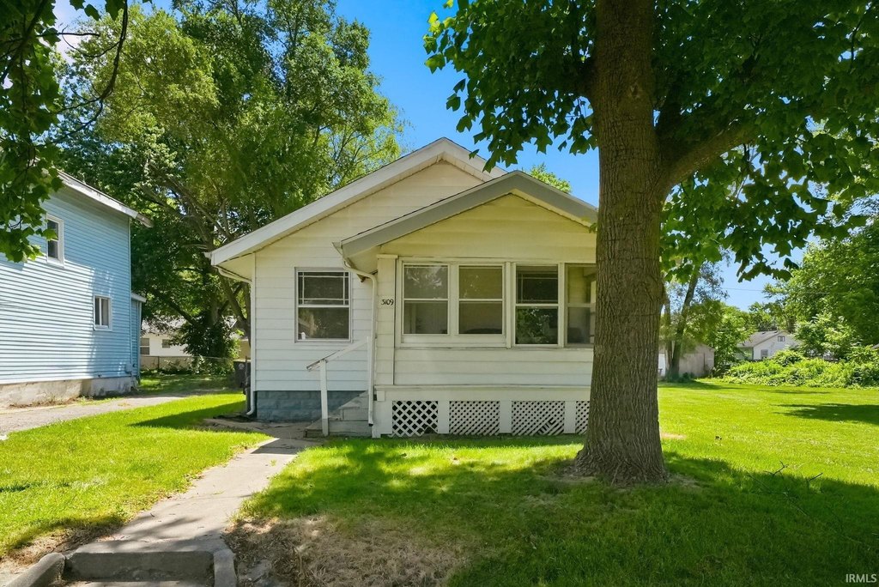
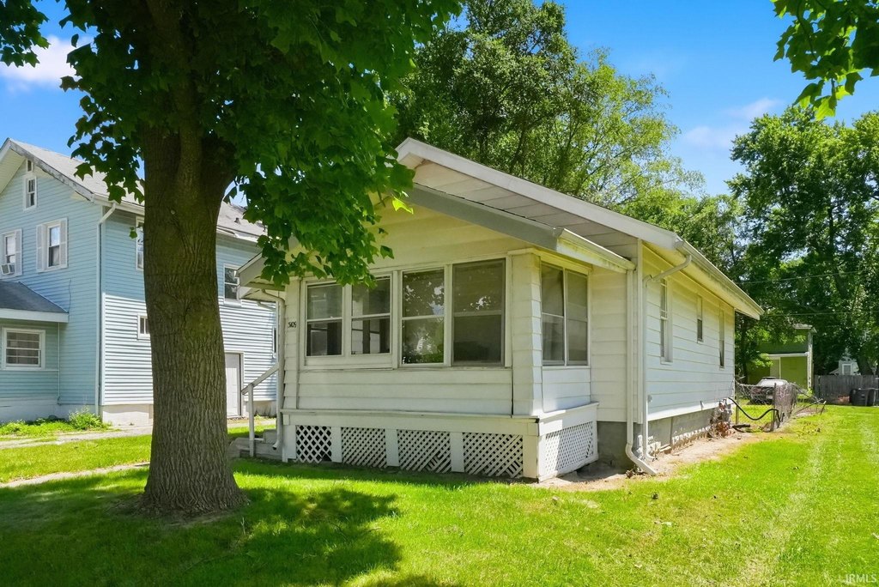
For Sale
Under Contract
$84,900
3109 Central Drive, Fort Wayne, IN 46806
INVESTMENT, One Story, Fort Wayne, IN
Property Size825 SF
Lot Size0.12 Acres
Price / SF$102.91
Days on Market131
Property Features for 3109 Central Drive
General Information
Property type
Residential Multi Family
Property subtype
Single Family Residence
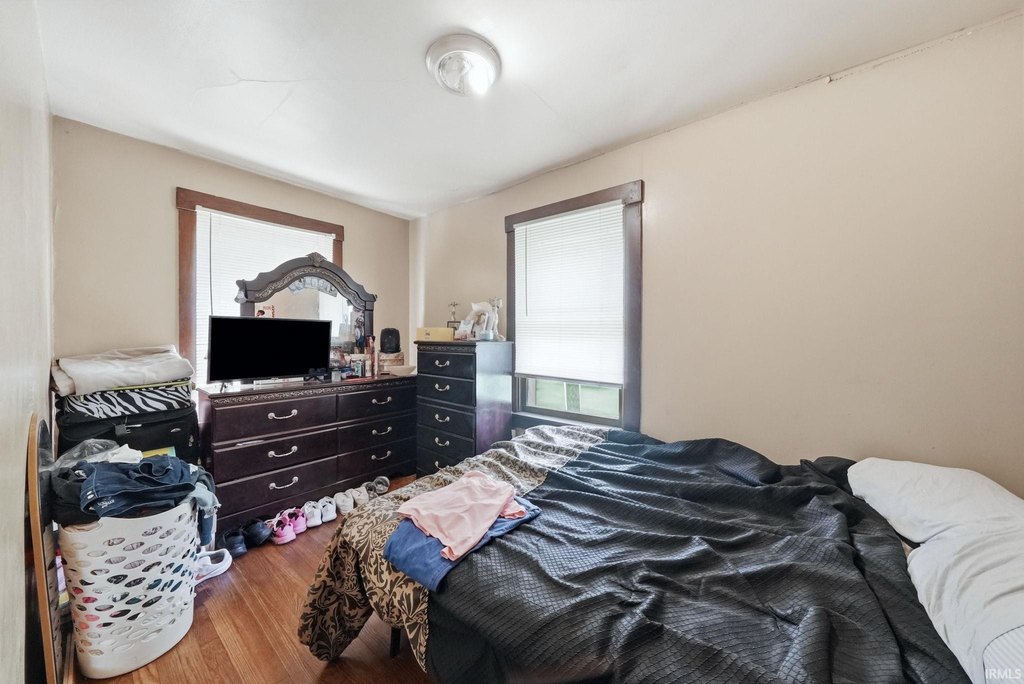
Bedrooms
2
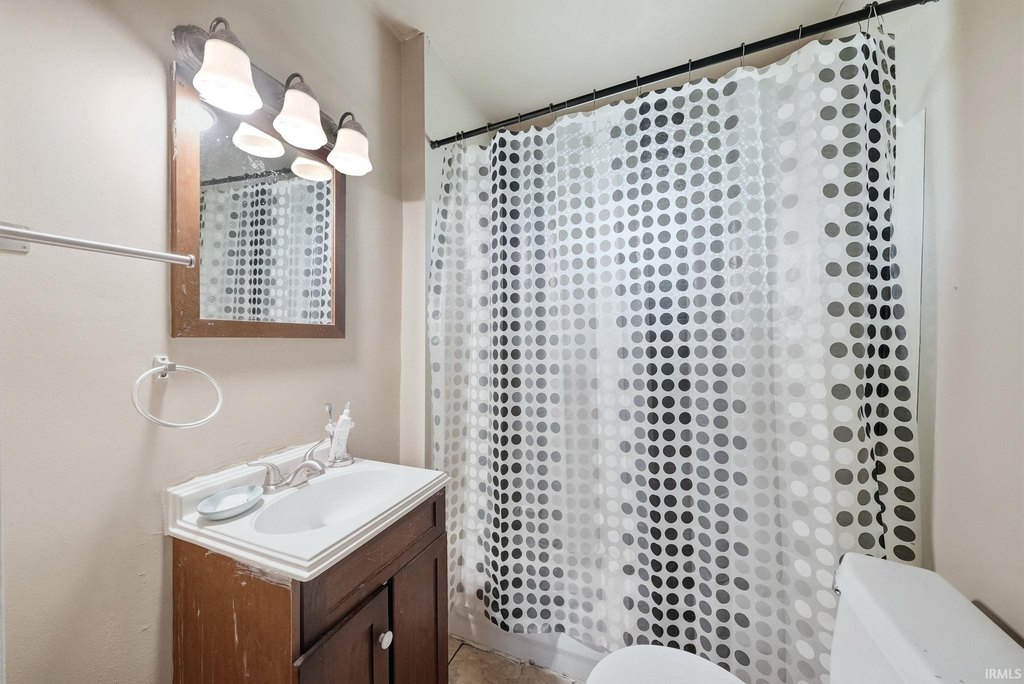
Bathrooms
1
Full bathrooms
1
Rooms
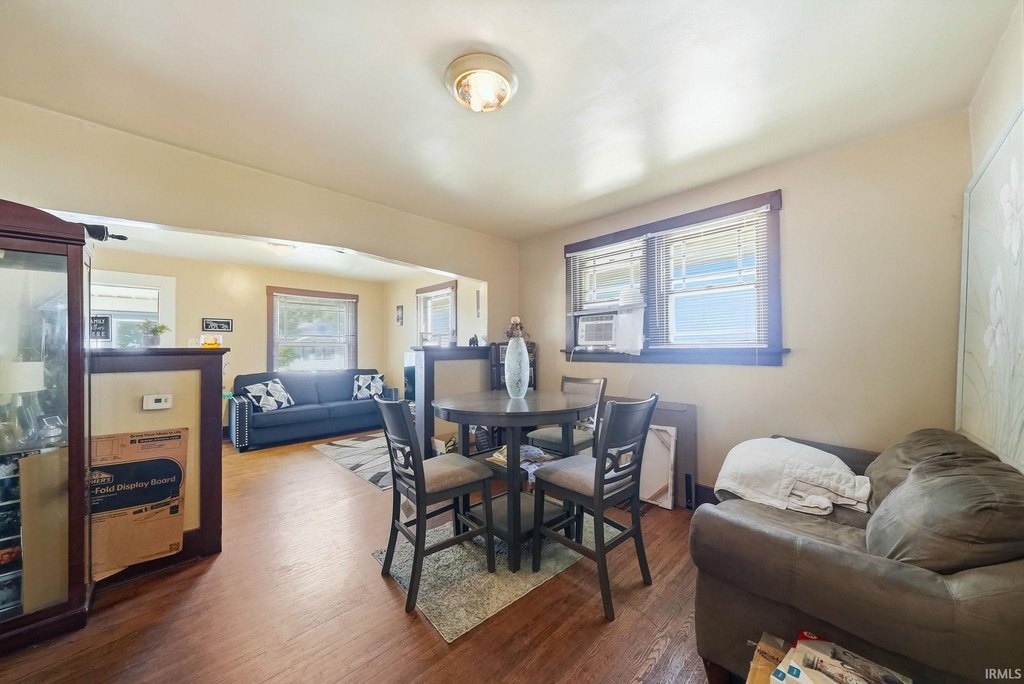
Bedroom 1, Bathroom 1, Bedroom 2, Basement
Parking
2
Parking features
Off Street, Garage
Basement
Block
Subdivision
Pontiac Place
Lot features
City/ Town/ Suburb, Level
Elementary school
Haley
Middle school
Lane
High school
Snider
Elementary school district
Fort Wayne Community
Middle school district
Fort Wayne Community
High school district
Fort Wayne Community
Directions
Enter address into Google Maps.
Standard status
Active Under Contract
APN
02-13-18-179-003.000-074
Size
825 SF
Lot size
0.12 Acres
Taxes and HOA fees
Tax Year
2026
Tax Description
LOT 470 PONTIAC PLACE ADD EXT
Legal Description
LOT 470 PONTIAC PLACE ADD EXT
Building Details
Year built
1927
Floors in Building
1
Number of units
1
Flooring type
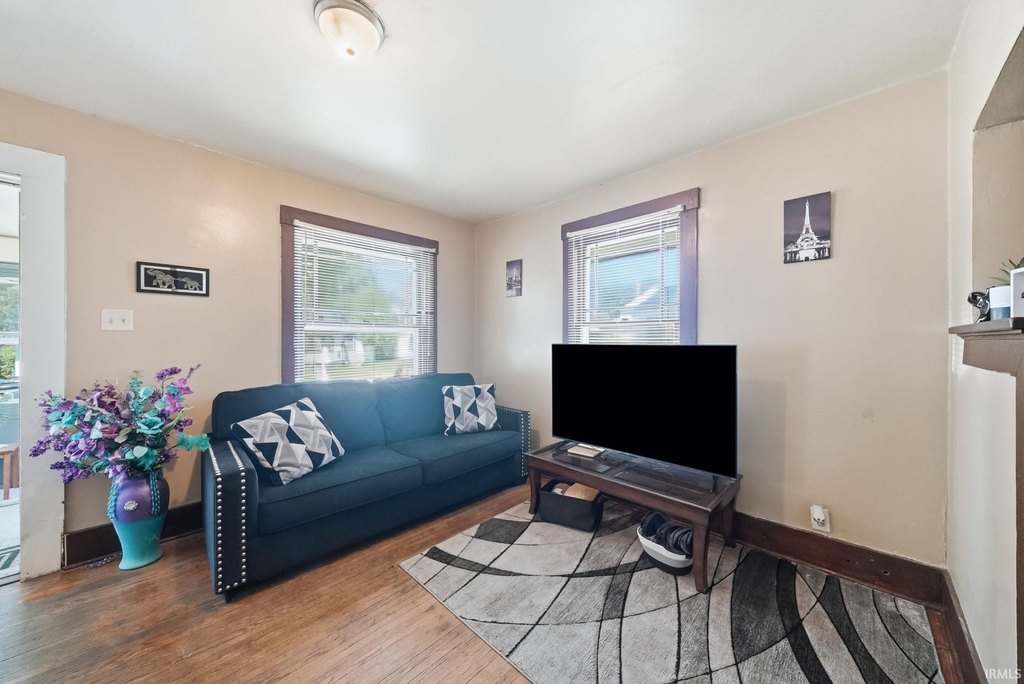
Wood
Roof type
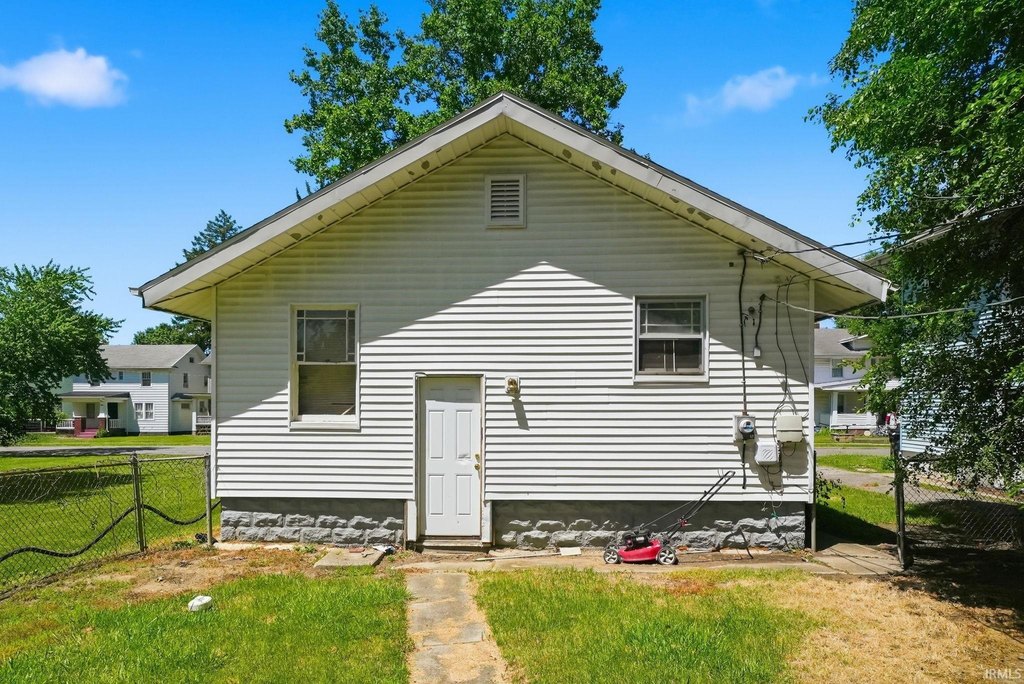
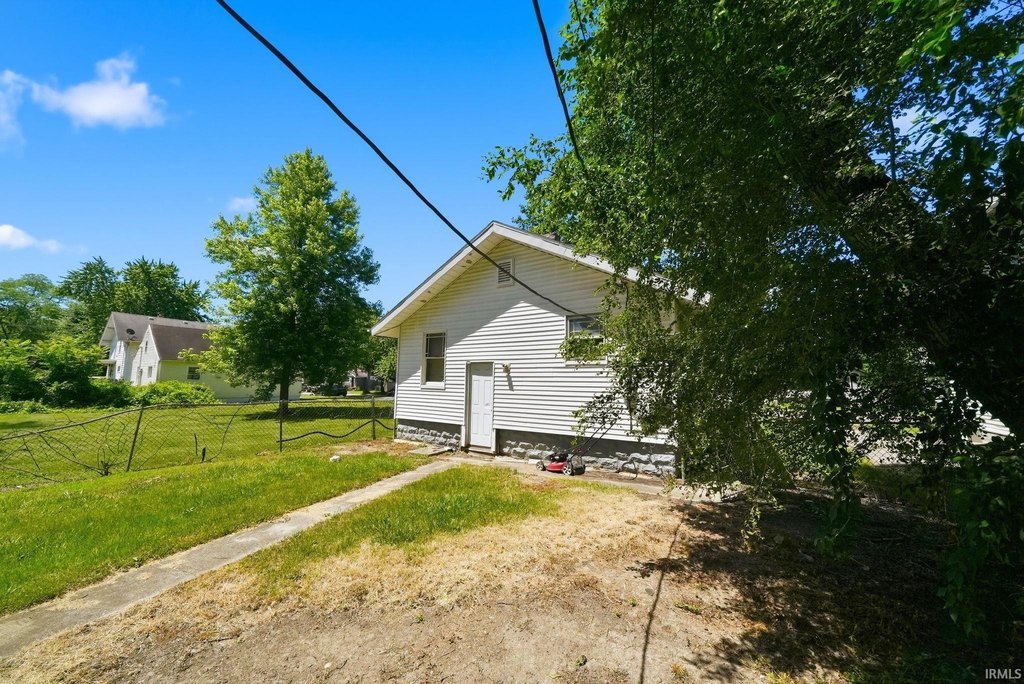
Asphalt, Shingle
Architectural style
Ranch
Listing Agency:
eXp Realty, LLC
(888) 611-3912
Listed By:
Jordan Wildman
(260) 498-0384
Added: Jun 16
Changed: Oct 19
Last Checked: Oct 24 at 2:06PM
MLS# 202623659
Copyright © 2026 Upstate Alliance of REALTORS® Multiple Listing Service, Inc. All rights reserved. All information provided by the listing agent/broker is deemed reliable but is not guaranteed and should be independently verified.

Ask AI about this property
Review the available facts, identify missing information and prepare questions for the agent.
Investment Insights
Based on property information with market context.
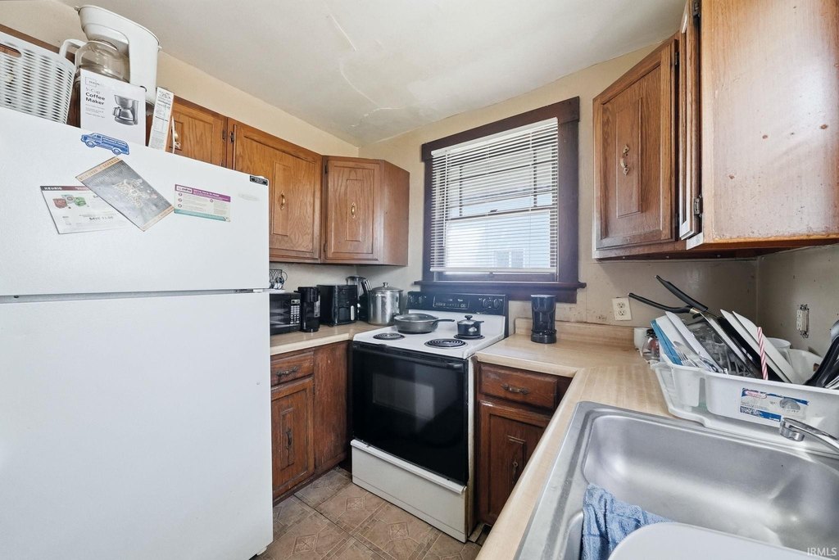
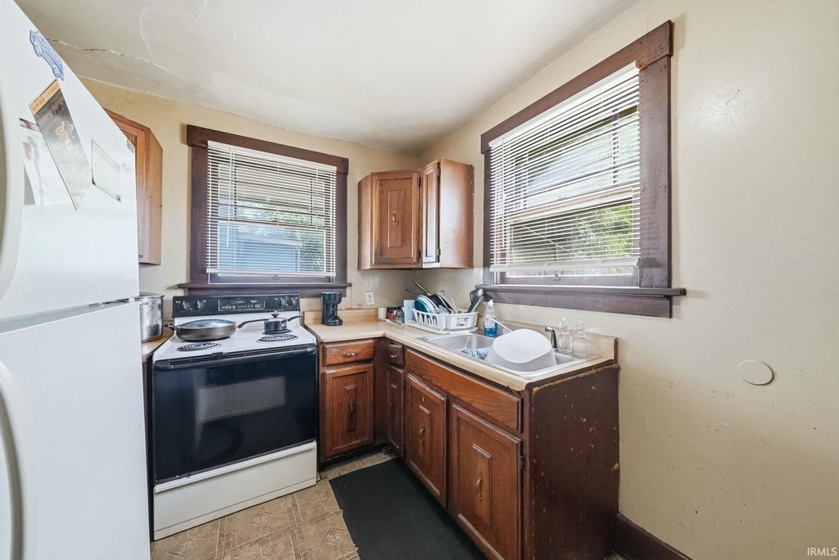
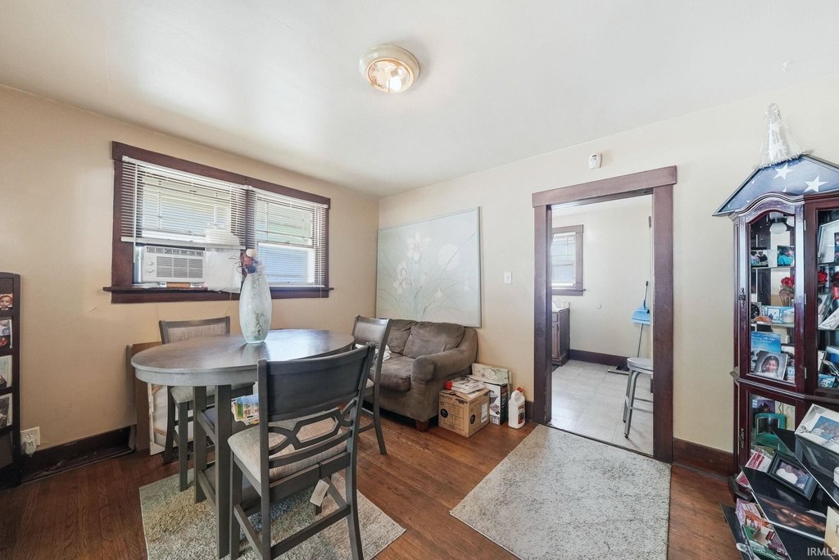
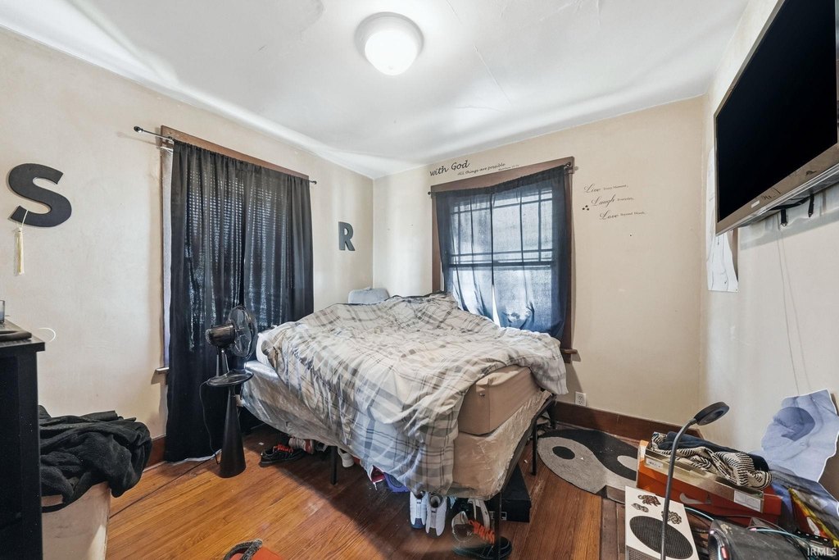
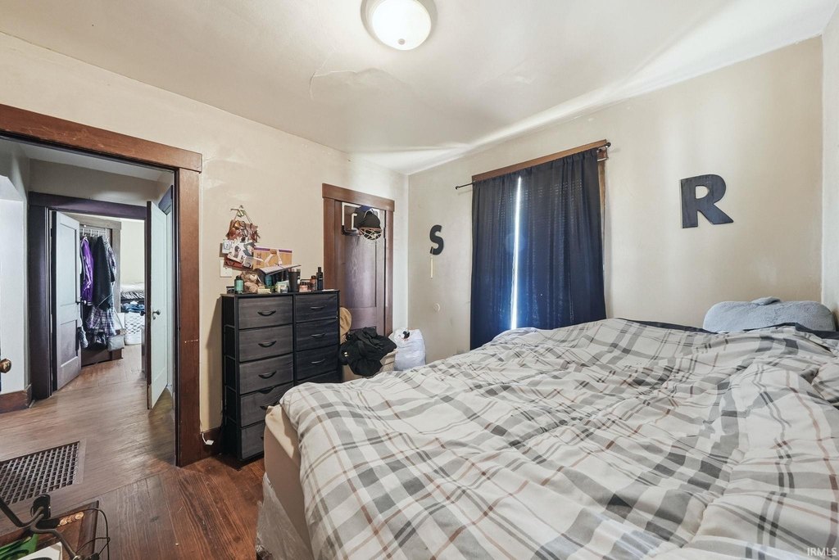
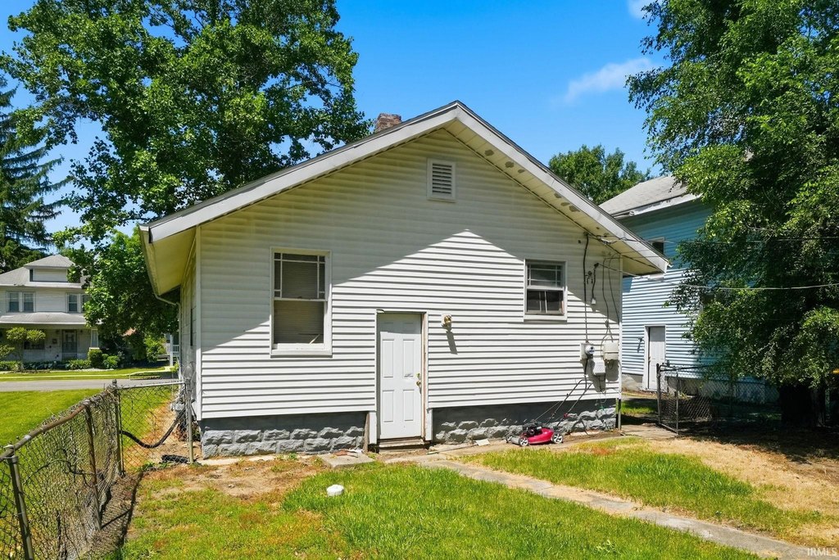
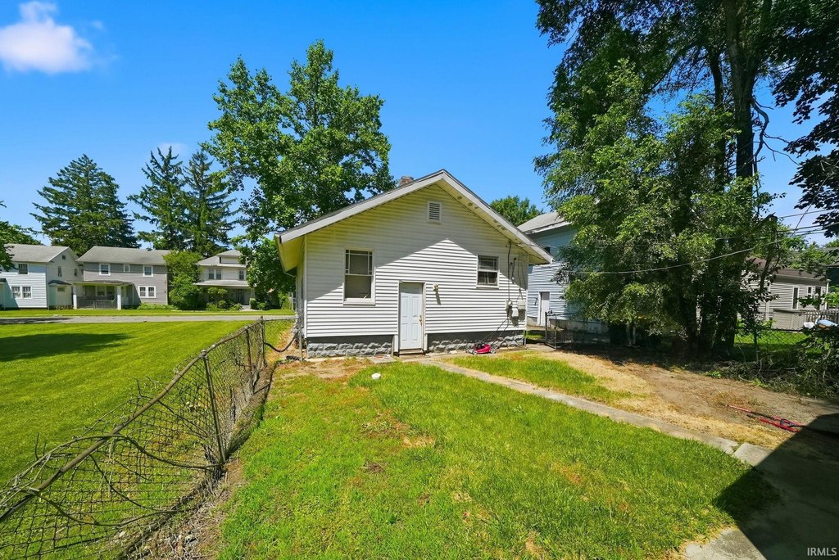
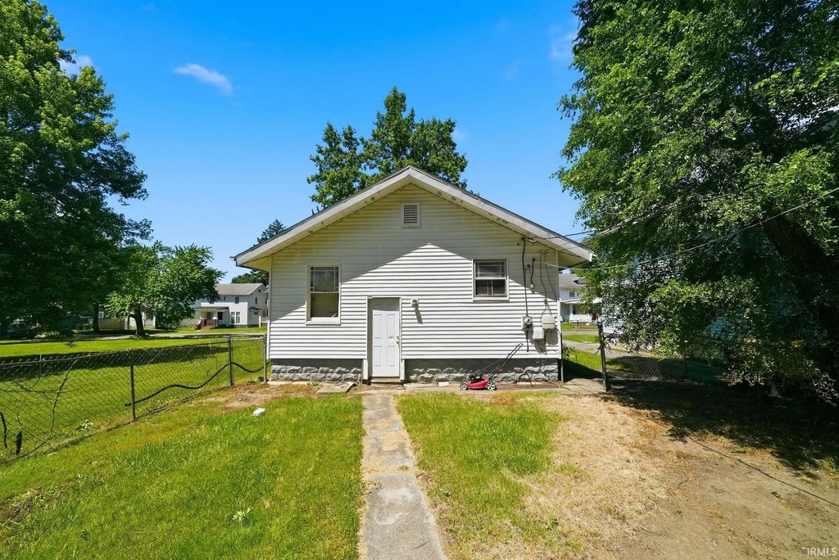
This ranch rental home offers 2 bedrooms and 1 bathroom. The property is currently rented on a month-to-month basis and generates $750 per month in rental income. Tenant-paid utilities help support operating efficiency, and the home includes a refrigerator and oven/range. A newer roof is also in place, along with a full basement for additional storage.
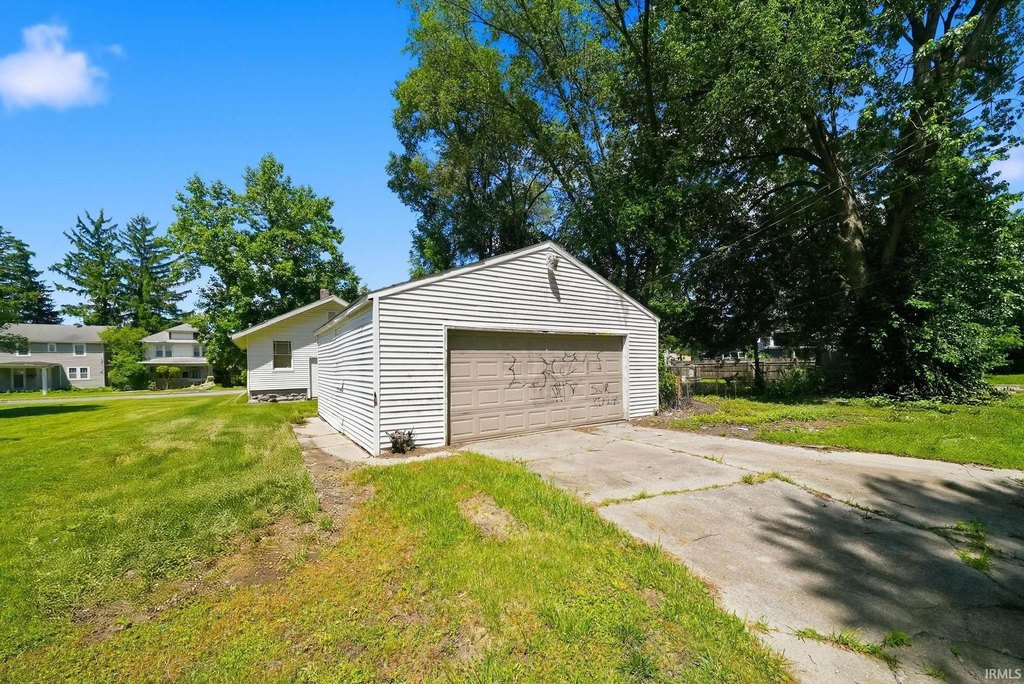
The detached 2-car garage and driveway parking provide convenient on-site access. The property is located near McMillen Park and Weisser Park, and shopping and dining are within about 5 minutes.
For investors looking to add scale, it may also be purchased as part of a five-unit single-family investment package that includes addresses listed in the remarks.
The detached 2-car garage and driveway parking provide convenient on-site access. The property is located near McMillen Park and Weisser Park, and shopping and dining are within about 5 minutes.
For investors looking to add scale, it may also be purchased as part of a five-unit single-family investment package that includes addresses listed in the remarks.
Key Highlights
- Rented 2‑bedroom, 1‑bath rental home with month‑to‑month lease generating $750/month rental income
- Tenant pays all utilities
- 2‑car detached garage plus driveway/off‑street parking
Property Analytics
Who owns this building?
See the owner, sales and loan history
Open Analytics
Location Intelligence
Trade Area within ½ mile
218
Businesses Nearby
Explore this area
Business Placement
Demographics for 46806, IN
26,083
Population
10,282
Households
2.5
Avg Household Size
29
Median Age
9%
College-Educated
73%
High-School Grad
8.3 sq mi
ZIP Area
3,143
Density / Sq Mi
$44,601
Median Household Income
$31,472
Median Earnings
$924
Median Rent
$78,000
Median Home Value
Check the figures for this property
Cap Rate, Value Estimation, Potential NOI and more
View Realmo Analytics




Frequently Asked Questions
What type of property is this?
Single family property - Rented 2-bedroom, 1-bath ranch with a detached 2-car garage, full basement, and tenant-paid utilities.
Where is this single family property located?
The property is located at 3109 Central Drive Fort Wayne, IN.
What is the asking price?
The asking price for this property is $84,900.
What are key features of this property?
This property features: Rented 2‑bedroom, 1‑bath rental home with month‑to‑month lease generating $750/month rental income; Tenant pays all utilities; 2‑car detached garage plus driveway/off‑street parking


