Two-Bedroom Residential Income
For Sale
$348,900
Pending
3106 South Bartells Drive, Beloit, WI 53511
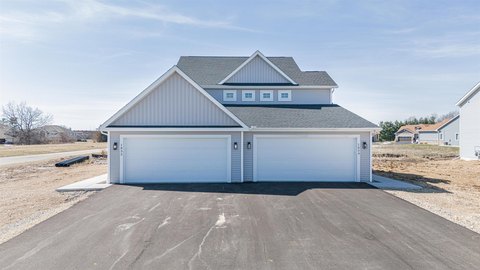
Planned condo with private entry, covered patio, first-floor laundry, and an attached garage.
Property Size1,451 SF
Days on Market238
Property Features for 3106 South Bartells Drive
General Information
Standard status
Pending
Size
1,451 SF
Total Parking Spaces
2
Property subtype
Condo / Ranch-1 Story
Zoning
Res
Units
Unit Mix
1 x 2BR/2BA
Multifamily Units
1
Additional Details
HOA Fee
$200
Amenities
covered patio
1st floor laundry
Forced air, Central air
Wood or sim. wood floors, Walk-in closet(s), Great room, At Least 1 tub
Vinyl, Stone
Private Entry, Patio, Cul de Sac
Building Details
Year Built
2025
Listing Agency:
Century 21 Affiliated
Listed By:
Rosemary Dutter · License #60452-94
(608) 289-7566
Source:
Compass
Added: Feb 24
Changed: Oct 10
Last Checked: Oct 19 at 9:11AM
Displayed information is deemed reliable but is not guaranteed and should be independently verified. All listing content including descriptions, pricing, images are the copyrighted material of Century 21 Affiliated

Ask AI about this property
Review the available facts, identify missing information and prepare questions for the agent.
Investment Insights
Based on property information with market context.
This planned residential income property in Blackhawk Run is designed as a 1,451-square-foot condo with two bedrooms, two full bathrooms, and an open main-level layout. The residence includes first-floor laundry, a great room, walk-in closet, at least one tub, forced-air heating, central air, wood or simulated wood flooring, and a combination vinyl-and-stone exterior. A private entry, covered patio, and attached two-car garage are also included.
Construction is scheduled for completion by 08-31-2026, with the building planned for the association’s final site and positioned on the curve. The buyer may select flooring, lighting, tile, countertops, and other finishes during the build process. The property is located at 3106 South Bartells Drive in Beloit, Wisconsin, and carries Res zoning.
Construction is scheduled for completion by 08-31-2026, with the building planned for the association’s final site and positioned on the curve. The buyer may select flooring, lighting, tile, countertops, and other finishes during the build process. The property is located at 3106 South Bartells Drive in Beloit, Wisconsin, and carries Res zoning.
Key Highlights
- 1,451‑square‑foot planned condo in Blackhawk Run
- Two bedrooms and two full bathrooms
- Open floor plan with first‑floor laundry and great room
Financial Insights
Estimated NOI and Cap Rate
NOI / Yr
$11,768
Cap Rate
3.37%
Suggested Prices Based on Cap Rates
Cap Rate 5%
$235,360
$235.4K
Cap Rate 7%
$168,114
$168.1K
Cap Rate 9%
$130,756
$130.8K
Market Conditions
NOI Build-Up for 1,451 SF
Gross rent
$22.3K $15.36/SF
− Vacancy
−$891 −$0.61/SF
EGI
$21.4K $14.75/SF
− OpEx
−$9.6K −$6.64/SF
NOI
$11.8K $8.11/SF
Area
Rock County, WI
Vacancy
4.00%
Lease Rate
$15.36 /SF/Yr
Expense Ratio
45.00%
Simulate Cap Rate and NOI
Suggested Prices Based on Cap Rates
Cap Rate 5%
$235,360
Cap Rate 7%
$168,114
Cap Rate 9%
$130,756
Alternative Uses
Best Use
Apartment 5plus
$168.1K
$147.1K – $196.1K
NOI $11,768 @ 7.0% cap · market cap 3.37%
Second Best
—
—
no second resolved use
Theoretical Best
Office A
$348.7K
$305.1K – $406.8K
NOI $24,408 @ 7.0% cap · market cap 7.00%
Zoning and permitted uses should be independently verified with authorities.
How Realmo checks its estimates
Property Analytics
Lease Details
1
Residential units
Location Intelligence
Trade Area within ½ mile
72
Businesses Nearby
Explore this area
Business Placement
Demographics for 53511, WI
48,659
Population
19,372
Households
2.5
Avg Household Size
38
Median Age
19%
College-Educated
89%
High-School Grad
114.9 sq mi
ZIP Area
423
Density / Sq Mi
$65,305
Median Household Income
$39,344
Median Earnings
$995
Median Rent
$160,000
Median Home Value







Frequently Asked Questions
What type of property is this?
Residential income property - Planned condo with private entry, covered patio, first-floor laundry, and an attached garage.
Where is this residential income property located?
The property is located at 3106 South Bartells Drive Beloit, WI.
What is the asking price?
The asking price for this property is $348,900.
What are key features of this property?
This property features: 1,451‑square‑foot planned condo in Blackhawk Run; Two bedrooms and two full bathrooms; Open floor plan with first‑floor laundry and great room