Industrial Flex Property with Canopy
New
For Sale
$1,300,000
3105 Bankhead Hwy, Midland, TX 79701
Commercial Sale, Midland, TX
Property Size14,080 SF
Lot Size2.18 Acres
Price / SF$92.33
Days on Market2
Property Features for 3105 Bankhead Hwy
General Information
Property type
Commercial Sale
Property subtype
Other
Subdivision
ME7
Standard status
Active
Size
14,080 SF
Lot size
2.18 Acres
Taxes and HOA fees
Tax Description
Acres: 5.090, Subd: HOWARD MCCARROLL, BLK: 001, LOT: 001, ADDN: HOWARD MC CARROLL
Tax Annual Amount
5979
Legal Description
Acres: 5.090, Subd: HOWARD MCCARROLL, BLK: 001, LOT: 001, ADDN: HOWARD MC CARROLL
Building Details
Year built
1960
Listing Agency:
NRG Realty Group, LLC
(210) 860-0241
Listed By:
Amy Brasher Barnett, CCIM · License #514276
(432) 352-6714
Added: Oct 14
Last Checked: Oct 15 at 10:06PM
MLS# 50099015
Copyright © 2026 Permian Basin Board of Realtors. All rights reserved. All information provided by the listing agent/broker is deemed reliable but is not guaranteed and should be independently verified.

Ask AI about this property
Review the available facts, identify missing information and prepare questions for the agent.
Investment Insights
Based on property information with market context.
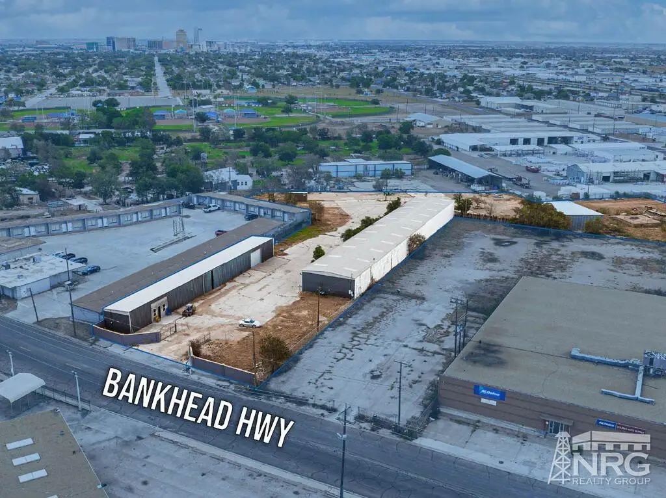
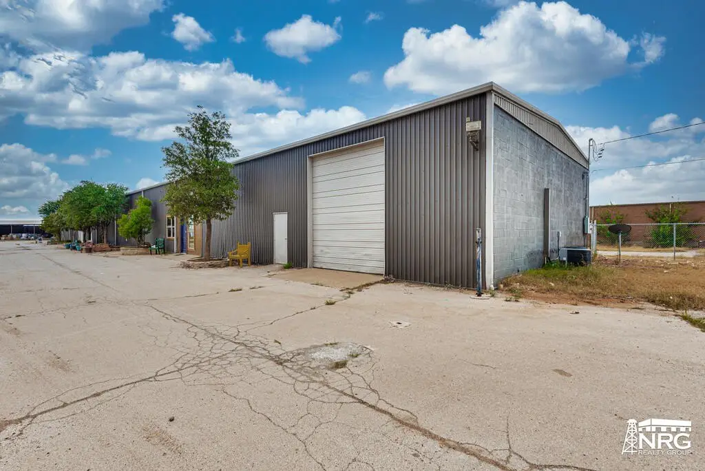
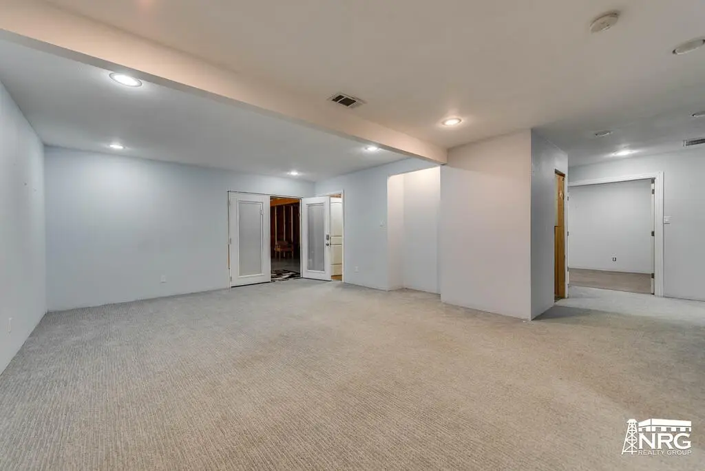
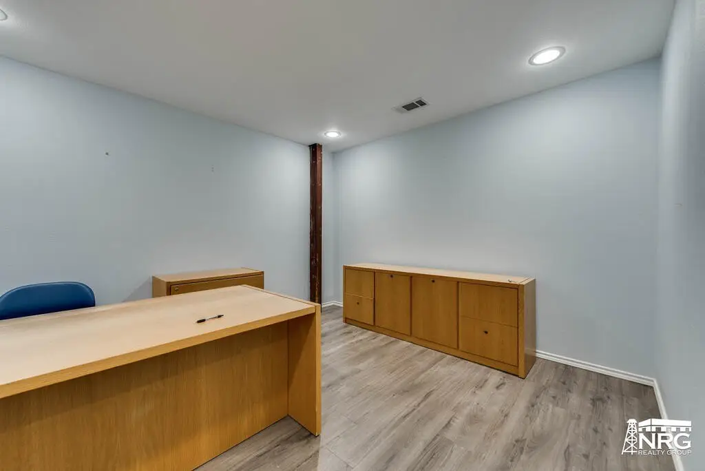
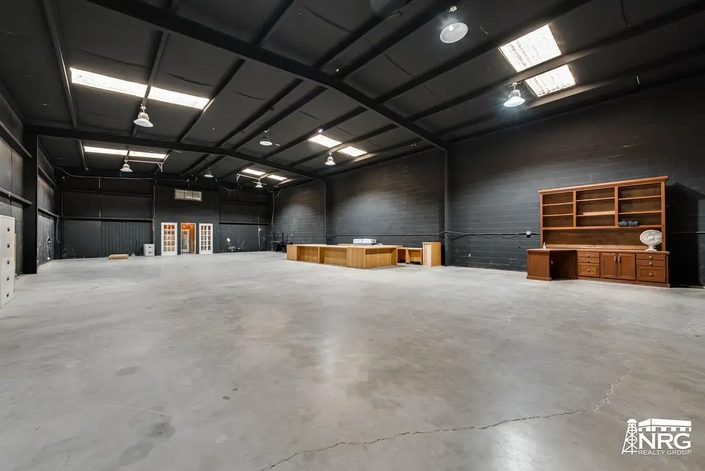
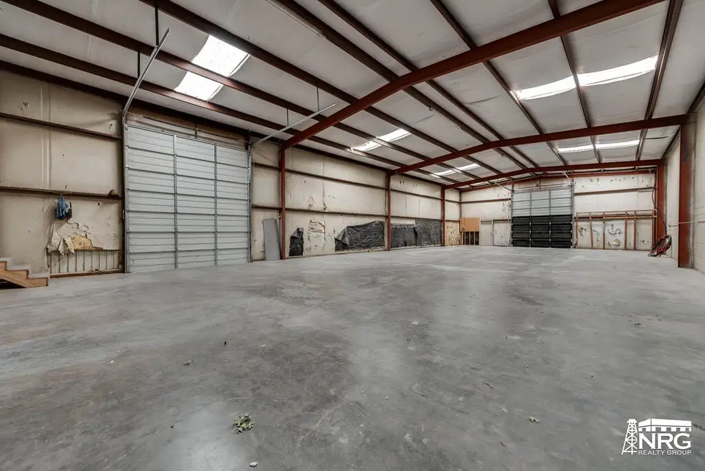
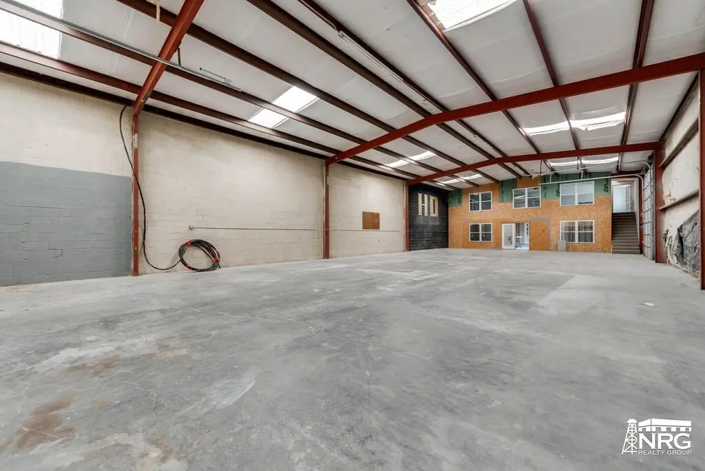
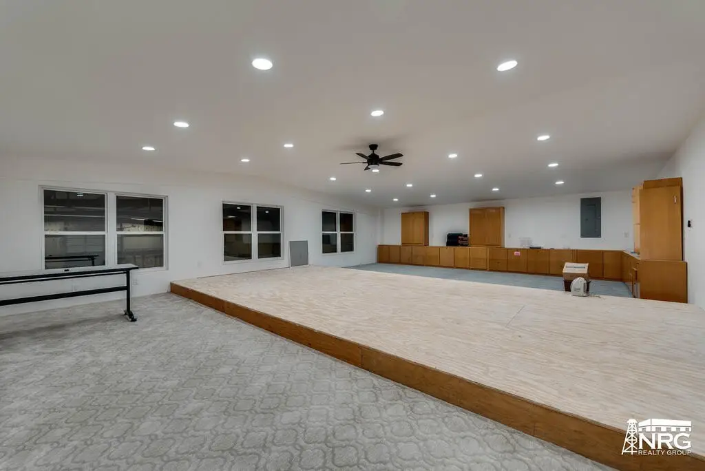
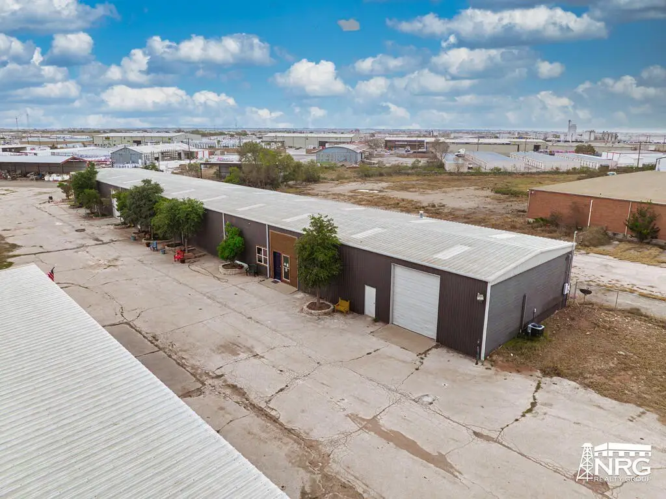
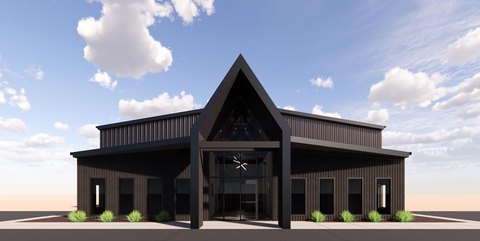
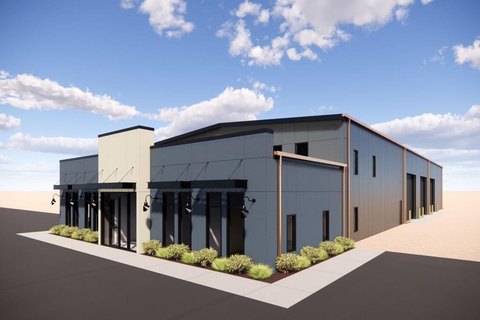
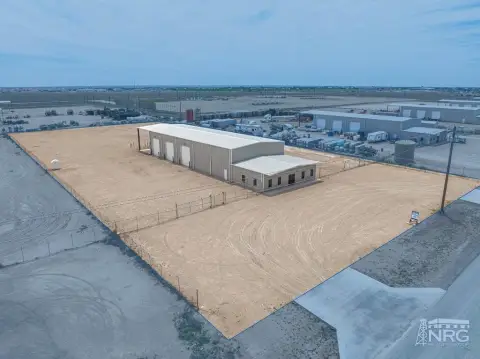
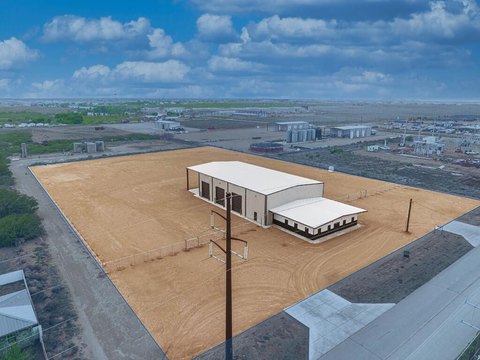
Located within Midland city limits, this flex property includes two shop buildings and a canopy workspace on 2.18 acres. The primary shop totals 10,000 square feet, arranged as four spaces with three offices, a conference room, storage, and an air-conditioned apartment. Mezzanine storage, LED lighting, skylights, and two 12-by-14-foot overhead doors are also included; ceiling height ranges from 17.5 to 18 feet.
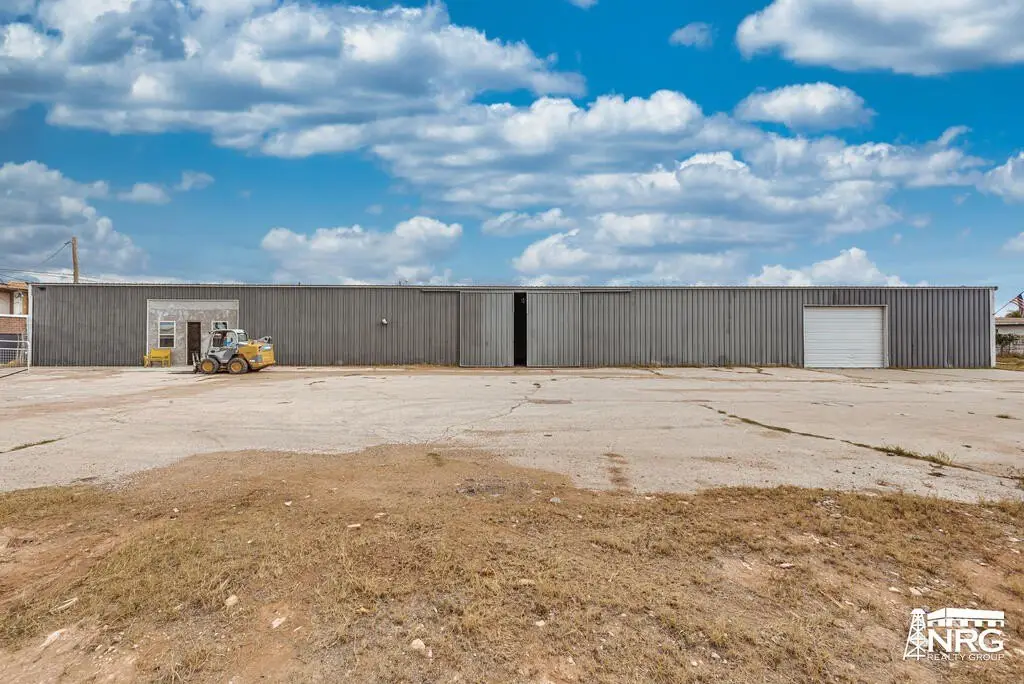
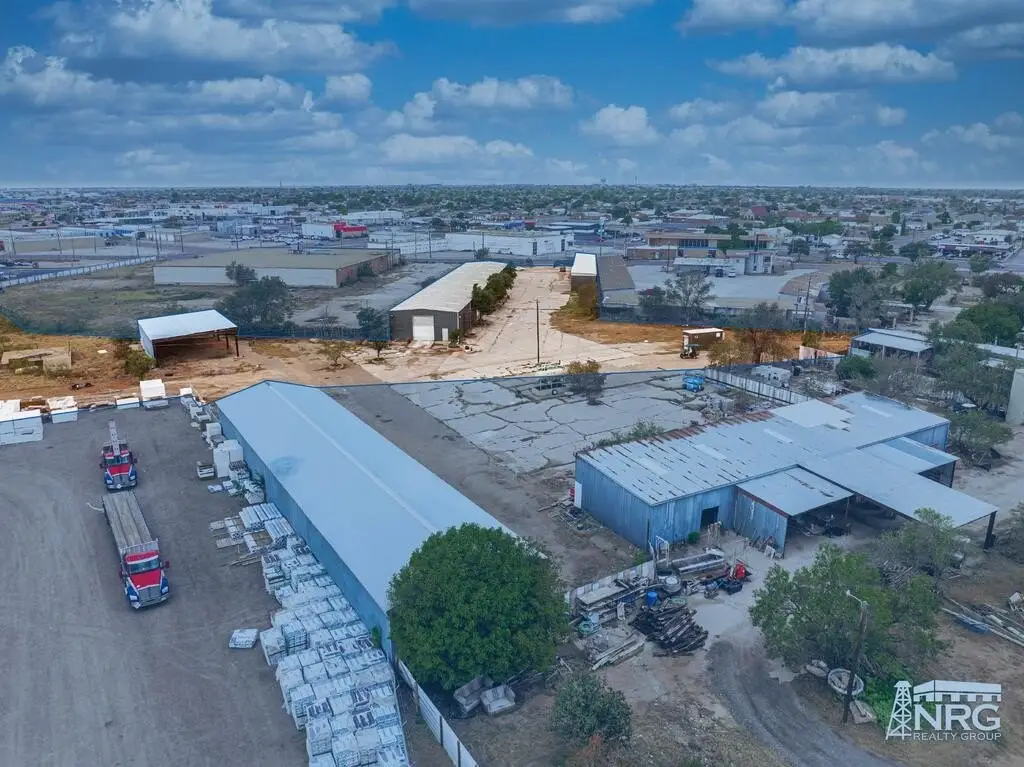
The secondary shop provides 4,000 square feet, with a 16-by-12-foot overhead door, a 20-by-14-foot sliding door, new LED lighting, and 15-foot ceilings. The covered work area measures 65 by 40 feet. City water and a water well producing 40–50 GPM serve the property.
The site fronts Bankhead Hwy and has an easement for rear access to Kentucky Ave. The property was built in 1960.
The secondary shop provides 4,000 square feet, with a 16-by-12-foot overhead door, a 20-by-14-foot sliding door, new LED lighting, and 15-foot ceilings. The covered work area measures 65 by 40 feet. City water and a water well producing 40–50 GPM serve the property.
The site fronts Bankhead Hwy and has an easement for rear access to Kentucky Ave. The property was built in 1960.
Key Highlights
- Two shop buildings total 14,000 SF: a 10,000 SF primary shop and a 4,000 SF secondary shop
- Primary shop is divided into 4 spaces and includes 3 offices, storage, a conference room, and an apartment with AC
- Primary shop features two 12'x14' overhead doors and 17.5'–18' ceiling height
Property Analytics
Unlock full access to Insights
Subscribe to Realmo Intelligence
Open Analytics
Current Use
Lease Details
Yes
Highway access
Yes
Paved road access
Location Intelligence
Trade Area within ½ mile
738
Businesses Nearby
Under-served
Demand for This Use
Explore this area
Business Placement
Demographics for 79701, TX
29,748
Population
11,393
Households
2.6
Avg Household Size
33
Median Age
19%
College-Educated
73%
High-School Grad
12.1 sq mi
ZIP Area
2,459
Density / Sq Mi
$57,679
Median Household Income
$36,213
Median Earnings
$1,336
Median Rent
$204,000
Median Home Value
Check the figures for this property
Cap Rate, Value Estimation, Potential NOI and more
View Realmo Analytics
Market
Vacancy Rate% for Industrial in South region





Similar Off Market Nearby
- Heroes Meals — 3303 W Illinois Ave space 9, Midland, TX 79703
Frequently Asked Questions
What type of property is this?
Flex space - Two shop buildings combine office, storage, an apartment, and covered work space on a 2.18-acre parcel.
Where is this flex space located?
The property is located at 3105 Bankhead Hwy Midland, TX.
What is the asking price?
The asking price for this property is $1,300,000.
What are key features of this property?
This property features: Two shop buildings total 14,000 SF: a 10,000 SF primary shop and a 4,000 SF secondary shop; Primary shop is divided into 4 spaces and includes 3 offices, storage, a conference room, and an apartment with AC; Primary shop features two 12'x14' overhead doors and 17.5'–18' ceiling height



