Auto Body Repair
For Sale
$1,200,000
3101 Ridgeland Ave, Berwyn, IL 60402
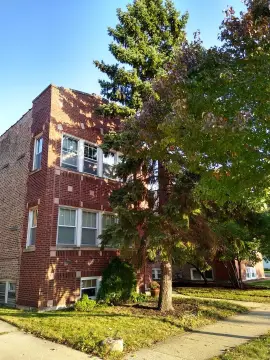
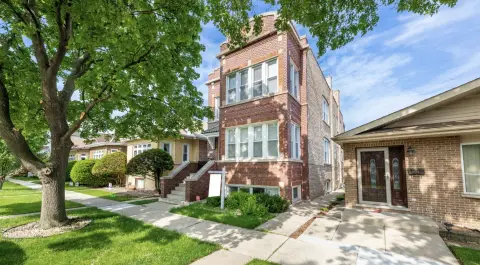
Three connected buildings with overhead doors, updated electrical systems, and a 2024 roof replacement.
Property Size8,478 SF
Lot Size0.20 Acres
Price / SF$141.54
Days on Market50
Property Features for 3101 Ridgeland Ave
General Information
Standard status
Active
Size
8,478 SF
Lot size
0.20 Acres
Property subtype
Business Opportunity
Additional Details
Road Access
Yes
Building Details
Buildings
3
Stories
2
Listing Agency:
HomeSmart Connect LLC
Listed By:
Kevin Roy
(312) 500-5040
Source:
Realtopiare
Added: Sep 7
Changed: Oct 25
Last Checked: Oct 24 at 8:02PM
Displayed information is deemed reliable but is not guaranteed and should be independently verified. All listing content including descriptions, pricing, images are the copyrighted material of HomeSmart Connect LLC

Ask AI about this property
Review the available facts, identify missing information and prepare questions for the agent.
Investment Insights
Based on property information with market context.
This automotive service property comprises three connected buildings configured for an auto body repair operation. The main level contains 6,884 square feet, with an additional 1,594 square feet on the second level. Service access includes two 9-foot overhead doors and one 8-foot overhead door. The roof was replaced in 2024, and electrical wiring and panels were updated throughout the buildings.
The property occupies an 8,653-square-foot lot at 3101 Ridgeland Ave in Berwyn, Illinois. Its Ridgeland Avenue setting is described as having substantial pedestrian and vehicle activity. The property is offered as-is and currently operates as Xander Auto Repair.
The property occupies an 8,653-square-foot lot at 3101 Ridgeland Ave in Berwyn, Illinois. Its Ridgeland Avenue setting is described as having substantial pedestrian and vehicle activity. The property is offered as-is and currently operates as Xander Auto Repair.
Key Highlights
- Three connected buildings totaling 8,478 square feet
- 6,884‑square‑foot main level plus 1,594‑square‑foot second level
- Two 9‑foot overhead doors and one 8‑foot overhead door
Financial Insights
Estimated NOI and Cap Rate
NOI / Yr
$36,495
Cap Rate
3.04%
Suggested Prices Based on Cap Rates
Cap Rate 5%
$729,900
$729.9K
Cap Rate 7%
$521,357
$521.4K
Cap Rate 9%
$405,500
$405.5K
Market Conditions
NOI Build-Up for 8,478 SF
Gross rent
$54.9K $6.48/SF
− Vacancy
−$2.8K −$0.33/SF
EGI
$52.1K $6.15/SF
− OpEx
−$15.6K −$1.84/SF
NOI
$36.5K $4.30/SF
Area
Cook County, IL
Vacancy
5.10%
Lease Rate
$6.48 /SF/Yr
Expense Ratio
30.00%
Simulate Cap Rate and NOI
Suggested Prices Based on Cap Rates
Cap Rate 5%
$729,900
Cap Rate 7%
$521,357
Cap Rate 9%
$405,500
Alternative Uses
Best Use
Retail
$1.68M
$1.47M – $1.96M
NOI $117,676 @ 7.0% cap · market cap 9.81%
Second Best
Industrial
$521.4K
$456.2K – $608.3K
NOI $36,495 @ 7.0% cap · market cap 3.04%
Theoretical Best
Office A
$2.93M
$2.56M – $3.41M
NOI $204,895 @ 7.0% cap · market cap 17.07%
Zoning and permitted uses should be independently verified with authorities.
How Realmo checks its estimates
Property Analytics
Unlock full access to Insights
Subscribe to Realmo Intelligence
Open Analytics
Current Use
Lease Details
Yes
Paved road access
Location Intelligence
Trade Area within ½ mile
1,572
Businesses Nearby
11k
Monthly Visits Nearby
Well-served
Demand for This Use
Explore this area
Business Placement
Foot Traffic Nearby
Shops & Services 100%
Exxon
Shops & Services
5,489 visits/mo
0.3 miles
Advance Auto Parts
Shops & Services
3,806 visits/mo
0.4 miles
Jiffy Lube
Shops & Services
1,612 visits/mo
0.3 miles
Demographics for 60402, IL
64,706
Population
25,111
Households
2.6
Avg Household Size
37
Median Age
25%
College-Educated
85%
High-School Grad
5.7 sq mi
ZIP Area
11,352
Density / Sq Mi
$73,993
Median Household Income
$42,802
Median Earnings
$1,168
Median Rent
$277,800
Median Home Value
Check the figures for this property
Cap Rate, Value Estimation, Potential NOI and more
View Realmo Analytics
Market
Vacancy Rate% for Retail in Midwest region




Similar Off Market Nearby
- Premium Window Tints — 3614 S 61st Ct, Cicero, IL 60804
- Davila Bros Window Tinting — 3614 S 61st Ct, Cicero, IL 60804
- Automotive Repair Specialists — 6738 Ogden Ave, Berwyn, IL 60402
- Weimer Machine — 6738 Ogden Ave, Berwyn, IL 60402
- Ase Certified Blue Seal Of Excellence — 6732 Ogden Ave, Berwyn, IL 60402
Frequently Asked Questions
What type of property is this?
Auto shop - Three connected buildings with overhead doors, updated electrical systems, and a 2024 roof replacement.
Where is this auto shop located?
The property is located at 3101 Ridgeland Ave Berwyn, IL.
What is the asking price?
The asking price for this property is $1,200,000.
What are key features of this property?
This property features: Three connected buildings totaling 8,478 square feet; 6,884‑square‑foot main level plus 1,594‑square‑foot second level; Two 9‑foot overhead doors and one 8‑foot overhead door