Updated Duplex with Two
New
For Lease
$3,500/Mo
3101 N Olive Avenue, Altadena, CA 91001
Altadena, CA
Space SizeContact for details
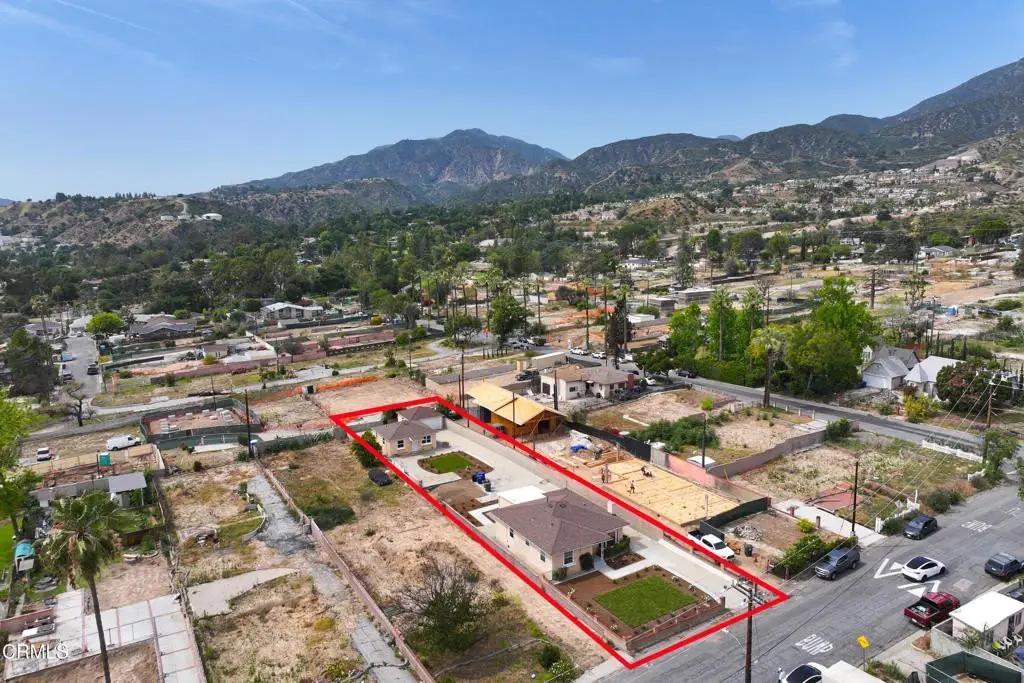
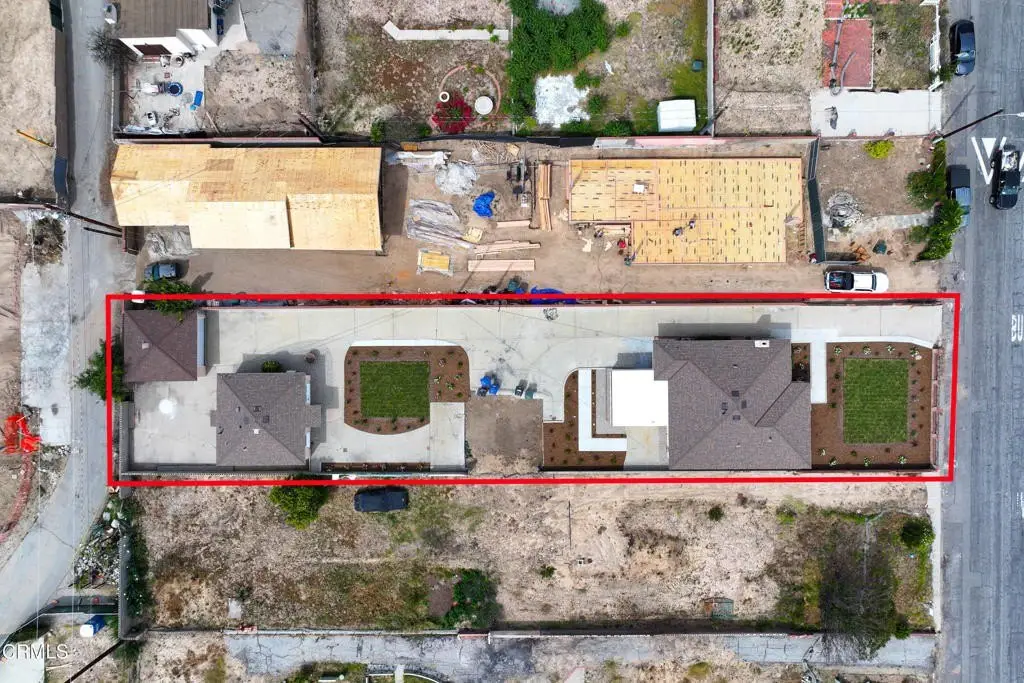
Lot Size0.27 Acres
Days on Market2
Property Features for 3101 N Olive Avenue
General Information
Property type
Residential Multi Family
Property subtype
Duplex
Bedrooms
2
Bathrooms
1
Full bathrooms
1
Rooms
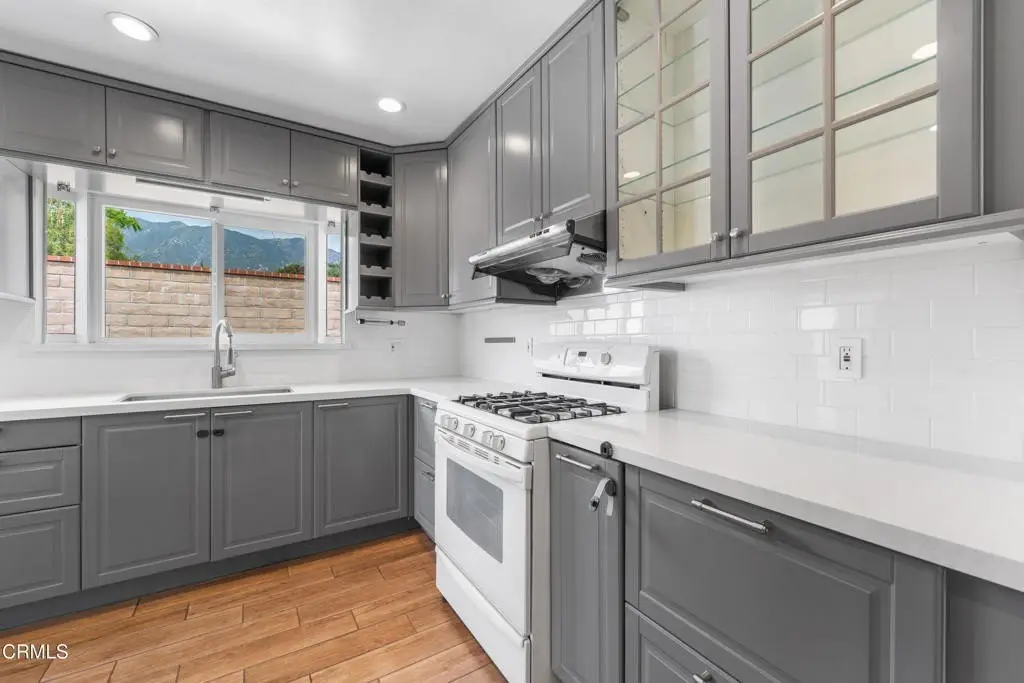
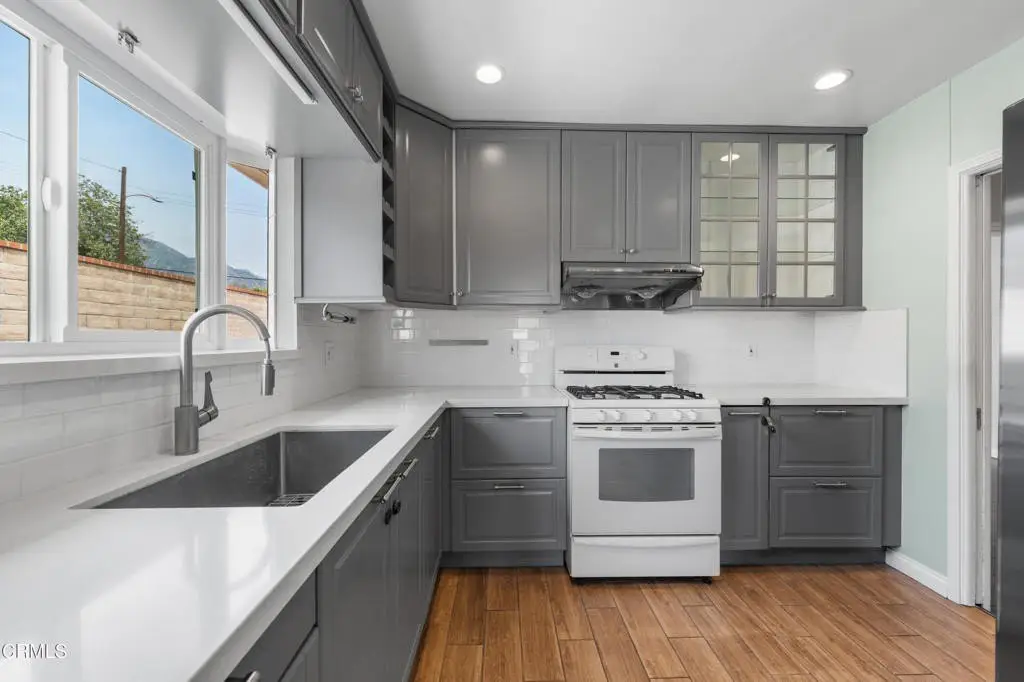
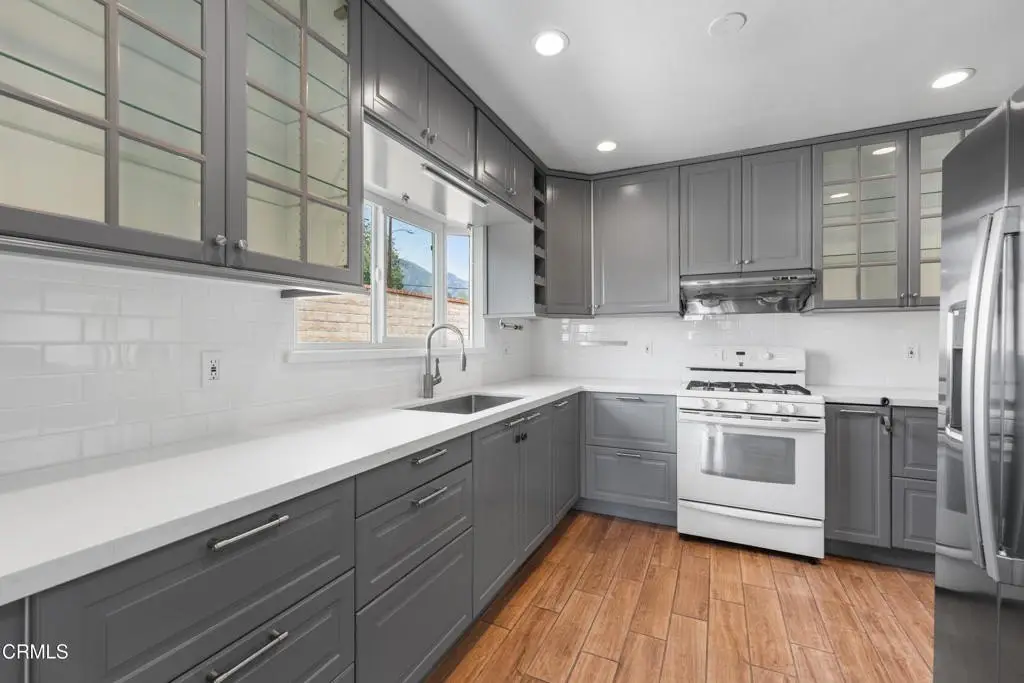
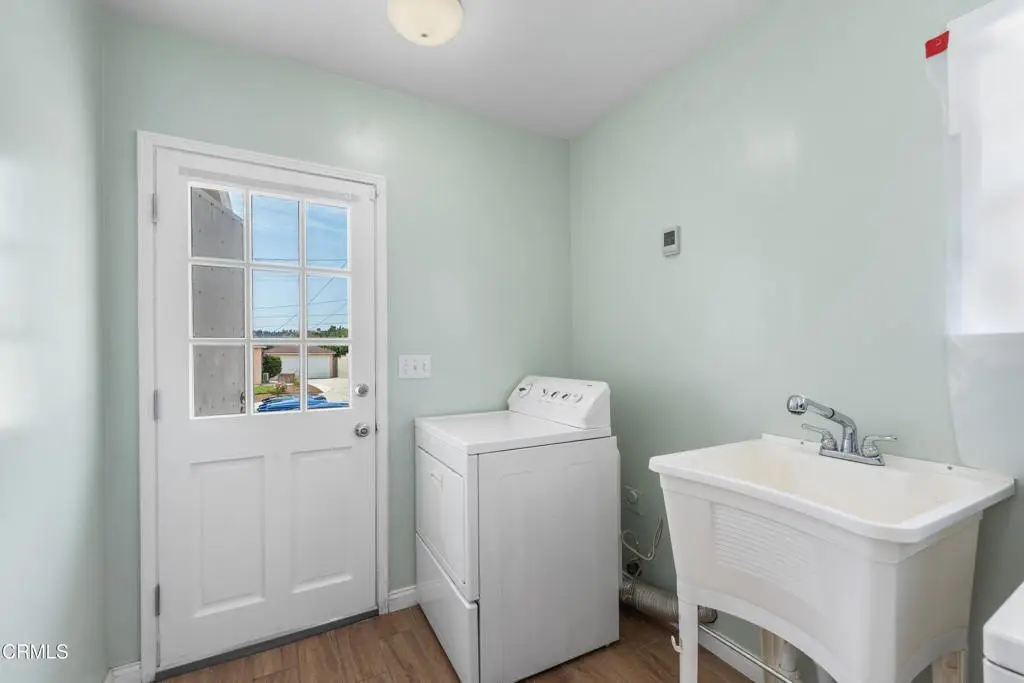
Kitchen, Bathroom 1, Laundry Room, Bedroom 2, Bedroom 1
Parking features
Driveway
Pets allowed
Call
Appliances
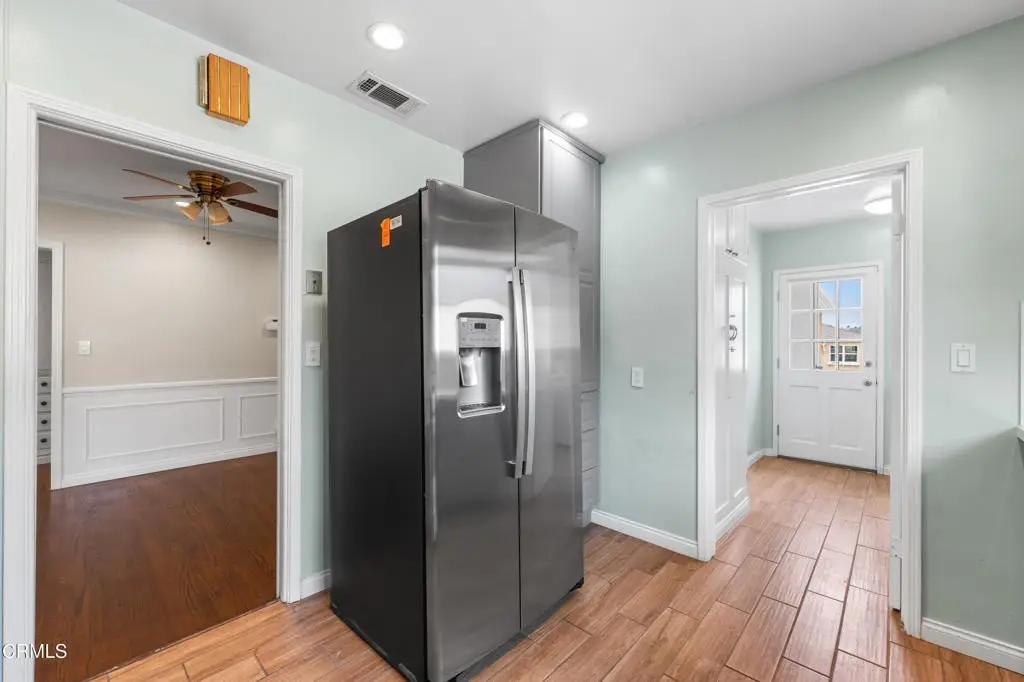
Gas Cooktop, Water Heater, Refrigerator, Gas Oven, Dishwasher
Directions
Head east on Altadena Dr. from Lincoln Ave., then turn left onto Olive-it will be on your left-hand side.
Subdivision
604 - Altadena
Standard status
Active
APN
5829016006
Size
1,400 SF
Lot size
0.27 Acres
Utilities
Heating system
Central
Cooling system
Central Air
Water source
Private
Building Details
Year built
1951
Floors in Building
1
Flooring type
Wood
Listing Agency:
COMPASS
(626) 205-4040
Listed By:
Jennifer Chan · License #01780218
(949) 438-4340
Added: Sep 22
Last Checked: Sep 23 at 4:06PM
MLS# P1-28941
Copyright © 2026 California Regional Multiple Listing Service, Inc. All rights reserved. All information provided by the listing agent/broker is deemed reliable but is not guaranteed and should be independently verified.
Investment Insights
Based on property information with market context.
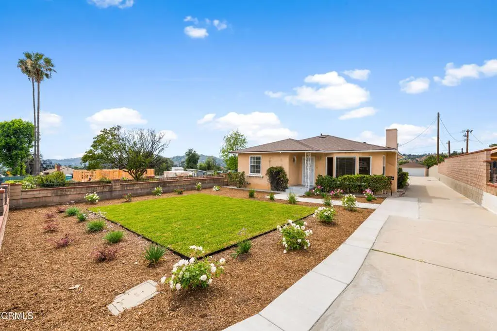
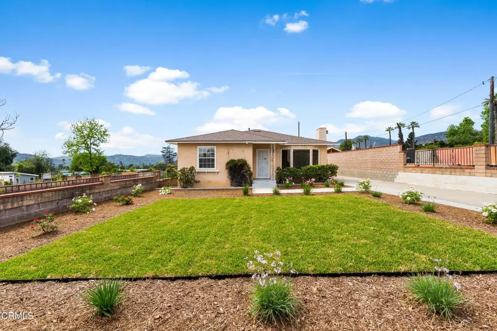
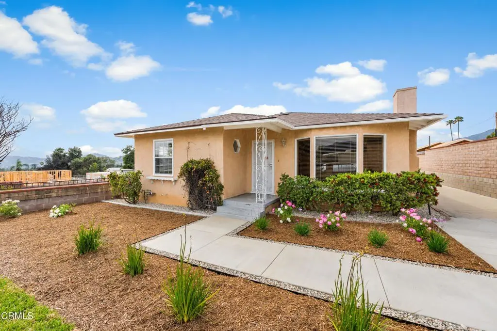
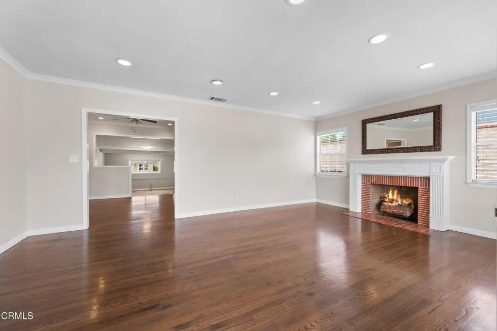
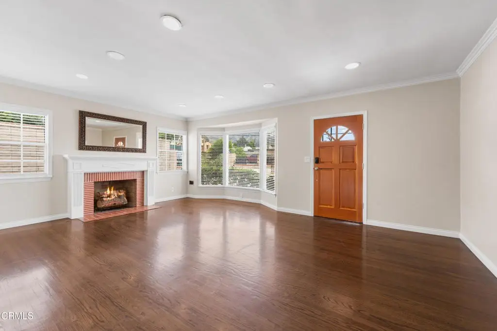
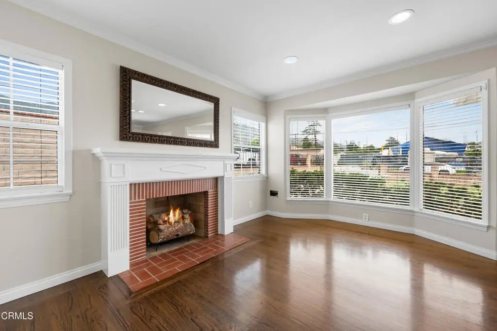
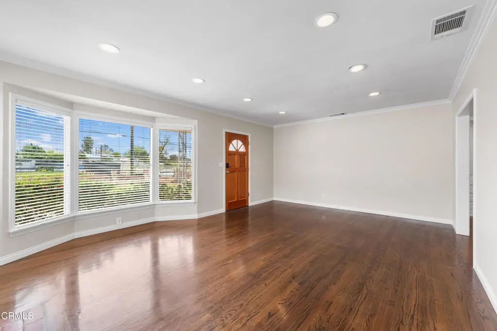
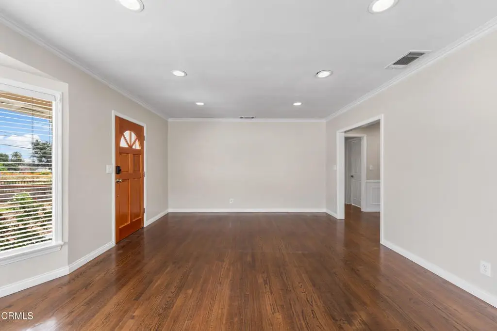
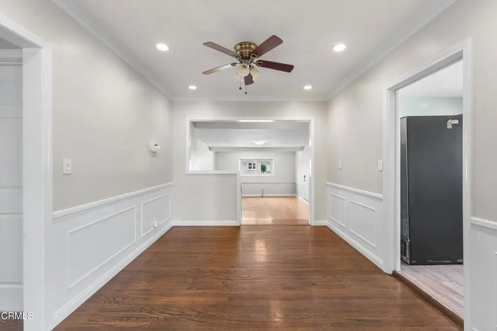
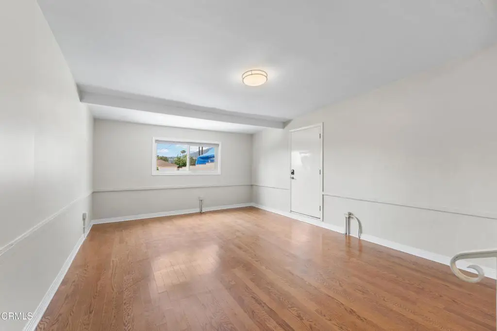
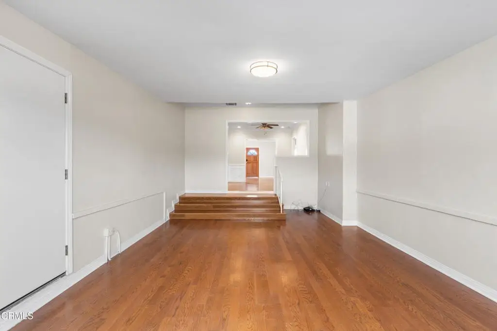
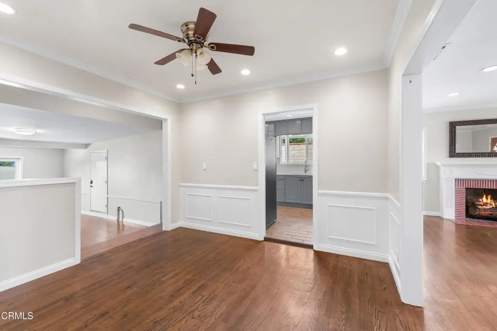
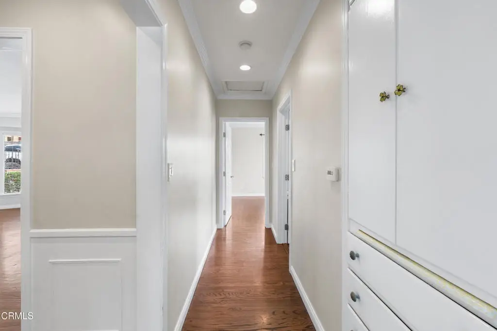
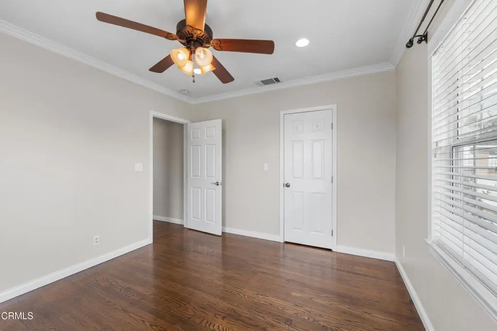
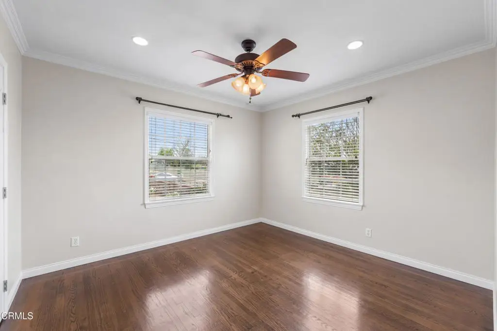
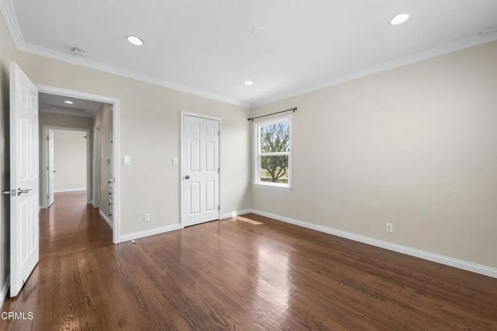
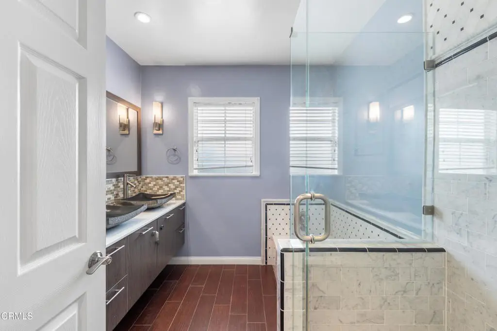
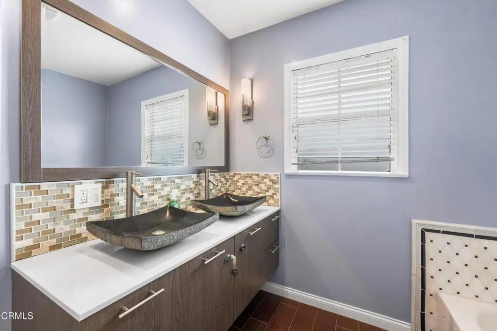
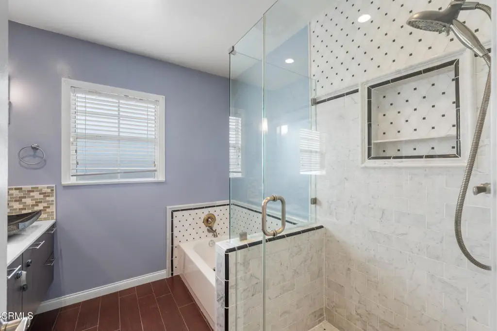
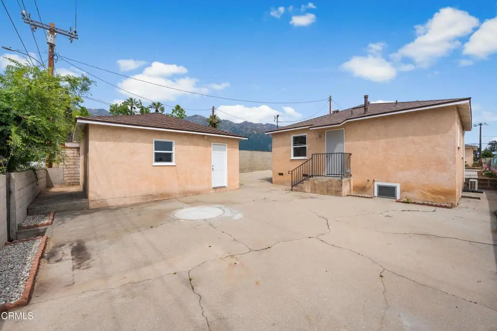
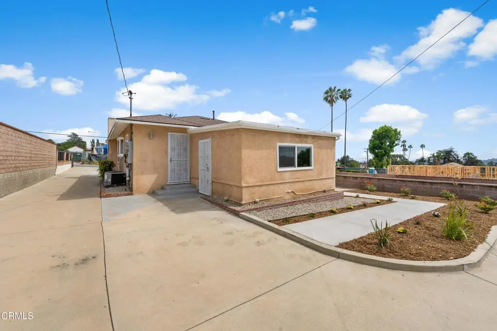
This duplex at 3101 N Olive Avenue includes two residences with separate kitchens, bathrooms, and laundry facilities. The front home measures approximately 1,400 square feet and includes an addition, central heating and air conditioning, wood flooring, attic insulation, replaced air ducts, kitchen appliances, and built-in closet shelving. Its fireplace is decorative only. The rear home measures approximately 650 square feet and received a renovation in 2026, including new windows, recessed lighting, flooring, interior paint, cabinetry, appliances, a mini-split A/C system, an updated bathroom, stacked laundry, a water heater, and a garage door.
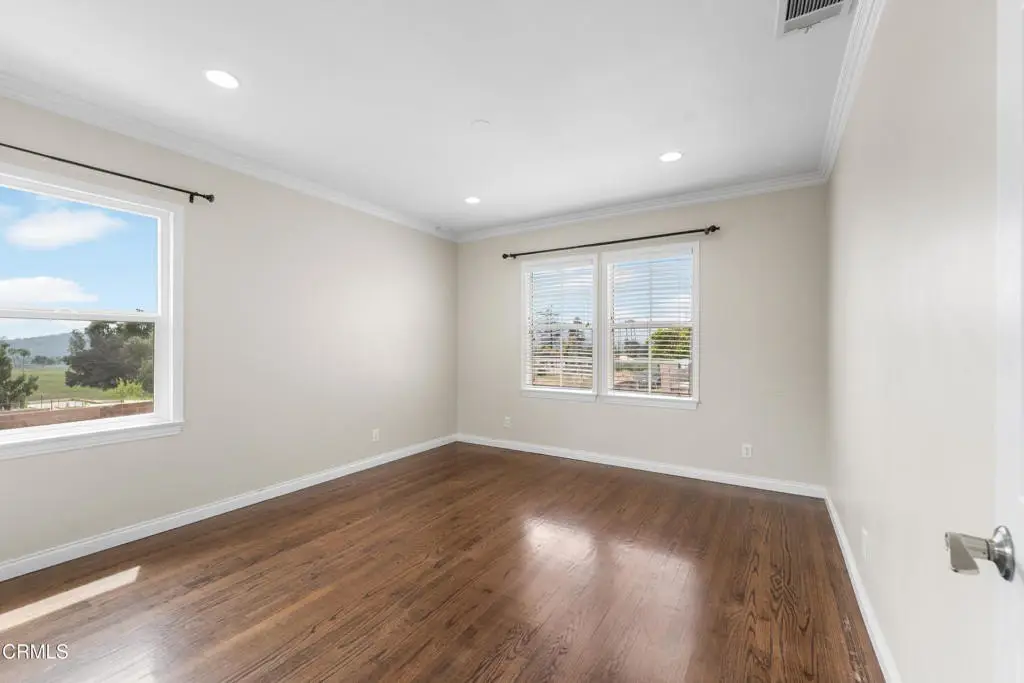
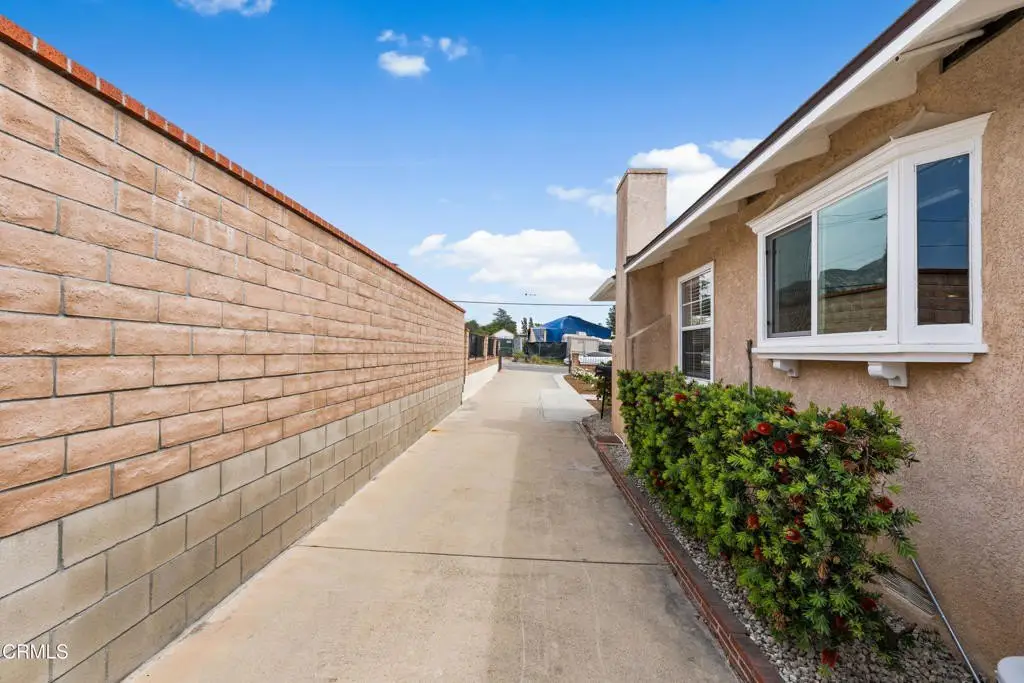
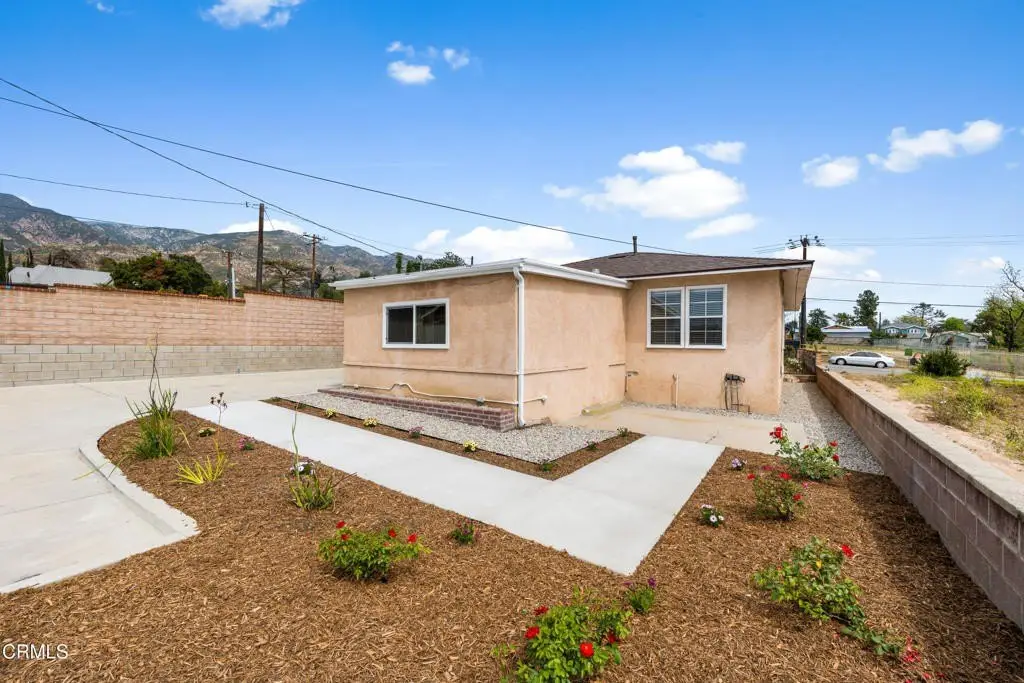
The property occupies 0.2708 acres in Altadena, California, with driveway parking and a backyard offering mountain views. Both interiors underwent professional abatement-company cleaning or remediation and passed inspection. The front residence was renovated in 2014, while the rear residence provides a more recently updated living space.
The property occupies 0.2708 acres in Altadena, California, with driveway parking and a backyard offering mountain views. Both interiors underwent professional abatement-company cleaning or remediation and passed inspection. The front residence was renovated in 2014, while the rear residence provides a more recently updated living space.
Key Highlights
- Two‑residence duplex with separate kitchens, bathrooms, and laundry areas
- Front residence is approximately 1,400 square feet, including an addition
- Rear residence is approximately 650 square feet and renovated in 2026
Property Analytics
Unlock full access to Insights
Subscribe to Realmo Intelligence
Open Analytics
Current Use
Lease Details
2
Residential units
NNN (Triple Net)
Lease Type
Location Intelligence
Trade Area within ½ mile
377
Businesses Nearby
Explore this area
Business Placement
Demographics for 91001, CA
36,578
Population
13,335
Households
2.7
Avg Household Size
45
Median Age
52%
College-Educated
93%
High-School Grad
8.3 sq mi
ZIP Area
4,407
Density / Sq Mi
$133,840
Median Household Income
$64,449
Median Earnings
$2,298
Median Rent
$1,085,000
Median Home Value
Check the figures for this property
Cap Rate, Value Estimation, Potential NOI and more
View Realmo Analytics
Market
Vacancy Rate% for Multifamily in West region

Questions? Ask Rey
Realmo’s AI knows this listing — price, zoning, demand, history. Ask anything.


Frequently Asked Questions
What type of property is this?
Duplex - Two separate homes feature refreshed interiors, private kitchens, and dedicated laundry areas.
Where is this duplex located?
The property is located at 3101 N Olive Avenue Altadena, CA.
What is the lease rate?
The lease rate is $3,500/Mo.
What are key features of this property?
This property features: Two‑residence duplex with separate kitchens, bathrooms, and laundry areas; Front residence is approximately 1,400 square feet, including an addition; Rear residence is approximately 650 square feet and renovated in 2026


