Multi-Use Flex
3101 N Joplin St Pittsburg, KS 66762
3101 N Joplin St, Pittsburg, KS, 66762
$929,000
For Sale
$929,000
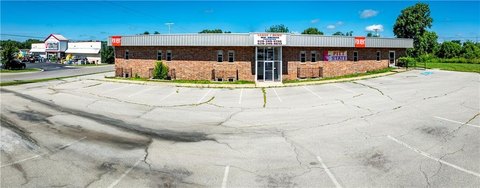
Nearly 9,000 SF flex building on almost 10 acres with an open-span main floor and fully finished basement.
Property Size9,000 SF
Lot Size9.90 Acres
Price / SF$103.22
Days on Market126
Property Features for 3101 N Joplin St
General Information
- Standard status
- Active
- Size
- 9,000 SF
- Lot size
- 9.90 Acres
Listing agency
Cobb Realty Inc
(620) 249-0526
Listed by
Shelly Hildebrandt · License #2003007489
(620) 249-0526
Source
Exprealty
Added: Mar 18 Updated: Jul 21 at 1:06AM Checked: Jul 21 at 1:06AM
Displayed information is deemed reliable but is not guaranteed and should be independently verified. All listing content including descriptions, pricing, images are the copyrighted material of Cobb Realty Inc
Investment Insights
Based on property information with market context.
This multi-use flex building is nearly 9,000 square feet and designed to support a variety of office and operational uses. The main floor includes an open-span room with approximately 20-foot center ceiling height, plus additional front space that can be configured for uses such as a stage, light warehouse, or climate-controlled storage. Conference and meeting areas are located at the front, and the building includes bathrooms on both the front and back of the main level.
A fully finished basement is accessible by front and rear stairways, and it features restrooms, a large open area for multi-use opportunities, and a full kitchen with kitchen storage, two utility sinks, and open shelving. In the rear portion of the basement are 10 rooms, including seven currently used as classrooms, along with one storage/mechanical equipment room. There are also outside stairway options to the basement in addition to interior access.
The property includes a large attached covered carport/covered entry, a parking area that can accommodate around 300 cars, and a separate two-car garage/shop/storage building. Multiple HVAC units are noted throughout the building to help maintain climate control. The remaining nearly 9.9 acres provide space for additional buildings or other business opportunities, including room to the south and west for multiple structures.
A fully finished basement is accessible by front and rear stairways, and it features restrooms, a large open area for multi-use opportunities, and a full kitchen with kitchen storage, two utility sinks, and open shelving. In the rear portion of the basement are 10 rooms, including seven currently used as classrooms, along with one storage/mechanical equipment room. There are also outside stairway options to the basement in addition to interior access.
The property includes a large attached covered carport/covered entry, a parking area that can accommodate around 300 cars, and a separate two-car garage/shop/storage building. Multiple HVAC units are noted throughout the building to help maintain climate control. The remaining nearly 9.9 acres provide space for additional buildings or other business opportunities, including room to the south and west for multiple structures.
Key Highlights
- Nearly 9,000 SF flex building on almost 10 acres with space for office use and a multi‑purpose facility
- Main floor features an open‑span room with approximately 20‑ft center ceiling height, plus front space that could be used as a stage
- Front and foyer include multiple rooms for conference areas, with bathrooms available at the front and back of the main floor
Property Analytics
Location Intelligence
Current Use by Public Records
Apostolic Christian Faith
Church
Similar For Sale Nearby

Similar Off Market Nearby
- Ultimate Choice Catering — 404 E 25th St, Pittsburg, KS 66762
FAQs
What type of property is this?
Flex space - Nearly 9,000 SF flex building on almost 10 acres with an open-span main floor and fully finished basement.
Where is this flex space located?
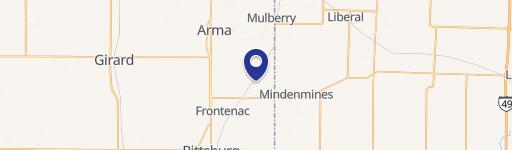
The property is located at 3101 N Joplin St Pittsburg, KS.
What is the asking price?
The asking price for this property is $929,000.
What are key features of this property?
This property features: Nearly 9,000 SF flex building on almost 10 acres with space for office use and a multi‑purpose facility; Main floor features an open‑span room with approximately 20‑ft center ceiling height, plus front space that could be used as a stage; Front and foyer include multiple rooms for conference areas, with bathrooms available at the front and back of the main floor


