Renovating Warehouse with Outdoor
For Lease
Contact for pricing
3100 Marwin Road, Bensalem, PA 19020
Industrial facility with substantial loading capacity, fenced exterior storage, and dedicated office space.
Space Size67,000 SF
Lot Size3.57 Acres
Days on Market153
Property Features for 3100 Marwin Road
General Information
Standard status
Active
Size
67,000 SF
Net Rentable
65,229 SF
Lot size
3.57 Acres
Property subtype
Industrial
Zoning
R-55
Property Condition
Severity
Major Repairs Needed
Evidence
currently undergoing major renovations
Space & Availability
Available Space
65,229 SF
Contiguous Space
65,229 SF
Space Use
Industrial
Site & Location
Fenced Yard
Yes
Outdoor Storage
Yes
Utilities to Site
Yes
Warehouse & Industrial
Clear Height
15.5 ft
Office Build-Out
6,400 SF
Dock-High Doors
9
Drive-In Doors
1
Power
2,000 amps
Voltage
240 V
Three-Phase Power
Yes
Sprinkler System
Yes
Conditioned Warehouse
No
Building Details
Building Size
65,229 SF
Year Built
1967
Spaces For Lease
at 3100 Marwin Road Contact us- Size
- 67,000 SF
- Type
- Manufacturing
- Term
- Negotiable
- Rate
- Contact for pricing
3100 Marwin Avenue
Listing Agency:
NAI Mertz
(215) 847-3730
Listed By:
Jared Licht · License #1757544
(215) 847-3730
Source:
Naiglobal
Added: Apr 1
Changed: Aug 30
Last Checked: Aug 30 at 11:35PM
Displayed information is deemed reliable but is not guaranteed and should be independently verified. All listing content including descriptions, pricing, images are the copyrighted material of NAI Mertz
Investment Insights
Based on property information with market context.
The property is a 65,229-square-foot industrial warehouse on 3.57 acres, with 6,400 square feet of office area. The building is currently undergoing major renovations and includes LED lighting, ESFR sprinklers, and suspended gas-fired warehouse heaters. Office areas are fully air-conditioned and heated, while the warehouse is served by public utilities.
Loading infrastructure includes nine tailgate positions and one drive-in door with capacity for 3+ doors. Clear heights range from 13'7" to 15'6", and electrical service is rated at 2,000a, 240v, 3p. A fenced outdoor storage area supports additional site functionality. The property was built in 1967 and is zoned R-55 within the Riverfront Revitalization District.
Loading infrastructure includes nine tailgate positions and one drive-in door with capacity for 3+ doors. Clear heights range from 13'7" to 15'6", and electrical service is rated at 2,000a, 240v, 3p. A fenced outdoor storage area supports additional site functionality. The property was built in 1967 and is zoned R-55 within the Riverfront Revitalization District.
Key Highlights
- 65,229 SF industrial building on 3.57 acres
- Nine (9) tailgates and 1 drive‑in with the ability for 3+
- Clear heights from 13'7"-15'6"
Property Analytics
Property Profile
Current Use
Lease Details
15 ft
Clear height
9
Dock-high doors
1
Drive-in doors
Yes
Sprinkler system
Yes
Fenced yard
Yes
Utilities to site
NNN (Triple Net)
Lease Type
Location Intelligence
Trade Area within ½ mile
559
Businesses Nearby
Well-served
Demand for This Use
Explore this area
Business Placement
Demographics for 19020, PA
57,043
Population
23,471
Households
2.4
Avg Household Size
42
Median Age
31%
College-Educated
89%
High-School Grad
17.3 sq mi
ZIP Area
3,297
Density / Sq Mi
$80,158
Median Household Income
$49,154
Median Earnings
$1,549
Median Rent
$344,400
Median Home Value
Market
Vacancy Rate% for Industrial in Northeast region

Questions? Ask Rey
Realmo’s AI knows this listing — price, zoning, demand, history. Ask anything.






Similar Off Market Nearby
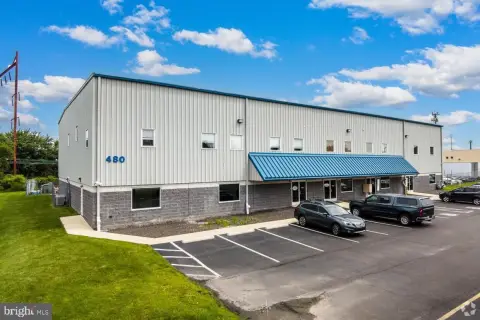
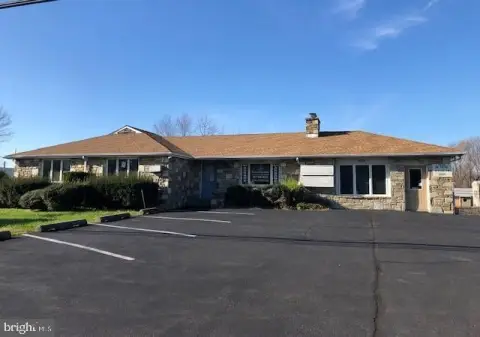
- 2M Warehouse — 309 Camer Dr, Bensalem, PA 19020
- Iron Mountain — 455 Dunksferry Rd, Bensalem, PA 19020
Frequently Asked Questions
What type of property is this?
Warehouse - Industrial facility with substantial loading capacity, fenced exterior storage, and dedicated office space.
Where is this warehouse located?
The property is located at 3100 Marwin Road Bensalem, PA.
What are key features of this property?
This property features: 65,229 SF industrial building on 3.57 acres; Nine (9) tailgates and 1 drive‑in with the ability for 3+; Clear heights from 13'7"-15'6"



