Mixed-Use Office
310 W 9th Street N, Ladysmith, WI 54848
For Sale


$149,900
Under Contract
CommercialSale, Ladysmith, WI
Property Size1,765 SF
Lot Size0.22 Acres
Price / SF$84.93
Days on Market338
Property Features for 310 W 9th Street N
General Information
Property type
Property subtype
Zoning description
Elementary school district
Middle school district
High school district
Directions
Standard status
APN
Size
Lot size
Additional Details
Property Use
Taxes and HOA fees
Tax Year
Tax Description
Tax Annual Amount
Legal Description
Utilities
Sewer type
Heating system
Water source
Building Details
Year built
Building materials
Listing Agency:
Kaiser Realty Inc
(715) 532-3383
Listed By:
Philip Kaiser · License WI 8635-90
(715) 567-0246
Added: Dec 10, 2025
Changed: Nov 11
Last Checked: Nov 12 at 6:06AM
MLS# 1597479
Copyright © 2026 REALTORS® Association of Northwestern Wisconsin. All rights reserved. All information provided by the listing agent/broker is deemed reliable but is not guaranteed and should be independently verified.

Ask AI about this property
Review the available facts, identify missing information and prepare questions for the agent.
Investment Insights
Based on property information with market context.
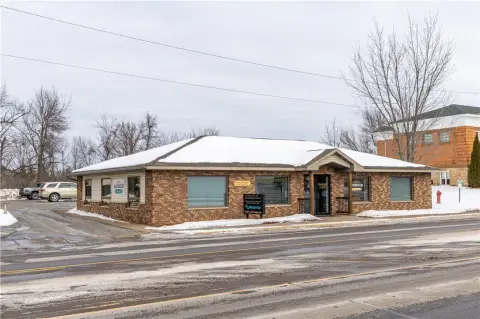
This 1,765-square-foot mixed-use property combines an office layout with an efficiency apartment. The main building provides a reception area, three offices, a bathroom, storage, and a utility room. The apartment includes a full kitchen and bath, adding residential functionality to the commercial configuration.
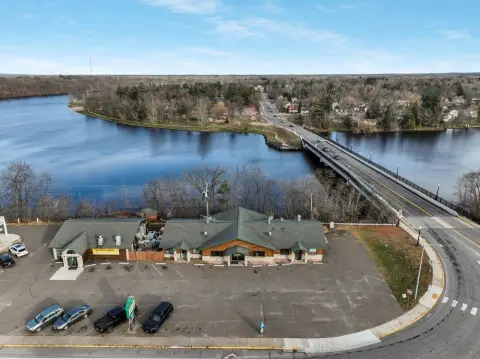
The property is positioned on Highway 27 in Ladysmith, next to the White Pine Center. Asphalt parking is available at both the front and rear. Built in 1960, the building has vinyl siding, forced-air heat, public water, and public sewer.
The property is positioned on Highway 27 in Ladysmith, next to the White Pine Center. Asphalt parking is available at both the front and rear. Built in 1960, the building has vinyl siding, forced-air heat, public water, and public sewer.
Key Highlights
- 1,765 SF mixed‑use property with office and residential components
- Main building includes reception, 3 offices, bathroom, storage, and utility room
- Efficiency apartment features a full kitchen and bath
Property Analytics
Who owns this building?
See the owner, sales and loan history
Open Analytics
Current Use
Lease Details
Yes
Highway access
Yes
Paved road access
Location Intelligence
Trade Area within ½ mile
353
Businesses Nearby
Explore this area
Business Placement
Demographics for 54848, WI
5,784
Population
3,132
Households
1.8
Avg Household Size
49
Median Age
19%
College-Educated
95%
High-School Grad
190.4 sq mi
ZIP Area
30
Density / Sq Mi
$55,328
Median Household Income
$34,756
Median Earnings
$828
Median Rent
$138,100
Median Home Value
Check the figures for this property
Cap Rate, Value Estimation, Potential NOI and more
View Realmo Analytics
Market
Vacancy Rate% for Office in Midwest region




Frequently Asked Questions
What type of property is this?
Mixed-use property - Office space with private rooms, storage, and an efficiency apartment with a full kitchen and bath.
Where is this mixed-use property located?
The property is located at 310 W 9th Street N Ladysmith, WI.
What is the asking price?
The asking price for this property is $149,900.
What are key features of this property?
This property features: 1,765 SF mixed‑use property with office and residential components; Main building includes reception, 3 offices, bathroom, storage, and utility room; Efficiency apartment features a full kitchen and bath



