Office Building with Private
New
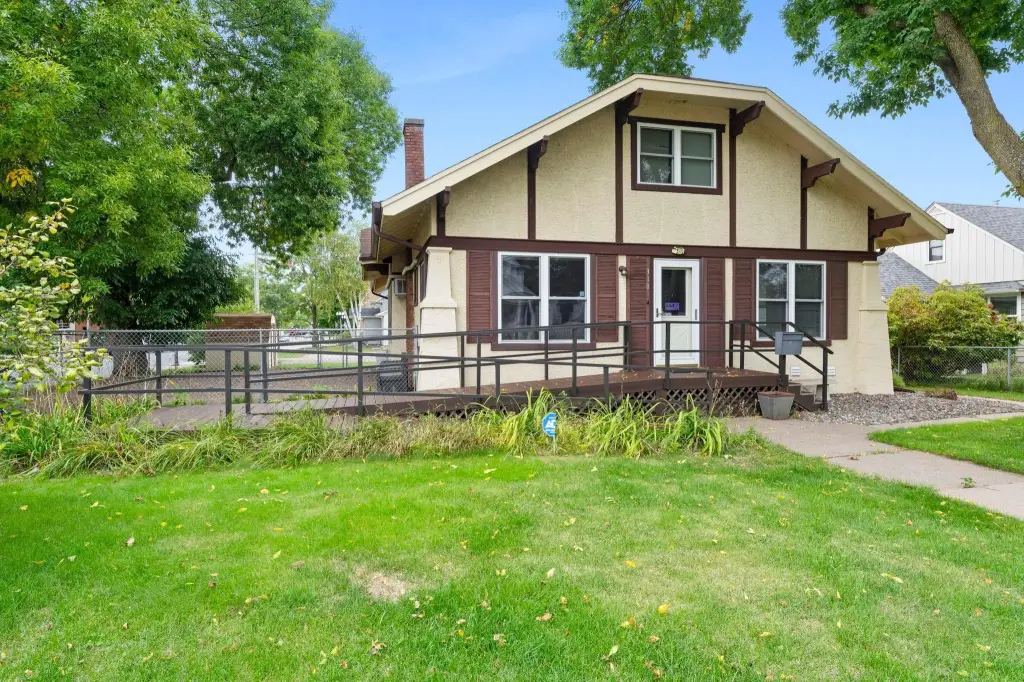
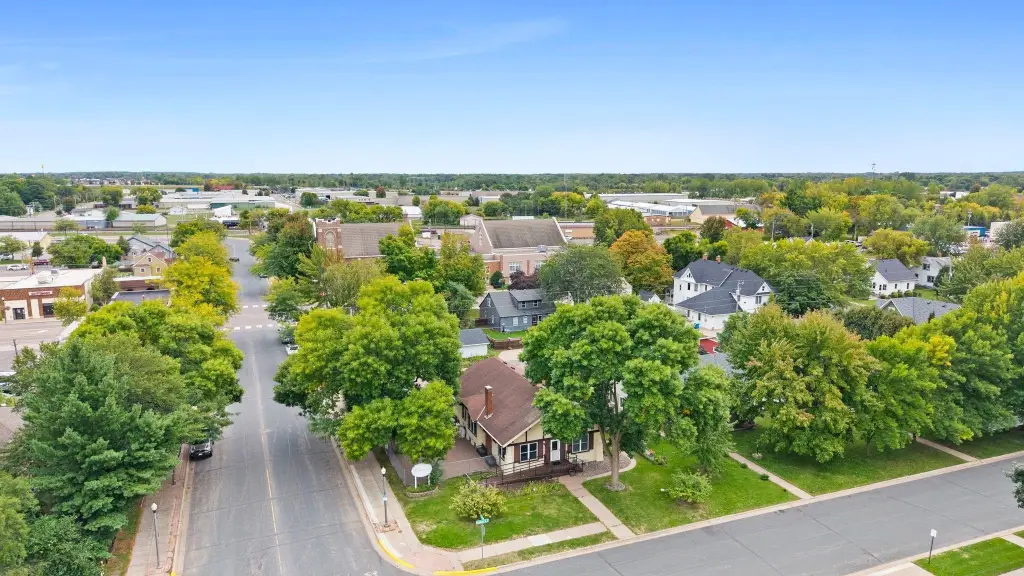
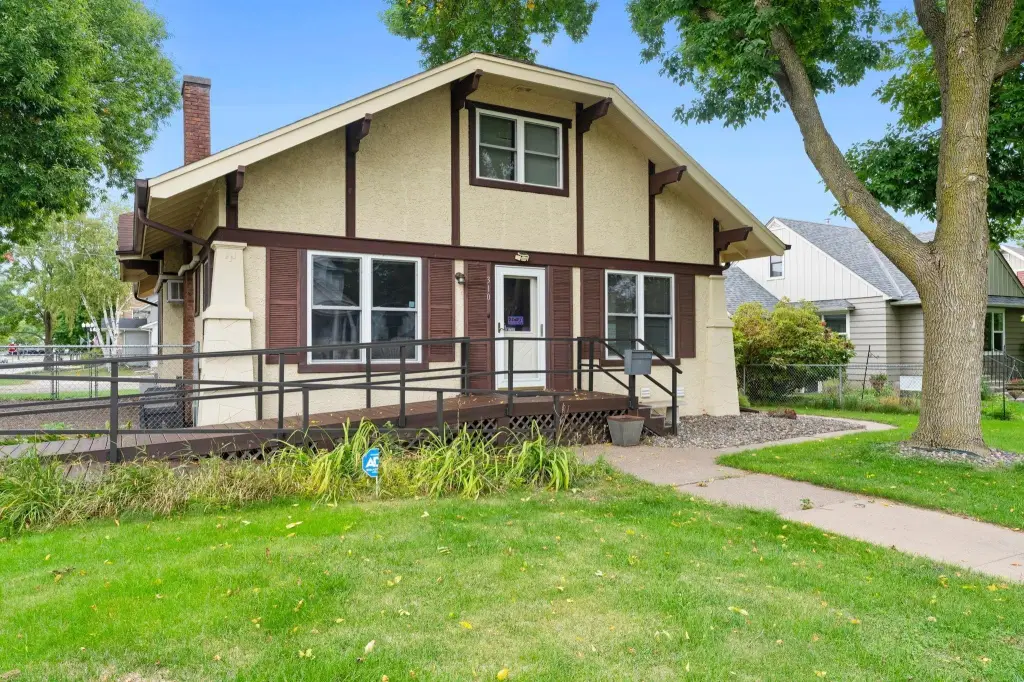
For Sale
$265,000
310 Ashland Street S, Cambridge, MN 55008
Commercial Sale, Cambridge, MN
Property SizeContact for details
Lot Size0.22 Acres
Days on Market3
Property Features for 310 Ashland Street S
General Information
Property type
Commercial Sale
Property subtype
Other
Zoning description
Business/Commercial
Rooms
Basement
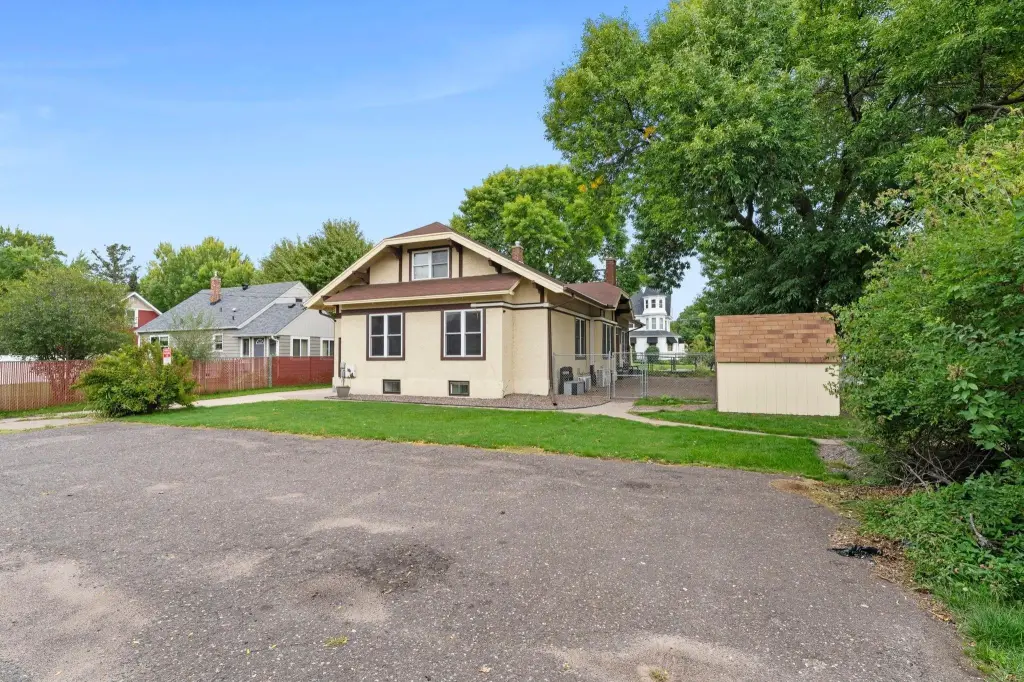
Parking features
Parking Lot
Window features
Blinds, Screens
Patio and Porch features
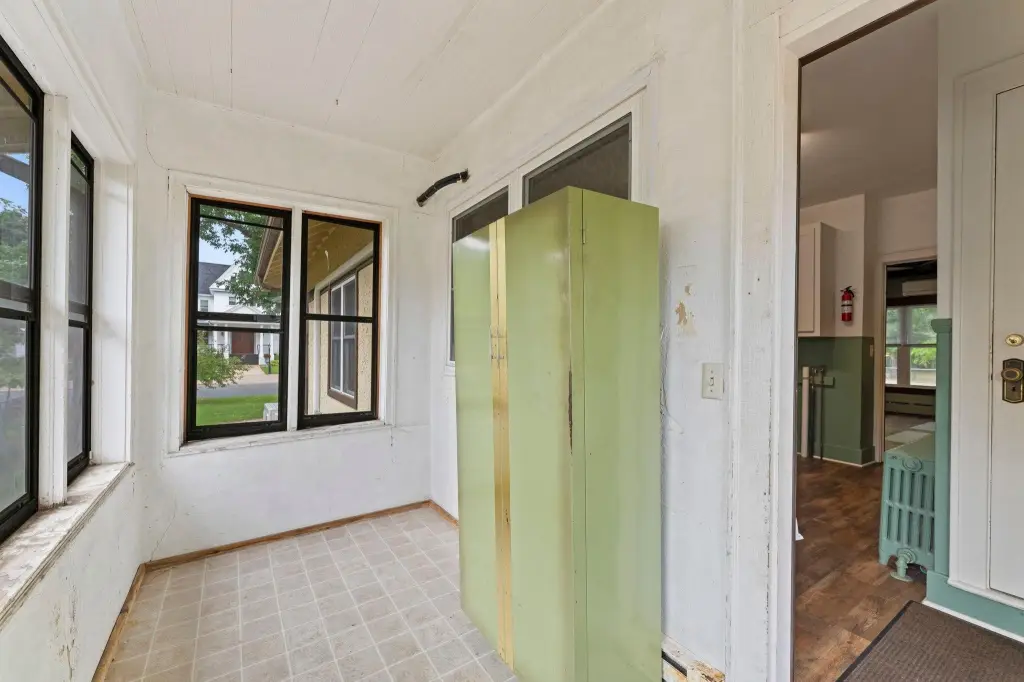
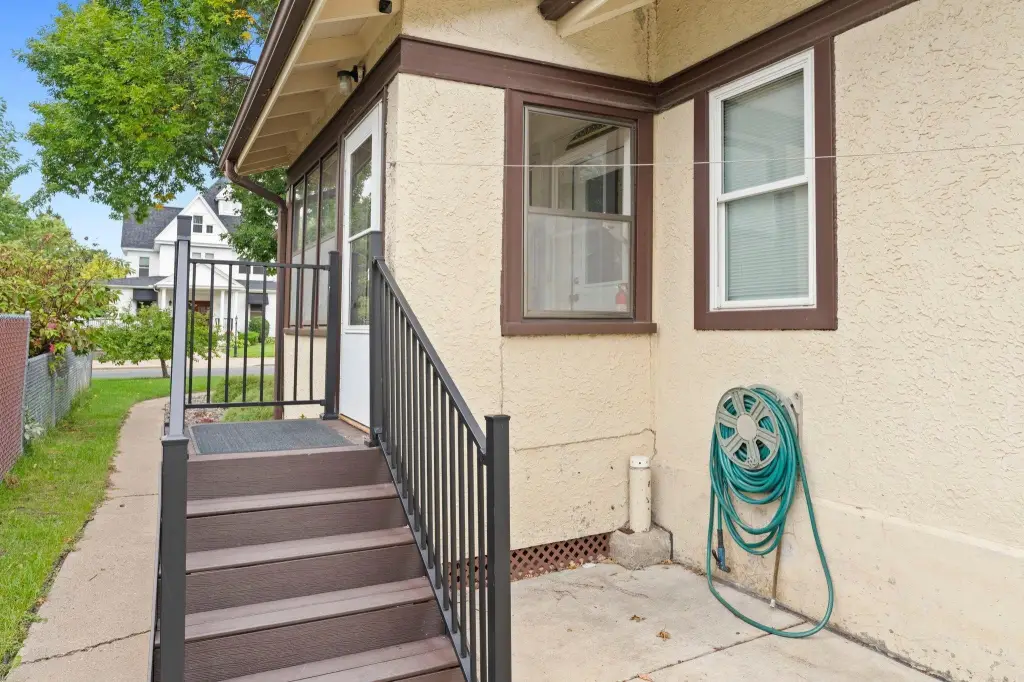
Porch, Deck
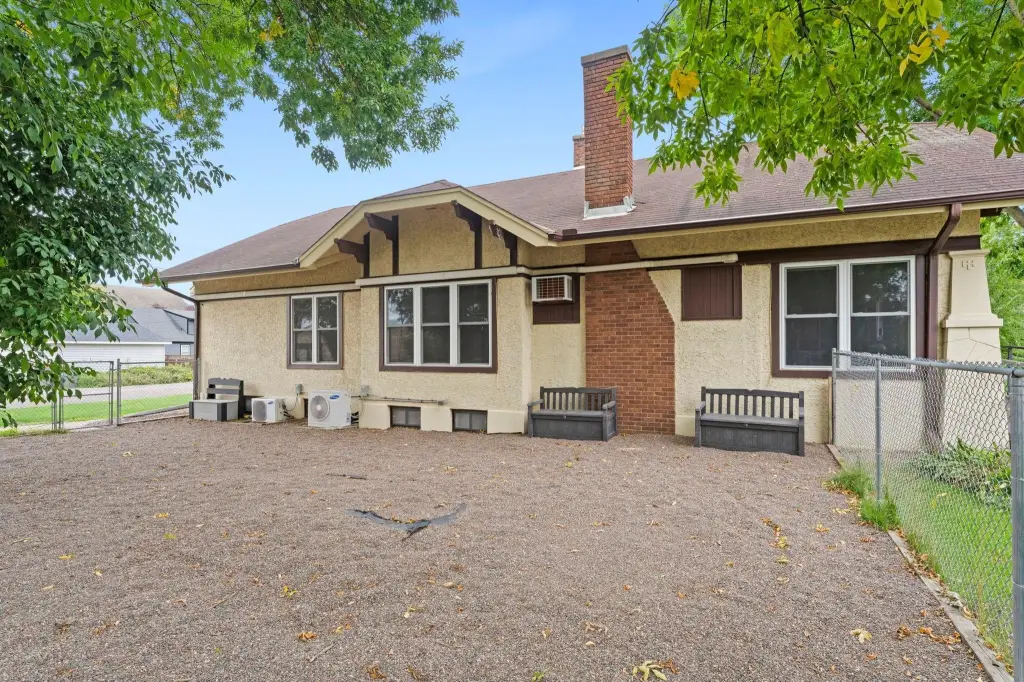
Fencing
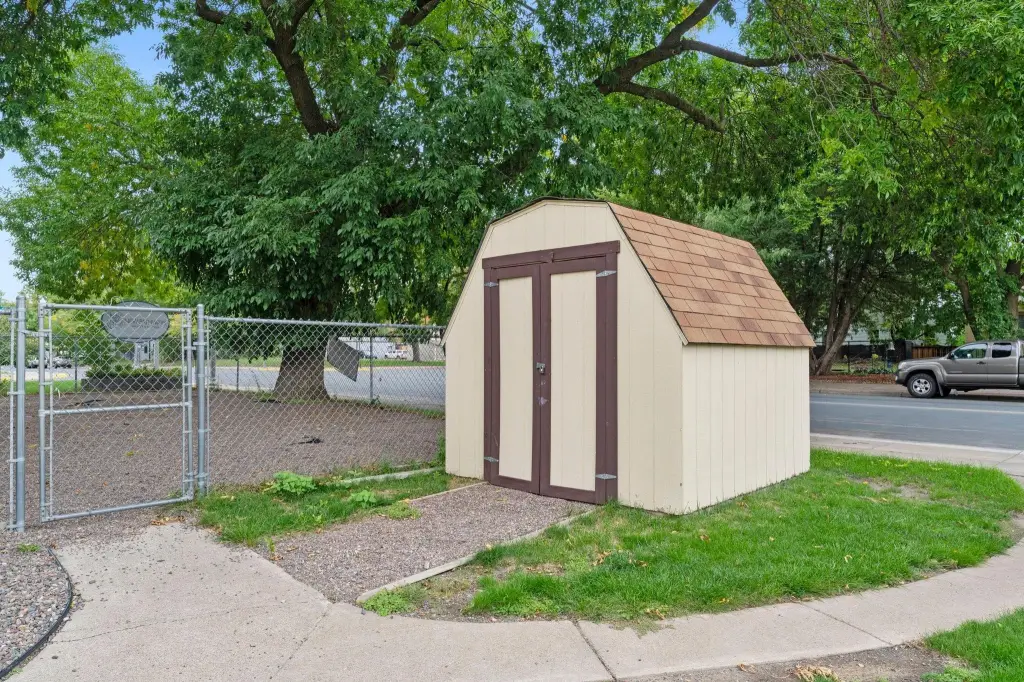
Chain Link
Accessibility
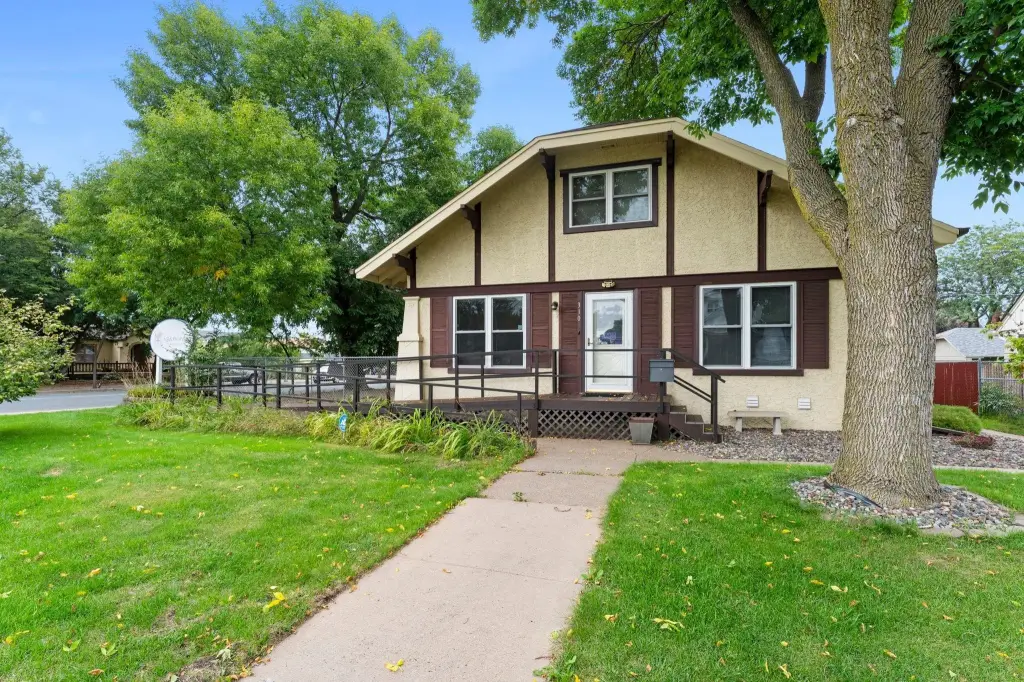
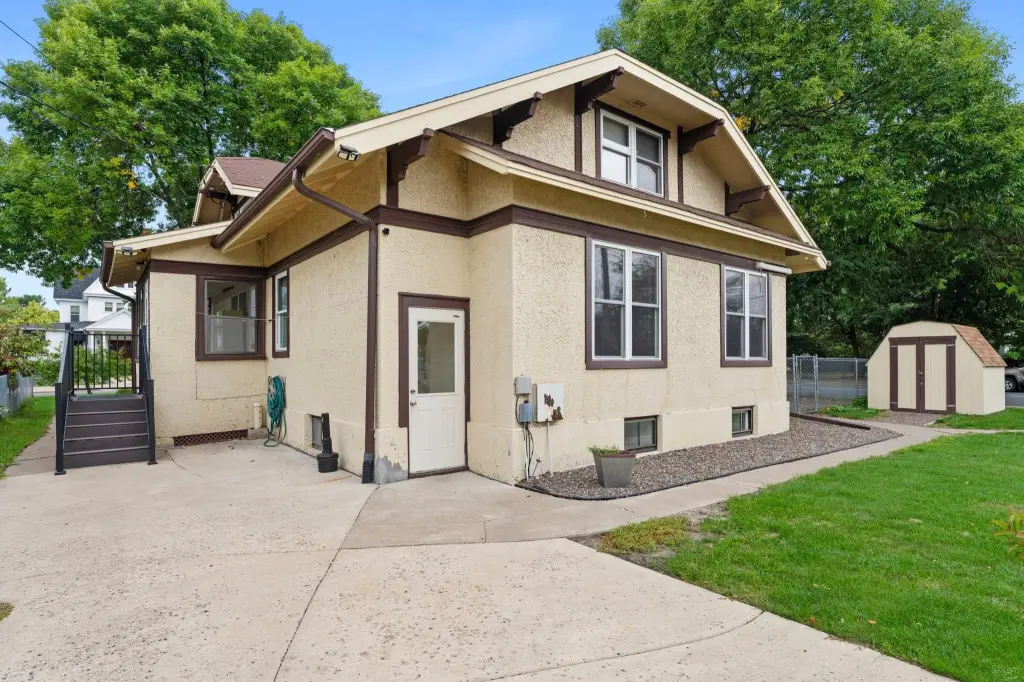
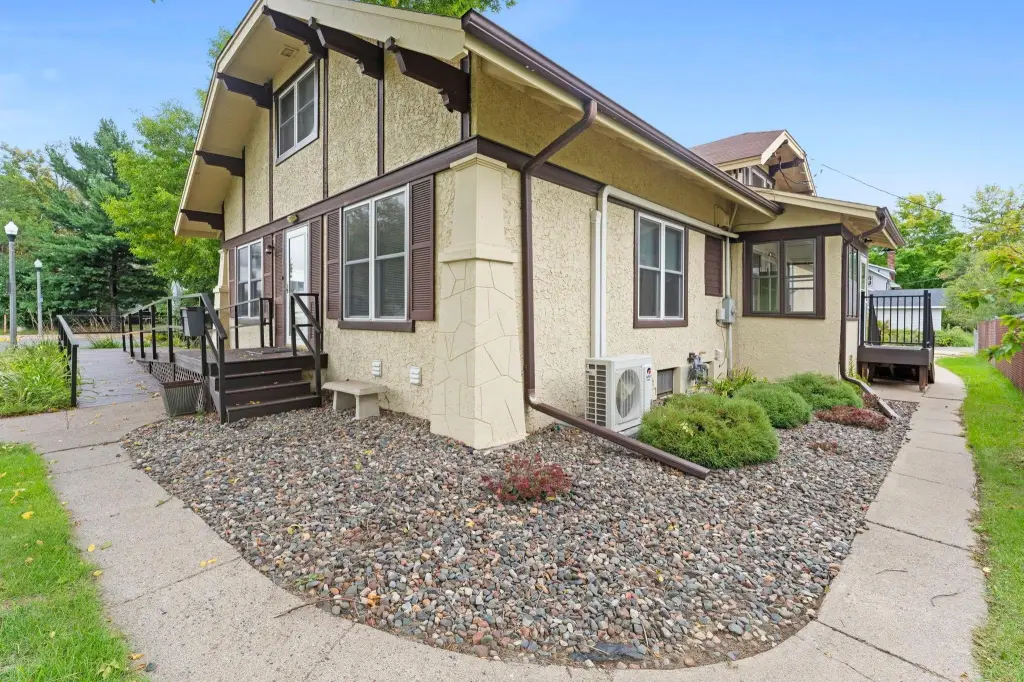
Accessible Approach with Ramp
Appliances
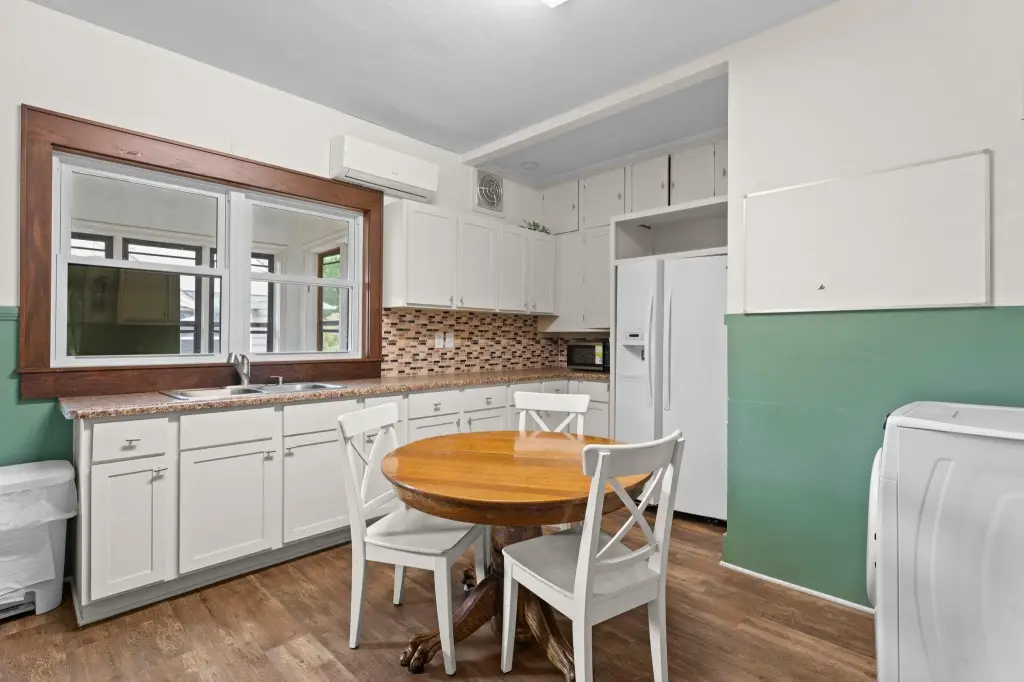
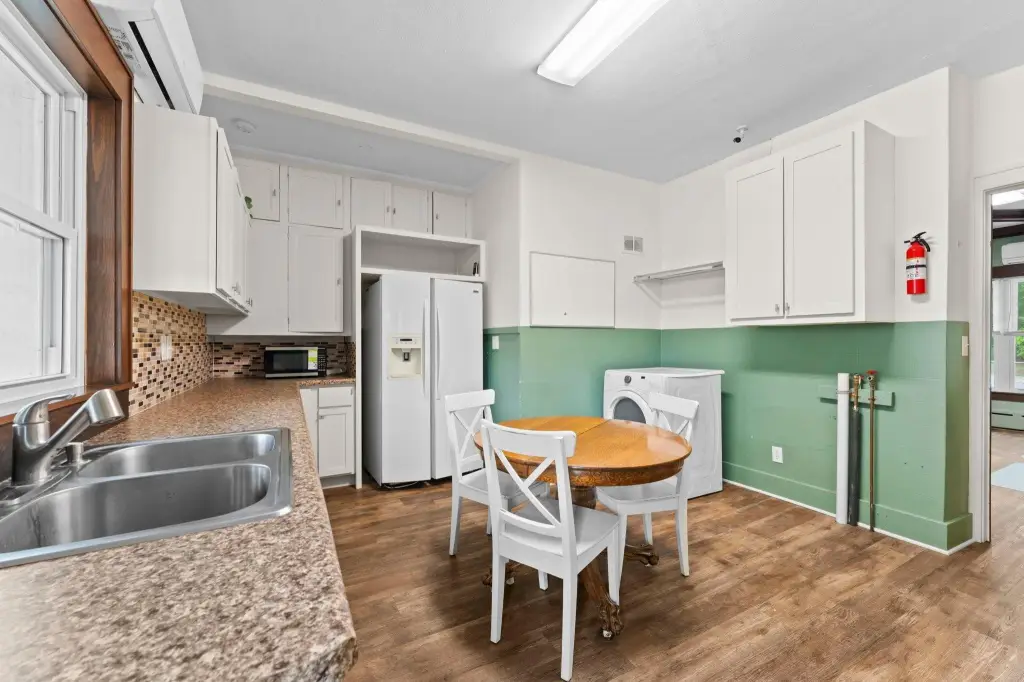
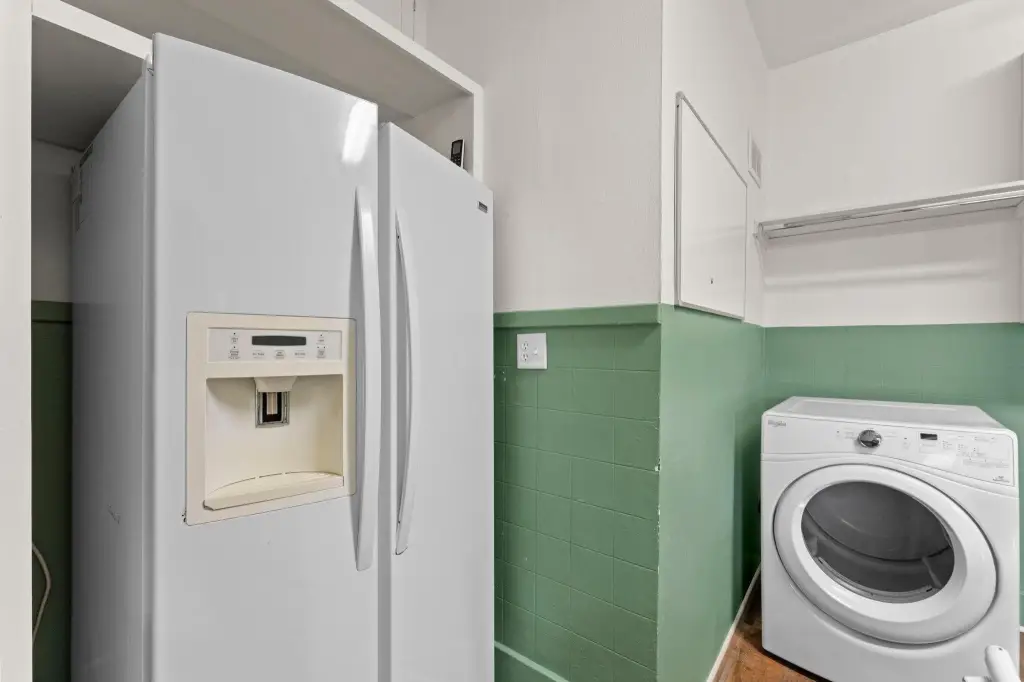
Dryer, Electronic Air Filter, Microwave, Refrigerator
Subdivision
Original Townsite Cambridge
Lot features
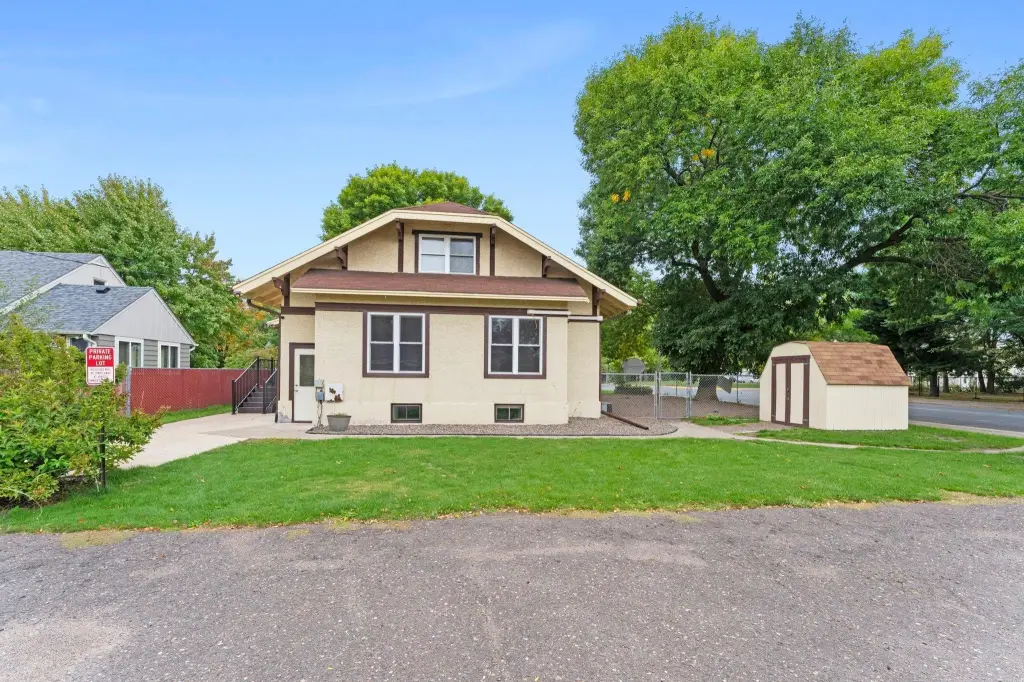
Public Transit (w/in 6 blks), Corner Lot, Tree Coverage - Medium
High school district
Cambridge-Isanti
Directions
Off Main St on 3rd Ave So and Ashland
Standard status
Active
APN
150690820
Lot size
0.22 Acres
Taxes and HOA fees
Tax Year
2026
Utilities
Heating system
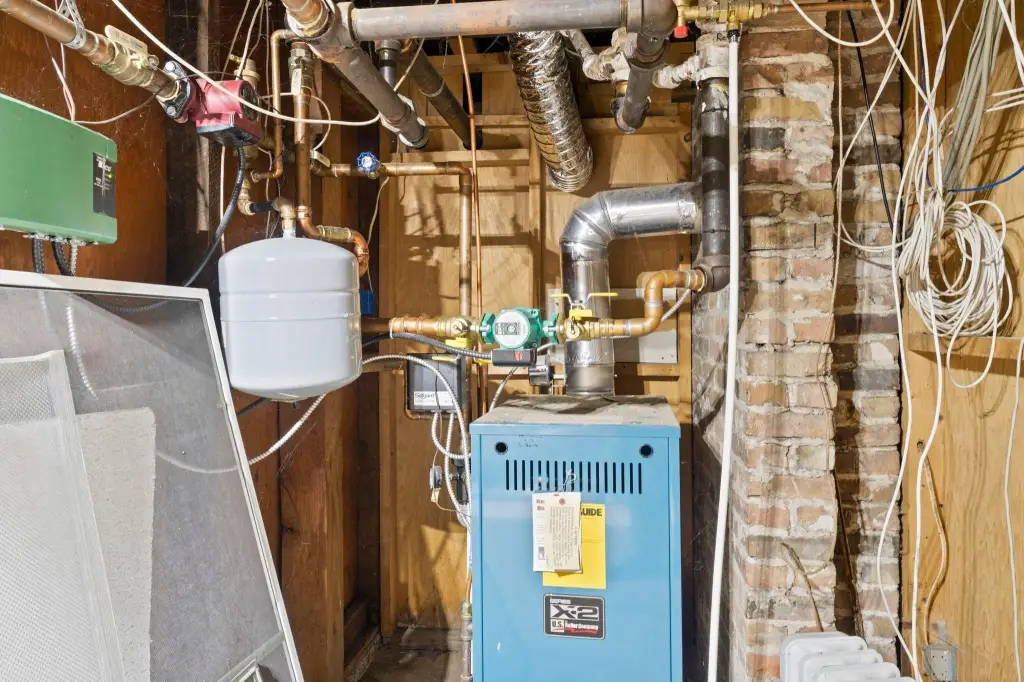
Oil, Hot Water(Heating)
Cooling system
Ductless
Building Details
Year built
1920
Listing Agency:
RE/MAX RESULTS · RE/MAX International
(763) 689-3577
Listed By:
Michelle Lundeen
(952) 829-2900
Added: Sep 22
Changed: Sep 24
Last Checked: Sep 24 at 8:06AM
MLS# 7133282
Copyright © 2026 Northstar MLS. All rights reserved. All information provided by the listing agent/broker is deemed reliable but is not guaranteed and should be independently verified.
Investment Insights
Based on property information with market context.
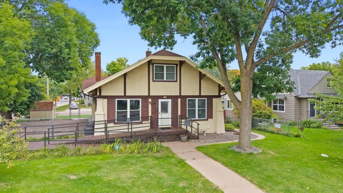
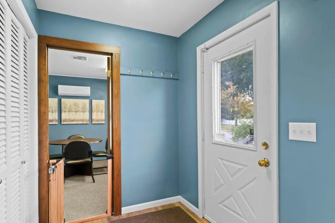
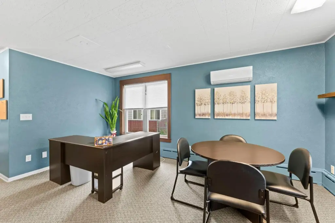
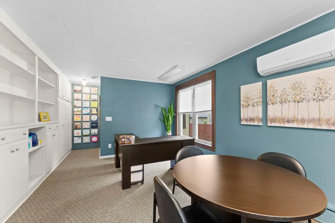
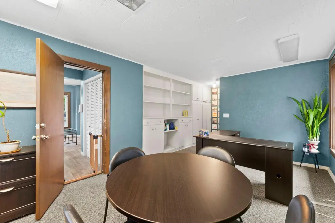
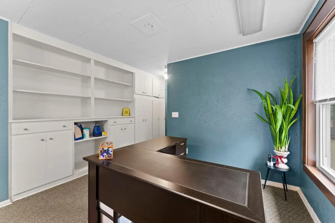
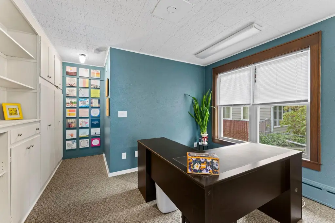
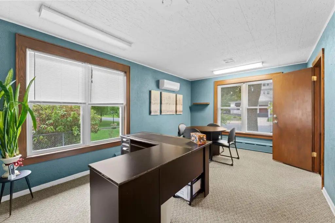
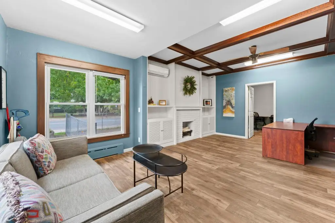
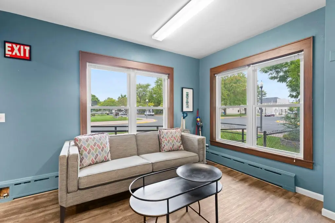
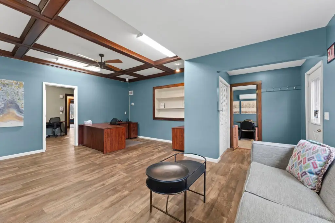
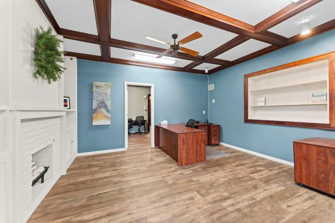
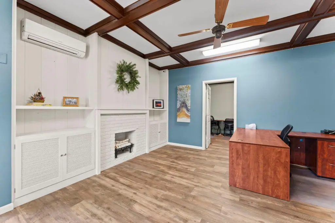
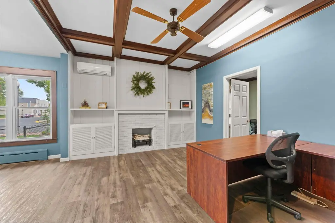
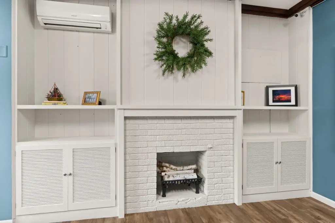
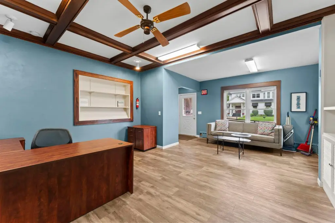
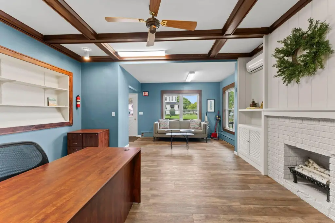
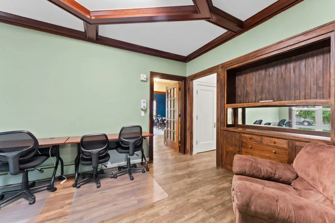
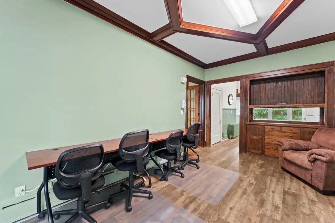
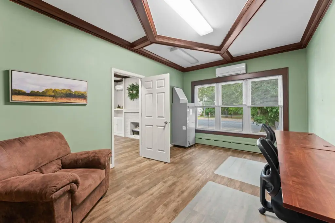
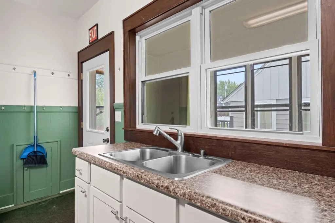
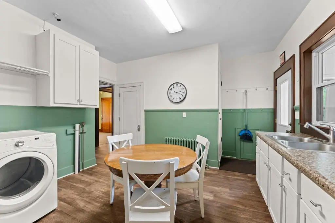
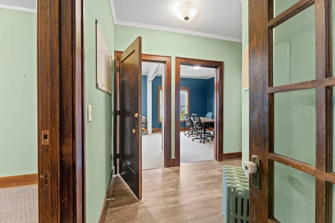
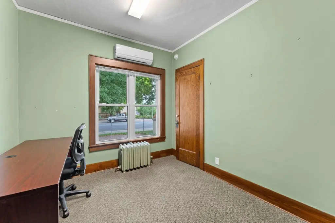
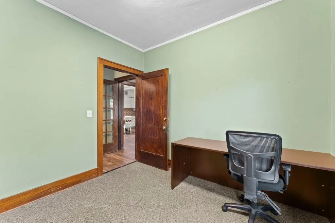
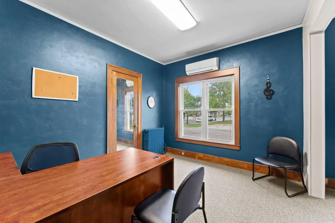
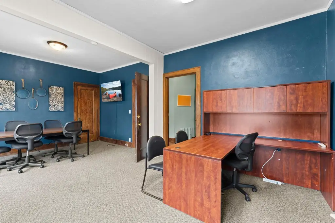
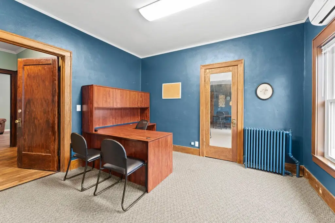
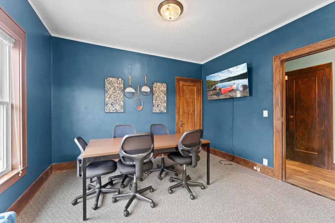
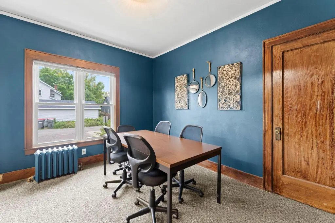
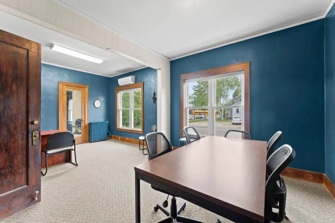
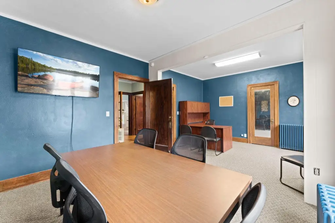
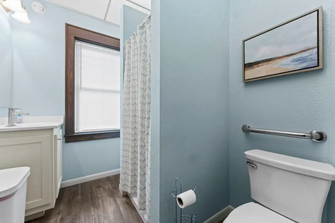
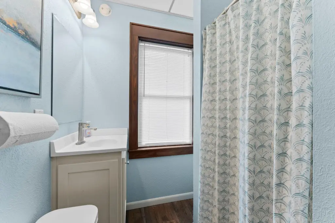
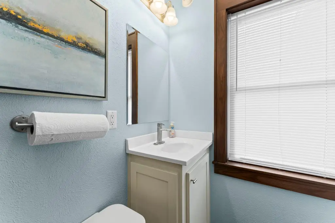
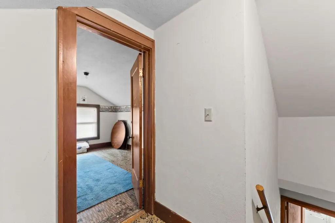
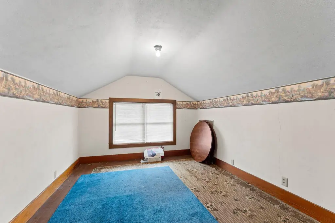
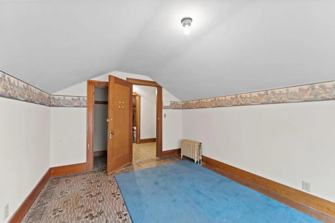
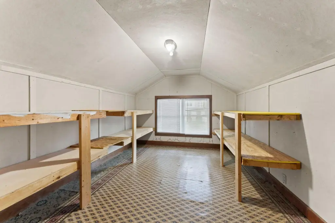
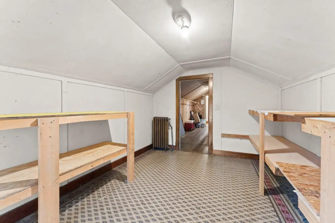
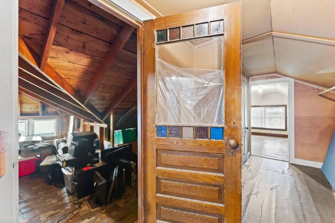
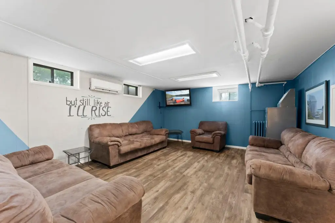
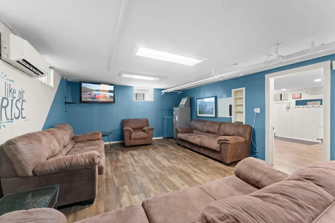
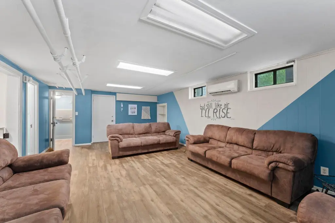
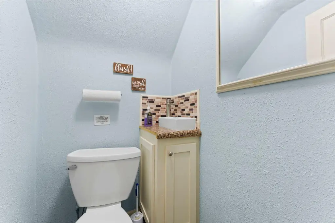
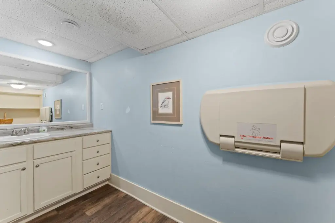
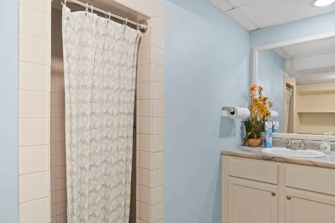
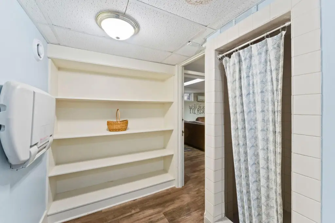
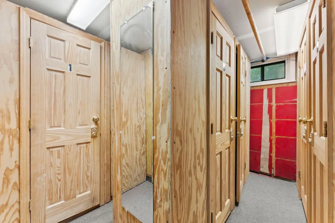
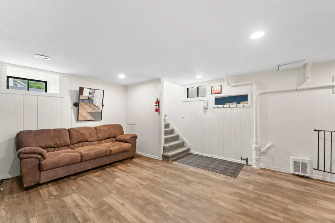
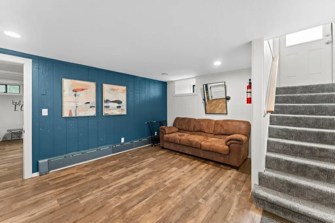
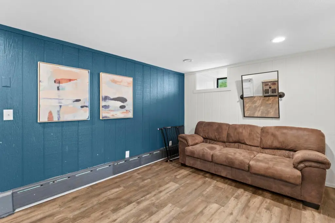
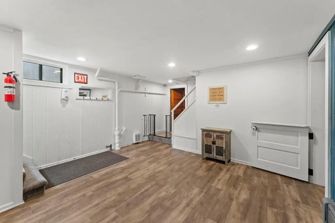
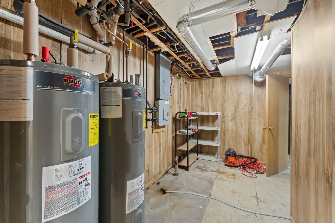
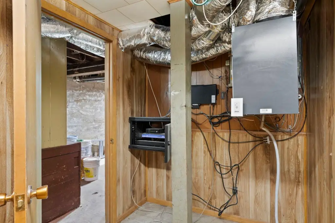
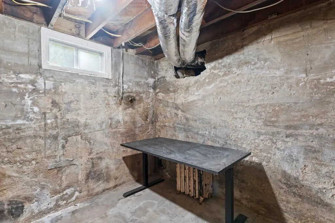
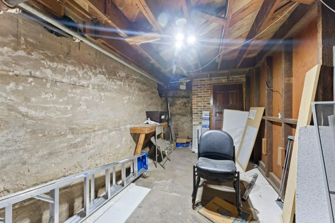
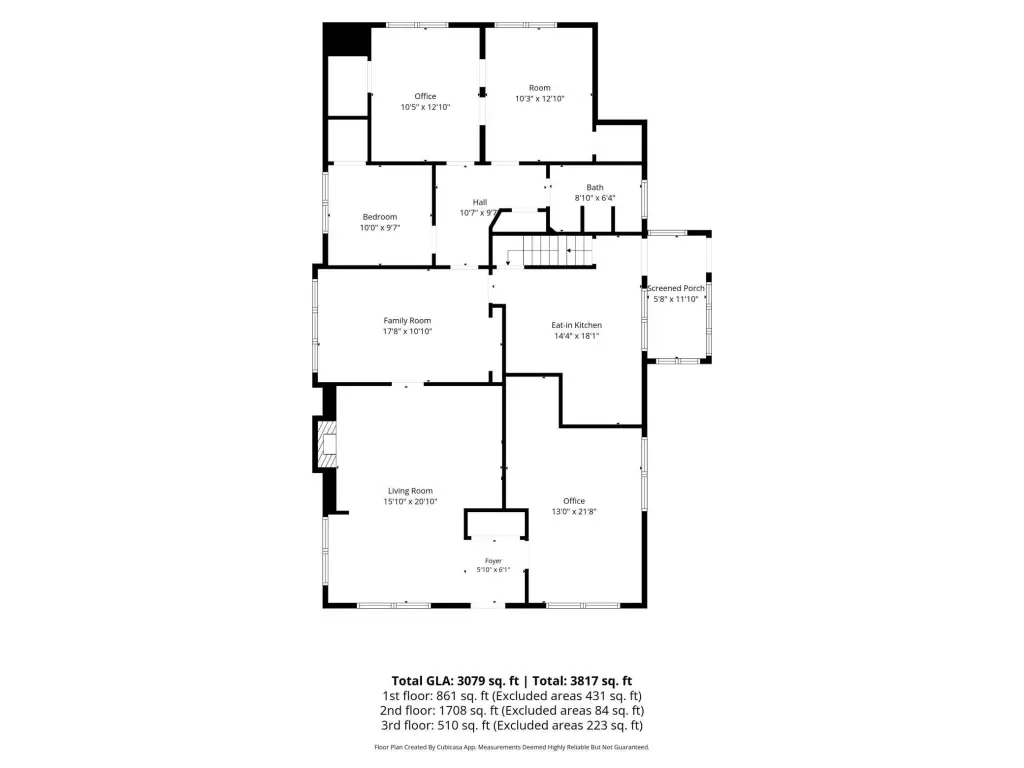
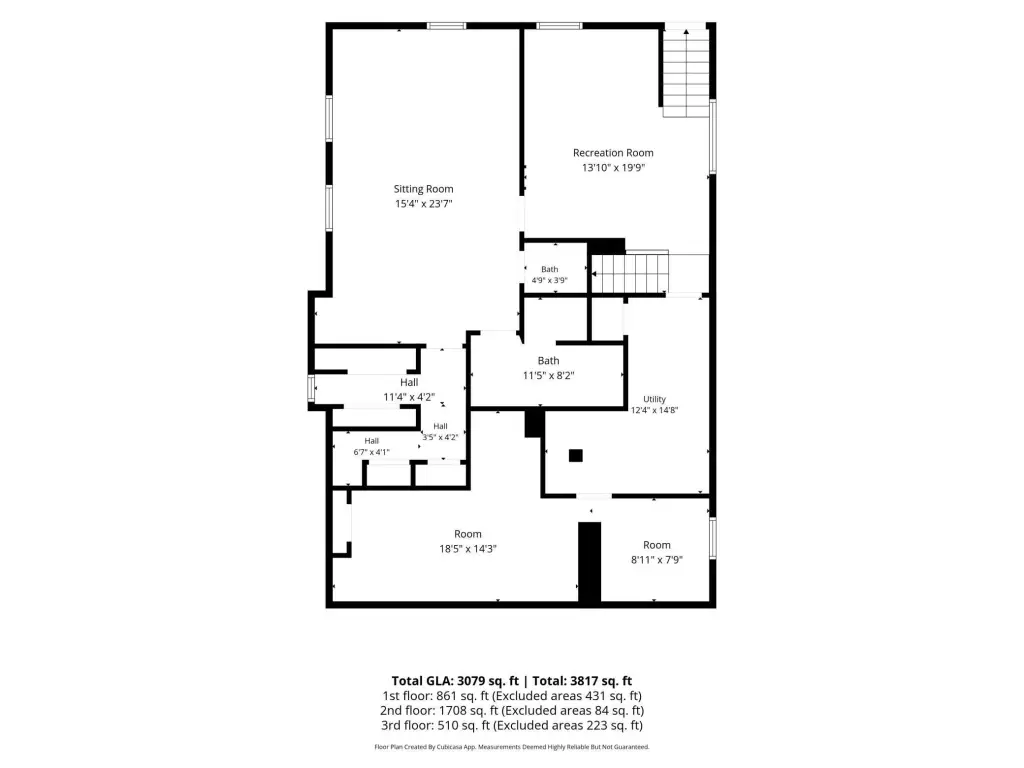
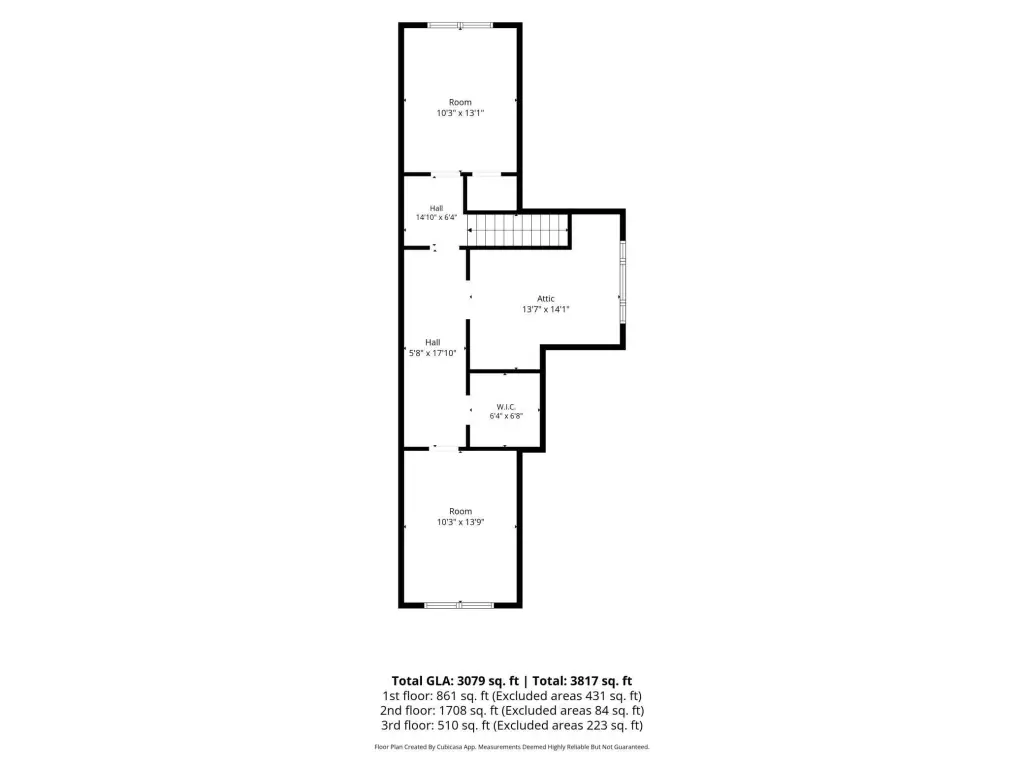
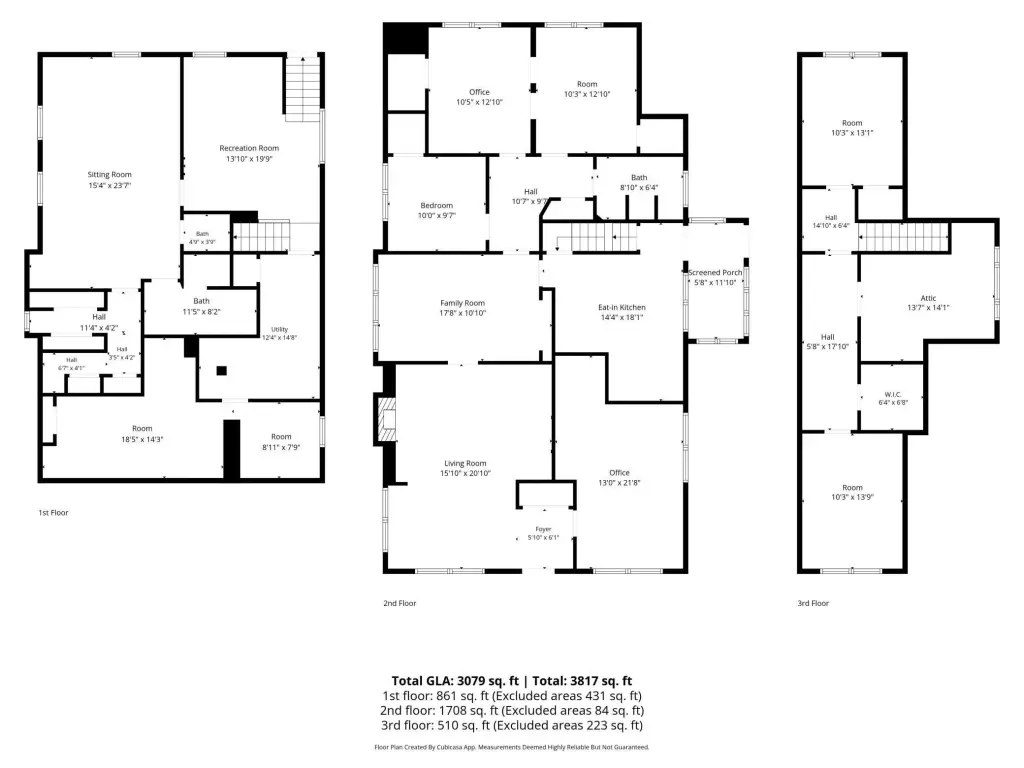
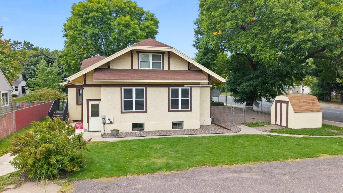
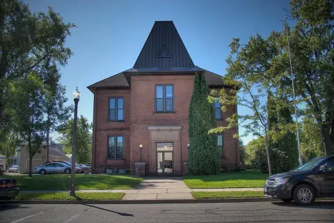
Built in 1920, this office property combines a traditional interior with adaptable professional space. The main floor includes three private offices, a front reception area, a resource room with built-in cabinetry, a kitchen, and a bathroom with shower. Original beams and a fireplace add distinctive architectural character. The lower level contributes a large multipurpose room, storage, a bathroom, and a separate shower room, while the unfinished attic provides additional storage capacity.
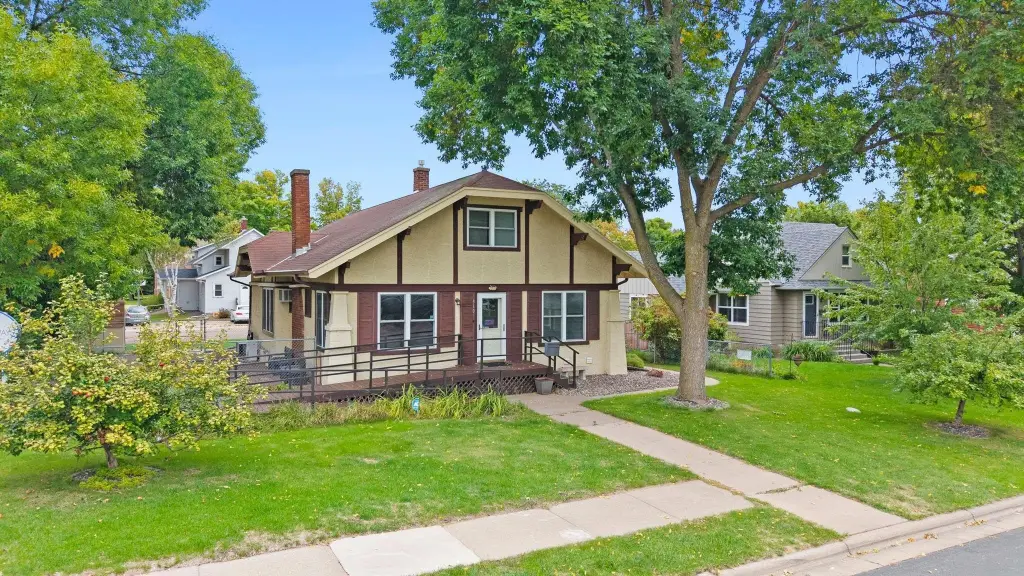
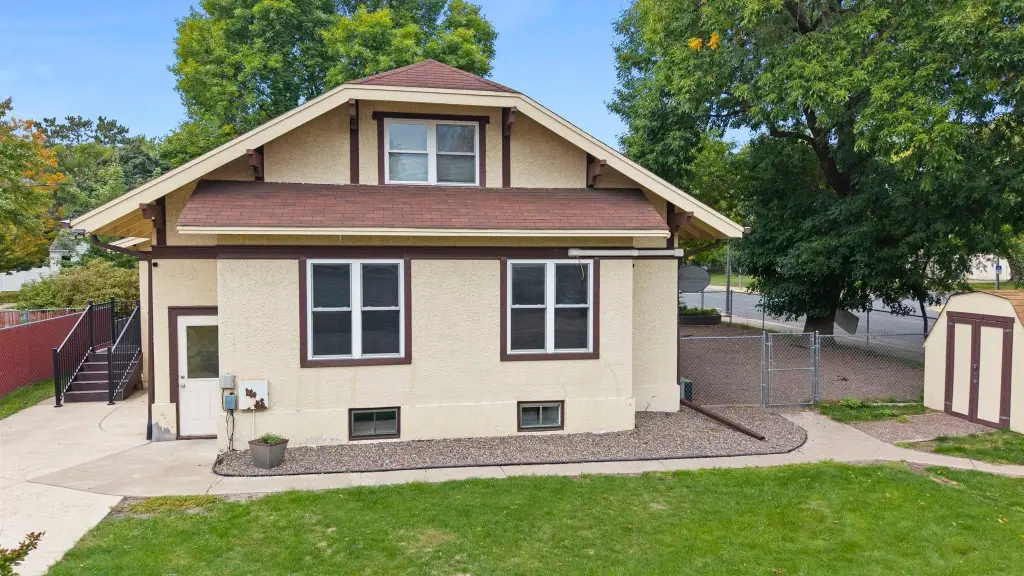
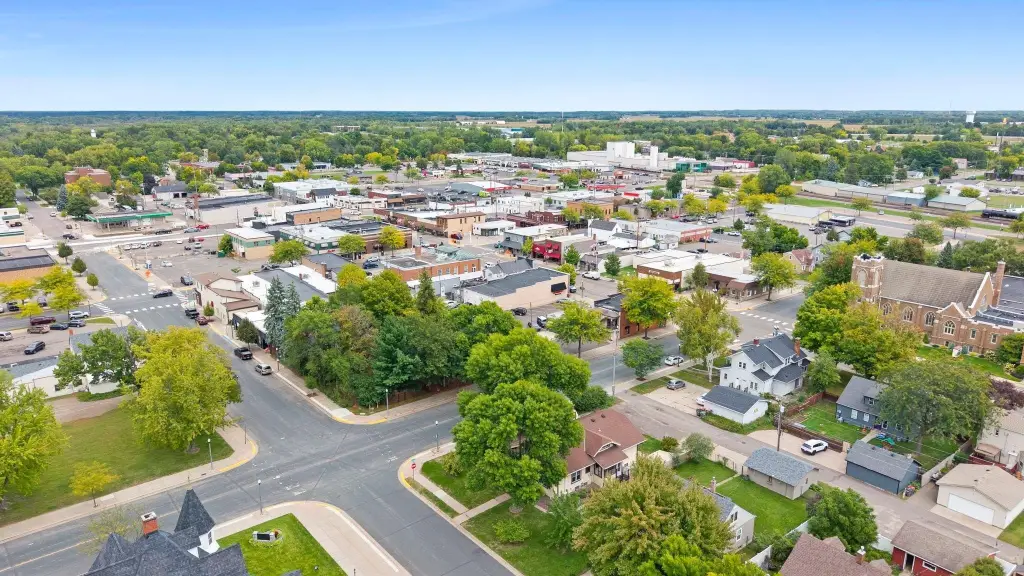
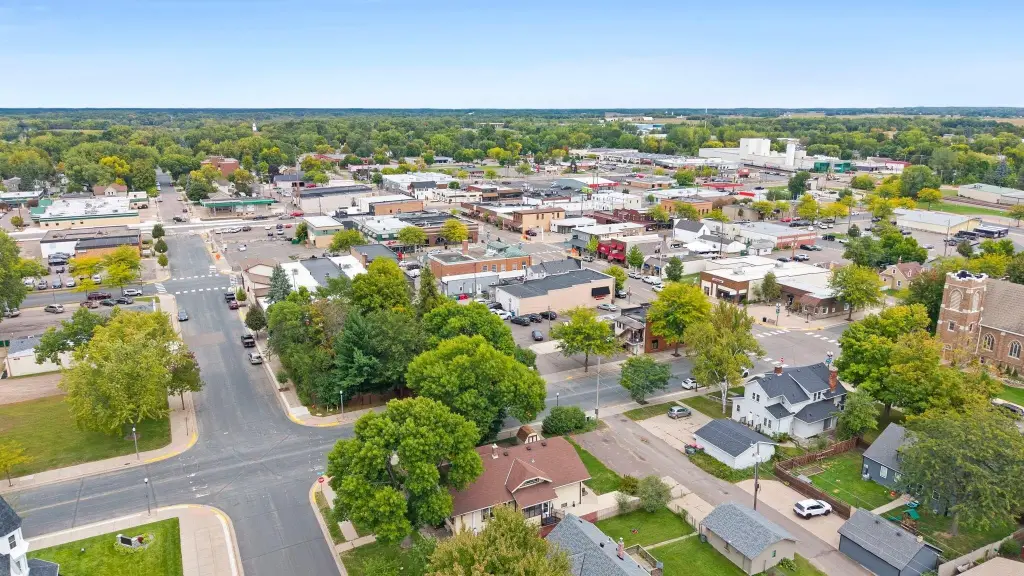
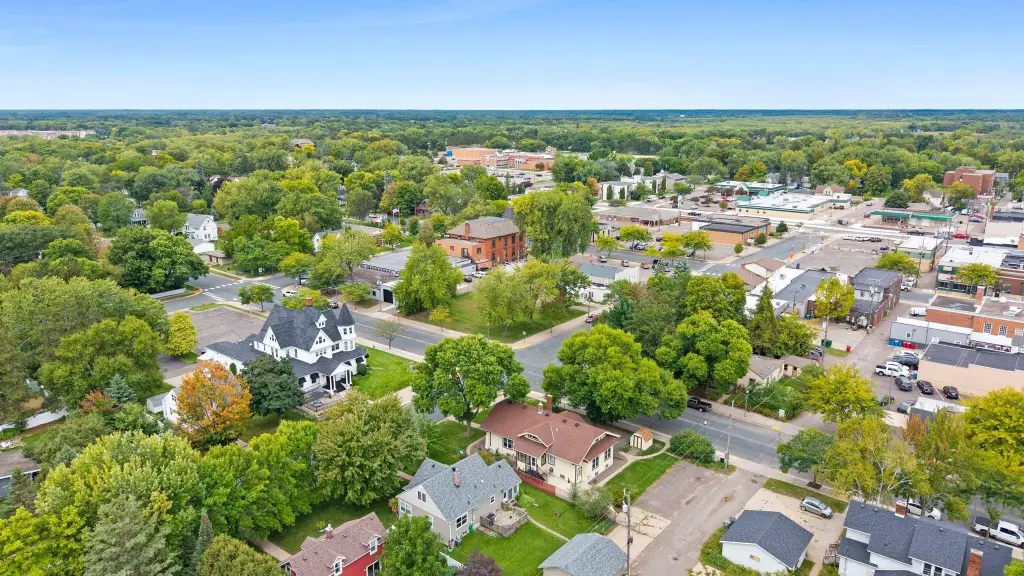
The 0.22-acre property includes a fenced yard, mature shade trees, decking, porch access, a storage shed, and both stairs and a ramp. An alley-accessed parking area provides approximately five spaces. The property is within walking distance of downtown restaurants, businesses, and the post office in Cambridge, Minnesota.
The 0.22-acre property includes a fenced yard, mature shade trees, decking, porch access, a storage shed, and both stairs and a ramp. An alley-accessed parking area provides approximately five spaces. The property is within walking distance of downtown restaurants, businesses, and the post office in Cambridge, Minnesota.
Key Highlights
- Three private offices plus reception, resource, kitchen, and bathroom areas on the main level
- Lower level includes a large gathering room, storage, bathroom, and separate shower room
- Built in 1920 with original beams, fireplace, and built‑in buffet
Property Analytics
Unlock full access to Insights
Subscribe to Realmo Intelligence
Open Analytics
Current Use
Location Intelligence
Trade Area within ½ mile
803
Businesses Nearby
Explore this area
Business Placement
Demographics for 55008, MN
16,514
Population
6,851
Households
2.4
Avg Household Size
40
Median Age
21%
College-Educated
93%
High-School Grad
100.4 sq mi
ZIP Area
164
Density / Sq Mi
$83,209
Median Household Income
$47,992
Median Earnings
$1,255
Median Rent
$267,400
Median Home Value
Check the figures for this property
Cap Rate, Value Estimation, Potential NOI and more
View Realmo Analytics
Market
Vacancy Rate% for Office in Midwest region

Questions? Ask Rey
Realmo’s AI knows this listing — price, zoning, demand, history. Ask anything.


Frequently Asked Questions
What type of property is this?
Office building - Professional property with flexible rooms, lower-level gathering space, and accessible ramp entry.
Where is this office building located?
The property is located at 310 Ashland Street S Cambridge, MN.
What is the asking price?
The asking price for this property is $265,000.
What are key features of this property?
This property features: Three private offices plus reception, resource, kitchen, and bathroom areas on the main level; Lower level includes a large gathering room, storage, bathroom, and separate shower room; Built in 1920 with original beams, fireplace, and built‑in buffet