Duplex with Barn and
New
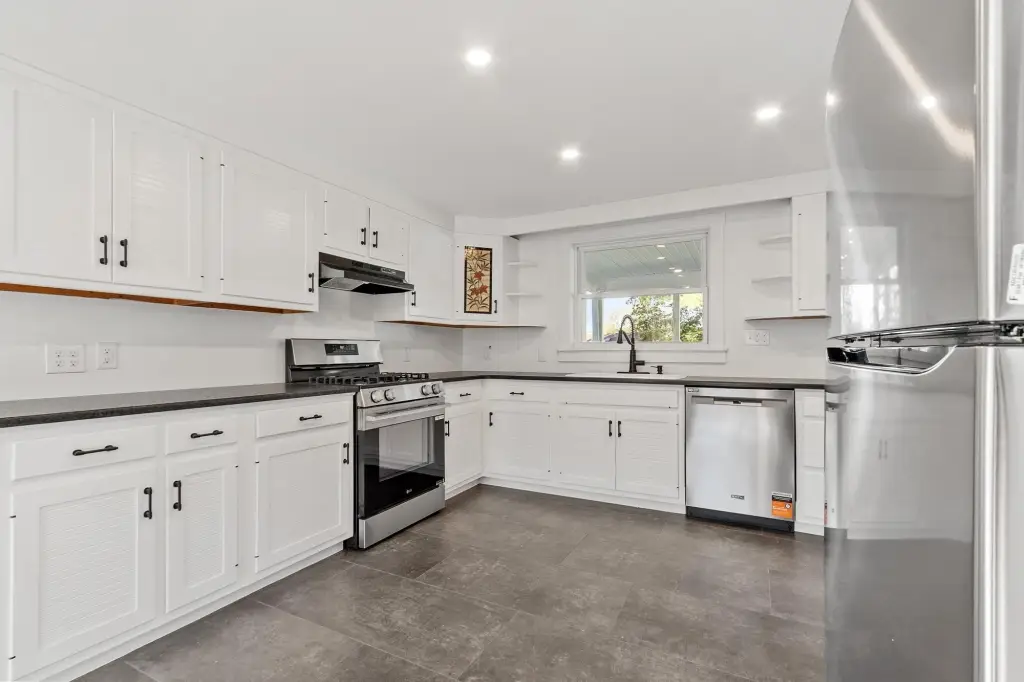
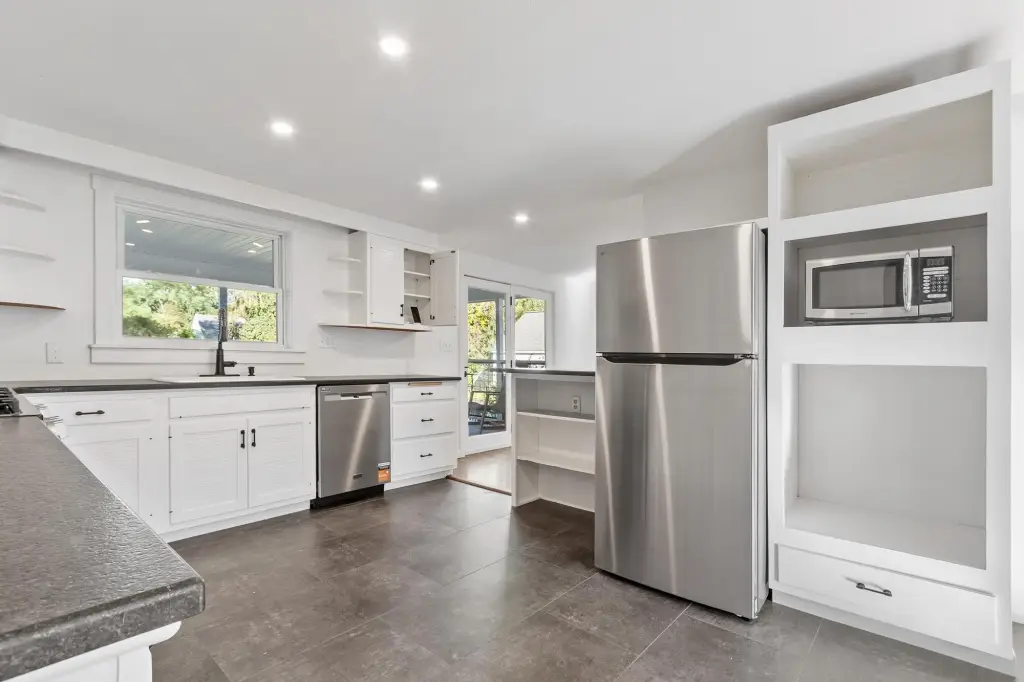
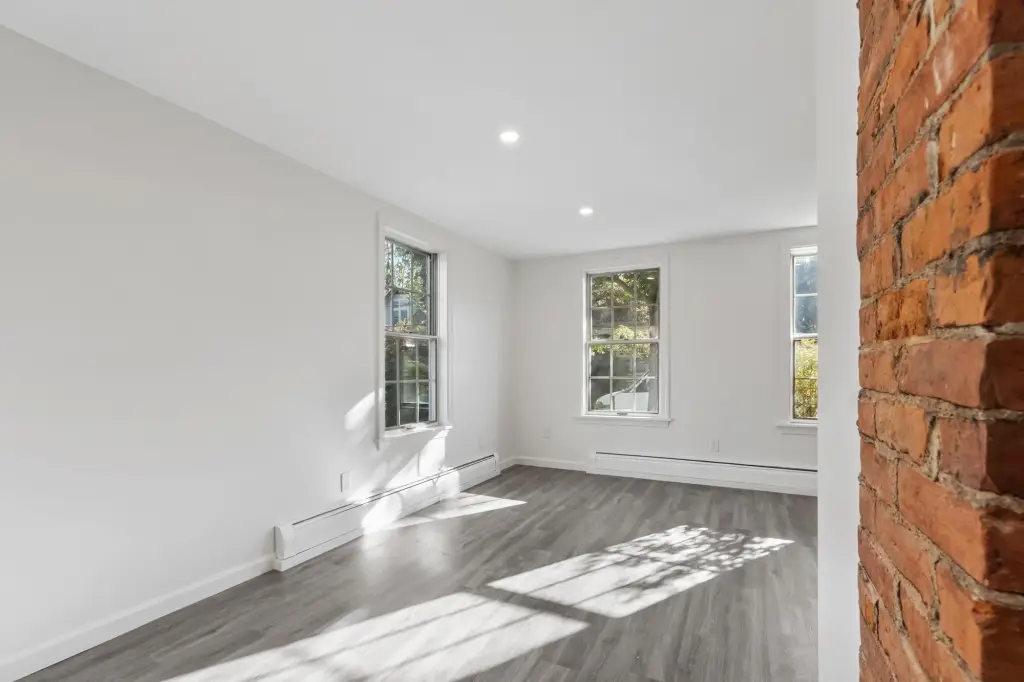
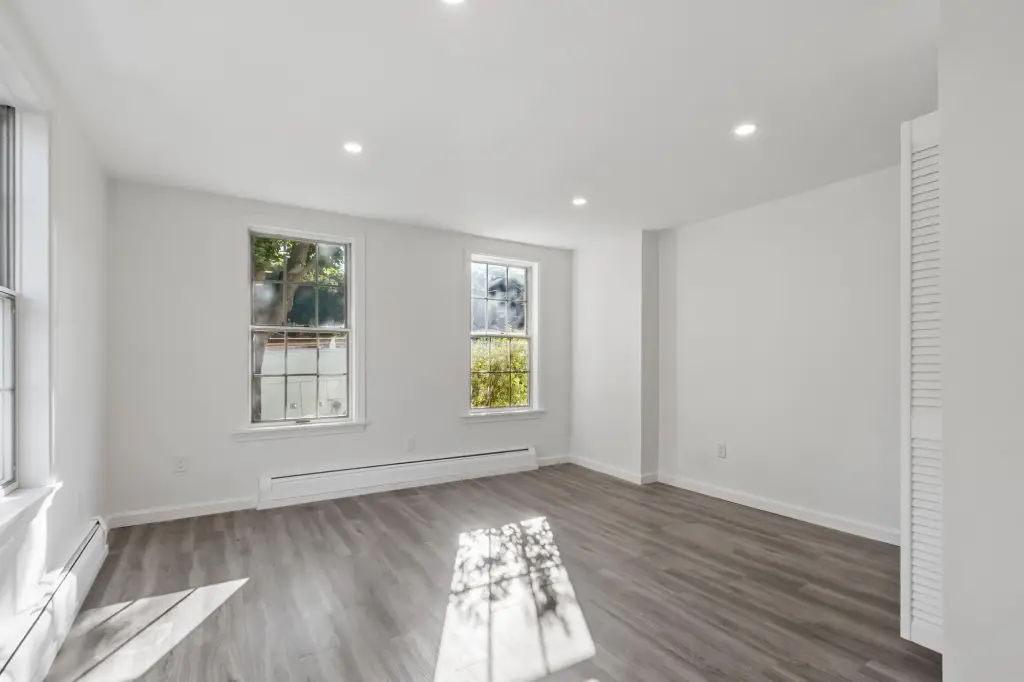
For Sale
$499,000
31 Valley Street, Keene, NH 03431
Multi-Family, Keene, NH
Property Size2,340 SF
Lot Size0.25 Acres
Price / SF$213.25
Days on Market3
Property Features for 31 Valley Street
General Information
Property type
Residential Multi Family
Property subtype
Other
Zoning
Medium Density
Bedrooms
3
Bathrooms
3
Full bathrooms
3
Rooms
Bathroom 2, Bedroom 2, Bedroom 1, Bathroom 3, Basement, Bathroom 1, Bedroom 3
Parking features
Garage, Driveway
Patio and Porch features
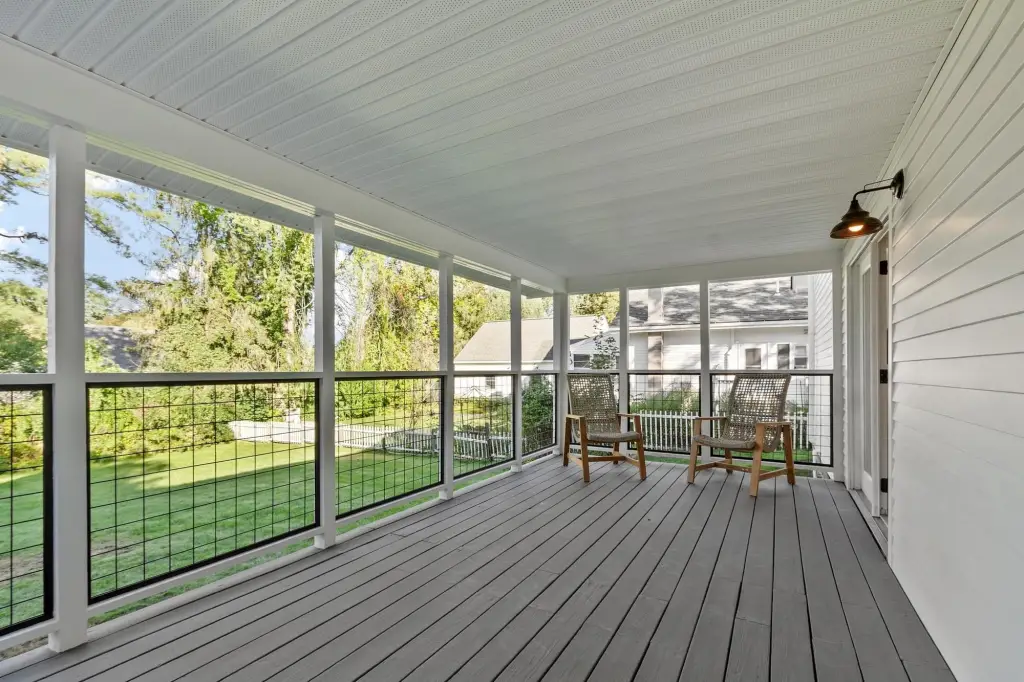
Porch
Exterior features
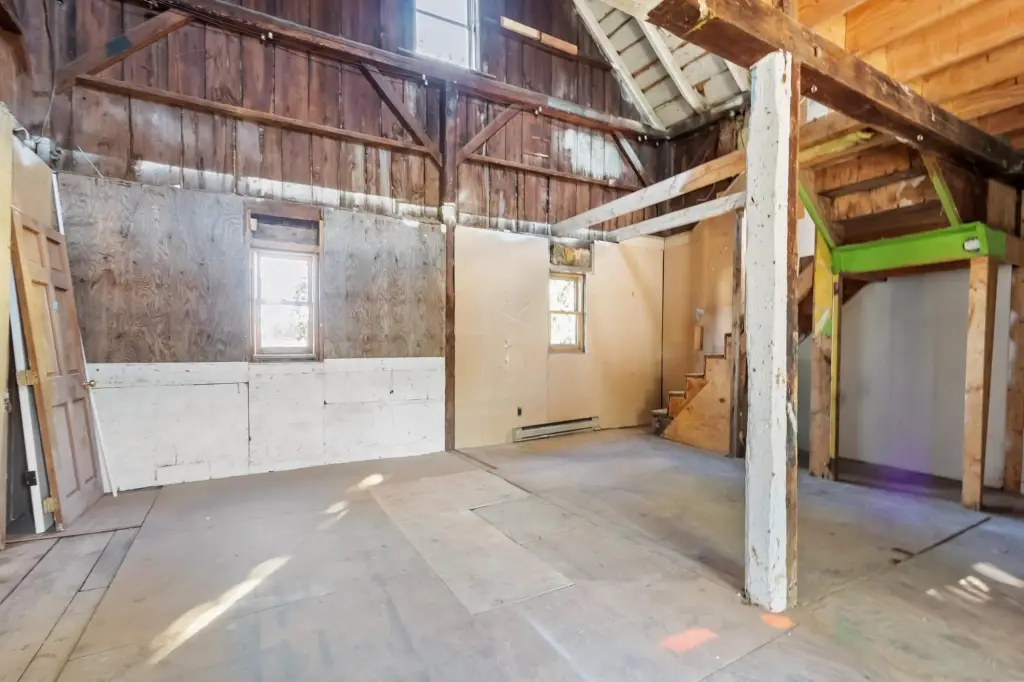
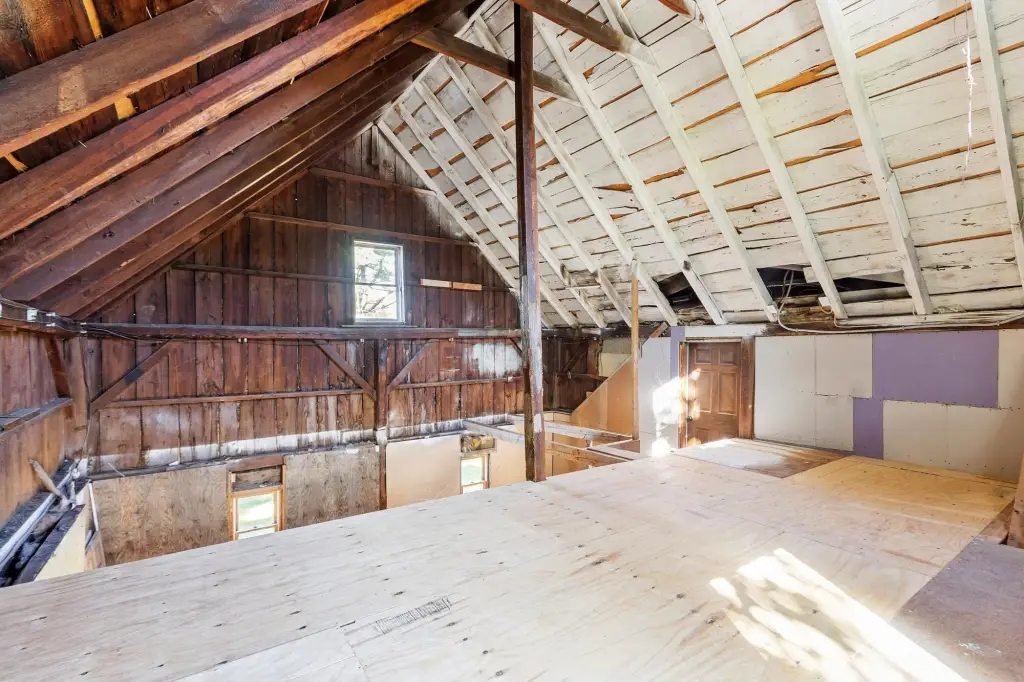
Barn, Porch
Appliances
Water Heater off Boiler
Lot features
City Lot, Landscaped, Level, Neighbor Business, Near Shopping, Neighborhood, Near School(s)
Elementary school
Wheelock Elementary
Middle school
Keene Middle School
High school
Keene High School
Elementary school district
Keene Sch Dst SAU #29
Middle school district
Keene Sch Dst SAU #29
High school district
Keene Sch Dst SAU #29
Standard status
Active
Size
2,340 SF
Lot size
0.25 Acres
Taxes and HOA fees
Tax Year
2025
Tax Annual Amount
8162
Utilities
Utilities
Cable Available
Heating system
Oil, Baseboard
Water source
Public
Building Details
Year built
1850
Floors in Building
2
Number of units
2
Flooring type
Vinyl, Laminate, Wood
Building materials
Wood Frame
Architectural style
Craftsman, Colonial
Listing Agency:
RE/MAX Town & Country · RE/MAX International
(603) 357-4100
Listed By:
Vincent Dolan · License #064326
(603) 303-4927
Added: Sep 25
Last Checked: Sep 27 at 12:06PM
MLS# 5111561
Copyright © 2026 PrimeMLS. All rights reserved. All information provided by the listing agent/broker is deemed reliable but is not guaranteed and should be independently verified.
Investment Insights
Based on property information with market context.
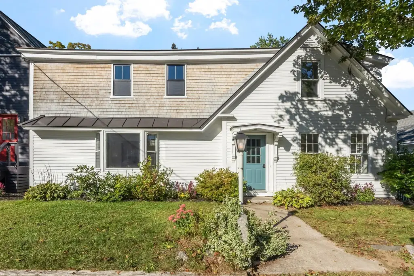
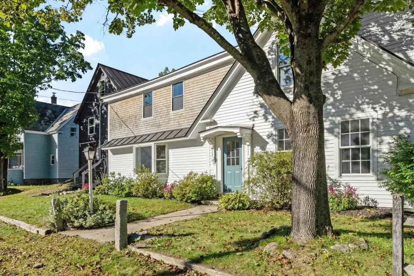
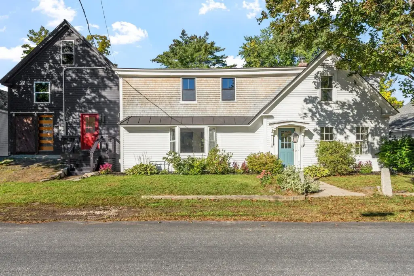
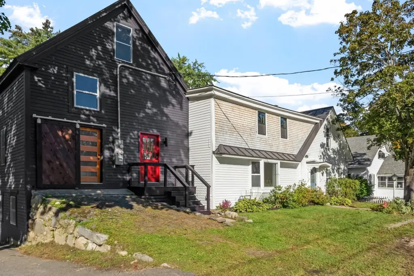
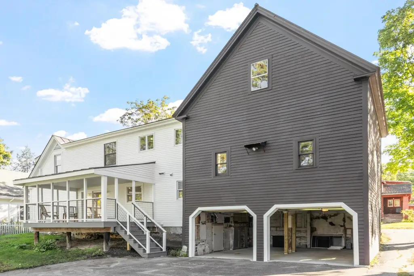
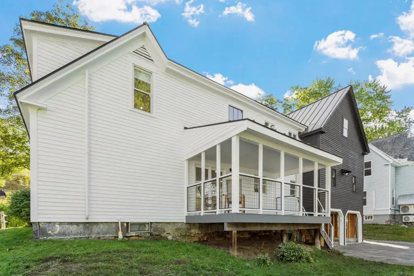
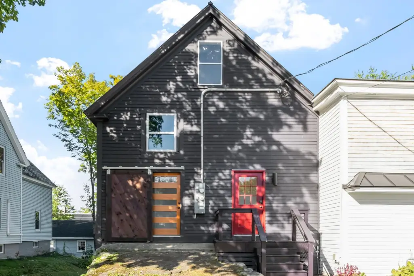
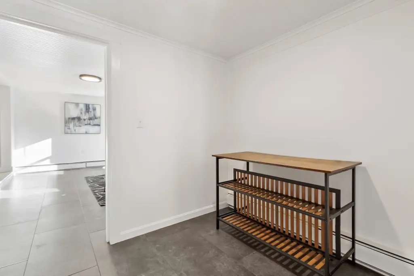
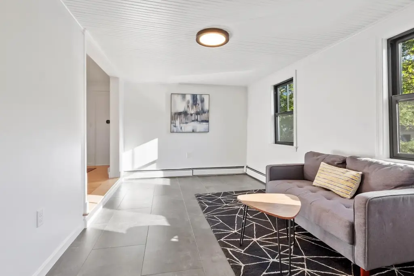
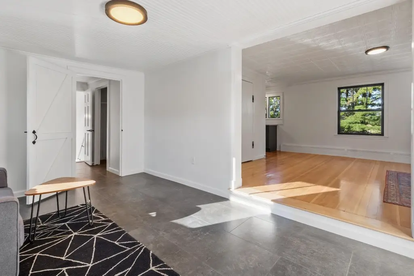
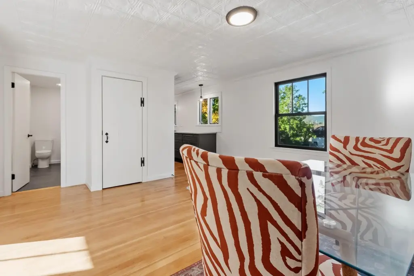
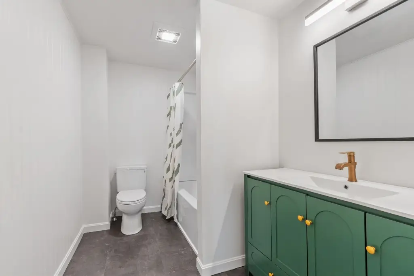
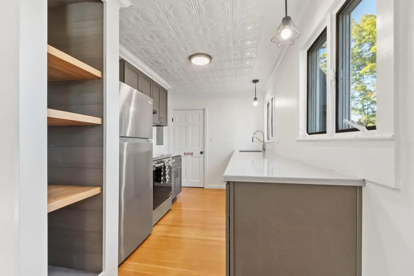
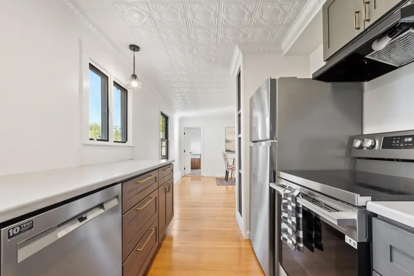
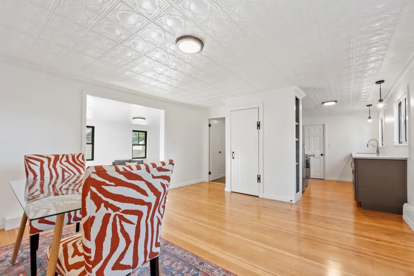
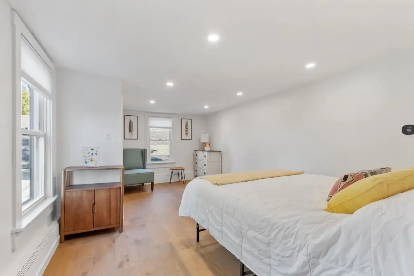
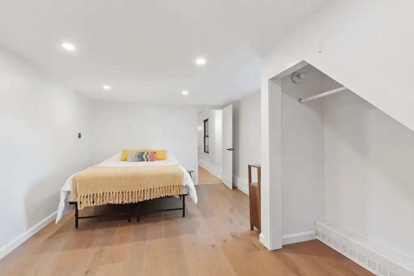
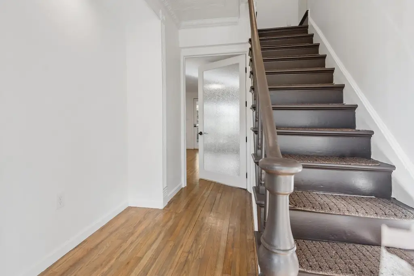
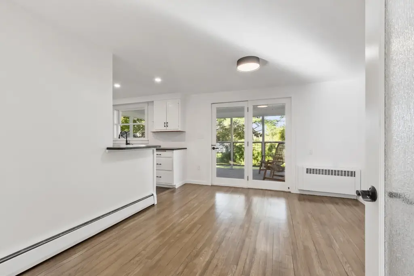
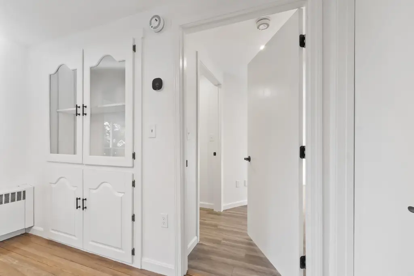
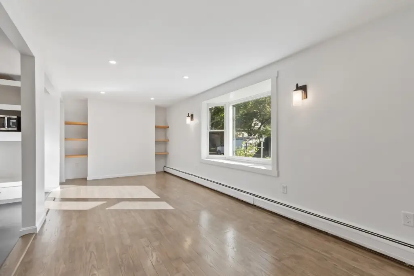
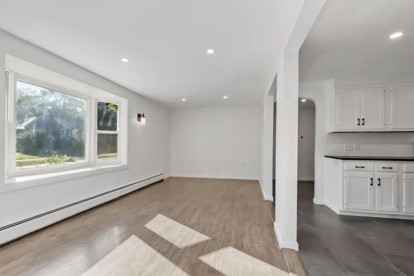
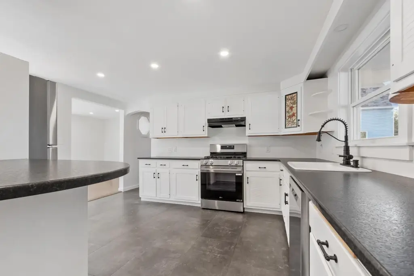
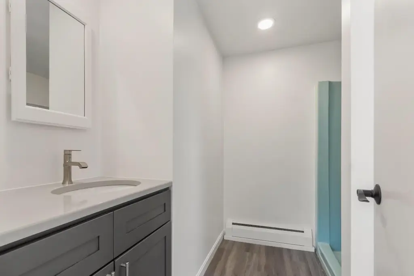
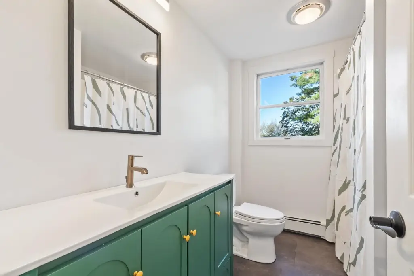
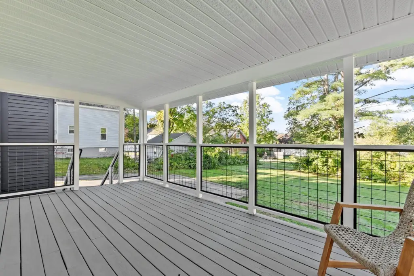
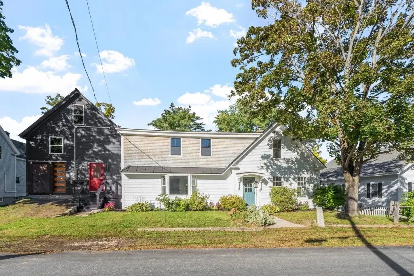
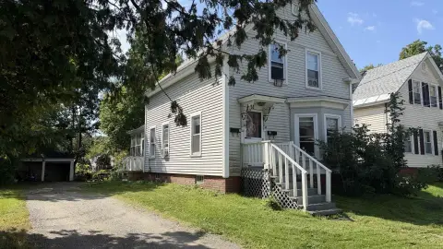
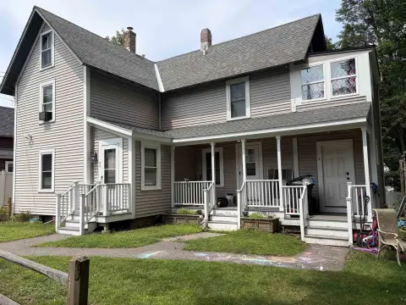
This Keene duplex contains 2,340 square feet in a wood-frame building constructed in 1850. The two-family layout includes three bedrooms and three bathrooms, with a basement, porch, and barn. Interior finishes include vinyl, laminate, and wood flooring; the property also has a garage and driveway.
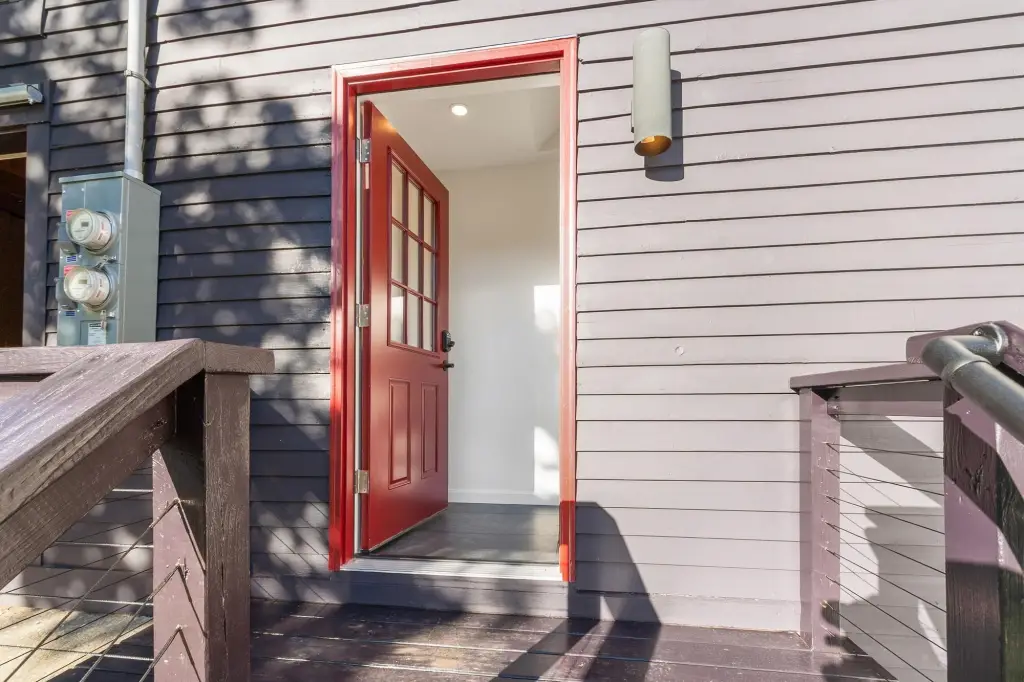
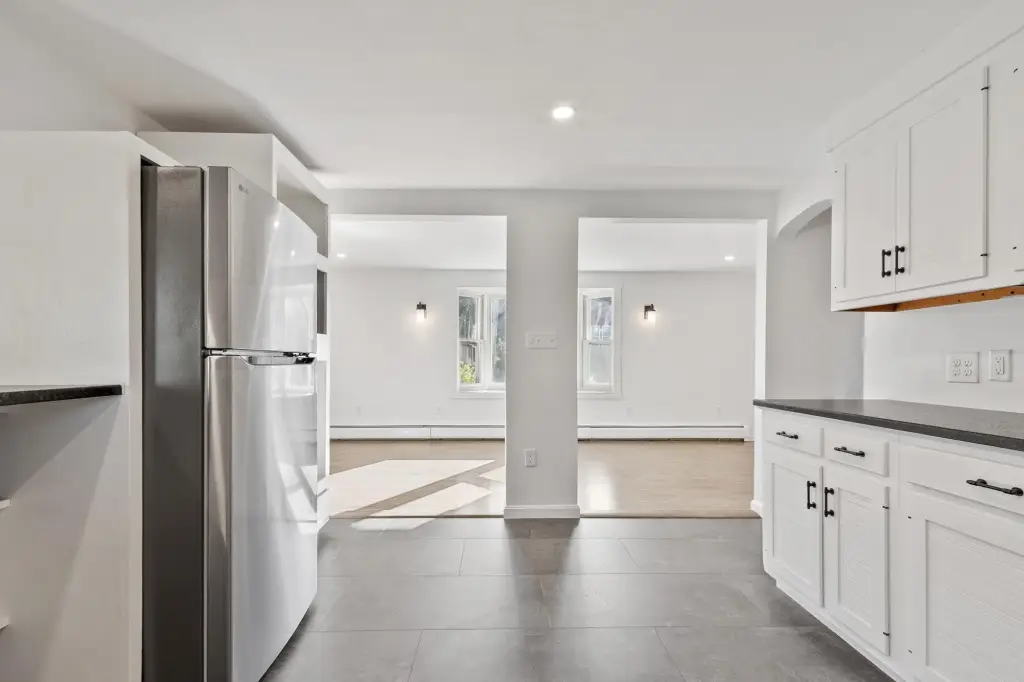
Recent work includes a standing seam roof, electrical and plumbing updates, a replaced sewer line and boiler, new windows and cabinets, and kitchen appliances. Heating is oil-fired baseboard, and public water and cable availability are noted. The 0.25-acre parcel is zoned Medium Density.
Recent work includes a standing seam roof, electrical and plumbing updates, a replaced sewer line and boiler, new windows and cabinets, and kitchen appliances. Heating is oil-fired baseboard, and public water and cable availability are noted. The 0.25-acre parcel is zoned Medium Density.
Key Highlights
- Two‑family layout with 2,340 square feet
- 0.25‑acre parcel zoned Medium Density
- Three bedrooms and three bathrooms
Property Analytics
Unlock full access to Insights
Subscribe to Realmo Intelligence
Open Analytics
Current Use
Lease Details
2
Residential units
Location Intelligence
Trade Area within ½ mile
938
Businesses Nearby
Explore this area
Business Placement
Demographics for 03431, NH
24,978
Population
11,168
Households
2.2
Avg Household Size
39
Median Age
41%
College-Educated
94%
High-School Grad
60.0 sq mi
ZIP Area
416
Density / Sq Mi
$78,196
Median Household Income
$40,456
Median Earnings
$1,279
Median Rent
$233,900
Median Home Value
Check the figures for this property
Cap Rate, Value Estimation, Potential NOI and more
View Realmo Analytics
Market
Vacancy Rate% for Multifamily in Northeast region

Questions? Ask Rey
Realmo’s AI knows this listing — price, zoning, demand, history. Ask anything.


Frequently Asked Questions
What type of property is this?
Duplex - A two-family residence combines separate living areas with a detached barn and porch.
Where is this duplex located?
The property is located at 31 Valley Street Keene, NH.
What is the asking price?
The asking price for this property is $499,000.
What are key features of this property?
This property features: Two‑family layout with 2,340 square feet; 0.25‑acre parcel zoned Medium Density; Three bedrooms and three bathrooms



