Street-Level Office
For Lease
$1,100/Mo
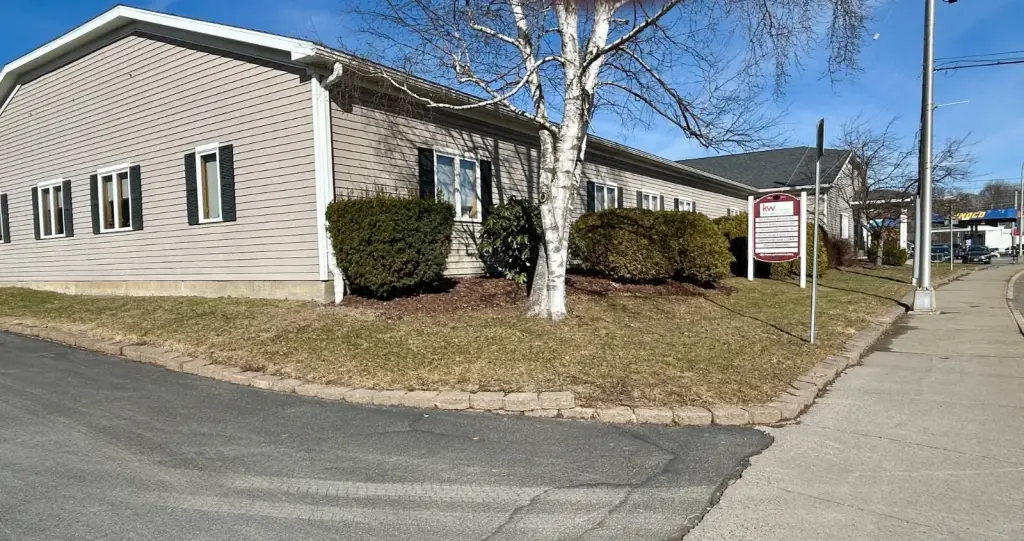
31 Main Street, Oneonta, NY 13820
Commercial Sale, Oneonta, NY
Space SizeContact for details
Lot Size0.81 Acres
Days on Market143
Property Features for 31 Main Street
General Information
Property type
Commercial Lease
Property subtype
Other
Bathrooms
5
Half bathrooms
5
Rooms
Bathroom 3, Bathroom 5, Bathroom 1, Bathroom 2, Bathroom 4
Directions
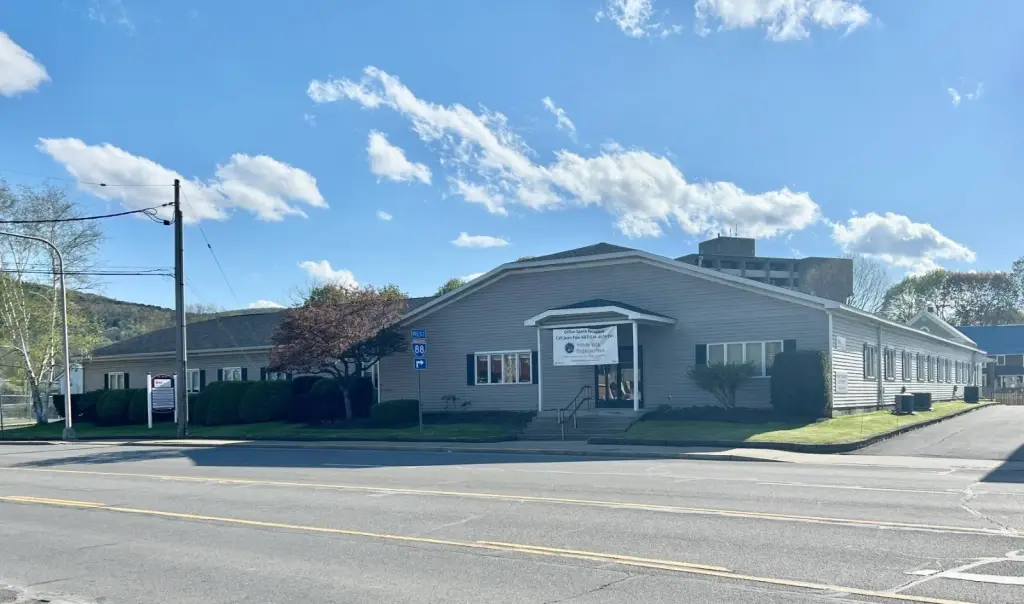
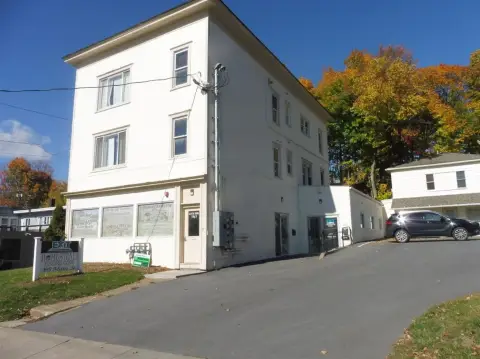
From City Hall on Main St. in Oneonta, head southwest on Main St for 0.6 miles, go over bridge. 31 Main St (also location of Social Security Administration) is the third building on the right past the River St. intersection.
Standard status
Active
APN
300.9-3-67
Lot size
0.81 Acres
Utilities
Heating system
Forced Air, Natural Gas, Electric (Heating)
Water source
Public
Amenities
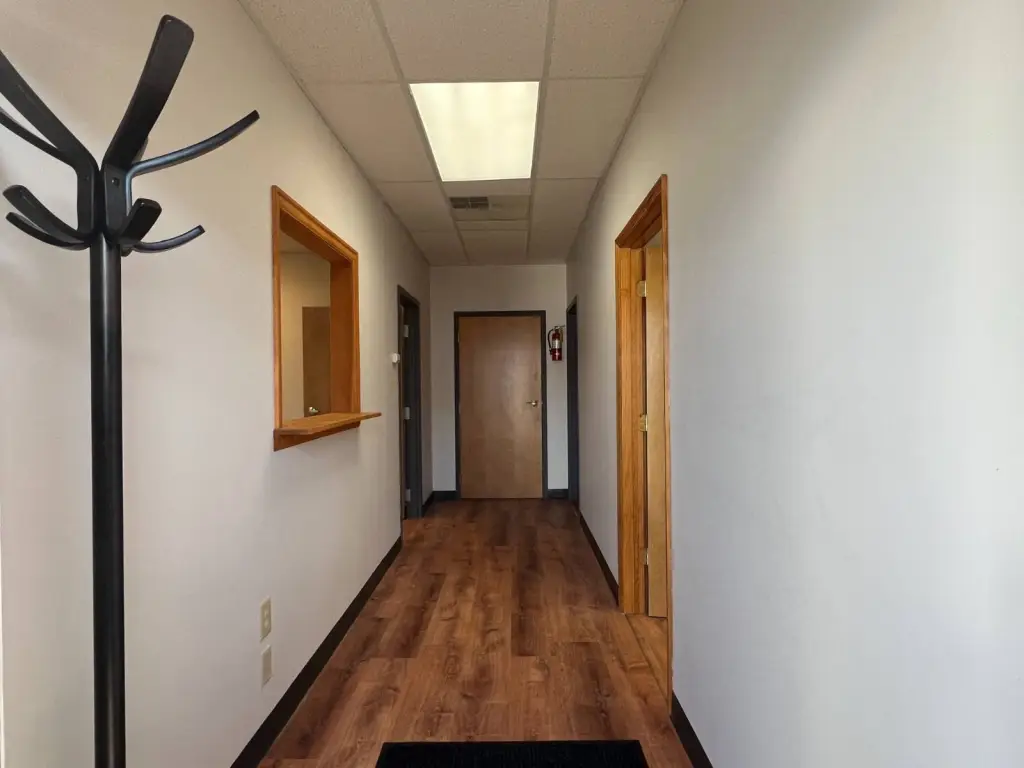
shared waiting room
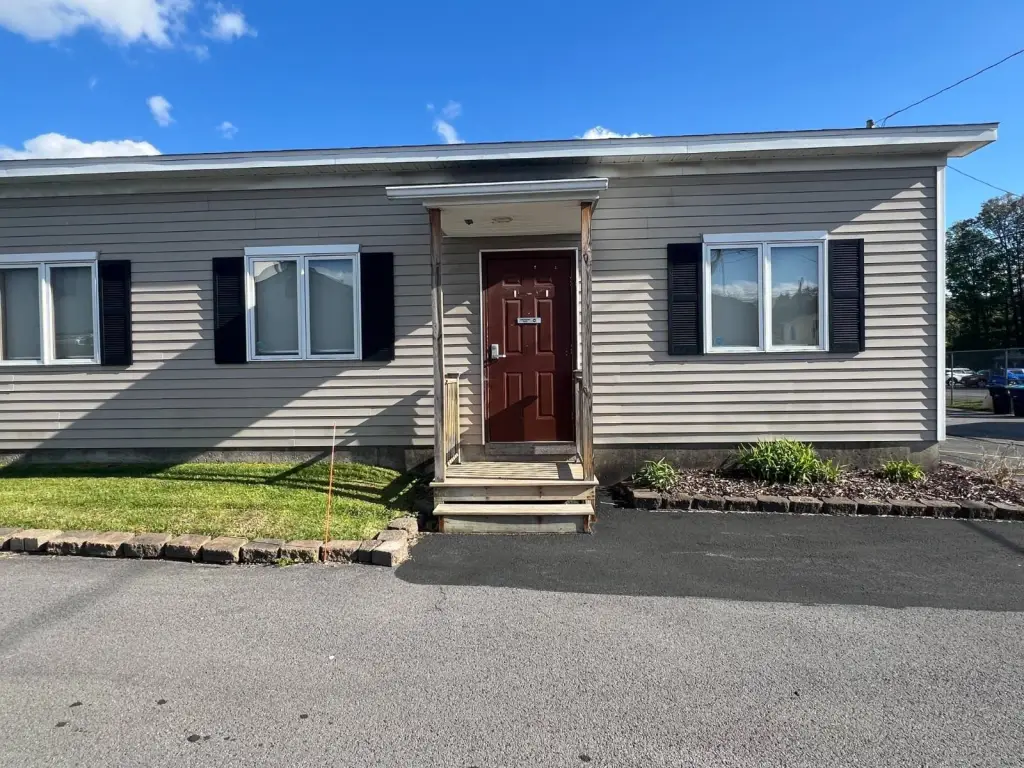
private entrance
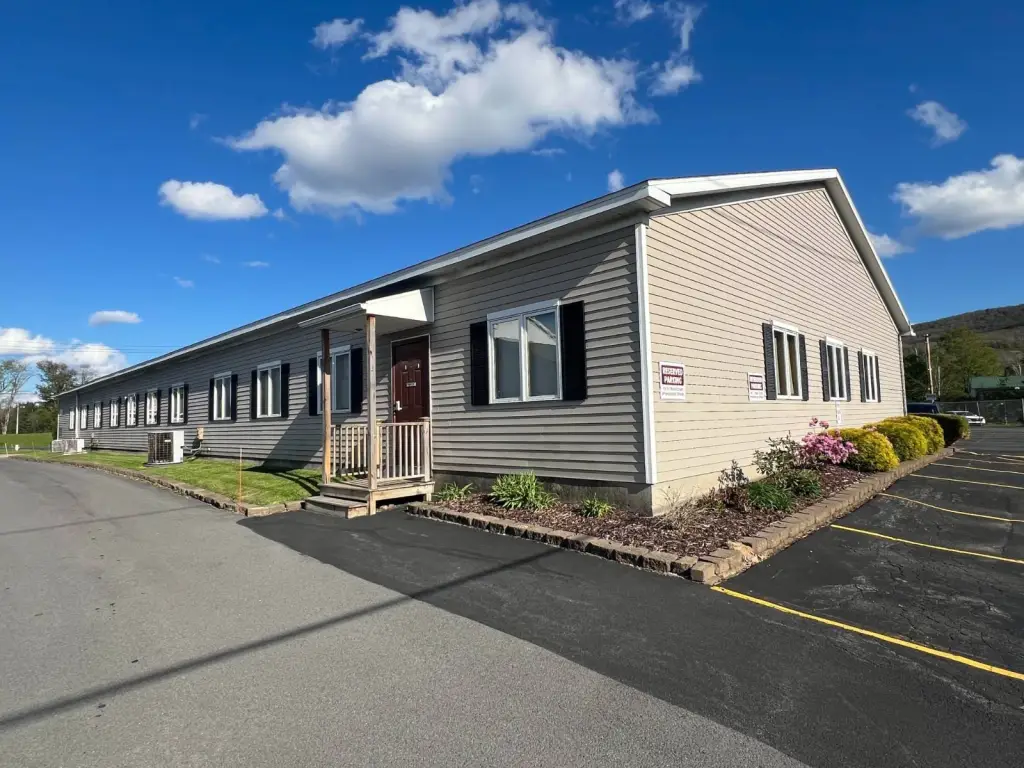
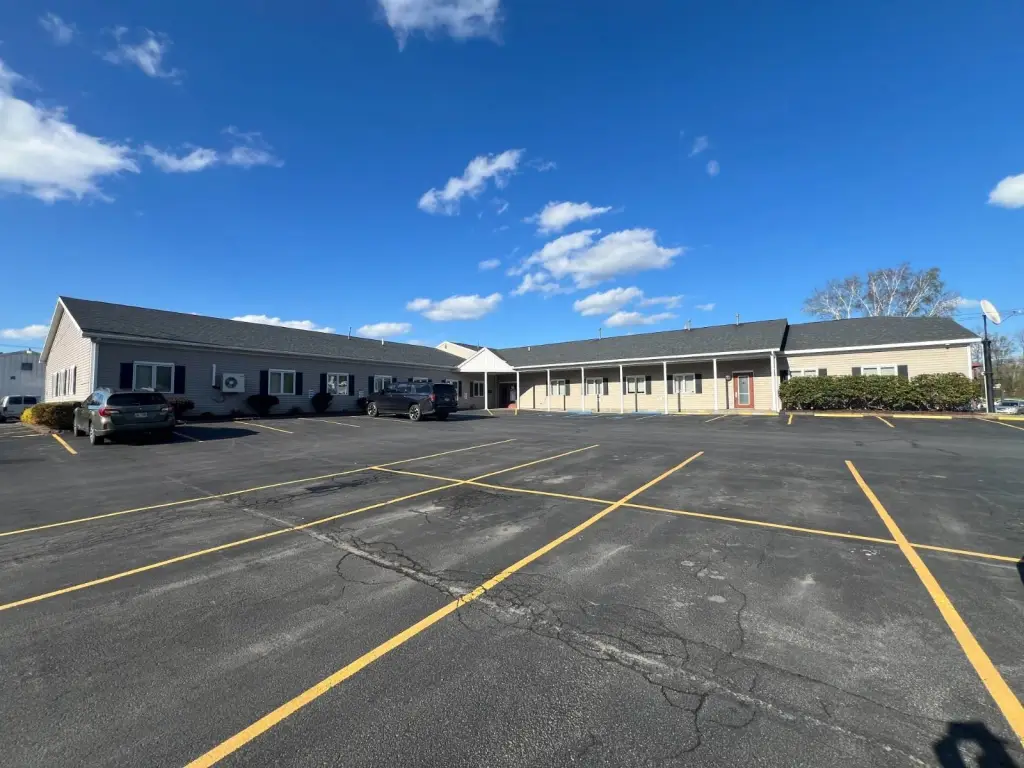
off-street parking
Building Details
Year built
1995
Floors in Building
1
Flooring type
Vinyl
Building materials
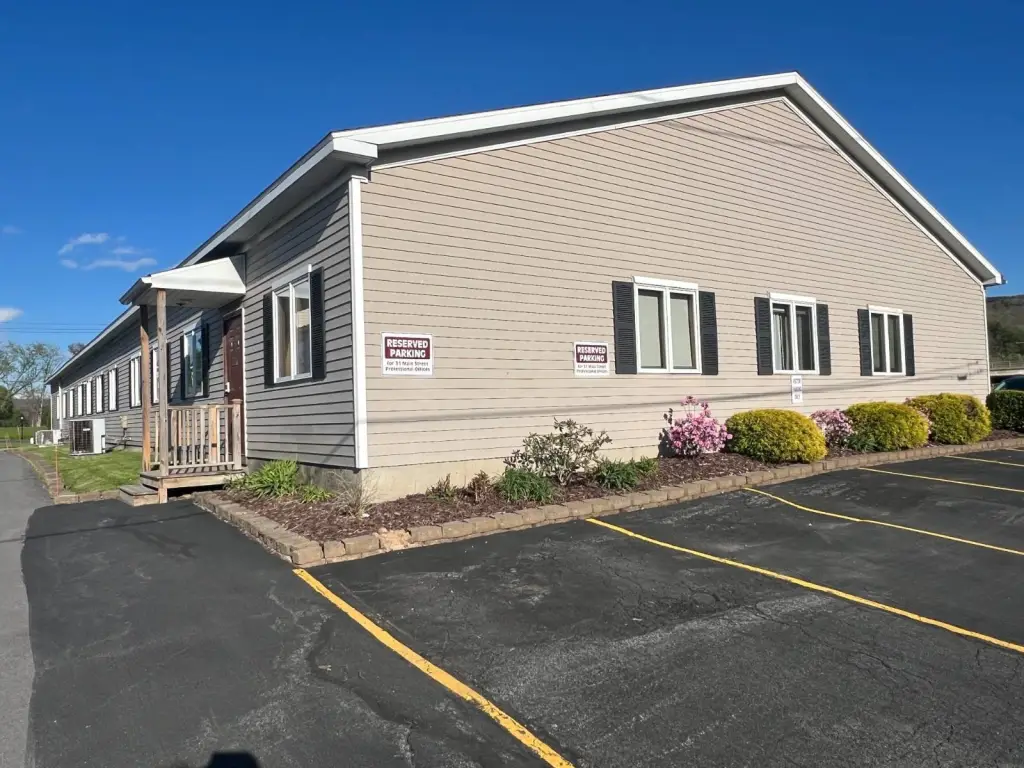
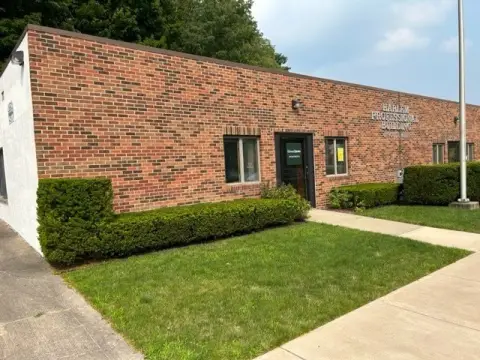
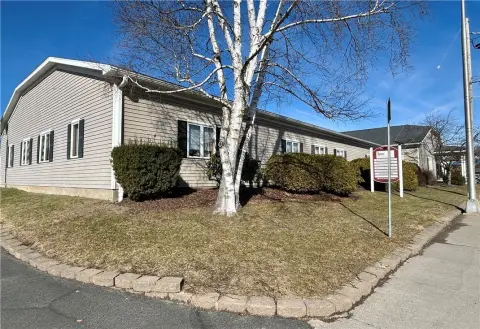
Vinyl Siding
Roof type
Asphalt
Listing Agency:
KELLER WILLIAMS UPSTATE NY PROPERTIES · Keller Williams Realty
(607) 431-2540
Listed By:
Joan Fox · License #10311204493
(607) 434-4679
Added: May 12
Changed: Sep 14
Last Checked: Oct 1 at 7:06PM
MLS# 11742665
Copyright © 2026 My State MLS. All rights reserved. All information provided by the listing agent/broker is deemed reliable but is not guaranteed and should be independently verified.
Investment Insights
Based on property information with market context.
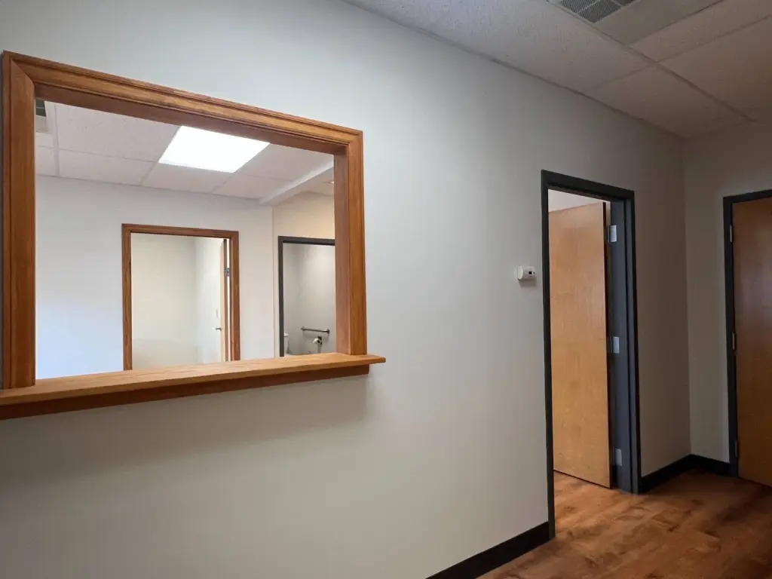
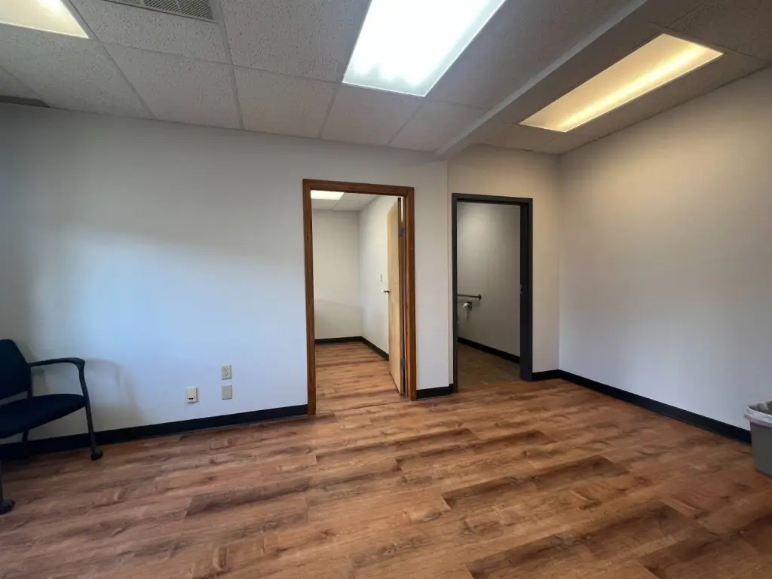
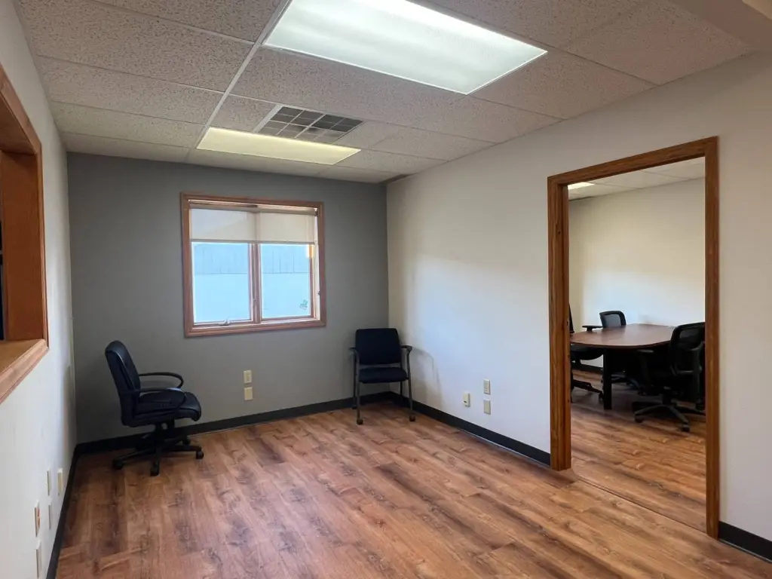
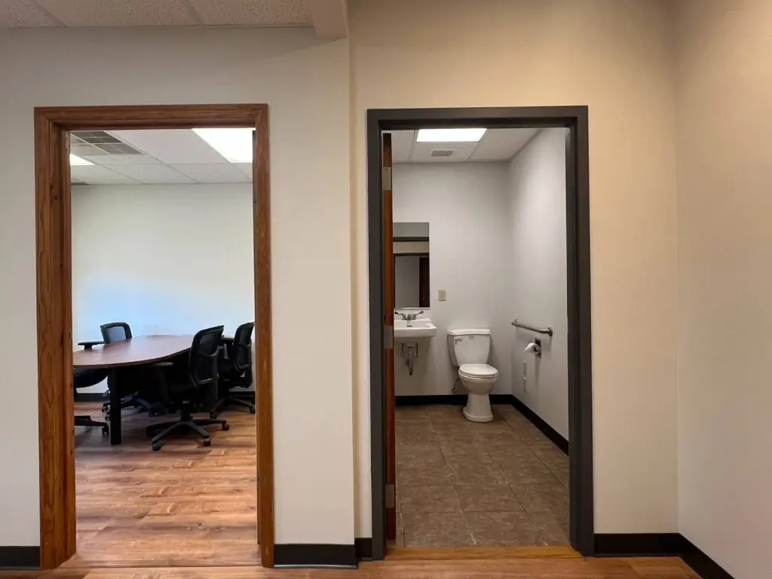
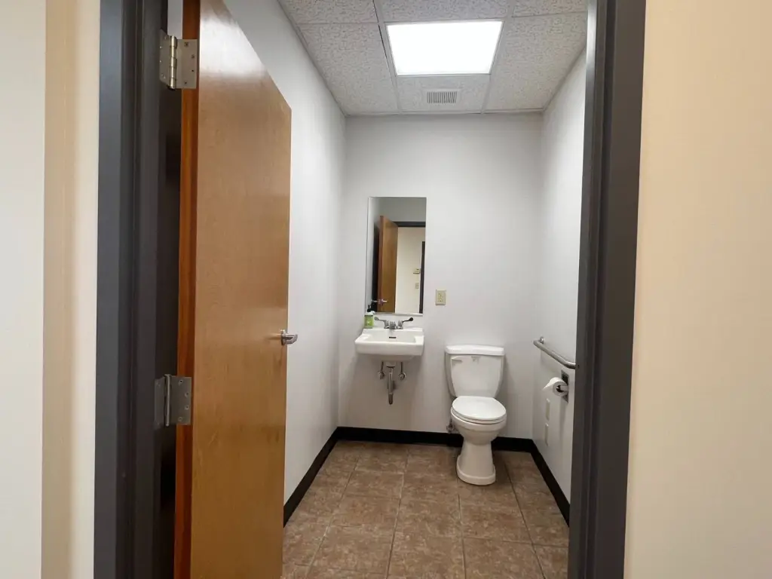
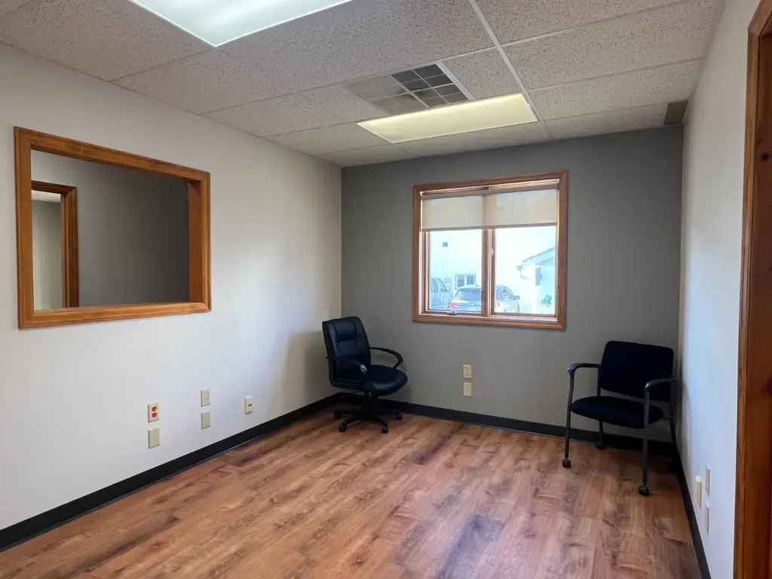
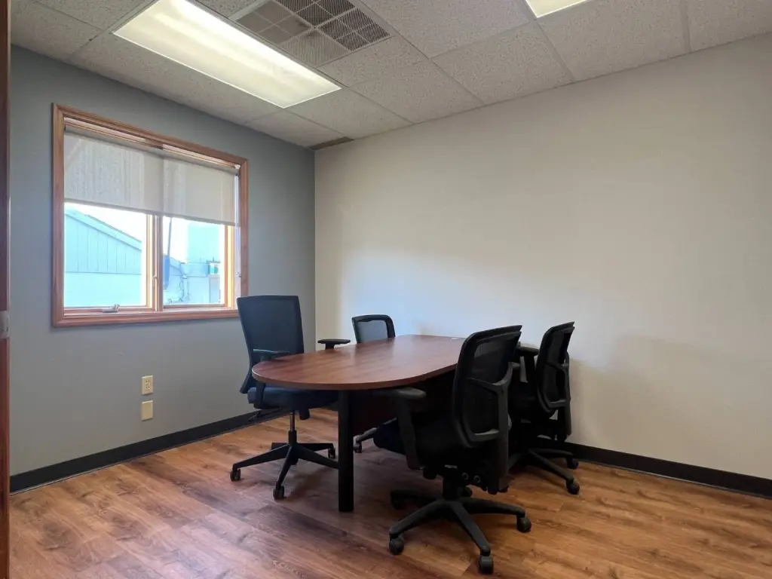
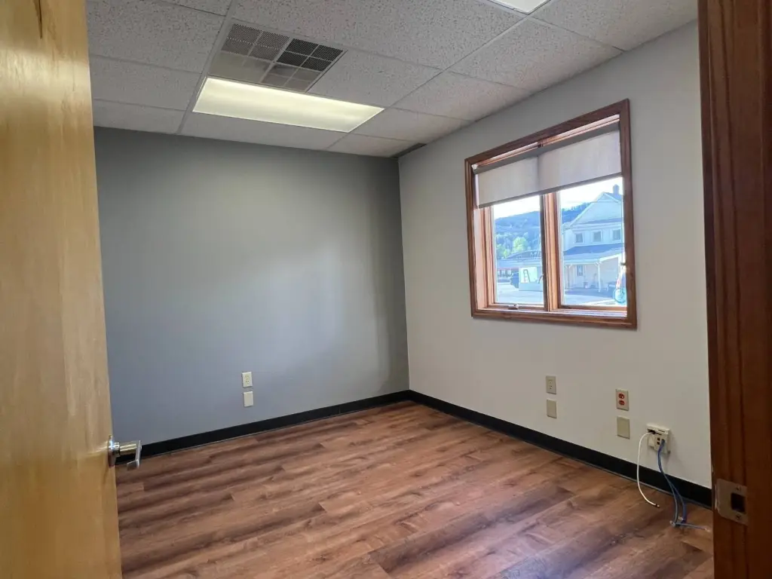
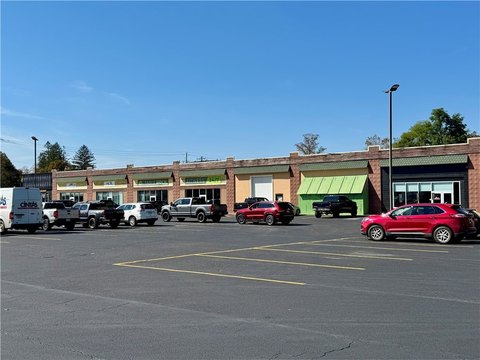
This updated office suite occupies the street level of a multi-tenant building constructed in 1995. The layout provides a private entrance, shared waiting area, two to three private offices, and a half bath. Vinyl flooring and forced-air heating support a clean, practical workspace, while central air and electricity are included with the monthly rent.
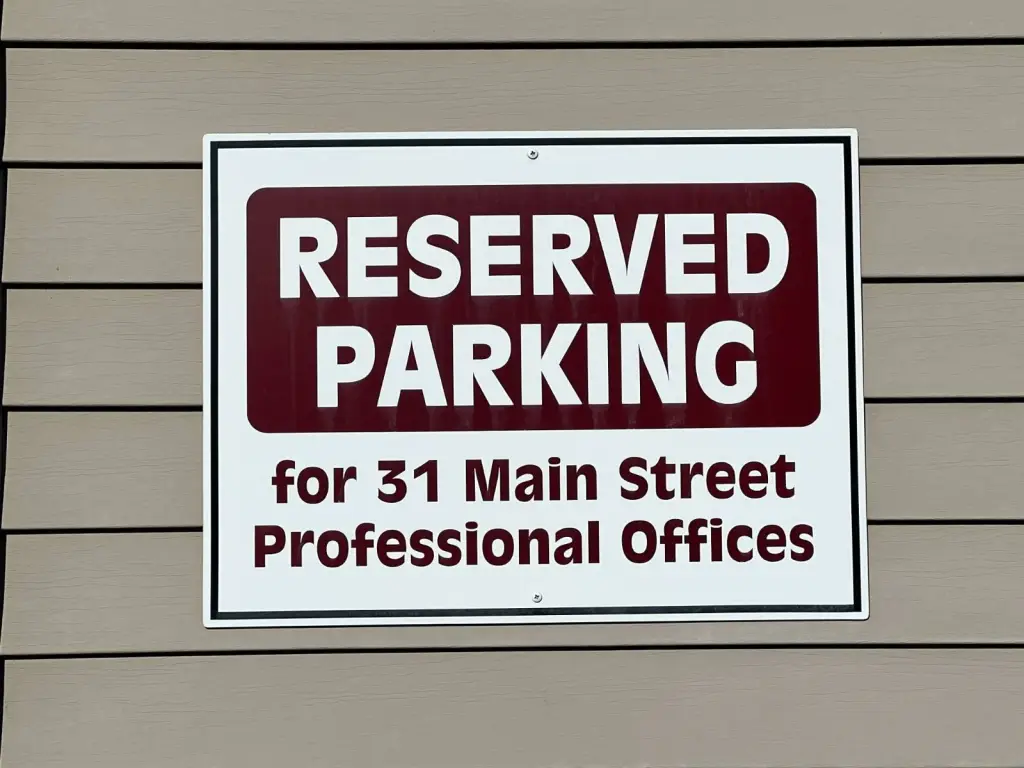
The property is located at 31 Main Street in downtown Oneonta, with banks, restaurants, and essential services nearby. Off-street parking is provided in a well-lit lot adjacent to the building. Public water serves the property, and tenants are responsible for cable, phone, internet, and office cleaning.
The property is located at 31 Main Street in downtown Oneonta, with banks, restaurants, and essential services nearby. Off-street parking is provided in a well-lit lot adjacent to the building. Public water serves the property, and tenants are responsible for cable, phone, internet, and office cleaning.
Key Highlights
- Updated street‑level suite at 31 Main Street, Oneonta, NY 13820
- Two to three private offices with a shared waiting area
- Private entrance and half bath
Property Analytics
Unlock full access to Insights
Subscribe to Realmo Intelligence
Open Analytics
Current Use
Lease Details
Multi-tenant
Tenancy
NNN (Triple Net)
Lease Type
Location Intelligence
Trade Area within ½ mile
809
Businesses Nearby
Explore this area
Business Placement
Demographics for 13820, NY
21,605
Population
10,083
Households
2.1
Avg Household Size
30
Median Age
40%
College-Educated
91%
High-School Grad
107.3 sq mi
ZIP Area
201
Density / Sq Mi
$66,217
Median Household Income
$26,154
Median Earnings
$983
Median Rent
$176,300
Median Home Value
Check the figures for this property
Cap Rate, Value Estimation, Potential NOI and more
View Realmo Analytics
Market
Lease Benchmarks for Oneonta, NY
$16.65 /SF/Yr
Avg Asking Price
$3.14–$30 /SF/Yr
Price Range
2,238 SF
Avg Space Size
Vacancy Rate% for Office in Northeast region

Questions? Ask Rey
Realmo’s AI knows this listing — price, zoning, demand, history. Ask anything.



Frequently Asked Questions
What type of property is this?
Office units - Updated office suite with private entry, shared reception area, parking, and essential building services included in occupancy costs.
Where is this office units located?
The property is located at 31 Main Street Oneonta, NY.
What is the lease rate?
The lease rate is $1,100/Mo.
What are key features of this property?
This property features: Updated street‑level suite at 31 Main Street, Oneonta, NY 13820; Two to three private offices with a shared waiting area; Private entrance and half bath



