Built-Out Restaurant Space with
For Lease
Contact for pricing
31-43 Vernon Blvd, Long Island City, NY 11106
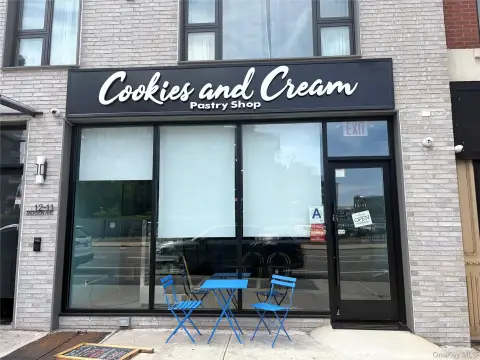
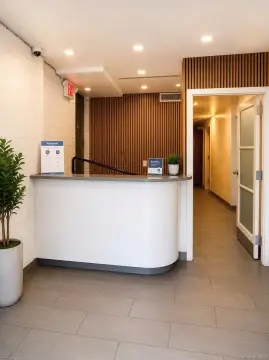
Built-out F&B restaurant layout with large glass windows, open floor plan, and a mezzanine level.
Space Size1,000 SF
Days on Market363
Property Features for 31-43 Vernon Blvd
General Information
Standard status
Active
Size
1,000 SF
Net Rentable
1,000 SF
Property subtype
RETAIL
Space & Availability
Available Space
1,000-1,400 SF
Contiguous Space
1,400 SF
Floor
Ground + Mezzanine
Space Use
Restaurant
Amenities
open floor plan
large glass windows
natural light
signage & branding opportunity
Spaces For Lease
at 31-43 Vernon Blvd Contact us- Floor
- 2
- Size
- 1,000 SF
- Type
- RETAIL
- Rate
- Contact for pricing
- Lease Type
- MODIFIED_GROSS
- Availability
- AVAILABLE, Now
- Sublease
- No
31-57 Vernon Blvd
- Open floor plan
- Built out F&B
- Large glass windows
- Natural light
- Tremendous...
show more
Contact us
Listing Agency:
Tri State Commercial Realty
(718) 437-6100
Listed By:
Shlomi Bagdadi · License #10311204539
Source:
Moodyscre
Added: Sep 18, 2025
Changed: Sep 7
Last Checked: Sep 15 at 10:59AM
Displayed information is deemed reliable but is not guaranteed and should be independently verified. All listing content including descriptions, pricing, images are the copyrighted material of Tri State Commercial Realty
Investment Insights
Based on property information with market context.
This built-out F&B restaurant space features an open floor plan and large glass windows designed to bring in natural light. The ground-level premises provide 1,400 SF for front-of-house and guest experience, supported by a second-floor mezzanine of 1,000 SF for flexible use.
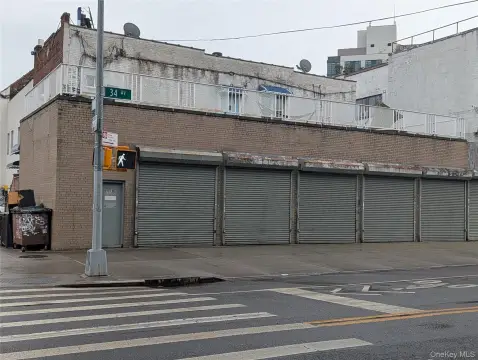
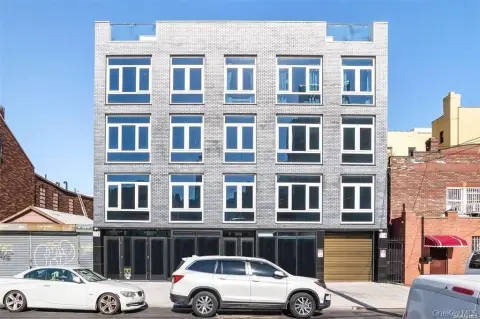
Located at 31–43 Vernon Blvd in Long Island City, the space offers storefront-style presence on the ground level, along with strong visibility characteristics supported by the large window openings.
Ideal for operators looking for a ready-to-deploy restaurant environment that combines guest-facing space with an additional mezzanine level for supplementary seating, service, or operational needs.
Located at 31–43 Vernon Blvd in Long Island City, the space offers storefront-style presence on the ground level, along with strong visibility characteristics supported by the large window openings.
Ideal for operators looking for a ready-to-deploy restaurant environment that combines guest-facing space with an additional mezzanine level for supplementary seating, service, or operational needs.
Key Highlights
- Built‑out F&B restaurant space with open floor plan
- Large glass windows and natural light throughout
- Ground level: 1,400 SF
Property Analytics
Unlock full access to Insights
Subscribe to Realmo Intelligence
Open Analytics
Current Use
Lease Details
NNN (Triple Net)
Lease Type
Location Intelligence
Trade Area within ½ mile
3,429
Businesses Nearby
228k
Monthly Visits Nearby
Under-served
Demand for This Use
Explore this area
Business Placement
Foot Traffic Nearby
Superstores 67%
Dining 21%
Shops & Services 8%
Groceries 2%
Costco Wholesale
Superstores
152,636 visits/mo
0.3 miles
McDonald's
Dining
24,841 visits/mo
0.3 miles
Mobil
Shops & Services
11,890 visits/mo
0.4 miles
Burger King
Dining
8,881 visits/mo
0.4 miles
Starbucks
Dining
7,450 visits/mo
0.3 miles
Demographics for 11106, NY
41,722
Population
21,681
Households
1.9
Avg Household Size
37
Median Age
52%
College-Educated
89%
High-School Grad
0.9 sq mi
ZIP Area
46,358
Density / Sq Mi
$85,573
Median Household Income
$62,254
Median Earnings
$2,032
Median Rent
$639,200
Median Home Value
Check the figures for this property
Cap Rate, Value Estimation, Potential NOI and more
View Realmo Analytics
Market
Vacancy Rate% for Retail in Northeast region

Questions? Ask Rey
Realmo’s AI knows this listing — price, zoning, demand, history. Ask anything.








Frequently Asked Questions
What type of property is this?
Conventional restaurant - Built-out F&B restaurant layout with large glass windows, open floor plan, and a mezzanine level.
Where is this conventional restaurant located?
The property is located at 31-43 Vernon Blvd Long Island City, NY.
What are key features of this property?
This property features: Built‑out F&B restaurant space with open floor plan; Large glass windows and natural light throughout; Ground level: 1,400 SF



