50-Foot Frontage Development
For Sale
$7,700,000
31-33 Skillman Avenue, Brooklyn, NY 11211
A contiguous 50' x 100' assemblage with mixed-use zoning flexibility for residential, commercial, and community-facility development.
Property Size3,500 SF
Lot Size0.11 Acres
Price / SF$2,200
Days on Market108
Property Features for 31-33 Skillman Avenue
General Information
Standard status
Active
Size
3,500 SF
Lot size
0.11 Acres
Property subtype
Commercial
Zoning
M1-2/R6 (MX-8)
Taxes and HOA fees
Annual Taxes
$31,992
Building Details
Units
1
Listing Agency:
Williamsburg
Listed By:
Chris Cavorti · License #10301206385
(914) 804-7091
Source:
Corcoran
Added: Jun 23
Changed: Sep 18
Last Checked: Oct 7 at 12:22PM
Displayed information is deemed reliable but is not guaranteed and should be independently verified. All listing content including descriptions, pricing, images are the copyrighted material of Williamsburg
Investment Insights
Based on property information with market context.
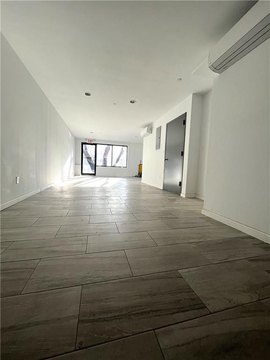
31-33 Skillman Avenue is a contiguous development assemblage combining two adjacent 25' x 100' lots into a single 50' x 100' parcel. The site totals 5,000 SF and includes two existing buildings: a 2,500 SF masonry building currently used as a garage, and a 1,000 SF framed building currently used as an office. The property is presented as a land offering with development flexibility based on its underlying zoning framework.
The parcel sits in an M1-2/R6 (MX-8) zoning district, described as a special mixed-use framework supporting residential development while also allowing commercial, retail, and community-facility uses. The combined frontage and contiguous footprint are positioned to support a coordinated project across the entire assemblage. The surrounding context includes nearby development corridors associated with the Grand, Devoe, and Leonard areas.
For developers and investors seeking a Williamsburg mixed-use development site, the property’s configuration and zoning profile offer multiple pathways for complementary uses within one assemblage. Existing improvements provide an on-site starting point, while the M1-2/R6 (MX-8) mixed-use framework supports planning for residential alongside commercial/retail and community-facility components, subject to applicable approvals.
The parcel sits in an M1-2/R6 (MX-8) zoning district, described as a special mixed-use framework supporting residential development while also allowing commercial, retail, and community-facility uses. The combined frontage and contiguous footprint are positioned to support a coordinated project across the entire assemblage. The surrounding context includes nearby development corridors associated with the Grand, Devoe, and Leonard areas.
For developers and investors seeking a Williamsburg mixed-use development site, the property’s configuration and zoning profile offer multiple pathways for complementary uses within one assemblage. Existing improvements provide an on-site starting point, while the M1-2/R6 (MX-8) mixed-use framework supports planning for residential alongside commercial/retail and community-facility components, subject to applicable approvals.
Key Highlights
- 50' x 100' contiguous assemblage at 31‑33 Skillman Avenue combining two adjacent 25' x 100' lots (Block 2746, Lots 41 & 42).
- 5,000 SF total lot area (50' x 100') with mixed‑use zoning in an M1‑2/R6 (MX‑8) district.
- Zoning framework supports residential development plus commercial, retail, and community facility uses (M1‑2/R6 (MX‑8)).
Property Analytics
Unlock full access to Insights
Subscribe to Realmo Intelligence
Open Analytics
Current Use
Location Intelligence
Trade Area within ½ mile
8,468
Businesses Nearby
Explore this area
Business Placement
Demographics for 11211, NY
68,540
Population
29,068
Households
2.4
Avg Household Size
31
Median Age
55%
College-Educated
86%
High-School Grad
1.5 sq mi
ZIP Area
45,693
Density / Sq Mi
$105,183
Median Household Income
$67,533
Median Earnings
$2,357
Median Rent
$1,118,600
Median Home Value
Check the figures for this property
Cap Rate, Value Estimation, Potential NOI and more
View Realmo Analytics
Market
Vacancy Rate% for Office in Northeast region

Questions? Ask Rey
Realmo’s AI knows this listing — price, zoning, demand, history. Ask anything.







Frequently Asked Questions
What type of property is this?
Commercial land - A contiguous 50' x 100' assemblage with mixed-use zoning flexibility for residential, commercial, and community-facility development.
Where is this commercial land located?
The property is located at 31-33 Skillman Avenue Brooklyn, NY.
What is the asking price?
The asking price for this property is $7,700,000.
What are key features of this property?
This property features: 50' x 100' contiguous assemblage at 31‑33 Skillman Avenue combining two adjacent 25' x 100' lots (Block 2746, Lots 41 & 42).; 5,000 SF total lot area (50' x 100') with mixed‑use zoning in an M1‑2/R6 (MX‑8) district.; Zoning framework supports residential development plus commercial, retail, and community facility uses (M1‑2/R6 (MX‑8)).



