Historic District Flex
For Lease
$2,750/Mo
30r Hampshire, Methuen, MA 01844
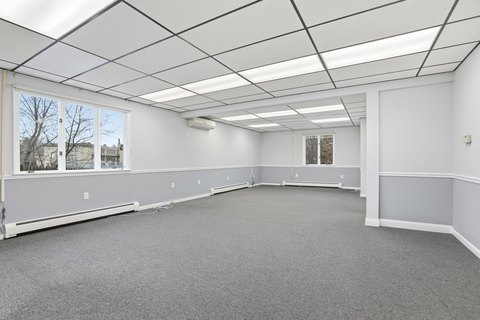
Entire floor offers an open layout with private digital-entry walk-in access plus separate workshop/studio/light industrial space.
Space SizeContact for details
Days on Market216
Property Features for 30r Hampshire
General Information
Standard status
Active
Zoning
Commercial Central Business District
Additional Details
Highway Access
Yes
Amenities
kitchenette
outside picnic area
riverwalk
Building Details
Year Built
2026
Listing Agency:
Berkshire Hathaway HomeServices Verani Realty
Listed By:
Paula Constance
(603) 434-2377
Source:
Jbarrettrealty
Added: Mar 19
Changed: Oct 19
Last Checked: Oct 19 at 9:13AM
Displayed information is deemed reliable but is not guaranteed and should be independently verified. All listing content including descriptions, pricing, images are the copyrighted material of Berkshire Hathaway HomeServices Verani Realty

Ask AI about this property
Review the available facts, identify missing information and prepare questions for the agent.
Investment Insights
Based on property information with market context.
This flex office suite includes an entire floor with a spacious, flexible, open-concept layout of approximately 1,920 square feet, along with additional workshop, studio, and light industrial space of approximately 769 square feet on the flight down. The space features modern finishes, natural light, and views described as waterfall views. Access is provided via a private digital-entry walk-in.
Amenities include a kitchenette with granite countertops, an outside picnic area, and access to a riverwalk. The property is located in a Historic District near highways, with free parking, and is steps from downtown and popular eateries.
The property is zoned for Commercial Central Business District uses, supporting a variety of potential professional and related uses including engineering, law, wellness, and architects.
Amenities include a kitchenette with granite countertops, an outside picnic area, and access to a riverwalk. The property is located in a Historic District near highways, with free parking, and is steps from downtown and popular eateries.
The property is zoned for Commercial Central Business District uses, supporting a variety of potential professional and related uses including engineering, law, wellness, and architects.
Key Highlights
- Entire floor provides an open‑concept layout with +/- 1,920 SF (+/- 769 SF additional workshop/studio/light industrial space).
- Private digital‑entry walk‑in access to the entire floor.
- Kitchenette with granite countertops included.
Property Analytics
Unlock full access to Insights
Subscribe to Realmo Intelligence
Open Analytics
Current Use
Lease Details
Yes
Highway access
NNN (Triple Net)
Lease Type
$1.84 /SF/Yr
CAM
Location Intelligence
Trade Area within ½ mile
784
Businesses Nearby
Under-served
Demand for This Use
Explore this area
Business Placement
Demographics for 01844, MA
52,970
Population
19,496
Households
2.7
Avg Household Size
42
Median Age
30%
College-Educated
89%
High-School Grad
22.1 sq mi
ZIP Area
2,397
Density / Sq Mi
$103,292
Median Household Income
$52,176
Median Earnings
$1,610
Median Rent
$471,900
Median Home Value
Check the figures for this property
Cap Rate, Value Estimation, Potential NOI and more
View Realmo Analytics
Market
Lease Benchmarks for Methuen, MA
$12.56 /SF/Yr
Avg Asking Price
$11.95–$14 /SF/Yr
Price Range
19,563 SF
Avg Space Size
This space is priced 2% below the average of $12.56 /SF/Yr.
Vacancy Rate% for Office in Northeast region



Similar Off Market Nearby
- Olga's Catering-Picaderas-Lawrence-methuen — 163 Oakland Ave, Methuen, MA 01844
Frequently Asked Questions
What type of property is this?
Flex space - Entire floor offers an open layout with private digital-entry walk-in access plus separate workshop/studio/light industrial space.
Where is this flex space located?
The property is located at 30r Hampshire Methuen, MA.
What is the lease rate?
The lease rate is $2,750/Mo.
What are key features of this property?
This property features: Entire floor provides an open‑concept layout with +/- 1,920 SF (+/- 769 SF additional workshop/studio/light industrial space).; Private digital‑entry walk‑in access to the entire floor.; Kitchenette with granite countertops included.