Multi-Unit Office Property with
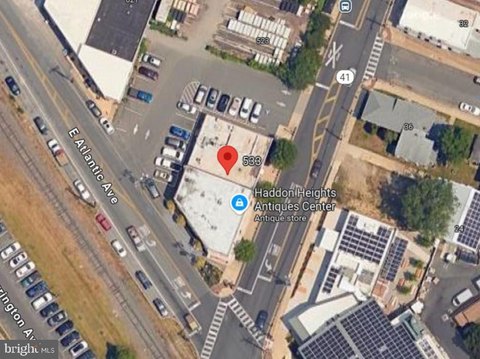
309 White Horse Pike Haddon Heights, NJ 08035
For Sale
$435,000
Two privately entered office units offer kitchen and bath on the first floor, with a gutted second floor for customization.
Property Size1,720 SF
Price / SF$252.91
Days on Market58
Property Features for 309 White Horse Pike
General Information
Standard status
Active
Size
1,720 SF
Listing Agency:
Meridian 360 Realty
(856) 803-0002
Listed By:
Priscilla J. Khawam
(856) 803-0002
Source:
Exprealty
Added: Jun 2
Changed: Jul 24
Last Checked: Jul 26 at 6:17PM
Displayed information is deemed reliable but is not guaranteed and should be independently verified. All listing content including descriptions, pricing, images are the copyrighted material of Meridian 360 Realty
Investment Insights
Based on property information with market context.
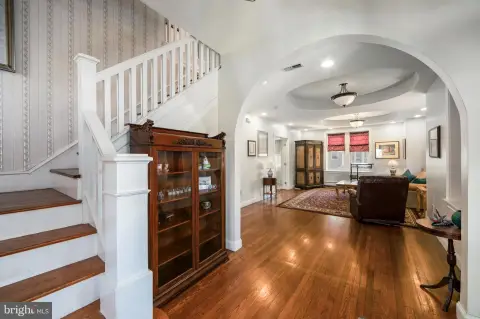
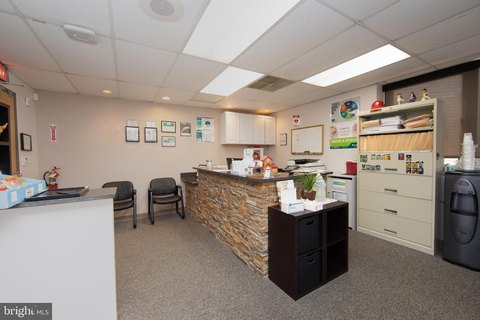
Located at 309 White Horse Pike in Haddon Heights, NJ, this 1,720 SF commercial property is delivered in AS IS condition and is divided into two separate units, each with its own private entrance. The first-floor unit includes a kitchen, a full bathroom, and three office spaces. The layout also allows straightforward reconfiguration, including the option to convert the first office into two rooms for additional functionality.
The second floor has been fully gutted and is ready to be finished to fit a desired office layout. The seller is offering a $20,000 credit toward renovation to support buildout planning. Proposed plans could include two to three offices, a bathroom, and a kitchenette or additional workspace.
Additional usable area includes a third-floor attic. The property also features a detached two-car garage with existing electricity, which can be used for storage, workspace, or other creative uses. Approximately 5–6 parking spaces are available, and the property is zoned for commercial use.
The second floor has been fully gutted and is ready to be finished to fit a desired office layout. The seller is offering a $20,000 credit toward renovation to support buildout planning. Proposed plans could include two to three offices, a bathroom, and a kitchenette or additional workspace.
Additional usable area includes a third-floor attic. The property also features a detached two-car garage with existing electricity, which can be used for storage, workspace, or other creative uses. Approximately 5–6 parking spaces are available, and the property is zoned for commercial use.
Key Highlights
- 1,720 SF commercial building delivered AS IS with flexible layout for investors, owner‑users, or business operators
- Two separate units with private entrances; first floor includes kitchen, full bathroom, and three office spaces
- Second floor is fully gutted for customization, with options noted for offices, bathroom, and kitchenette/additional workspace
Financial Insights For Office B
Simulate Cap Rate and NOI
NOI Build-Up
- Vacancy
- income lost from leasable area expected to sit empty during the year — subtracted from gross rent.
- EGI (Effective Gross Income)
- gross rent minus vacancy losses — the realistic income before paying operating costs.
- OpEx (Operating Expenses)
- recurring costs to operate the property (property tax, insurance, utilities, maintenance, management) — excludes financing and capital improvements.
- NOI (Net Operating Income)
- income a property generates after operating costs but before financing and taxes.
| Component | $ | $/SF |
|---|---|---|
| Gross rent | $37.8k | $21.96 |
| − Vacancy | −$5.6k | −$3.25 |
| EGI | $32.2k | $18.71 |
| − OpEx | −$8.0k | −$4.68 |
| NOI | $24.1k | $14.03 |
1,720 SF · lease $21.96/SF/yr · vacancy 14.80% · expense 25.00%
Alternative Uses
Best Use
Office B
$344.8K
$301.7K – $402.3K
NOI $24,136 @ 7.0% cap · market cap 5.55%
Second Best
—
—
no second resolved use
Theoretical Best
Office A
$436.1K
$381.6K – $508.8K
NOI $30,528 @ 7.0% cap · market cap 7.02%
Zoning and permitted uses should be independently verified with authorities.
Property Analytics
Location Intelligence
Current Use




Frequently Asked Questions
What type of property is this?
Office units - Two privately entered office units offer kitchen and bath on the first floor, with a gutted second floor for customization.
Where is this office units located?
The property is located at 309 White Horse Pike Haddon Heights, NJ.
What is the asking price?
The asking price for this property is $435,000.
What are key features of this property?
This property features: 1,720 SF commercial building delivered AS IS with flexible layout for investors, owner‑users, or business operators; Two separate units with private entrances; first floor includes kitchen, full bathroom, and three office spaces; Second floor is fully gutted for customization, with options noted for offices, bathroom, and kitchenette/additional workspace


