First-Floor Office
For Lease
$24 SF/Yr
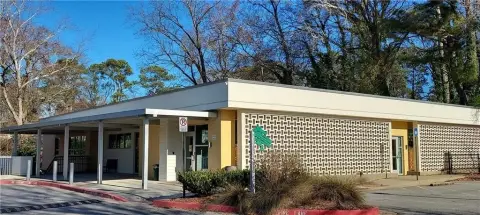
309 Sycamore St, Decatur, GA 30030
Flexible professional suites include shared reception, conferencing, controlled entry, utilities, and enterprise-grade internet.
Space Size5,180 SF
Days on Market72
Property Features for 309 Sycamore St
General Information
Standard status
Active
Size
5,180 SF
Net Rentable
5,180 SF
Space & Availability
Available Space
5,180 SF
Contiguous Space
5,180 SF
Floor
1
Lease Terms
Lease Rate
$24 /USD/SF/YR
Monthly Rent
$10,360
Rent per SF/Year
$24
Site & Location
Public Transit
Yes
Utilities to Site
Yes
Amenities
lobby
reception area
conference room
digital access control
high-speed internet
Building Details
Year Built
2022
Listing Agency:
Keller Knapp, Inc
Listed By:
Darren Comer · License #355866
(678) 613-5519
Source:
Broadandmainrealestate
Added: Aug 4
Changed: Oct 3
Last Checked: Oct 13 at 12:21AM
Displayed information is deemed reliable but is not guaranteed and should be independently verified. All listing content including descriptions, pricing, images are the copyrighted material of Keller Knapp, Inc
Investment Insights
Based on property information with market context.
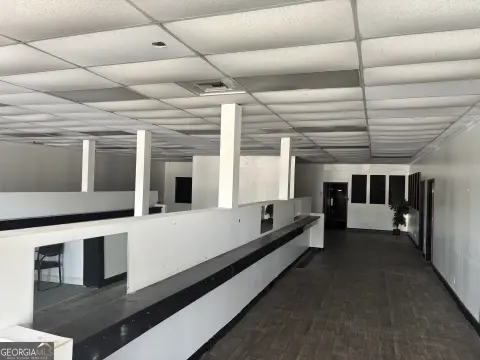
The first floor offers approximately 5,180 square feet of office space within the Sycamore Building. The premises can be configured to accommodate tenant requirements, with access to a lobby, reception area, conference room, and digital access control. Lease terms include utilities, operating expenses, and enterprise-grade high-speed internet.
Located at 309 Sycamore St in Downtown Decatur, the property is near Decatur City Hall, the DeKalb County Courthouse, and Decatur and Avondale MARTA rail stations. The surrounding area includes restaurants, coffee shops, pubs, retail, fitness operators, hotels, financial services, and entertainment venues, with commuting options by train, bus, bicycle, or car.
The location is within a 30-minute commute of more than 500,000 college-educated individuals and within a 20-minute commute of 82,000 university students. Nearby institutions and employers include Emory University, Georgia Tech, Georgia State, Agnes Scott College, the Centers for Disease Control, and Emory University Hospital.
Located at 309 Sycamore St in Downtown Decatur, the property is near Decatur City Hall, the DeKalb County Courthouse, and Decatur and Avondale MARTA rail stations. The surrounding area includes restaurants, coffee shops, pubs, retail, fitness operators, hotels, financial services, and entertainment venues, with commuting options by train, bus, bicycle, or car.
The location is within a 30-minute commute of more than 500,000 college-educated individuals and within a 20-minute commute of 82,000 university students. Nearby institutions and employers include Emory University, Georgia Tech, Georgia State, Agnes Scott College, the Centers for Disease Control, and Emory University Hospital.
Key Highlights
- Approximately 5,180 square feet comprising the building’s entire first floor
- Tenant‑oriented layout can be fitted out to suit operational requirements
- Shared lobby, reception area, conference room, and digital access control
Property Analytics
Unlock full access to Insights
Subscribe to Realmo Intelligence
Open Analytics
Current Use
Lease Details
Yes
Utilities to site
NNN (Triple Net)
Lease Type
$3.60 /SF/Yr
CAM
Location Intelligence
Trade Area within ½ mile
3,164
Businesses Nearby
Explore this area
Business Placement
Demographics for 30030, GA
32,364
Population
14,672
Households
2.2
Avg Household Size
39
Median Age
77%
College-Educated
96%
High-School Grad
6.7 sq mi
ZIP Area
4,830
Density / Sq Mi
$127,318
Median Household Income
$81,712
Median Earnings
$1,683
Median Rent
$598,400
Median Home Value
Check the figures for this property
Cap Rate, Value Estimation, Potential NOI and more
View Realmo Analytics
Market
Lease Benchmarks for Decatur, GA
$22.66 /SF/Yr
Avg Asking Price
$4.94–$35 /SF/Yr
Price Range
10,350 SF
Avg Space Size
This space is priced 6% above the average of $22.66 /SF/Yr.
Vacancy Rate% for Office in South region

Questions? Ask Rey
Realmo’s AI knows this listing — price, zoning, demand, history. Ask anything.




Frequently Asked Questions
What type of property is this?
Office units - Flexible professional suites include shared reception, conferencing, controlled entry, utilities, and enterprise-grade internet.
Where is this office units located?
The property is located at 309 Sycamore St Decatur, GA.
What is the lease rate?
The lease rate is $24 SF/Yr.
What are key features of this property?
This property features: Approximately 5,180 square feet comprising the building’s entire first floor; Tenant‑oriented layout can be fitted out to suit operational requirements; Shared lobby, reception area, conference room, and digital access control


