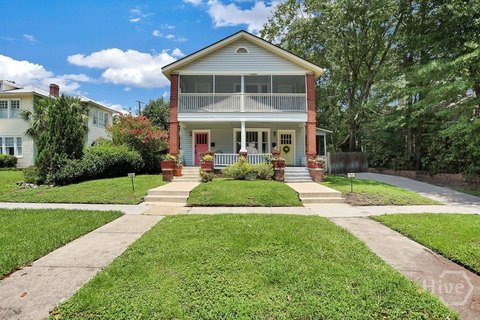
Brick Duplex With Private
For Sale
$1,025,000
309 E 34th Street, Savannah, GA 31401
Residential Income, Savannah, GA
Property Size2,952 SF
Lot Size0.14 Acres
Price / SF$347.22
Days on Market176
Property Features for 309 E 34th Street
General Information
Property type
Residential Multi Family
Property subtype
Duplex
Zoning description
Multi Family, Single Family
Bedrooms
4
Bathrooms
4
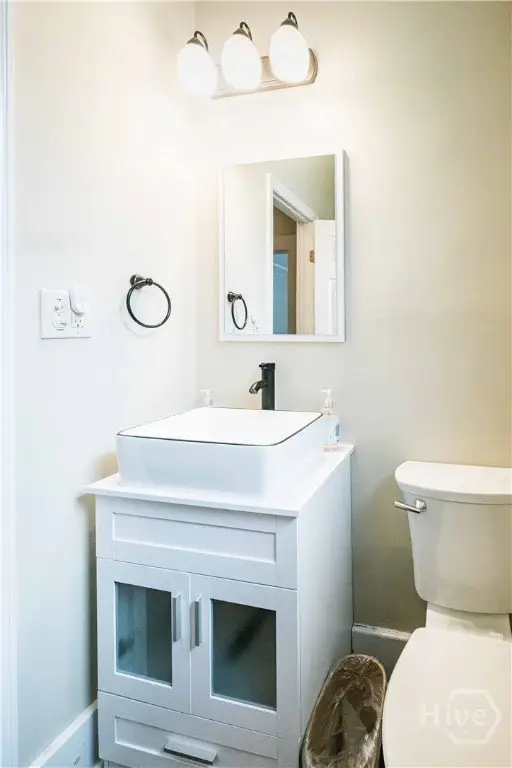
Full bathrooms
4
Half bathrooms
2
Rooms
Bedroom 3, Bedroom 4, Bedroom 2, Bathroom 3, Bathroom 1, Bedroom 1, Bathroom 4, Bathroom 2
Parking features
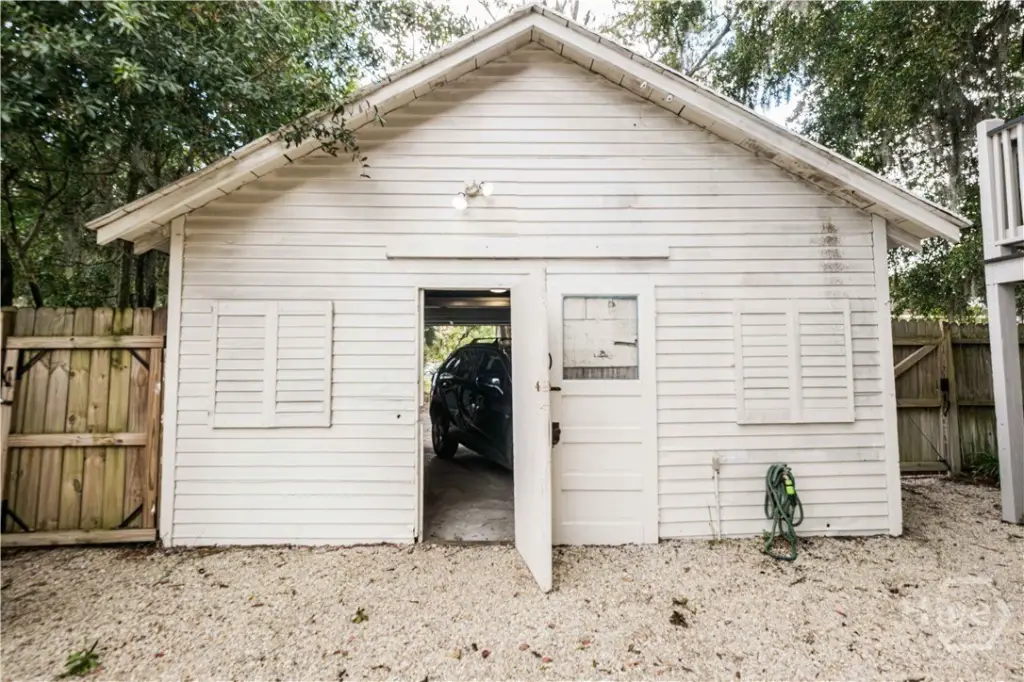
Off Street, Open, Garage
Patio and Porch features
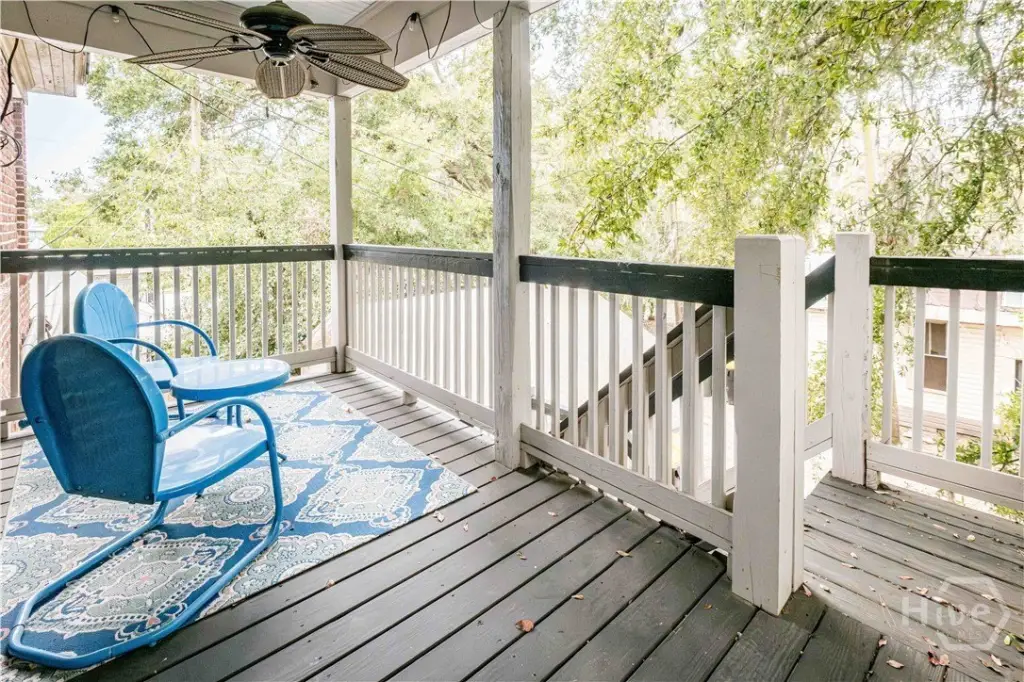
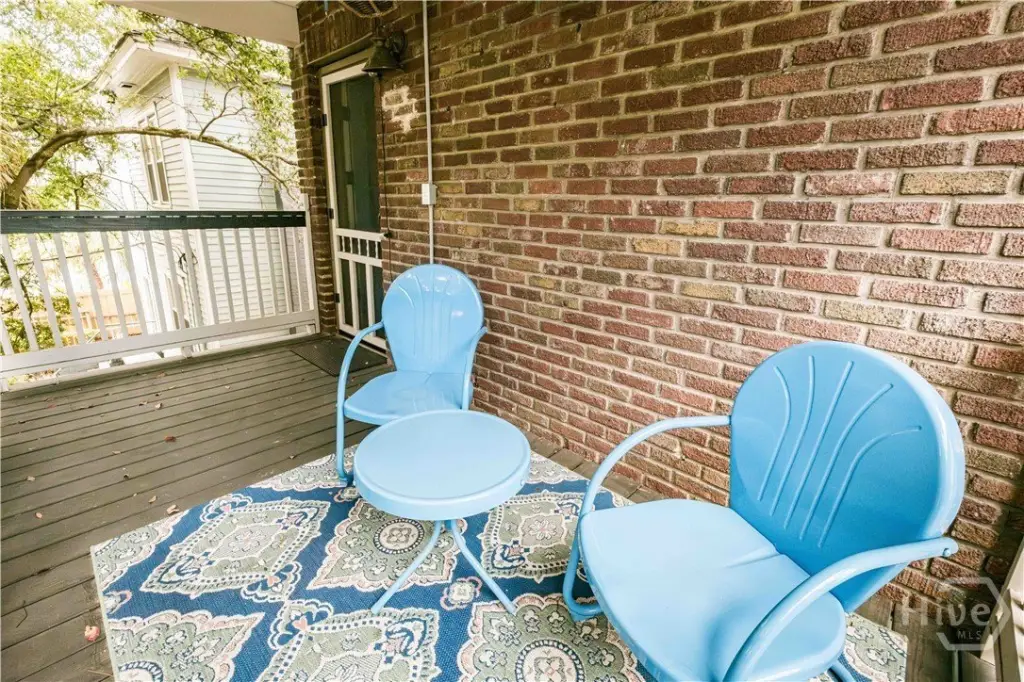
Porch, Deck
Interior features
Ceiling Fan(s), Programmable Thermostat
Exterior features
Courtyard, Deck, Landscape Lights
Fencing
Fenced
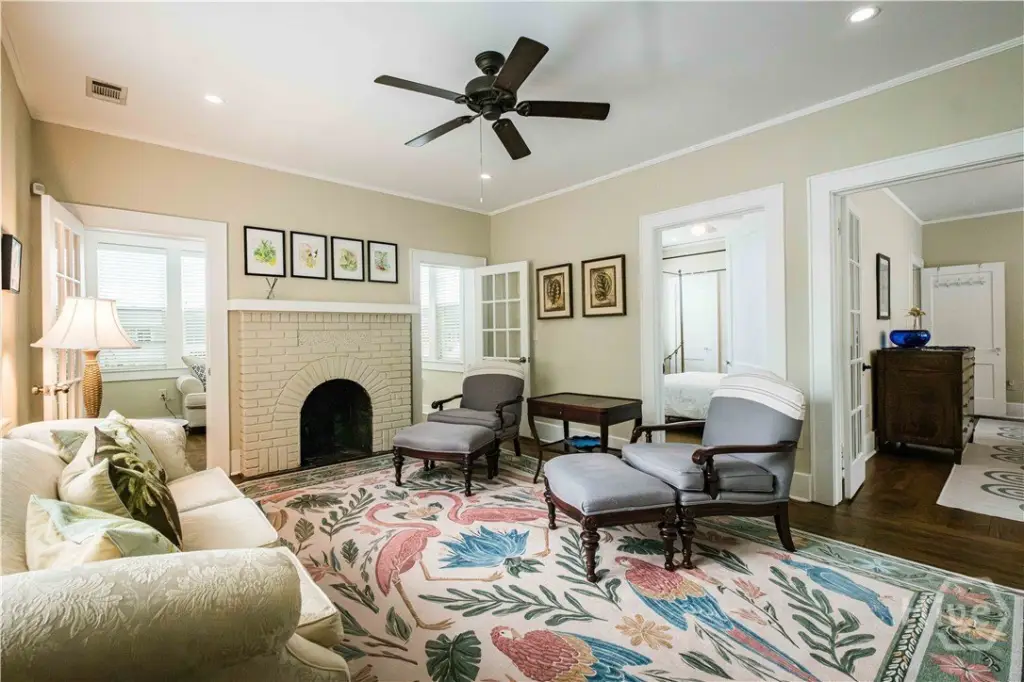
Fireplace
1
Appliances
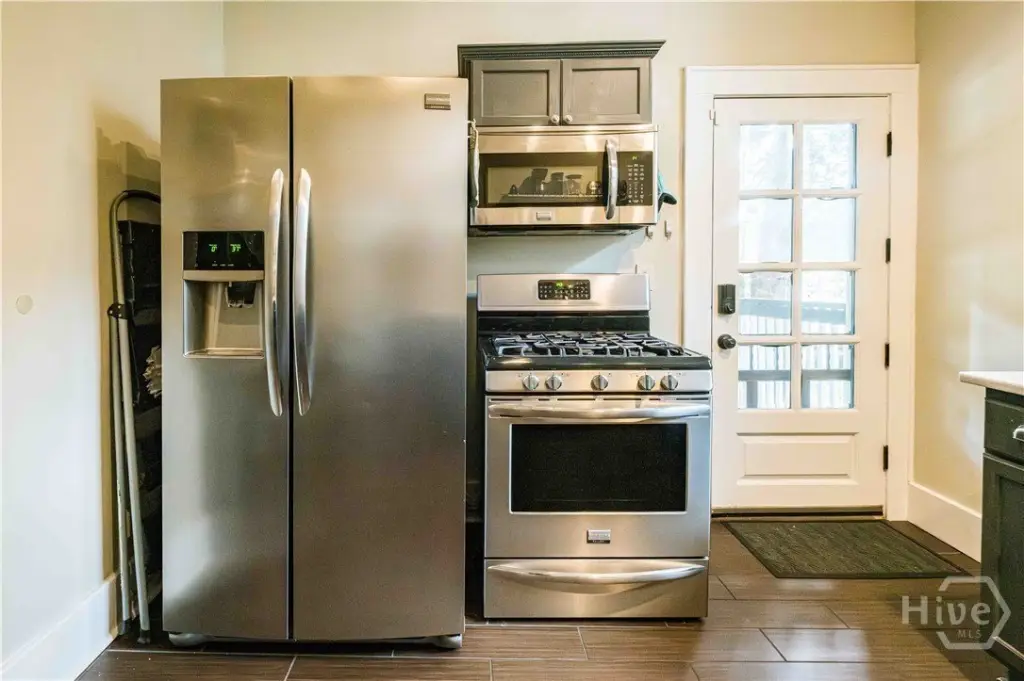
Some Gas Appliances, Dishwasher, Electric Water Heater, Microwave, Oven, Range, Range Hood, Dryer, Refrigerator, Washer
Lot features
Alley, Back Yard, City Lot, Interior Lot, Level, Private, Sprinkler System
Directions
From Habersham Street, turn onto E 34th, the duplex is on the left side of the street, just past Cotton & Rye Restaurant.
Standard status
Active
APN
2-0064-10-004
Size
2,952 SF
Lot size
0.14 Acres
Taxes and HOA fees
Tax Year
2021
Tax Description
Lot F & West 18.72 ft lot 140
Tax Annual Amount
3758
Legal Description
Lot F & West 18.72 ft lot 140
Utilities
Utilities
Cable Available
Sewer type
Public Sewer
Heating system
Natural Gas, Central
Cooling system
Electric, Central Air
Water source
Public
Amenities
garage
private back porches
Building Details
Year built
1930
Floors in Building
2
Number of units
2
Flooring type
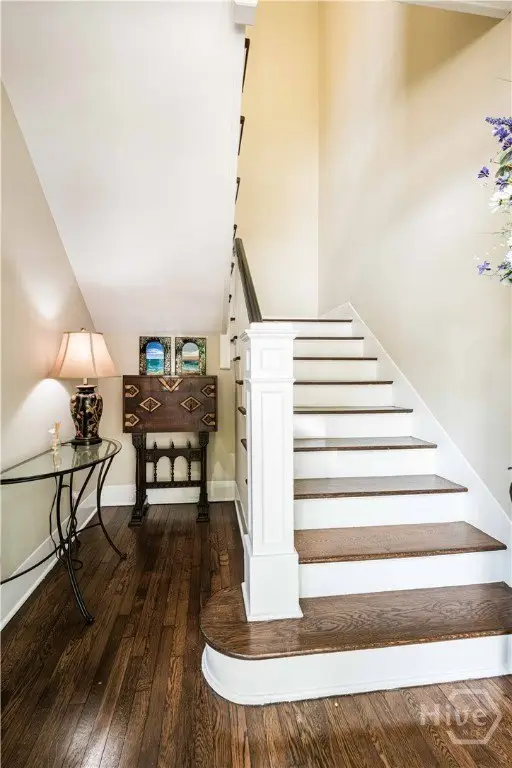
Hardwood, Tile
Building materials
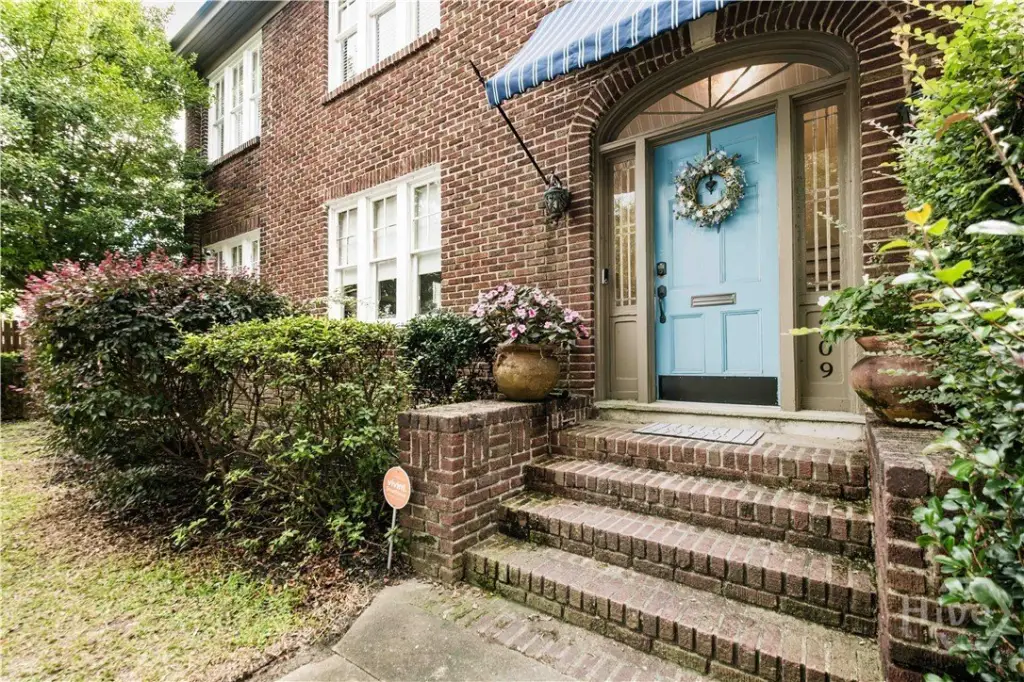
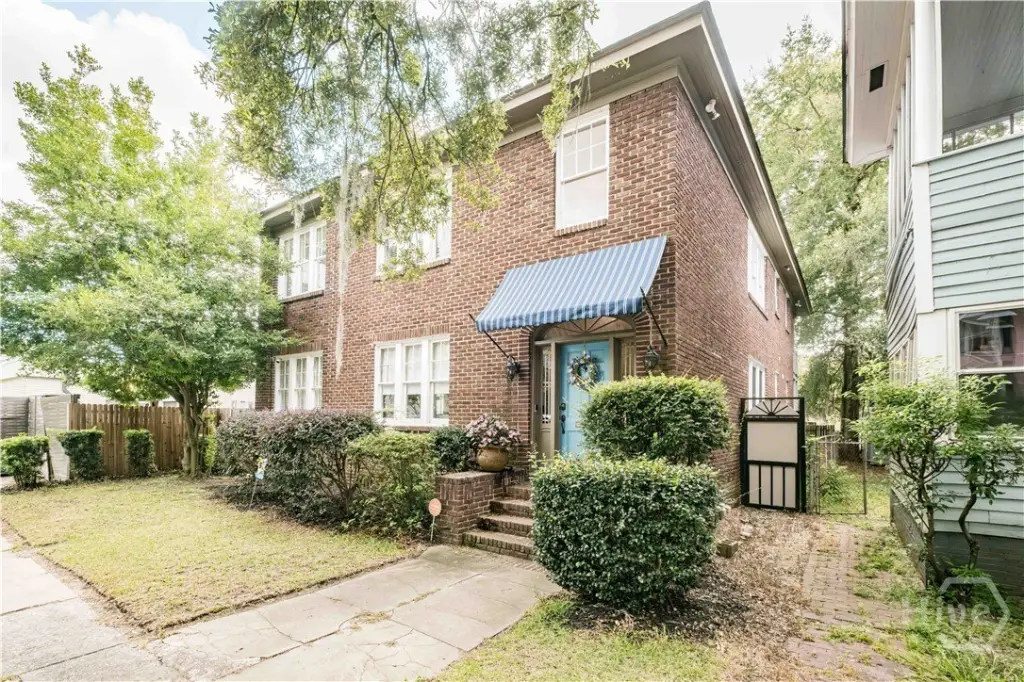
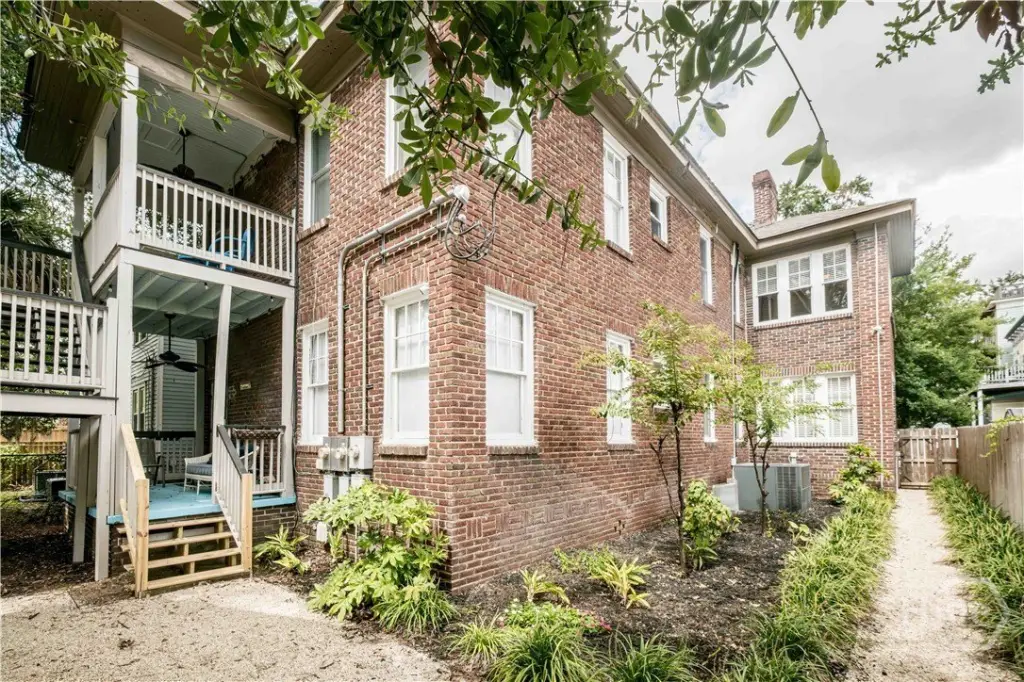
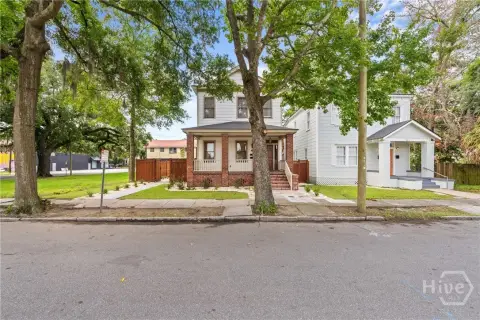
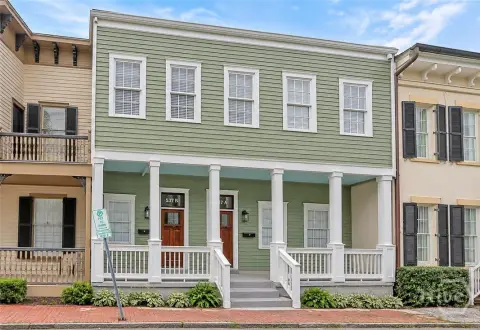
Brick
Roof type
Asphalt
Architectural style
Other
Listing Agency:
Keller Williams Coastal Area P · Keller Williams Realty
(912) 356-5001
Listed By:
Jacqueline Mason · License #291977
(912) 220-1844
Added: Apr 23
Changed: Sep 12
Last Checked: Oct 15 at 3:06AM
MLS# SA354428
Copyright © 2026 Hive MLS. All rights reserved. All information provided by the listing agent/broker is deemed reliable but is not guaranteed and should be independently verified.
Investment Insights
Based on property information with market context.
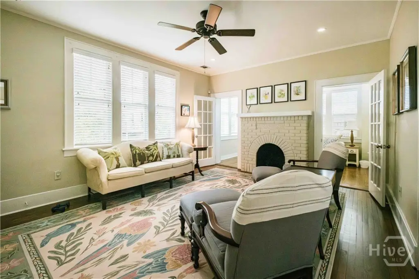
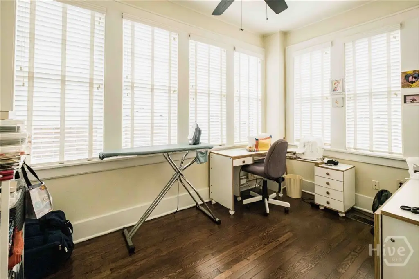
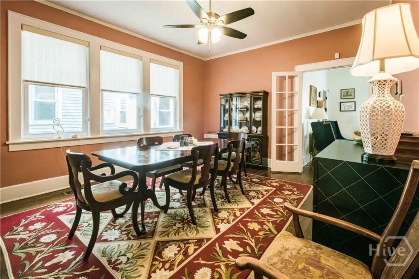
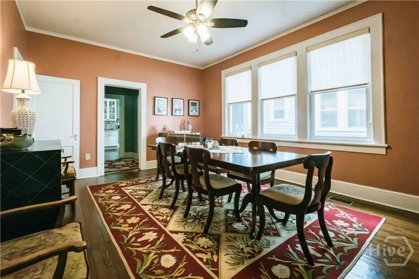
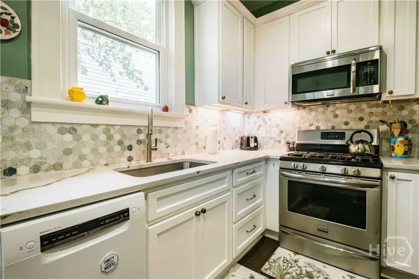
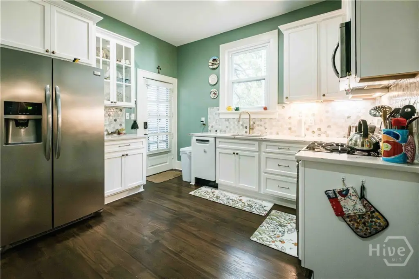
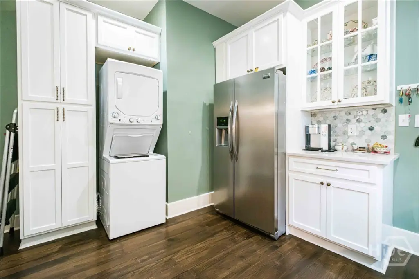
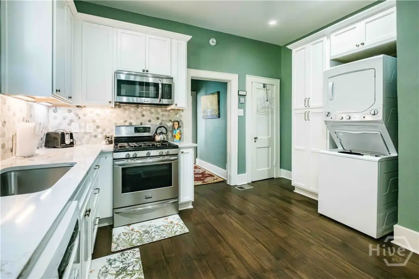
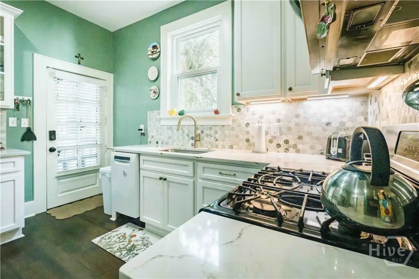
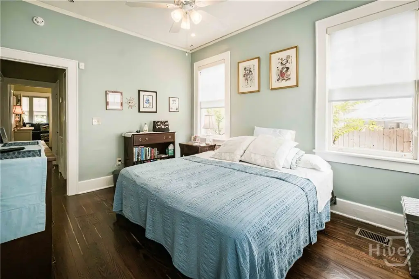
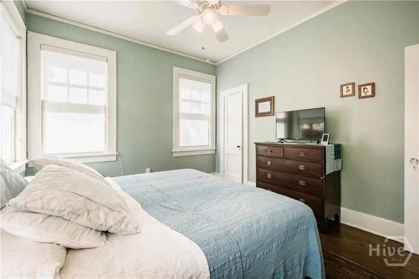
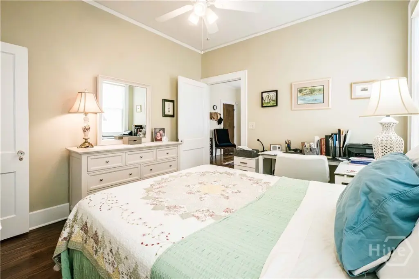
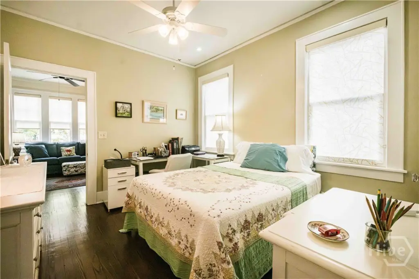
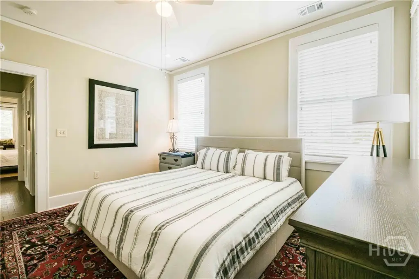
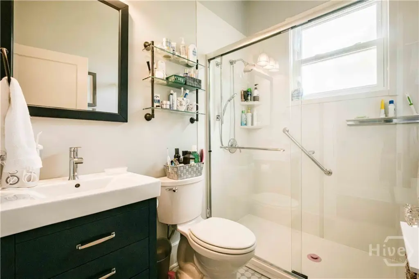
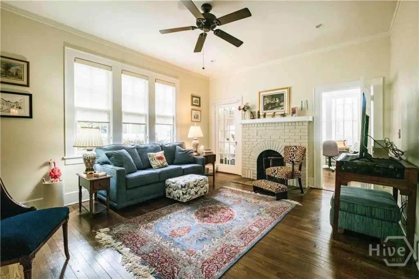
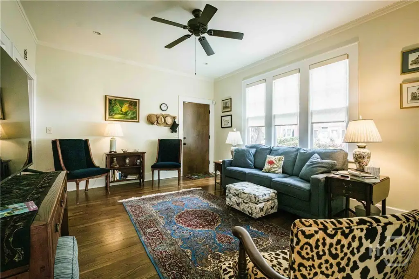
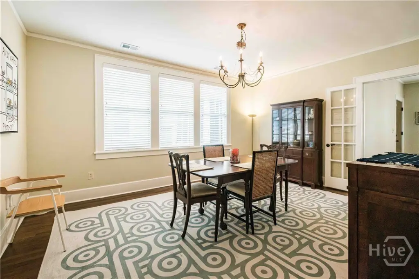
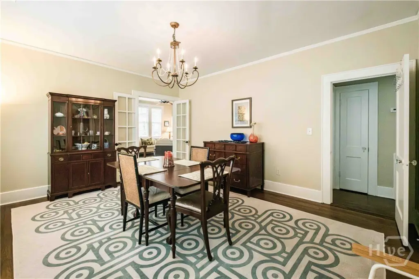
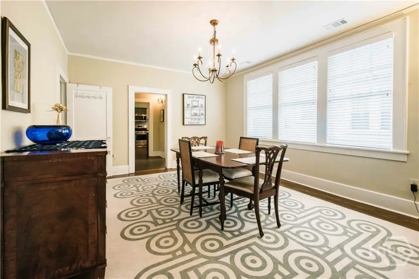
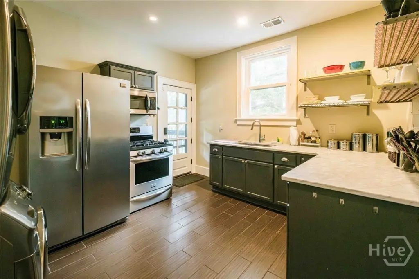
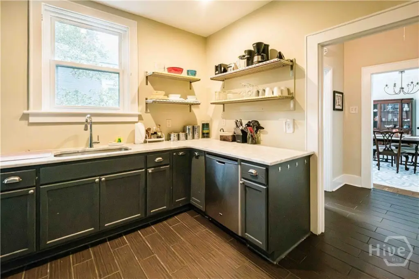
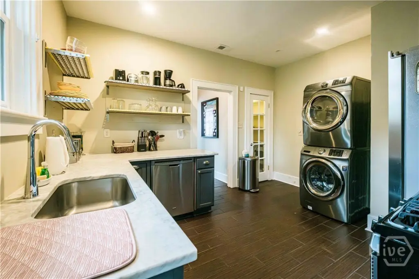
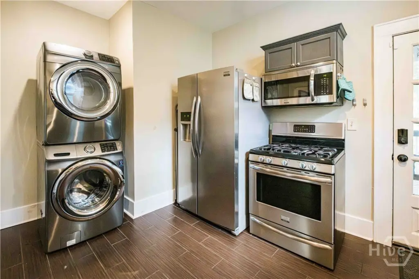
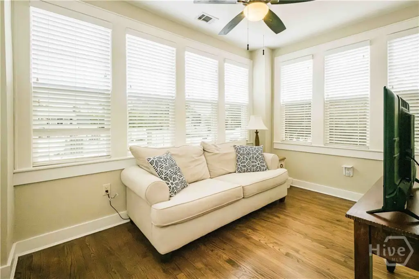
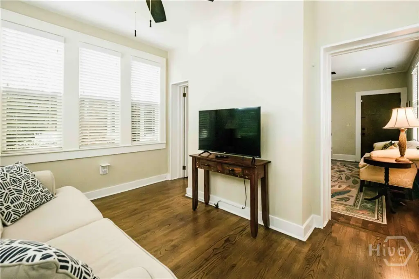
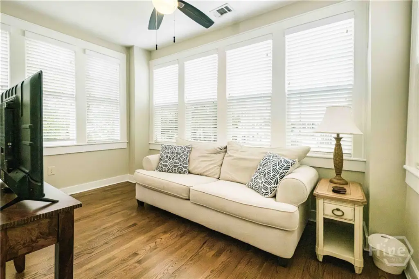
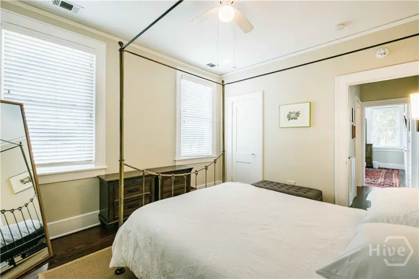
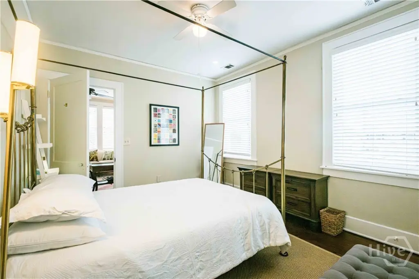
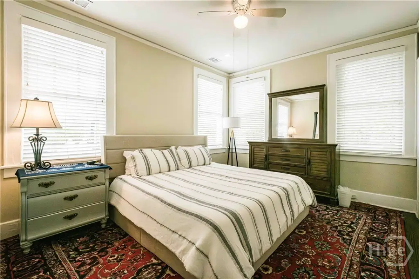
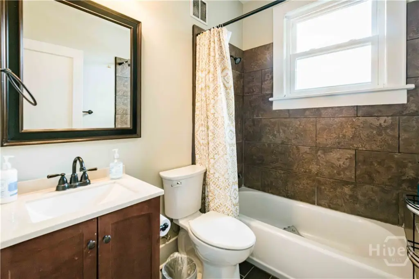
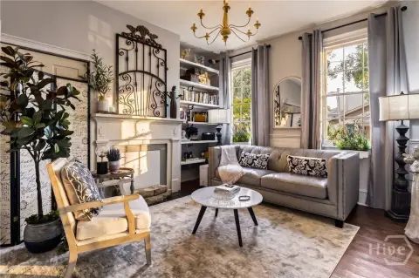
Built in 1930, this 2,952-square-foot brick duplex contains two residential units, each with two bedrooms and 1.5 bathrooms. Both layouts include a sunroom or office, generous living and dining rooms, a spacious kitchen, and laundry. Hardwood and tile flooring, central heating and cooling, public water and sewer, and a fenced exterior add to the property’s functional setup. Parking includes a garage, open spaces, and off-street availability, while private rear porches complement the outdoor areas.
The property occupies 0.14 acres at 309 E 34th Street in Savannah’s 31401 ZIP code. It is described as walkable to the Savannah College of Art and Design and positioned near the city’s business and tourist district. The surrounding area is stated to permit owner-occupied STVR use. Additional features include brick construction, a deck, courtyard, landscape lighting, and a fireplace.
The property occupies 0.14 acres at 309 E 34th Street in Savannah’s 31401 ZIP code. It is described as walkable to the Savannah College of Art and Design and positioned near the city’s business and tourist district. The surrounding area is stated to permit owner-occupied STVR use. Additional features include brick construction, a deck, courtyard, landscape lighting, and a fireplace.
Key Highlights
- 2,952‑square‑foot brick duplex built in 1930
- Two units, each with 2 bedrooms and 1.5 bathrooms
- Each unit includes a sunroom or office, living and dining rooms, kitchen, and laundry
Financial Insights
Estimated NOI and Cap Rate
NOI / Yr
$31,300
Cap Rate
3.05%
Suggested Prices Based on Cap Rates
Cap Rate 5%
$626,000
$626.0K
Cap Rate 7%
$447,143
$447.1K
Cap Rate 9%
$347,778
$347.8K
Market Conditions
NOI Build-Up for 2,952 SF
Gross rent
$47.8K $16.20/SF
− Vacancy
−$3.1K −$1.05/SF
EGI
$44.7K $15.15/SF
− OpEx
−$13.4K −$4.54/SF
NOI
$31.3K $10.60/SF
Area
Savannah, GA
Vacancy
6.50%
Lease Rate
$16.20 /SF/Yr
Expense Ratio
30.00%
Simulate Cap Rate and NOI
Suggested Prices Based on Cap Rates
Cap Rate 5%
$626,000
Cap Rate 7%
$447,143
Cap Rate 9%
$347,778
Alternative Uses
Best Use
Multifamily LT 5
$447.1K
$391.3K – $521.7K
NOI $31,300 @ 7.0% cap · market cap 3.05%
Second Best
Apartment 5plus
$414.7K
$362.8K – $483.8K
NOI $29,027 @ 7.0% cap · market cap 2.83%
Theoretical Best
Warehouse
$2.76M
$2.41M – $3.22M
NOI $193,118 @ 7.0% cap · market cap 18.84%
Zoning and permitted uses should be independently verified with authorities.
How Realmo checks its estimates
Property Analytics
Unlock full access to Insights
Subscribe to Realmo Intelligence
Open Analytics
Current Use
Lease Details
2
Residential units
Location Intelligence
Trade Area within ½ mile
1,683
Businesses Nearby
Explore this area
Business Placement
Demographics for 31401, GA
22,927
Population
11,832
Households
1.9
Avg Household Size
28
Median Age
48%
College-Educated
91%
High-School Grad
3.4 sq mi
ZIP Area
6,743
Density / Sq Mi
$50,182
Median Household Income
$27,309
Median Earnings
$1,428
Median Rent
$477,600
Median Home Value
Check the figures for this property
Cap Rate, Value Estimation, Potential NOI and more
View Realmo Analytics
Market
Vacancy Rate% for Multifamily in South region

Questions? Ask Rey
Realmo’s AI knows this listing — price, zoning, demand, history. Ask anything.




Frequently Asked Questions
What type of property is this?
Duplex - Two residential units feature hardwood floors, sunrooms or offices, and spacious kitchens with laundry.
Where is this duplex located?
The property is located at 309 E 34th Street Savannah, GA.
What is the asking price?
The asking price for this property is $1,025,000.
What are key features of this property?
This property features: 2,952‑square‑foot brick duplex built in 1930; Two units, each with 2 bedrooms and 1.5 bathrooms; Each unit includes a sunroom or office, living and dining rooms, kitchen, and laundry


