Mixed-Use Building with Two
For Sale
$485,000
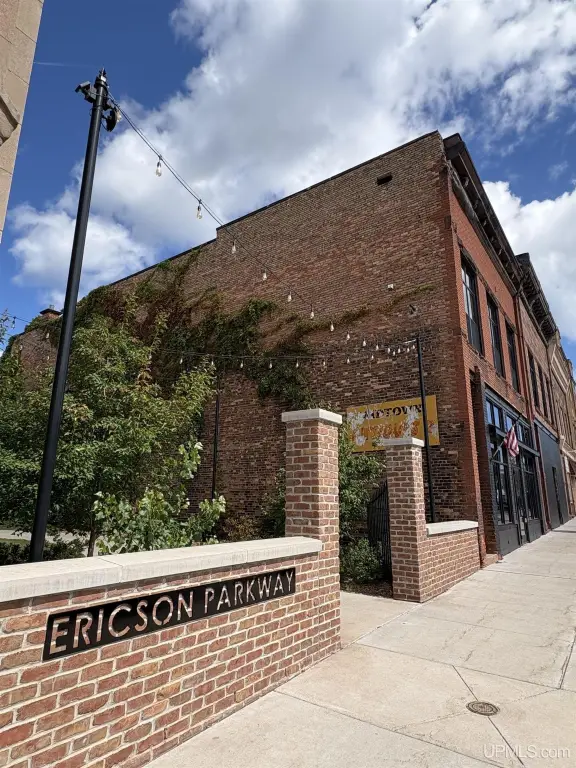
308 Iron Street, Negaunee, MI 49866
MULTIFAMILY, 2 Story, Negaunee, MI
Property Size5,280 SF
Lot Size0.20 Acres
Price / SF$91.86
Days on Market66
Property Features for 308 Iron Street
General Information
Property type
Residential Multi Family
Property subtype
Other
Zoning description
Mixed Use, Commercial
Bedrooms
4
Bathrooms
2
Full bathrooms
2
Rooms
Bathroom 2, Basement, Bedroom 3, Bedroom 1, Bedroom 2, Bedroom 4, Bathroom 1
Interior features
9 ft + Ceilings, Cathedral/Vaulted Ceiling, Spa/Jetted Tub
Appliances
Range/Oven, Refrigerator
Subdivision
Iron
Elementary school district
Negaunee Public Schools
Middle school district
Negaunee Public Schools
High school district
Negaunee Public Schools
Standard status
Active
Size
5,280 SF
Lot size
0.20 Acres
Additional Details
Mixed-Use Components
residential, retail
Taxes and HOA fees
Tax Year
2025
Tax Annual Amount
3405
Utilities
Heating system
Forced Air
Cooling system
Ceiling Fan(s)
Water source
Public
Building Details
Year built
1900
Floors in Building
2
Number of units
3
Architectural style
Conventional
Buildings
1
Listing Agency:
RE/MAX 1ST REALTY · RE/MAX International
(906) 225-1136
Listed By:
ERIN WASIK
(906) 458-4284
Added: Aug 25
Changed: Oct 27
Last Checked: Oct 29 at 3:06AM
MLS# 50220144
Copyright © 2026 Upper Peninsula Association of Realtors. All rights reserved. All information provided by the listing agent/broker is deemed reliable but is not guaranteed and should be independently verified.

Ask AI about this property
Review the available facts, identify missing information and prepare questions for the agent.
Investment Insights
Based on property information with market context.
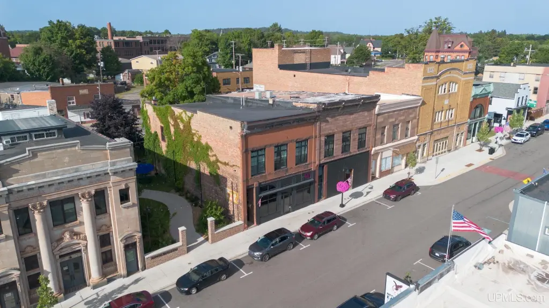
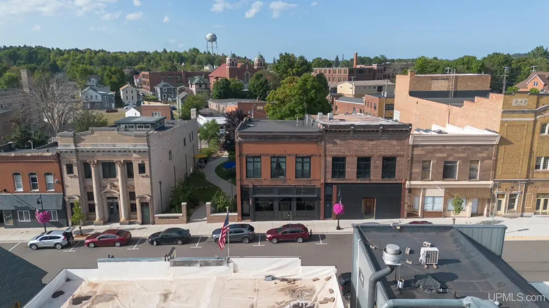
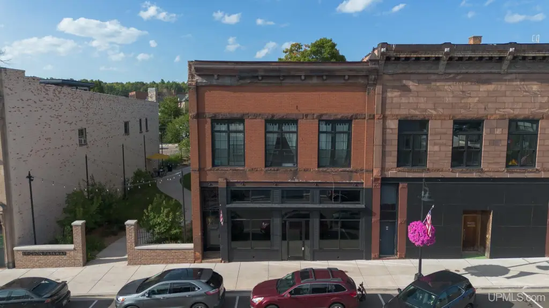
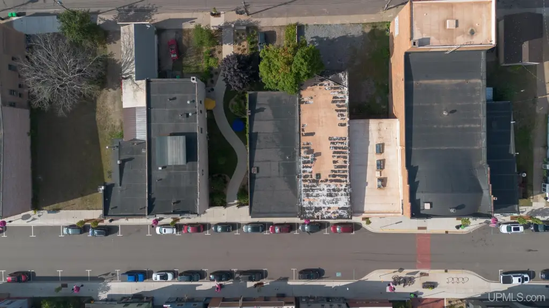
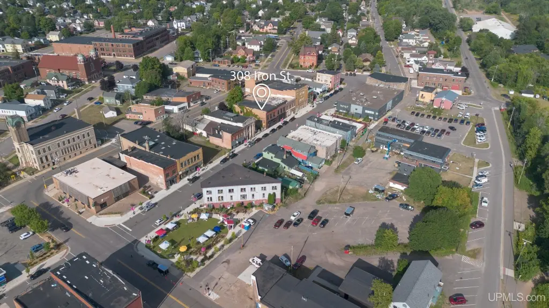
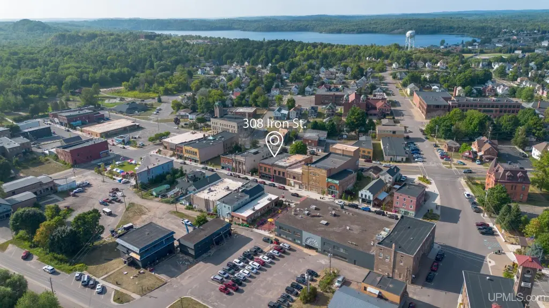
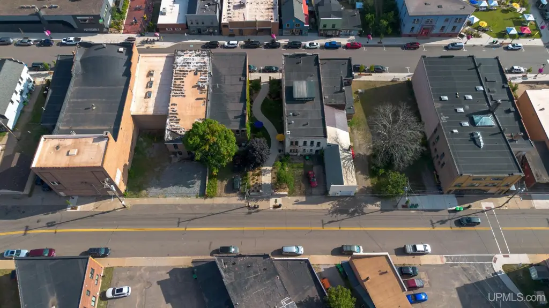
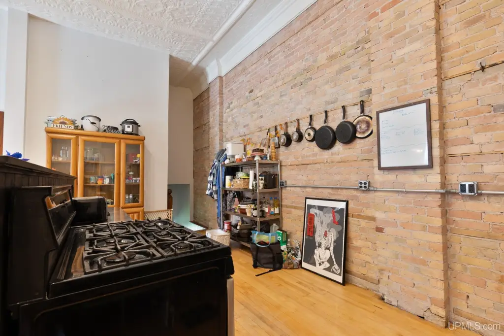
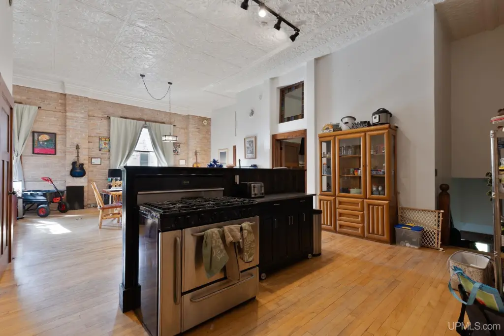
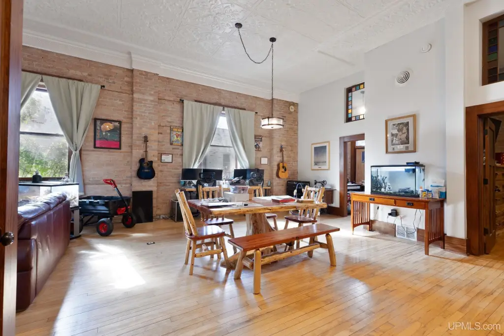
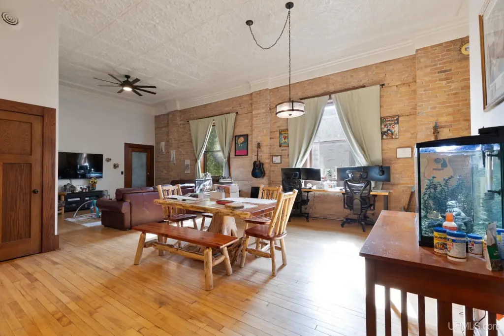
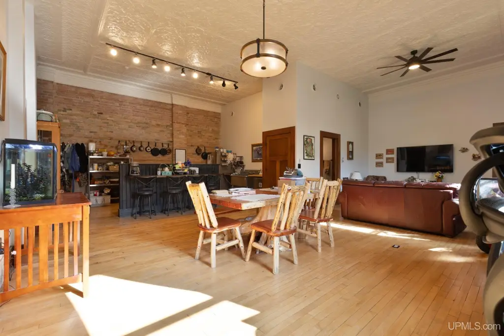
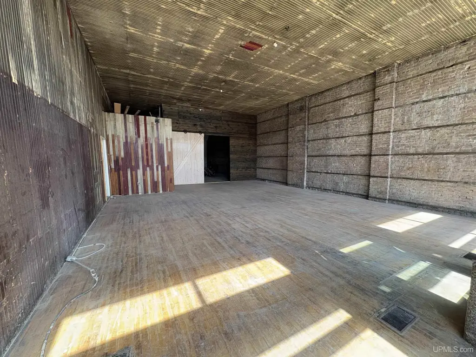
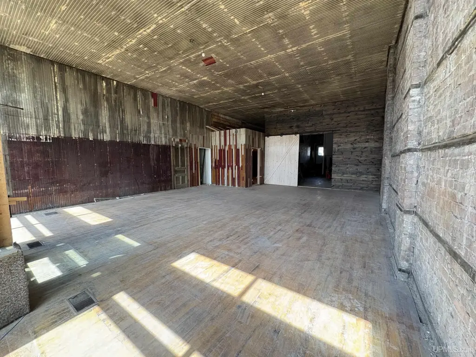
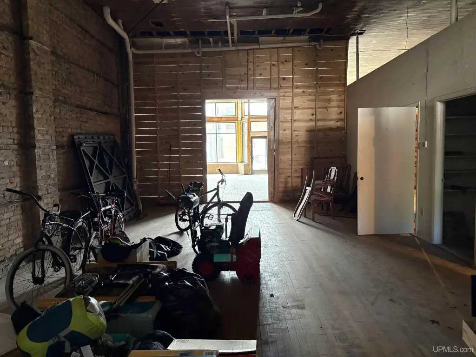
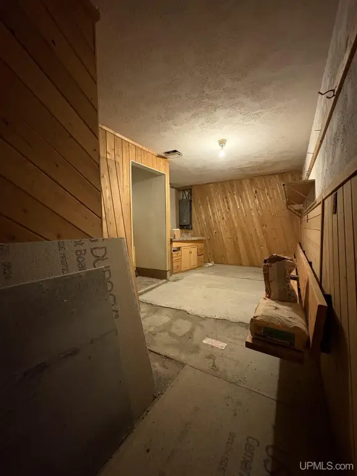
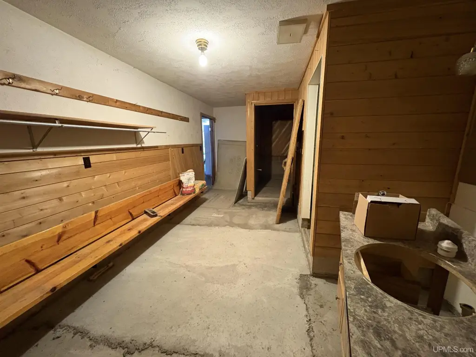
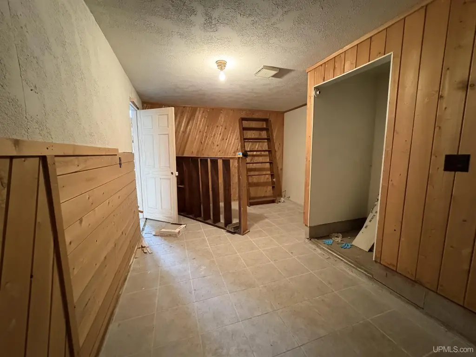
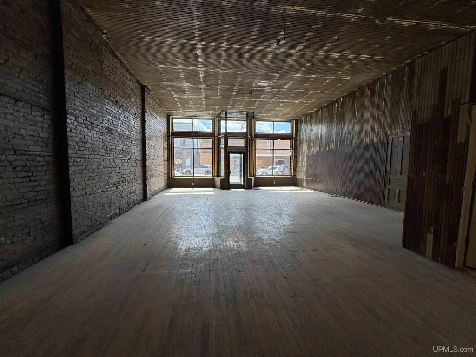
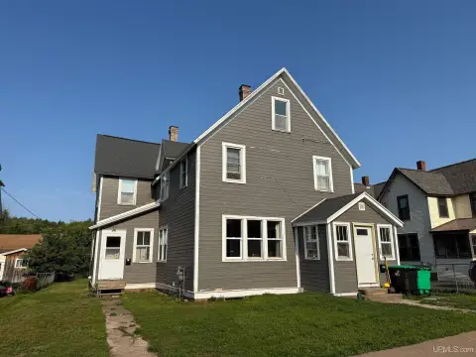
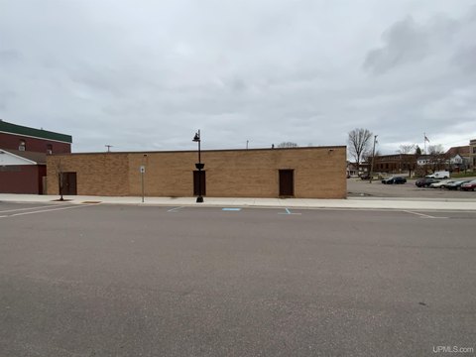
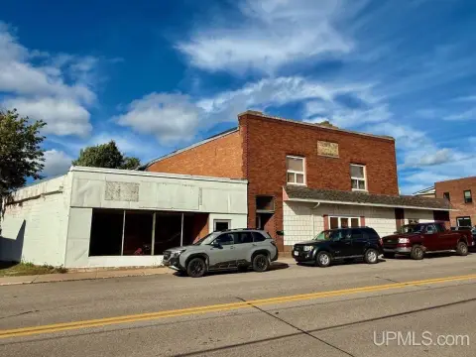
At 308 Iron Street in downtown Negaunee, this 5,280-square-foot mixed-use property combines commercial space on the ground floor with two residential units upstairs. The main level has a largely open plan, additional office or storage areas, hardwood floors, high ceilings, wainscoting, and exposed brick. A rear entrance connects to the parking area along Jackson Street, and a full basement provides additional storage. The building dates to 1900 and occupies a 0.2-acre lot.
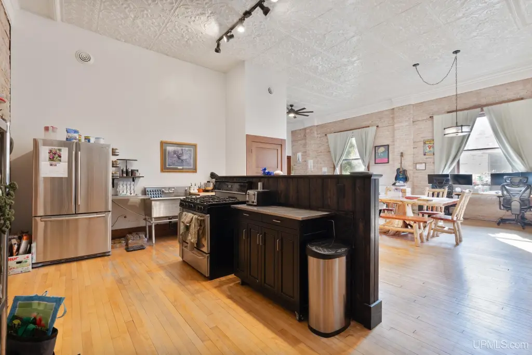
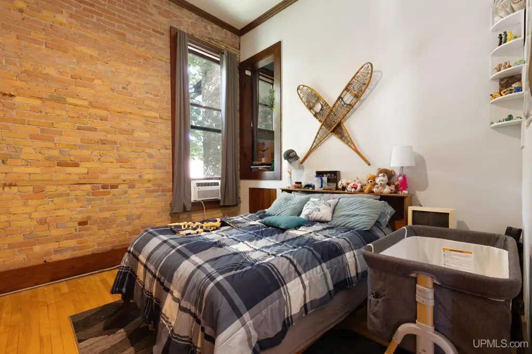
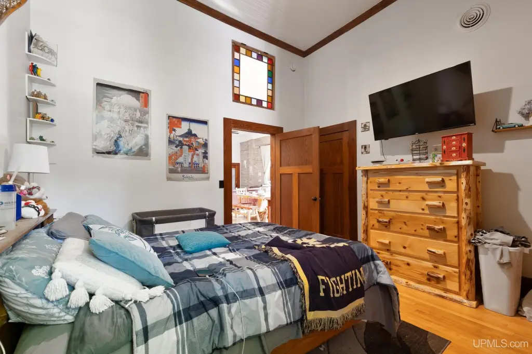
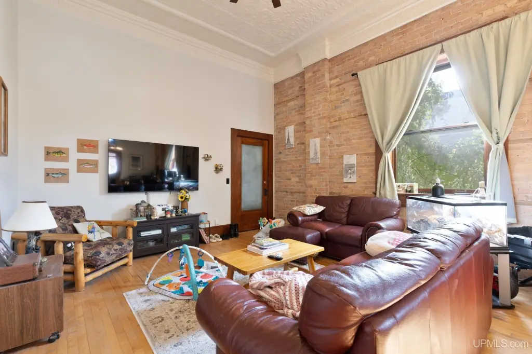
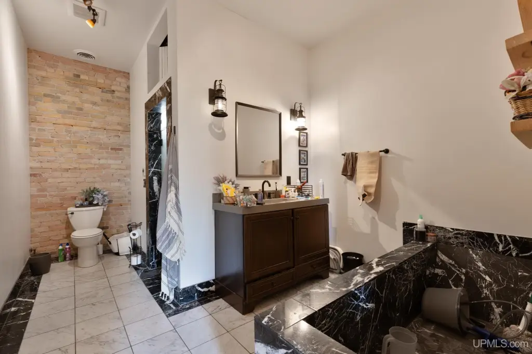
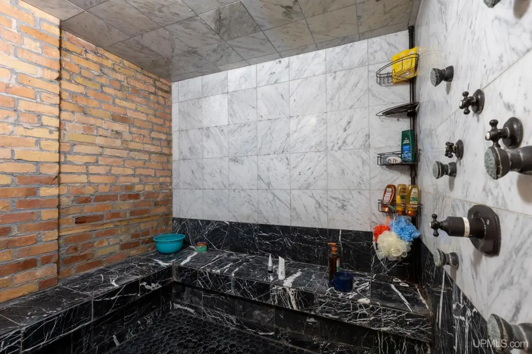
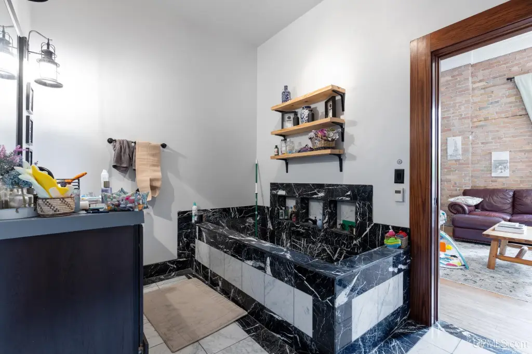
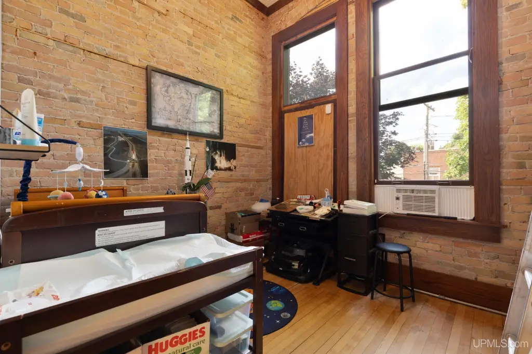
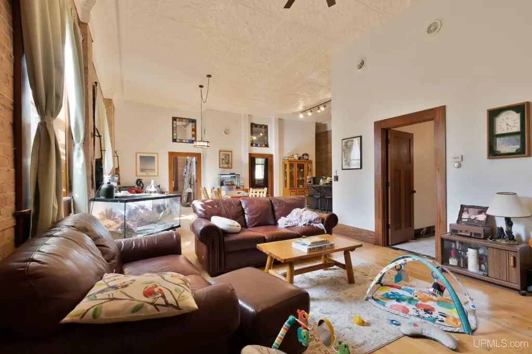
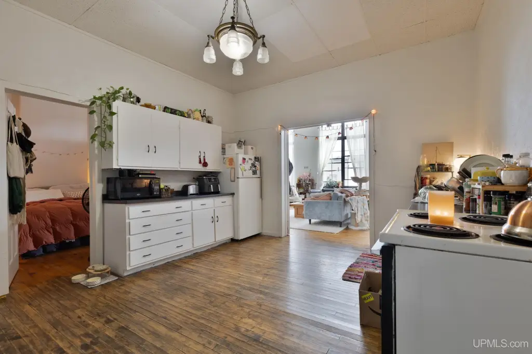
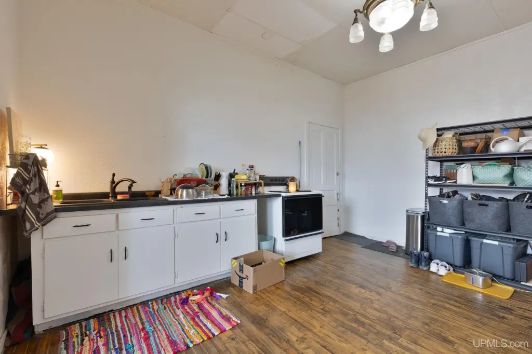
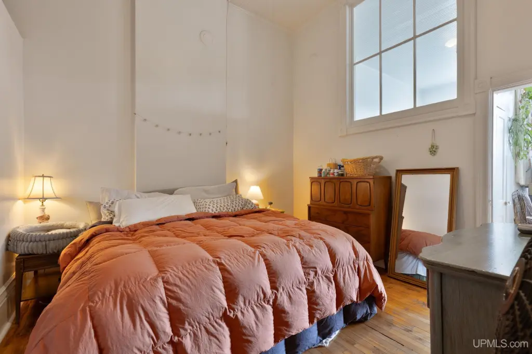
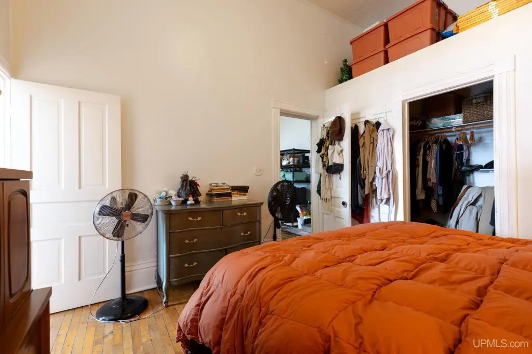
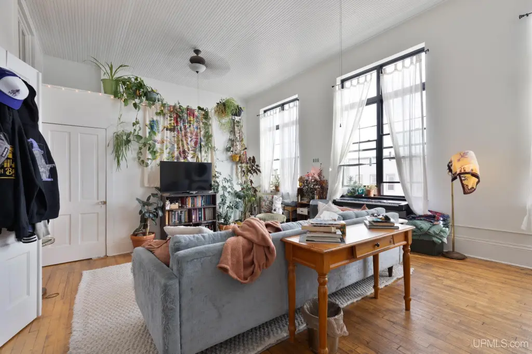
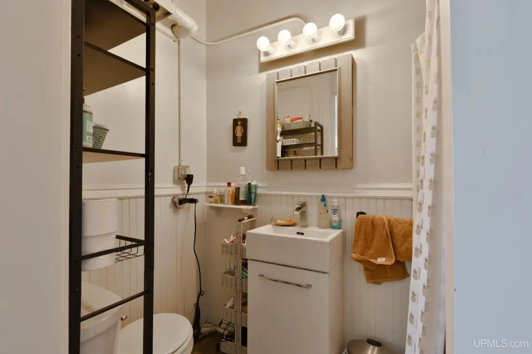
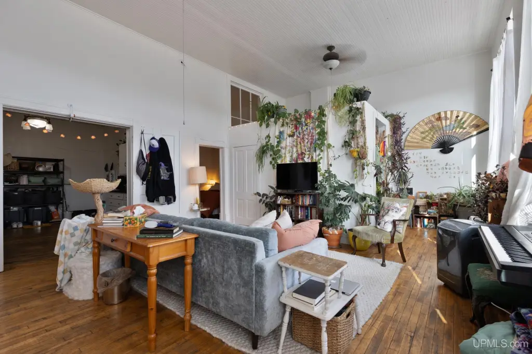
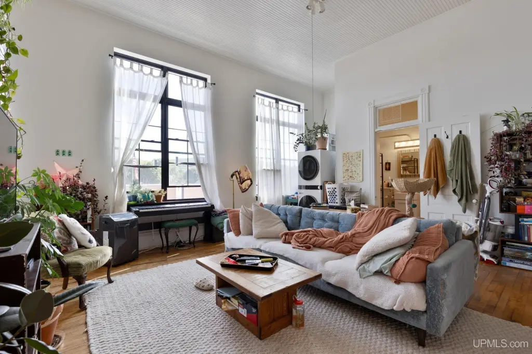
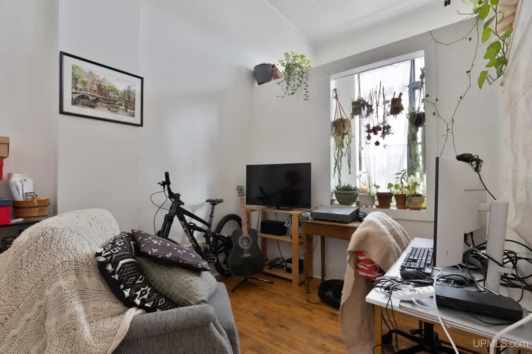
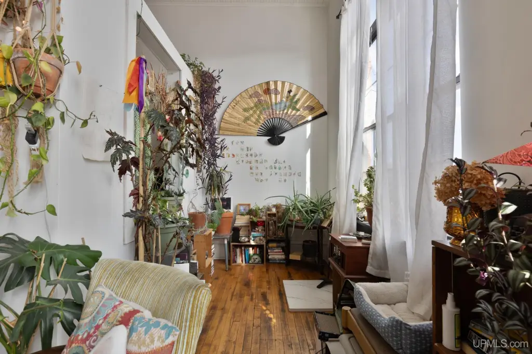
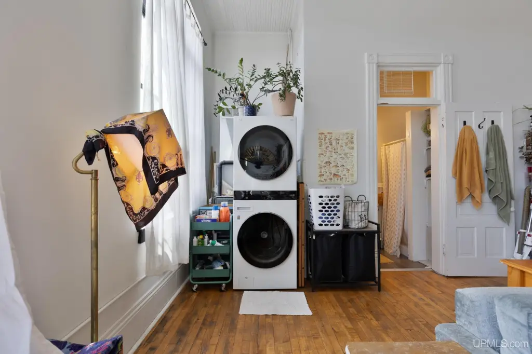
Both residences feature hardwood floors, tall ceilings, and numerous windows. One unit includes a large bathroom with marble tile and a steam room. Separate heating systems serve each level. The combination of street-facing commercial space and two upper-floor apartments is complemented by the building’s downtown setting.
Both residences feature hardwood floors, tall ceilings, and numerous windows. One unit includes a large bathroom with marble tile and a steam room. Separate heating systems serve each level. The combination of street-facing commercial space and two upper-floor apartments is complemented by the building’s downtown setting.
Key Highlights
- 5,280‑square‑foot mixed‑use building on a 0.2‑acre lot
- Commercial space on the main floor with two residential units above
- Main‑level layout includes open space plus office or storage areas
Financial Insights
Estimated NOI and Cap Rate
NOI / Yr
$34,848
Cap Rate
7.19%
Suggested Prices Based on Cap Rates
Cap Rate 5%
$696,960
$697.0K
Cap Rate 7%
$497,829
$497.8K
Cap Rate 9%
$387,200
$387.2K
Market Conditions
NOI Build-Up for 5,280 SF
Gross rent
$63.4K $12.00/SF
− Vacancy
−$7.6K −$1.44/SF
EGI
$55.8K $10.56/SF
− OpEx
−$20.9K −$3.96/SF
NOI
$34.8K $6.60/SF
Area
Marquette County, MI
Vacancy
12.00%
Lease Rate
$12.00 /SF/Yr
Expense Ratio
37.50%
Simulate Cap Rate and NOI
Suggested Prices Based on Cap Rates
Cap Rate 5%
$696,960
Cap Rate 7%
$497,829
Cap Rate 9%
$387,200
Alternative Uses
Best Use
Retail
$925.7K
$810.0K – $1.08M
NOI $64,798 @ 7.0% cap · market cap 13.36%
Second Best
Mixed Use
$497.8K
$435.6K – $580.8K
NOI $34,848 @ 7.0% cap · market cap 7.19%
Theoretical Best
Office A
$1.56M
$1.36M – $1.81M
NOI $108,852 @ 7.0% cap · market cap 22.44%
Zoning and permitted uses should be independently verified with authorities.
How Realmo checks its estimates
Property Analytics
Who owns this building?
See the owner, sales and loan history
Open Analytics
Current Use
Lease Details
2
Residential units
Multi-tenant
Tenancy
Location Intelligence
Trade Area within ½ mile
184
Businesses Nearby
Explore this area
Business Placement
Demographics for 49866, MI
8,259
Population
3,723
Households
2.2
Avg Household Size
41
Median Age
34%
College-Educated
96%
High-School Grad
201.3 sq mi
ZIP Area
41
Density / Sq Mi
$83,433
Median Household Income
$47,467
Median Earnings
$900
Median Rent
$191,700
Median Home Value
Check the figures for this property
Cap Rate, Value Estimation, Potential NOI and more
View Realmo Analytics
Market
Vacancy Rate% for Multifamily in Midwest region




Frequently Asked Questions
What type of property is this?
Mixed-use property - Street-level commercial space is paired with two upper-floor residences and separate heating systems for each level.
Where is this mixed-use property located?
The property is located at 308 Iron Street Negaunee, MI.
What is the asking price?
The asking price for this property is $485,000.
What are key features of this property?
This property features: 5,280‑square‑foot mixed‑use building on a 0.2‑acre lot; Commercial space on the main floor with two residential units above; Main‑level layout includes open space plus office or storage areas



