Greek Revival Triplex
For Sale
$640,000
308 Burgundy Street, New Orleans, LA 70112
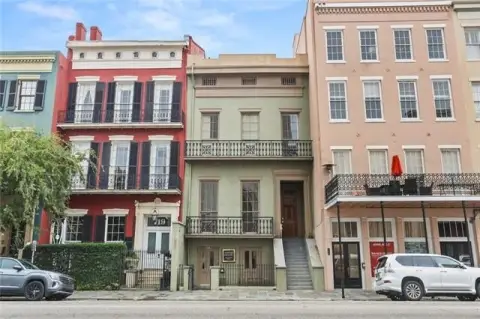
As-is three-townhome multifamily building with attached two-story kitchen structures and continuous wrought-iron balcony.
Property Size5,408 SF
Price / SF$118.34
Days on Market158
Property Features for 308 Burgundy Street
General Information
Standard status
Active
Size
5,408 SF
Property subtype
Multifamily
Zoning
VCC-2
Additional Details
Multifamily Units
3
Building Details
Year Built
1840
Stories
2
Listing Agency:
NAI Rampart Commercial Real Estate New Orleans
Listed By:
Barrett Van Zandt
(504) 569-9300
Source:
Lacdb.resimplifi
Added: Apr 22
Changed: Sep 22
Last Checked: Sep 24 at 6:34AM
Displayed information is deemed reliable but is not guaranteed and should be independently verified. All listing content including descriptions, pricing, images are the copyrighted material of NAI Rampart Commercial Real Estate New Orleans
Investment Insights
Based on property information with market context.
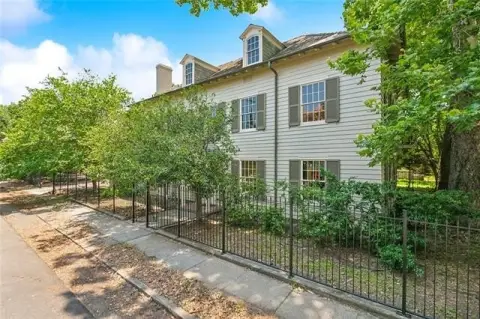
This offering consists of a row of three Greek Revival, exposed-brick, two-story townhouses originally constructed circa 1840. The buildings share a continuous wrought-iron balcony across the second level façades, with wood lintels over the front façade openings. Each townhouse also includes an attached, two-story kitchen building. The property is presented “AS-IS,” and includes a Waiver of Redhibition signed and executed to be provided with purchase documents. Listing agent must be present for all showings.
The property is located at 308 Burgundy Street in New Orleans, Louisiana, within the VCC-2 Vieux Carré Commercial District. As described for this district, it is intended to support retail and service establishments that attract and service local residents and visitors, while allowing more intensive commercial uses than the VCC-1 District and protecting the quality of life of adjacent residential uses and the overall character of the Vieux Carré.
For prospective owners or tenants seeking a mixed-use-oriented asset within the VCC-2 district, the three-unit configuration and distinctive Greek Revival exterior may support a range of operating approaches, subject to applicable approvals and requirements. The property’s “AS-IS” presentation and executed Waiver of Redhibition should be considered when evaluating renovation, repositioning, or compliance plans.
The property is located at 308 Burgundy Street in New Orleans, Louisiana, within the VCC-2 Vieux Carré Commercial District. As described for this district, it is intended to support retail and service establishments that attract and service local residents and visitors, while allowing more intensive commercial uses than the VCC-1 District and protecting the quality of life of adjacent residential uses and the overall character of the Vieux Carré.
For prospective owners or tenants seeking a mixed-use-oriented asset within the VCC-2 district, the three-unit configuration and distinctive Greek Revival exterior may support a range of operating approaches, subject to applicable approvals and requirements. The property’s “AS-IS” presentation and executed Waiver of Redhibition should be considered when evaluating renovation, repositioning, or compliance plans.
Key Highlights
- As‑is three‑townhouse multifamily property built circa 1840 (YearBuilt: 1840)
- Three Greek Revival, exposed‑brick, two‑story townhouses with a continuous wrought‑iron balcony across the second‑floor facades
- Each unit includes an attached, two‑story kitchen building
Property Analytics
Unlock full access to Insights
Subscribe to Realmo Intelligence
Open Analytics
Current Use
Lease Details
3
Residential units
Location Intelligence
Trade Area within ½ mile
10,590
Businesses Nearby
Explore this area
Business Placement
Demographics for 70112, LA
4,988
Population
3,711
Households
1.3
Avg Household Size
35
Median Age
44%
College-Educated
91%
High-School Grad
1.0 sq mi
ZIP Area
4,988
Density / Sq Mi
$23,052
Median Household Income
$36,029
Median Earnings
$1,063
Median Rent
$398,400
Median Home Value
Check the figures for this property
Cap Rate, Value Estimation, Potential NOI and more
View Realmo Analytics
Market
Vacancy Rate% for Multifamily in South region

Questions? Ask Rey
Realmo’s AI knows this listing — price, zoning, demand, history. Ask anything.




Frequently Asked Questions
What type of property is this?
Triplex - As-is three-townhome multifamily building with attached two-story kitchen structures and continuous wrought-iron balcony.
Where is this triplex located?
The property is located at 308 Burgundy Street New Orleans, LA.
What is the asking price?
The asking price for this property is $640,000.
What are key features of this property?
This property features: As‑is three‑townhouse multifamily property built circa 1840 (YearBuilt: 1840); Three Greek Revival, exposed‑brick, two‑story townhouses with a continuous wrought‑iron balcony across the second‑floor facades; Each unit includes an attached, two‑story kitchen building



